
Sell Your Home
Get a free home valuation
Contact
Tell us about your needs
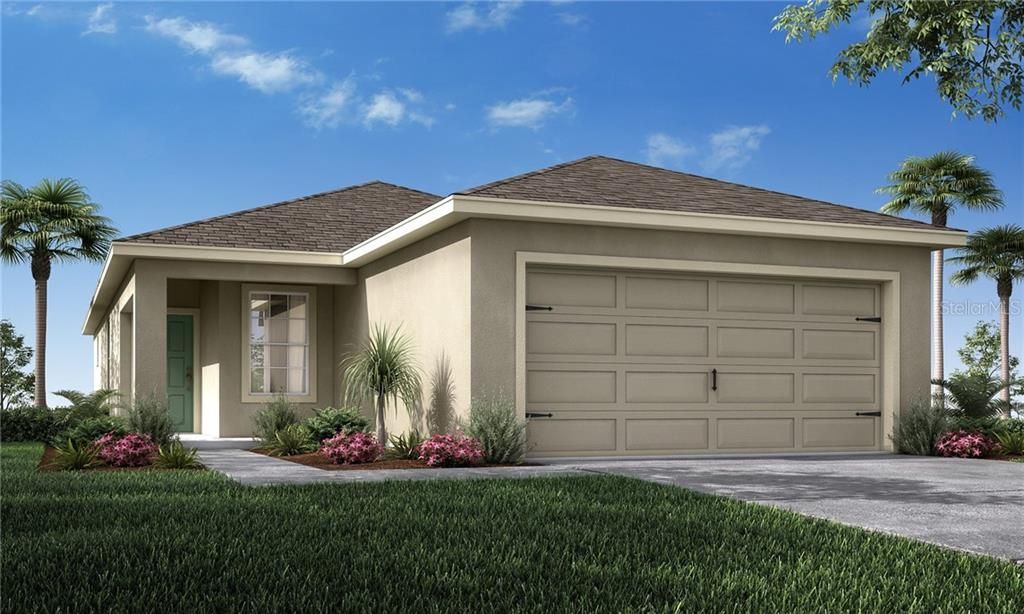
314 TANAGER STREET

House Recently Sold
$215,210

BTC: 2.58852538

ETH: 81.21132075

Sold on: 2020-02-18
69 days
3 bds
2 ba
1,486 sqft

Overview

Under Construction. Introducing the Begonia, a new Florida home plan by Highland Homes. Designed for today's lifestyle, the Begonia features an open living area including a spacious gathering room, sunny dining cafe, and a kitchen with Counter-height Island. The split plan layout gives privacy to the owner's suite, which includes a roomy walk-in wardrobe, dual vanities, a linen closet, a closeted toilet, and tiled shower. Optional luxury owner's bath adding a garden tub for spa-like relaxation Volume ceilings throughout the living area, Kitchen pantry, Built-in storage space including a foyer coat closet, linen closets in the hall and owner's suite, plus bedroom closets, Dedicated laundry room Front porch, Covered lanai accessed from the cafe

Location

Details

Type:
Residential
Parking:
No Data
Year Built:
2020
Lot:
0.13 Acres
Heating:
Central
Price/sqft:
$145
Cooling:
Central Air
HOA:
$100

Valuation

Our model vs. what's actually selling nearby.
Estimate
$219,536
$206K – $248K
Confidence Medium
List vs. estimate
At estimate
List $215,210 · -2.0%
List is in line with recent comparable activity.
Price per sq ft
$144
Based on
9 MLS comparables
Median of recent comparable listings. Sold comps use closing price, active listings use list price.

Highlights

Annual tax
$188
2018
HOA
$100/yr
Garage
2 car garage
Pets
Allowed
All facts and features
  • Flooring

    • Carpet

    • Vinyl

    Heating

    • Central

    Cooling

    • Central Air

    Appliances

    • Dishwasher

    • Disposal

    • Electric Water Heater

    • Microwave

    • Range

    Other interior features

    • In Wall Pest System

    Bedrooms and bathrooms

    • Bedrooms: 3

    • Full bathrooms: 2

  • Property

    • Levels: One

    • Exterior Features: Irrigation System

    Lot

    • Lot: 0.13 Acres

    Other Property Information

    • Parcel Number: 272708727506000630

  • Type and style

    • Property Type: Residential

    • Property Sub Type: Single Family Residence

  • Utility

    • Cable Available

  • Other financial information

    • HOA: $100

    • HOA Frequency: Annually

    • Annual tax amount: $188

  • Source details

    • MLS ID: L4911597

    Other facts

    • Construction Materials: Block

    • Foundation Details: Slab

    • Direction Faces: West

    • Garage Spaces: 2

    • Attached Garage: Yes

    • Garage: Yes

    • Living Area: 1486

    • Water Source: Public

    • Subdivision Name: HIGHLAND MDWS 4B

Private inquiry
Talk to the advisor on this listing.
Floor plans, HOA docs, off-market comparables, scheduling a private showing — one message, direct to the local specialist.

More like this

New
Recently Sold
$230,000
House
3 bds · 2 ba · 1,097 sqft
DAVENPORT, DAVENPORT
304 E PALM STREET
Recently Sold
$269,455
Townhouse
3 bds · 2 ba · 1,742 sqft
ECON TRAILS, ORLANDO
302 MUSCOGEE LANE
Recently Sold
$235,000
House
4 bds · 3 ba · 1,956 sqft
CALABAY PARC AT TOWER LAKE, HAINES CITY
105 MINNIEHAHA CIRCLE
6236 Aragosa, Other City - In The State Of Florida FL 33837
Recently Sold
$225,000
House
3 bds · 2 ba
carlise Grand, Other City - In The State Of Florida
6236 Aragosa, Other City - In The State Of Florida FL 33837
Recently Sold
$238,990
House
4 bds · 2 ba · 1,870 sqft
HIGHLAND MEADOWS 50, HAINES CITY
1411 WOODLARK DRIVE
Recently Sold
$222,646
House
3 bds · 2 ba · 1,512 sqft
NORTHRIDGE ESTATES, DAVENPORT
315 BUCHANNAN DRIVE
Recently Sold
$212,630
House
3 bds · 2 ba · 1,447 sqft
CITRUS ISLE, DAVENPORT
423 CITRUS ISLE LOOP
Recently Sold
$237,000
House
3 bds · 2 ba · 1,769 sqft
ORCHID GROVE, DAVENPORT
909 ORCHID GROVE BOULEVARD

Market around this address

Live counts in the same area.
View all

The multiple listing information is provided by the Stellar MLS from a copyrighted compilation of listings. The compilation of listings and each individual listing are ©2026-present Stellar MLS. All Rights Reserved. The information provided is for consumers' personal, noncommercial use and may not be used for any purpose other than to identify prospective properties consumers may be interested in purchasing. All properties are subject to prior sale or withdrawal. All information provided is deemed reliable but is not guaranteed accurate, and should be independently verified. Listing courtesy of: CAMBRIDGE REALTY OF CENTRAL FL
