Sell Your Home
Get a free home valuation
Contact
Tell us about your needs
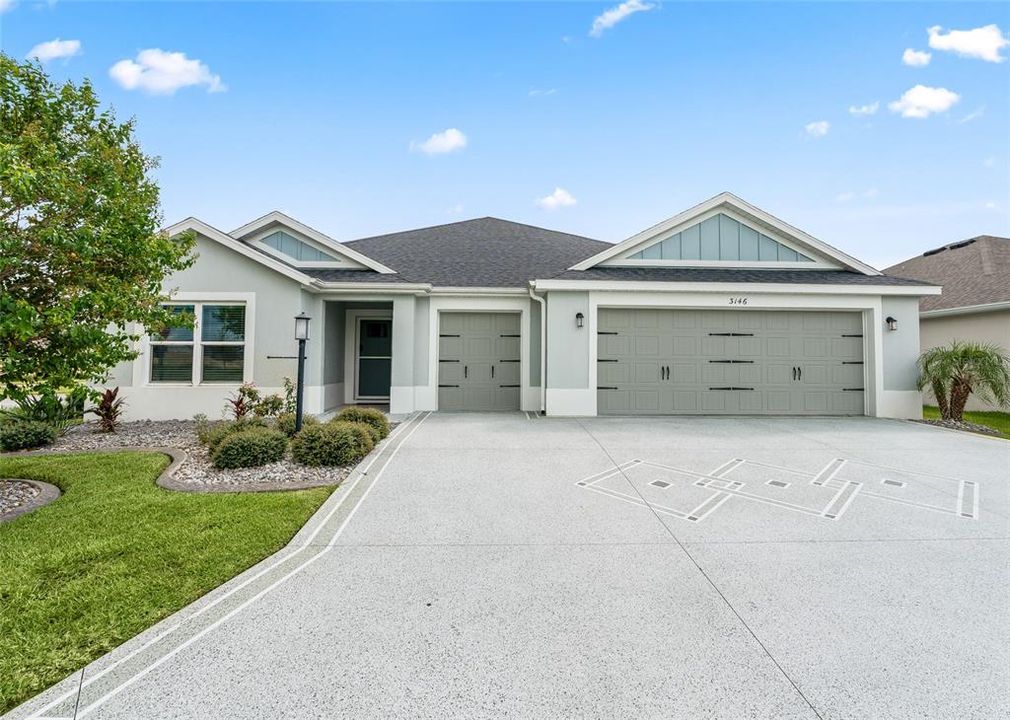
3146 JACQUELINE WAY

House For Sale
$819,900

BTC: 10.40350341

ETH: 334.78971009

2 days
3 bds
3 ba
1,869 sqft

Overview

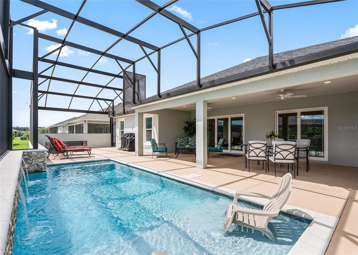
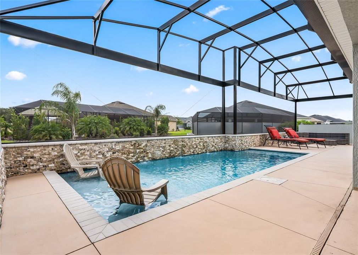
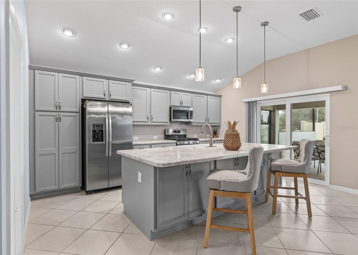
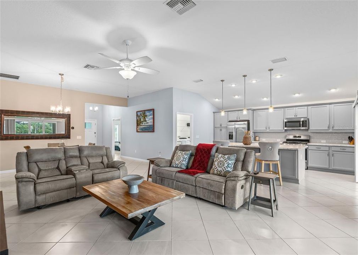
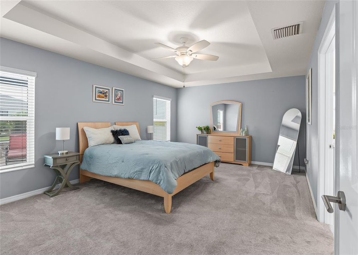
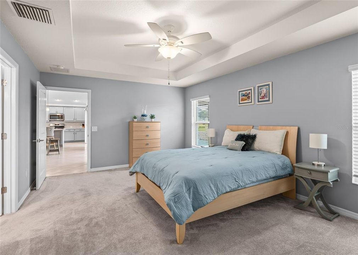
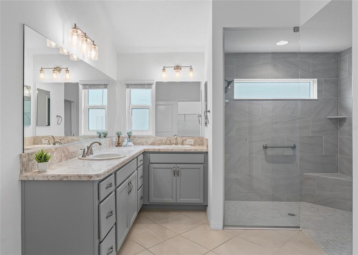
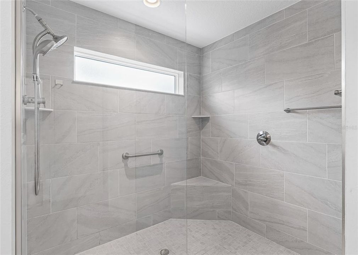
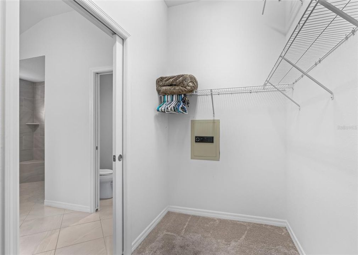
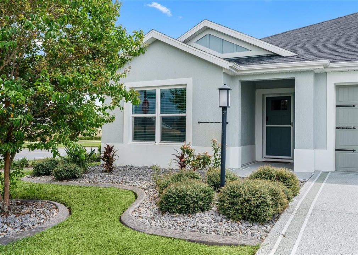
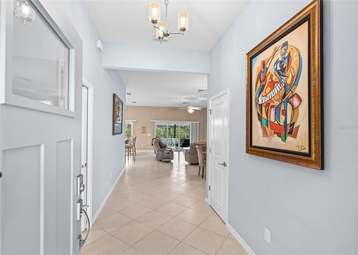
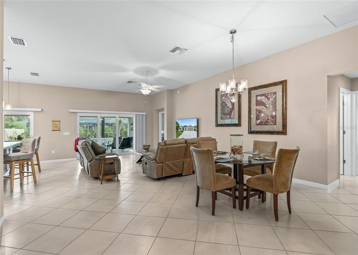
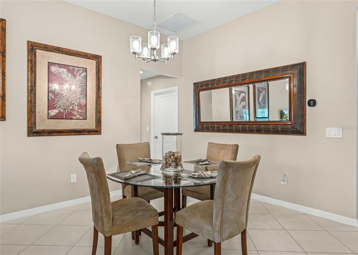
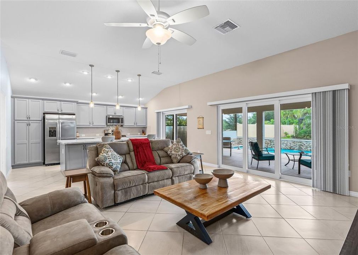
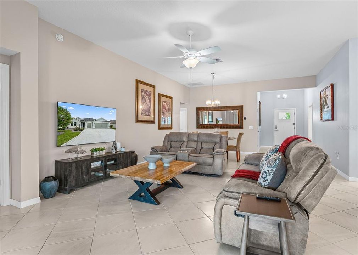
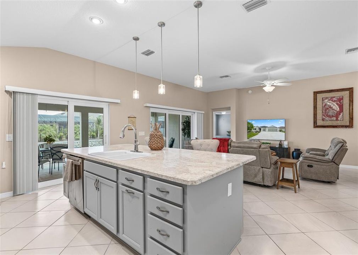
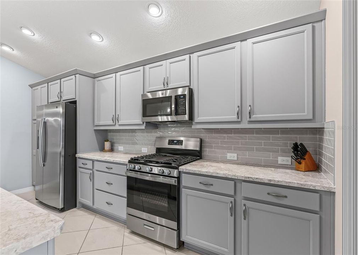
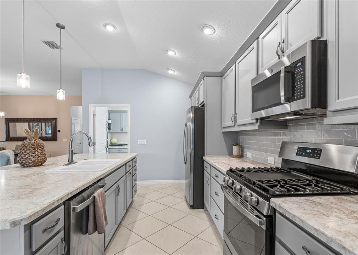
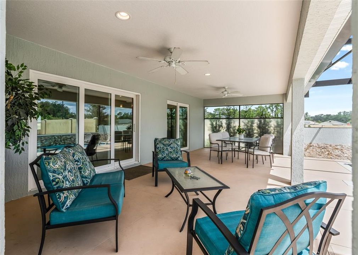
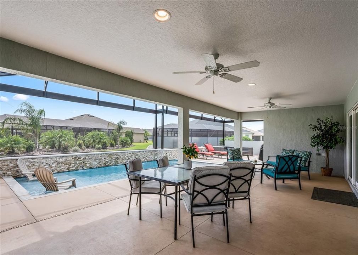
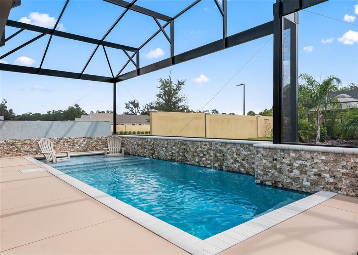
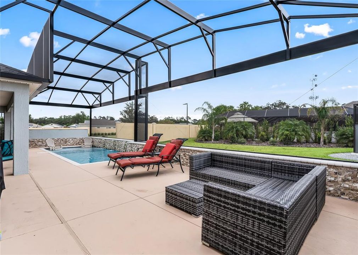
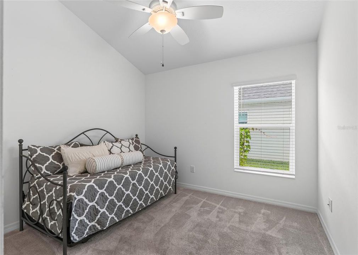
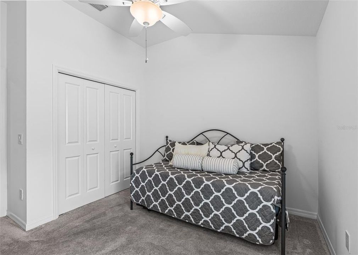
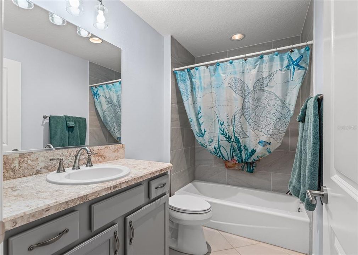
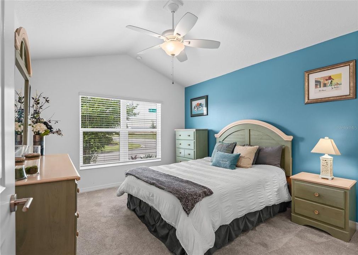
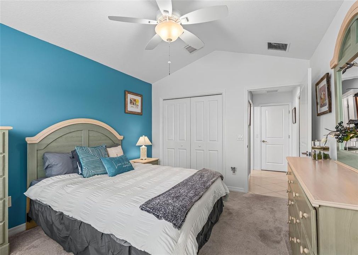
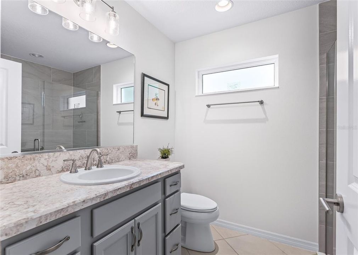
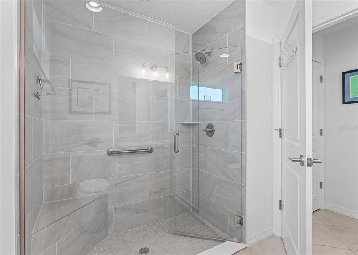
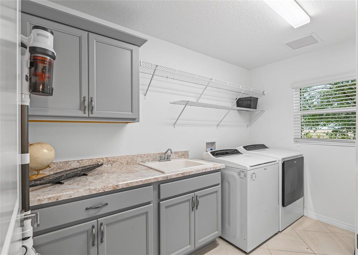
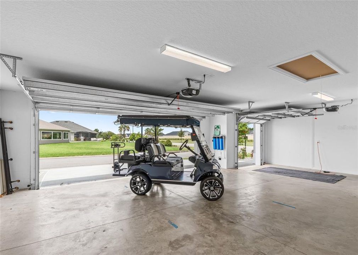
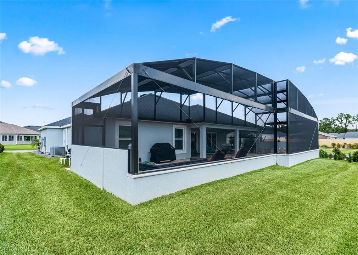
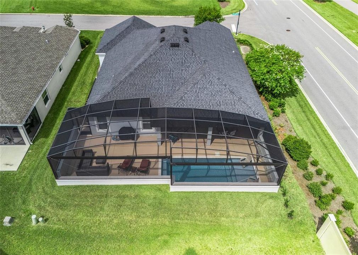
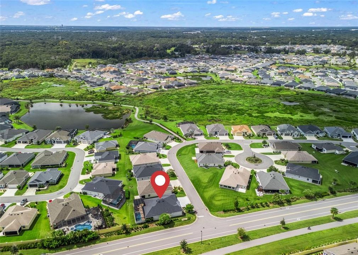
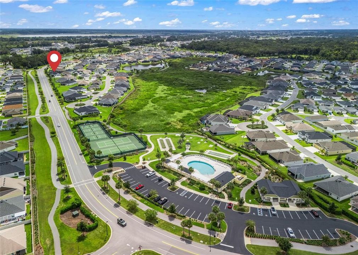

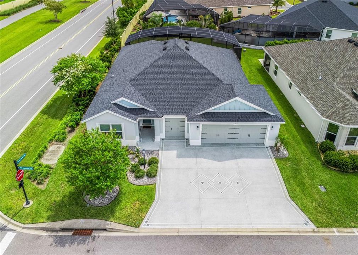
RESORT-STYLE LIVING IN THE VILLAGE OF DeLuna!!! Welcome to this beautifully decorated Indigo Model, offering 3 bedrooms, 3 bathrooms, impressive 9'4" ceilings, a 2-car garage plus a separate golf cart garage. Ceramic tile throughout the kitchen, dining, and main living areas enhances the home's bright, open and elegant feel. The beautifully appointed kitchen features a tile backsplash, stainless steel appliances with a gas stove, soft-close cabinets and drawers, and an expansive center island with double-sided cabinetry and counter-height seating - perfect for entertaining and everyday living. The spacious and thoughtfully designed laundry room offers a convenient sink, upper and lower cabinetry, and overhead wire shelving, providing plenty of workspace and storage. Enjoy indoor-outdoor living with double sliding patio doors leading out to your own private resort-style Oasis. The spacious backyard features a sparkling saltwater pool (2025) with a sun shelf and 3 cascading waterfalls, creating the perfect setting for relaxing or entertaining. The electric pool heater, installed in 2025 allows for comfortable year-round enjoyment. The no-kissing lanai provides an open, inviting space to enjoy the beautiful Florida outdoors. Additional thoughtful touches include a beautifully painted driveway, screened front entry, and wall safe in the primary suite closet. The home is also conveniently located within minutes to the Adult Pool, Pickle ball, Bocce Courts and mailboxes. A transferable Choice Home Warranty through April 6, 2032 provides added peace of mind. Approximately a 15-minute golf cart ride to Brownwood Paddock Square, with dining, shopping and entertainment within easy reach and ideally located just minutes from the Florida Turnpike. The beautiful furnishings and electric Evolution golf cart are available separately, offering the opportunity to step right into The Villages lifestyle. Elegant, inviting and designed for effortless resort-style living.

Location

Details

Type:
Residential
Parking:
Garage Door Opener / Golf Cart Garage / Ground Level
Year Built:
2022
Lot:
0.16 Acres
Heating:
Electric / Heat Pump
Price/sqft:
$439
Cooling:
Central Air
HOA:
No Data

Valuation

Our model vs. what's actually selling nearby.
Estimate
$329,990
$295K – $610K
Confidence Low
List vs. estimate
$489K above estimate
List $819,900 · +148.5%
Our model says this listing is priced above recent comparable activity. Room to negotiate.
Price per sq ft
$438
+73.2% vs. city median $253
Based on
85 MLS comparables
Median of recent comparable listings. Sold comps use closing price, active listings use list price.

Highlights

Annual tax
$7,850
2025
Pool
Heated
View
Garden, Pool
Garage
2 car garage
Furnished
Negotiable
Pets
Allowed
All facts and features
  • Flooring

    • Carpet

    • Ceramic Tile

    Heating

    • Electric

    • Heat Pump

    Cooling

    • Central Air

    Appliances

    • Dishwasher

    • Disposal

    • Dryer

    • Electric Water Heater

    • Microwave

    • Range

    • Refrigerator

    • Washer

    • Water Filtration System

    Other interior features

    • Ceiling Fan(s)

    • High Ceilings

    • Kitchen/Family Room Combo

    • Living Room/Dining Room Combo

    • Open Floorplan

    • Primary Bedroom Main Floor

    • Thermostat

    • Tray Ceiling(s)

    • Walk-In Closet(s)

    Bedrooms and bathrooms

    • Bedrooms: 3

    • Full bathrooms: 3

  • Parking

    • Garage Door Opener

    • Golf Cart Garage

    • Ground Level

    Property

    • Levels: One

    • Pool Private: Yes

    • Exterior Features: Garden / Irrigation System / Lighting / Outdoor Grill / Sliding Doors / Sprinkler Metered

    Lot

    • Lot: 0.16 Acres

    Other Property Information

    • Parcel Number: G20K001

    • Zoning: R1

  • Type and style

    • Property Type: Residential

    • Property Sub Type: Single Family Residence

  • Utility

    • Cable Available

    • Electricity Connected

    • Natural Gas Connected

    • Phone Available

    • Sewer Connected

    • Sprinkler Meter

    • Underground Utilities

    • Water Connected

  • Other financial information

    • Annual tax amount: $7,850

  • Source details

    • MLS ID: G5116975

    Other facts

    • Construction Materials: Block / Stucco

    • Foundation Details: Slab

    • Laundry Features: Inside / Laundry Room / Washer Hookup

    • Lot Features: Corner Lot / Landscaped

    • Patio And Porch Features: Covered / Rear Porch / Screened

    • Pool Features: Heated / In Ground / Salt Water

    • Window Features: Blinds

    • Direction Faces: West

    • Garage Spaces: 2

    • Attached Garage: Yes

    • Garage: Yes

    • Living Area: 1869

    • Water Source: Public

    • Subdivision Name: VILLAGES/SOUTHERN OAKS UN #118

Private inquiry
Talk to the advisor on this listing.
Floor plans, HOA docs, off-market comparables, scheduling a private showing — one message, direct to the local specialist.

More like this

For Sale
$674,900
House
3 bds · 2 ba · 1,914 sqft
THE VILLAGES, THE VILLAGES
5835 HENSLEY AVENUE
For Sale
$975,000
House
3 bds · 2 ba · 2,310 sqft
VILLAGES OF SUMTER, THE VILLAGES
2841 APACHE COURT
For Sale
$700,000
House
3 bds · 2 ba · 2,123 sqft
VILLAGES OF SUMTER, THE VILLAGES
2965 STEPPING STONE PATH
-$31K
For Sale
$779,000
House
3 bds · 2 ba · 2,109 sqft
VILLAGES OF SUMTER, THE VILLAGES
2611 JUPITER WAY
-$25K
For Sale
$775,000
House
3 bds · 2 ba · 1,943 sqft
VILLAGES OF SUMTER, THE VILLAGES
2643 JUPITER WAY
For Sale
$775,000
Lots/Land
2.41 acres
WILDWOOD
2919 COUNTY ROAD 523
For Sale
$589,000
House
3 bds · 2 ba · 1,920 sqft
VILLAGE/FENNEY UN #8, THE VILLAGES
2716 LYALL LOOP
For Sale
$950,000
House
3 bds · 2 ba · 2,192 sqft
VILLAGES/SUMTER, THE VILLAGES
3452 BOSIE RUN

Market around this address

Live counts in the same area.
View all

The multiple listing information is provided by the Stellar MLS from a copyrighted compilation of listings. The compilation of listings and each individual listing are ©2026-present Stellar MLS. All Rights Reserved. The information provided is for consumers' personal, noncommercial use and may not be used for any purpose other than to identify prospective properties consumers may be interested in purchasing. All properties are subject to prior sale or withdrawal. All information provided is deemed reliable but is not guaranteed accurate, and should be independently verified. Listing courtesy of: WORTH CLARK REALTY