Sell Your Home
Get a free home valuation
Contact
Tell us about your needs
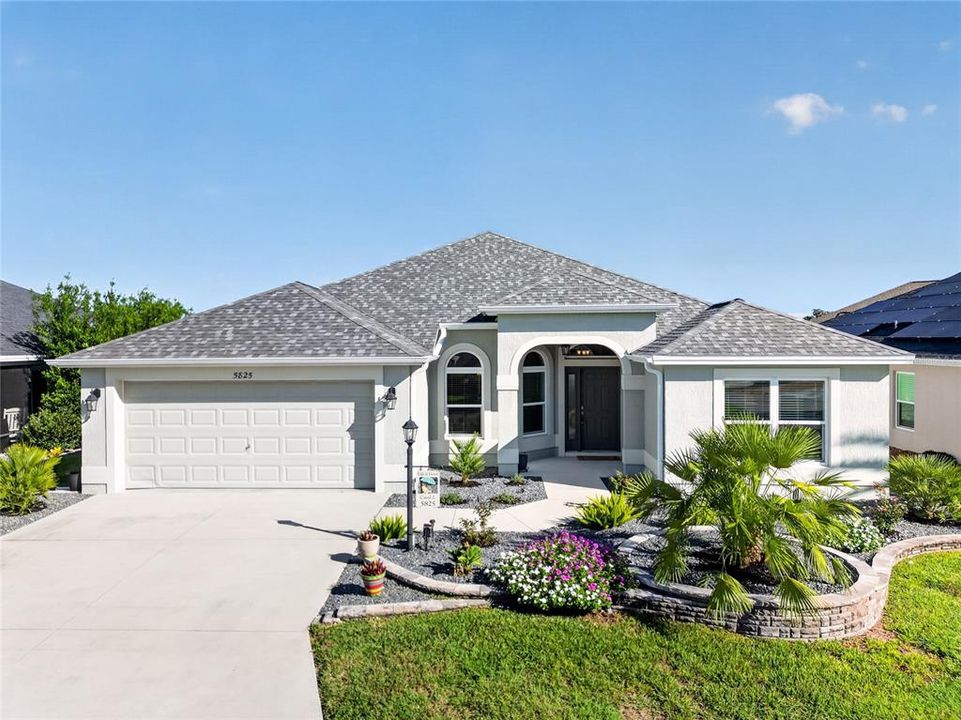
5825 FLINT LOOP

House For Sale
$727,500

BTC: 9.55978975

ETH: 291.00000000

1 days
3 bds
2 ba
1,908 sqft

Overview

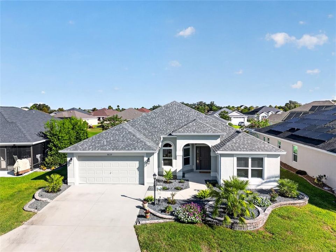
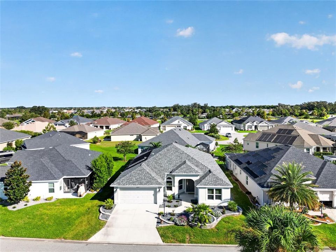
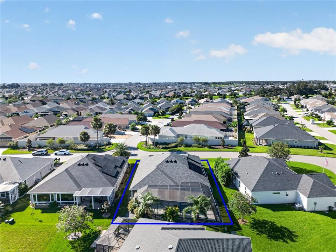
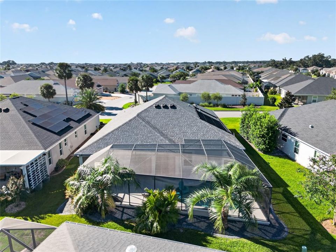
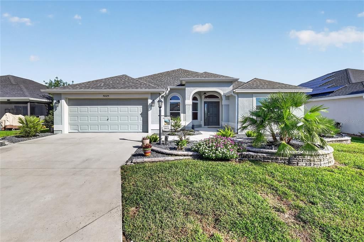
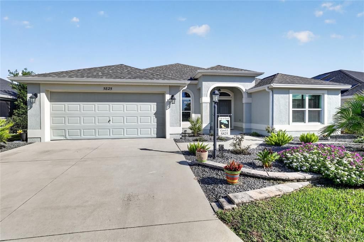
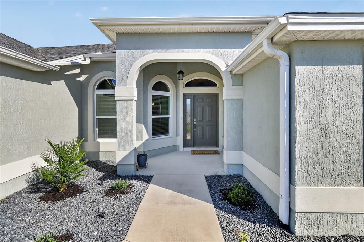
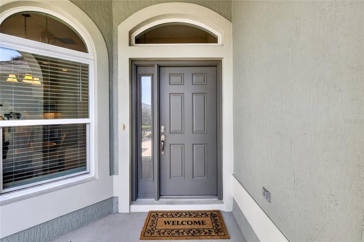
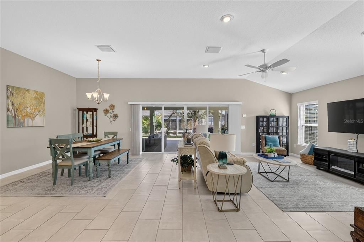
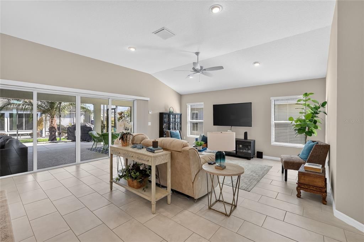
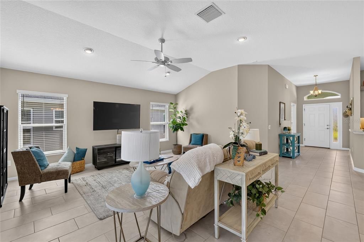
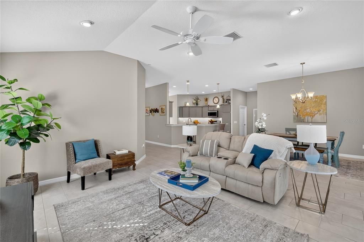
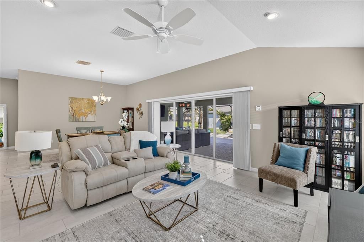
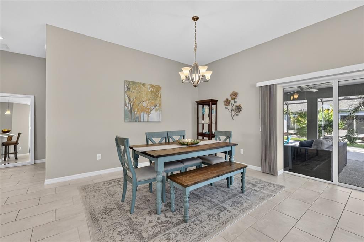
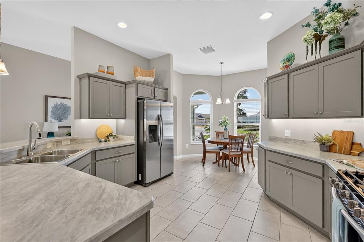
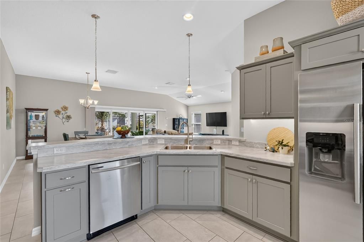
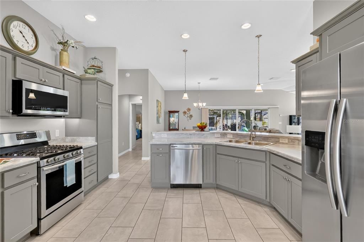
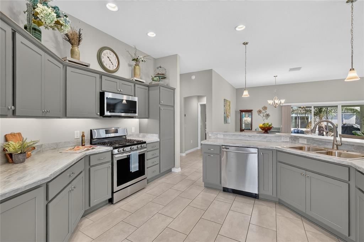
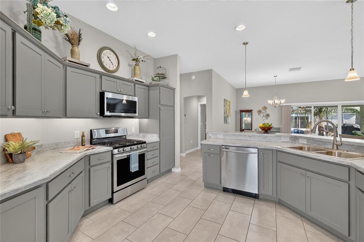
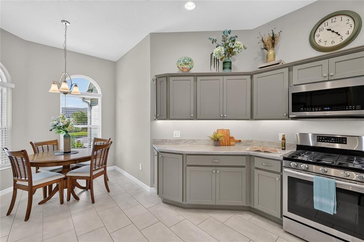
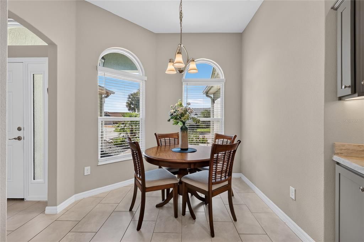
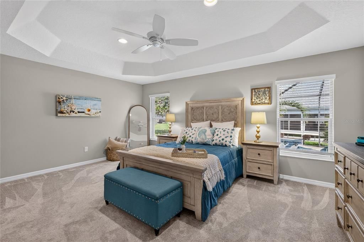
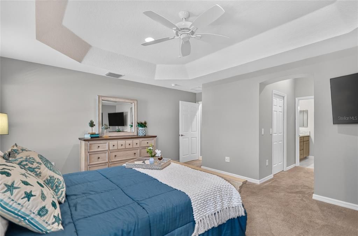
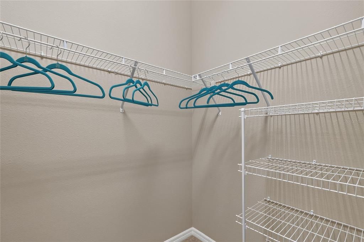
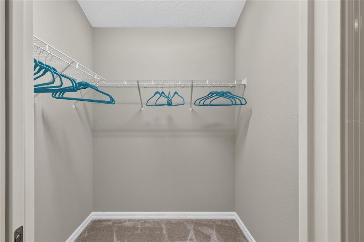
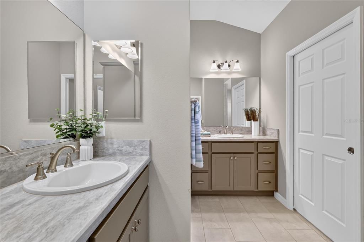
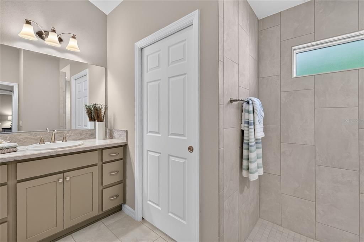
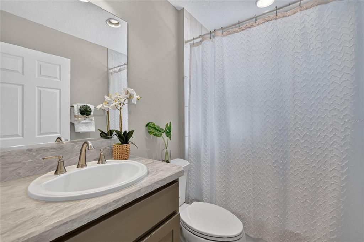
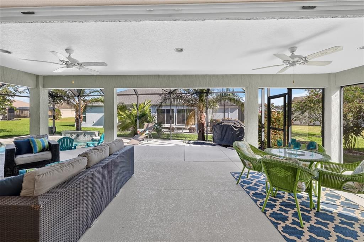
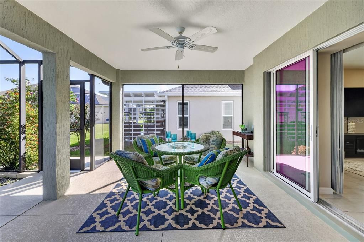
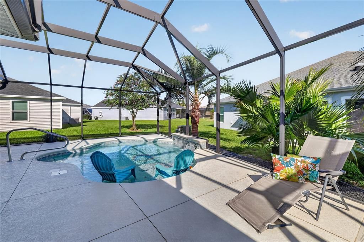
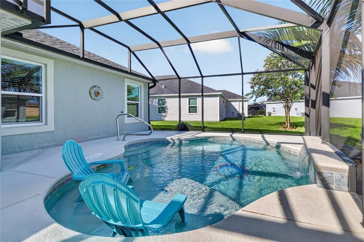
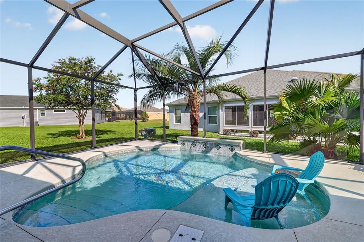
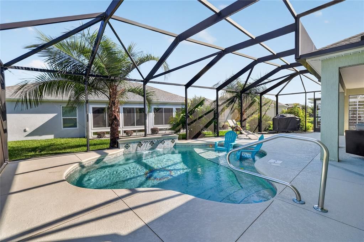
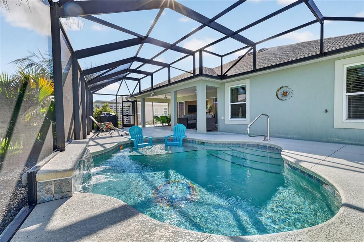
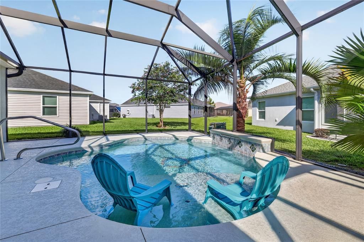
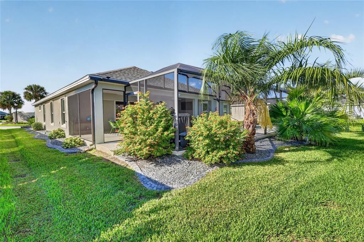
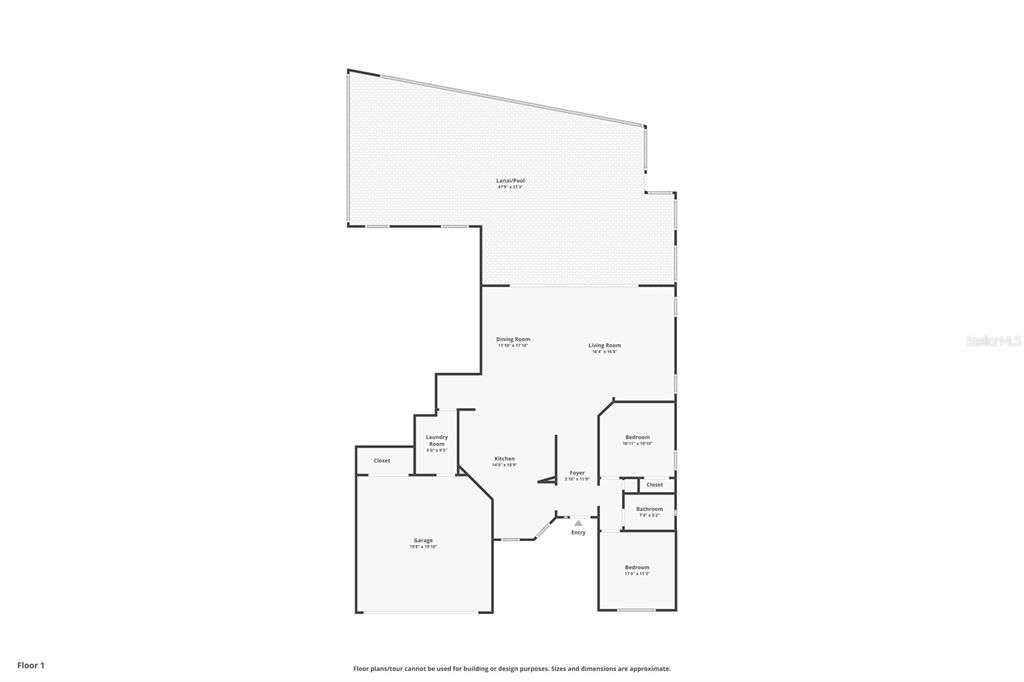
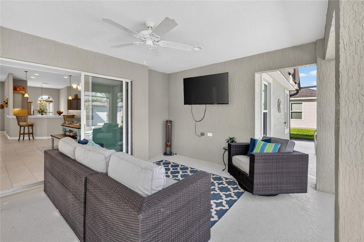
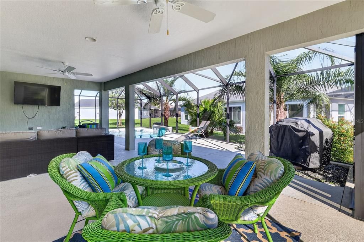
SALTWATER POOL HOME IN MONARCH GROVE! Gardenia Designer | Extended Outdoor Living | Golf-Cart Lifestyle. Discover Florida living in this beautifully maintained 3-bedroom, 2-bath Gardenia Designer featuring an open, inviting floor plan and a backyard built to be enjoyed. At the heart of the home, the spacious kitchen offers abundant cabinetry, generous workspace, a breakfast bar, and a bright eat-in nook that opens naturally to the main living areas. Then step outside—and this is where this home really stands apart. The private outdoor living space features a saltwater pool with a tranquil water feature and a stretched covered lanai with two ceiling fans, creating an inviting setting for morning coffee, afternoon swims, and evenings outdoors. Considering a home where you'd need to add a pool? Here, you can skip the planning, permitting, construction and waiting and simply enjoy it from day one. The spacious primary suite features a tray ceiling, dual vanities and TWO walk-in closets. Tile flooring extends throughout the main living areas for a clean, cohesive look and easy maintenance. Additional conveniences include Smart Home readiness, a programmable Wi-Fi thermostat, and keyless garage entry. Located in the Village of Monarch Grove, you'll have convenient access to Riverbend Recreation Center and Swallowtail Recreation Area, plus a short golf-cart ride to two executive golf courses and Southern Oaks Championship Golf Course. Shopping, dining, recreation, pickleball, walking trails, and entertainment are also within easy reach. The Gardenia floor plan. The saltwater pool. The expanded outdoor living. The Monarch Grove location. Come experience what makes 5825 Flint Loop stand out—schedule your private showing today!
Location

Details

Type:
Residential
Parking:
Driveway / Garage Door Opener
Year Built:
2020
Lot:
0.14 Acres
Heating:
Heat Pump
Price/sqft:
$381
Cooling:
Central Air
HOA:
No Data

Valuation

Our model vs. what's actually selling nearby.
Estimate
$494,950
$327K – $592K
Confidence Low
List vs. estimate
$232K above estimate
List $727,500 · +47.0%
Our model says this listing is priced above recent comparable activity. Room to negotiate.
Price per sq ft
$381
+51.2% vs. city median $252
Based on
64 MLS comparables
Median of recent comparable listings. Sold comps use closing price, active listings use list price.

Highlights

Annual tax
$6,860
2025
Pool
Chlorine Free
View
Pool
Garage
2 car garage
Pets
Breed Restrictions
All facts and features
  • Flooring

    • Carpet

    • Tile

    Heating

    • Heat Pump

    Cooling

    • Central Air

    Appliances

    • Dishwasher

    • Disposal

    • Exhaust Fan

    • Microwave

    • Range

    • Refrigerator

    • Tankless Water Heater

    Other interior features

    • Eating Space In Kitchen

    • High Ceilings

    • Living Room/Dining Room Combo

    • Open Floorplan

    • Primary Bedroom Main Floor

    • Solid Surface Counters

    • Split Bedroom

    • Thermostat

    • Walk-In Closet(s)

    • Window Treatments

    Bedrooms and bathrooms

    • Bedrooms: 3

    • Full bathrooms: 2

  • Parking

    • Driveway

    • Garage Door Opener

    Property

    • Levels: One

    • Pool Private: Yes

    • Exterior Features: Irrigation System / Lighting / Sliding Doors

    Lot

    • Lot: 0.14 Acres

    Other Property Information

    • Parcel Number: G34G084

    • Zoning: RES

  • Type and style

    • Property Type: Residential

    • Property Sub Type: Single Family Residence

  • Utility

    • Natural Gas Connected

    • Phone Available

    • Public

    • Street Lights

    • Water Connected

  • Other financial information

    • Annual tax amount: $6,860

  • Source details

    • MLS ID: G5116760

    Other facts

    • Construction Materials: Stucco

    • Foundation Details: Block

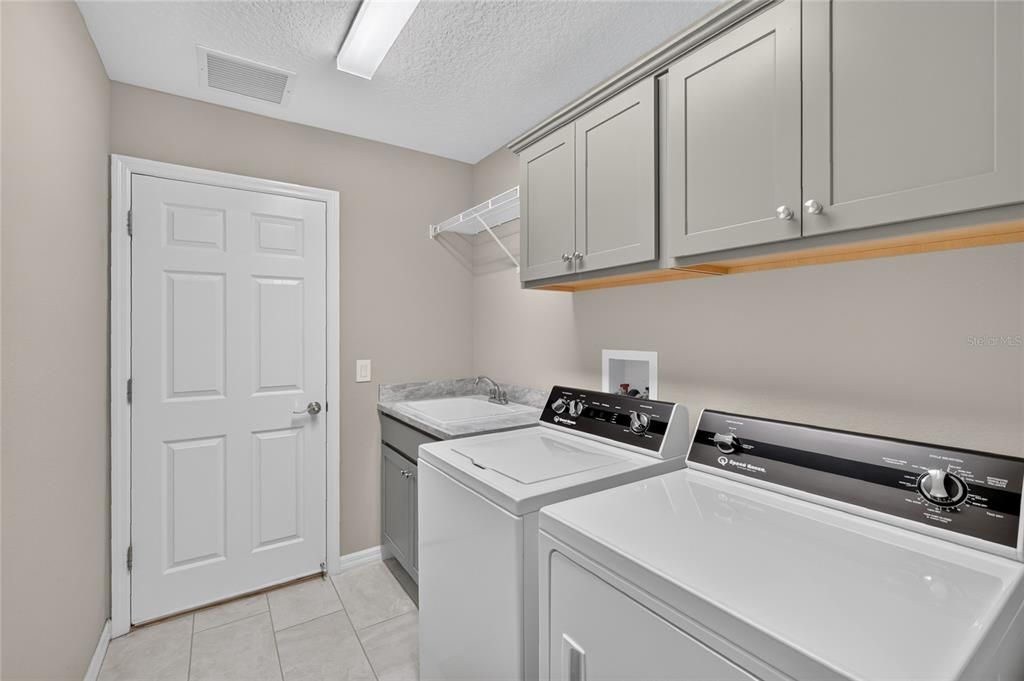
    • Laundry Features: Inside / Laundry Room

    • Lot Features: Landscaped / Near Golf Course / Private

    • Patio And Porch Features: Covered / Front Porch / Patio / Screened

    • Pool Features: Chlorine Free / Gunite / In Ground / Lighting / Salt Water / Screen Enclosure / Solar Heat / Tile

    • Window Features: Blinds

    • Direction Faces: Southeast

    • Garage Spaces: 2

    • Attached Garage: Yes

    • Garage: Yes

    • Living Area: 1908

    • Water Source: Public

    • Subdivision Name: SOUTHERN OAKS UN 42

Private inquiry
Talk to the advisor on this listing.
Floor plans, HOA docs, off-market comparables, scheduling a private showing — one message, direct to the local specialist.

More like this

For Sale
$749,900
House
3 bds · 2 ba · 1,960 sqft
VILLAGES/SOUTHERN OAKS UN 40, THE VILLAGES
6088 KECKONEN DRIVE
For Sale
$674,900
House
3 bds · 2 ba · 1,914 sqft
THE VILLAGES, THE VILLAGES
5835 HENSLEY AVENUE
For Sale
$819,900
House
3 bds · 3 ba · 1,869 sqft
VILLAGES/SOUTHERN OAKS UN #118, THE VILLAGES
3146 JACQUELINE WAY
For Sale
$725,000
House
3 bds · 3 ba · 1,945 sqft
VILLAGES/SOUTHERN OAKS UN #47, THE VILLAGES
1078 MAYNARD PATH
For Sale
$549,000
House
3 bds · 2 ba · 1,918 sqft
THE VILLAGE OF ST CATHERINE, THE VILLAGES
575 RANDALL ROAD
For Sale
$569,000
House
3 bds · 2 ba · 1,922 sqft
VILLAGES/SOUTHERN OAKS UN #117, THE VILLAGES
3037 LICCIARDELLO PATH
For Sale
$747,900
House
3 bds · 2 ba · 1,926 sqft
VILLAGES/SOUTHERN OAKS UN 144, THE VILLAGES
6244 HANNAN LOOP
-$10K
For Sale
$539,900
House
3 bds · 3 ba · 1,860 sqft
THE VILLAGES, THE VILLAGES
5996 DELPHINA LOOP

Market around this address

Live counts in the same area.
View all

The multiple listing information is provided by the Stellar MLS from a copyrighted compilation of listings. The compilation of listings and each individual listing are ©2026-present Stellar MLS. All Rights Reserved. The information provided is for consumers' personal, noncommercial use and may not be used for any purpose other than to identify prospective properties consumers may be interested in purchasing. All properties are subject to prior sale or withdrawal. All information provided is deemed reliable but is not guaranteed accurate, and should be independently verified. Listing courtesy of: ERA GRIZZARD REAL ESTATE