Sell Your Home
Get a free home valuation
Contact
Tell us about your needs
912 HUBBARD LOOP

House For Sale
$699,900

BTC: 8.11008111

ETH: 279.96000000

1 days
3 bds
2 ba
2,033 sqft

Overview

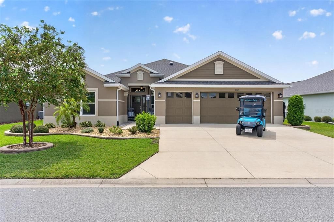
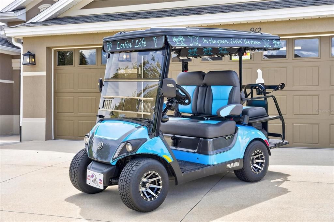
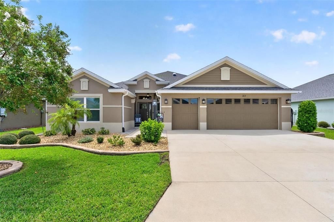
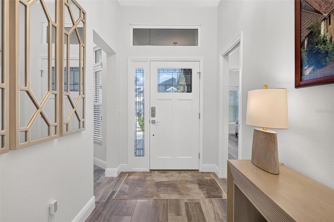
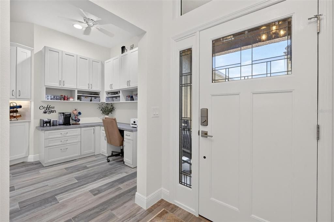
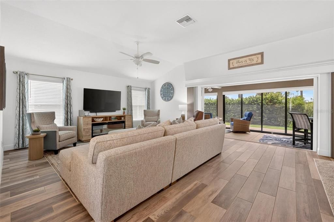
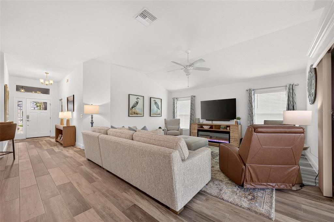
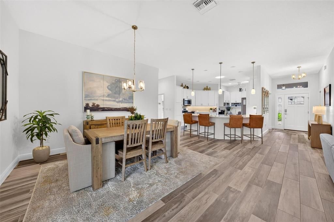
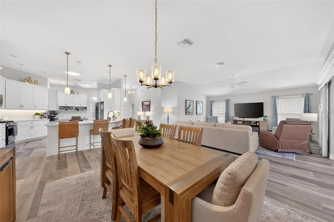
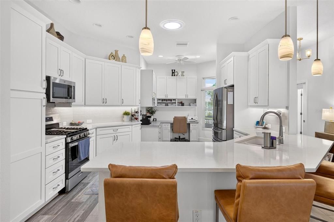
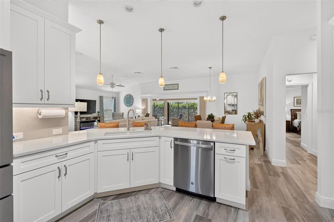
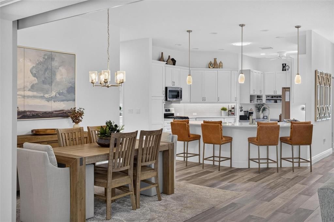
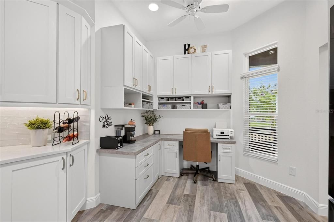
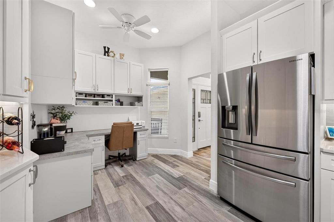
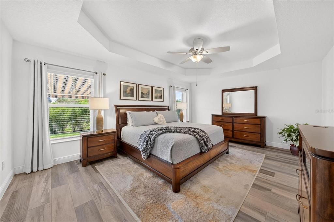
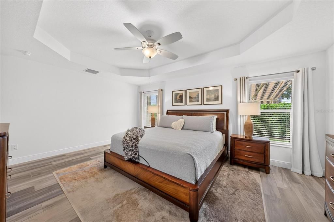
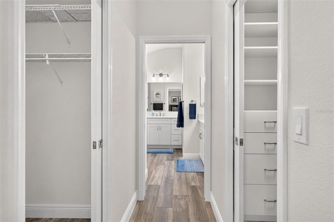
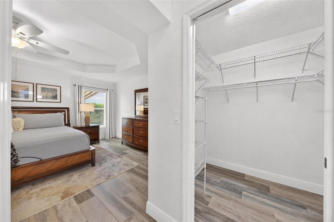
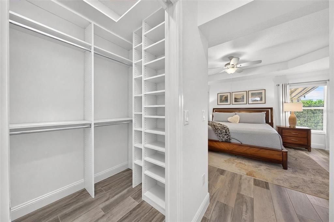
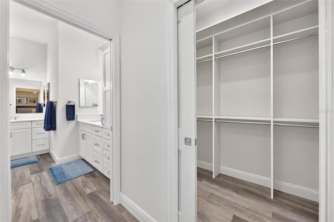
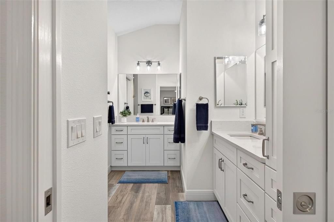
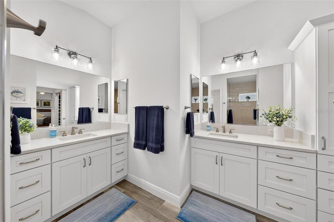
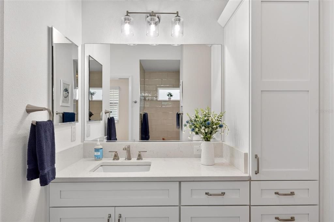
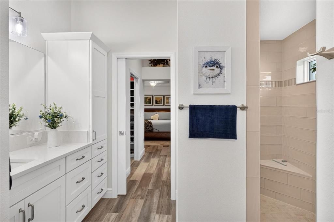
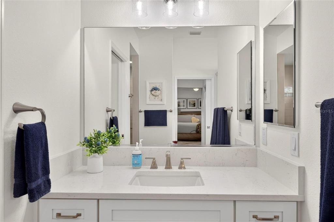
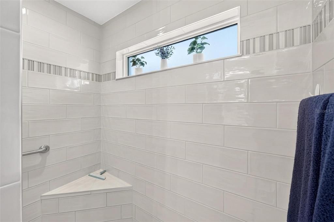
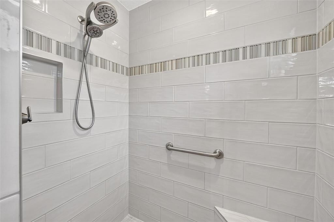
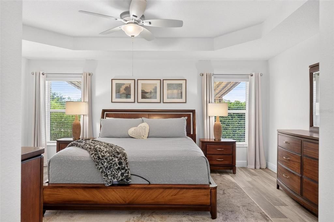
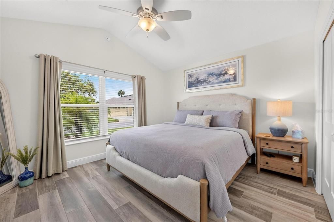
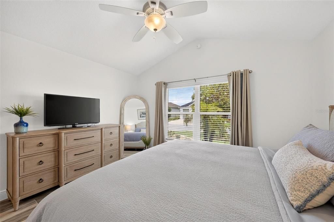
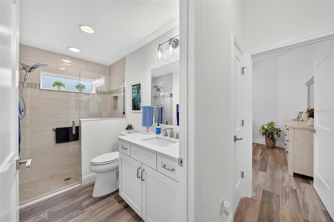
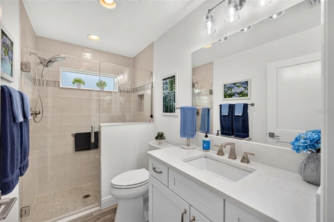
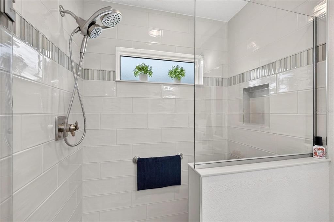
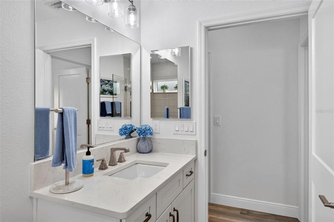
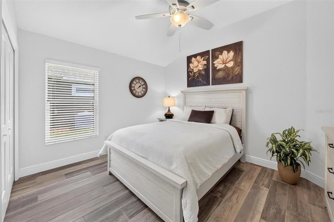
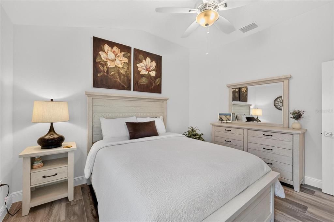
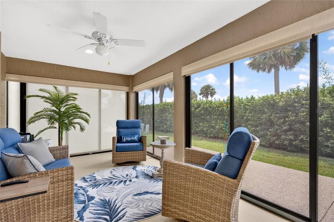
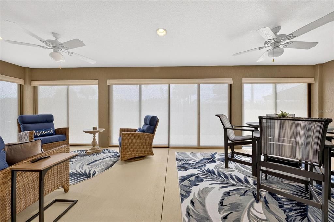
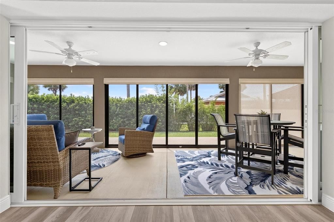
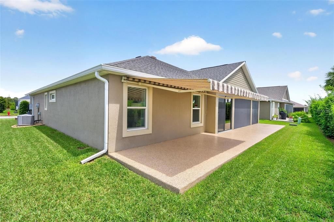
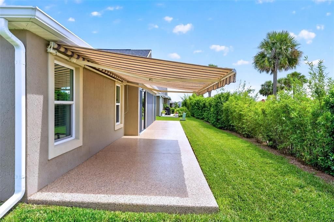
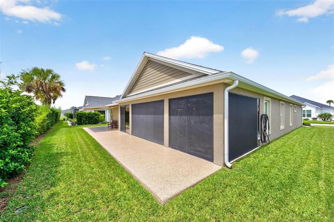
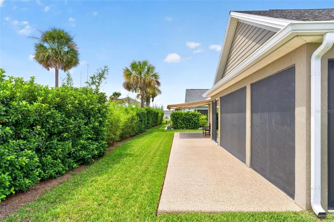
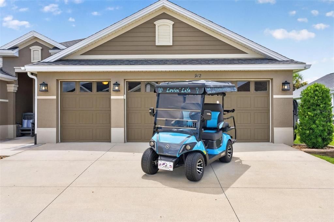
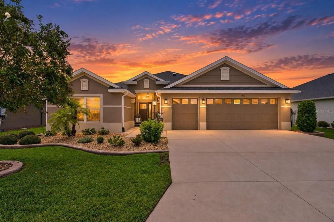
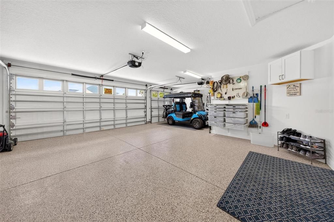
Don't miss out on this DESIGNER 2021 MOVE-IN READY, TURNKEY 3 bedroom/2 bath meticulously maintained home with no neighbors behind, in the highly sought after VILLAGE OF CASON HAMMOCK! You can begin living the Villages lifestyle from day one in this expanded Begonia-8, featuring 2,033 sq. ft of comfort and beauty to call your own. ALL the enhancements you desire are already done including STACKING SLIDING GLASS DOORS, ENHANCED LANDSCAPING, GLASS ENCLOSED LANAI with portable A/C unit and roll down shades, an outdoor Epoxy coated concrete pad with a retractable awning, and a Built-in office in the Nook. Beautiful kitchen with a TILED BACKSPLASH, gas stove, Quartz Counters, Enhanced Stainless-Steel Appliances, and a newly installed Solar Tube for more natural lighting. The Split bedroom floor plan welcomes you with tall ceilings and Luxury Tile Flooring throughout, NO CARPET! Your guest wing has 2 large private bedrooms with a walk-in shower & a pocket door for privacy. The guest wing, guest bath, living area, and lanai has a 2' side stretch. Your primary suite features 2 walk-in closets (one with built-in custom organization for maximum storage capacity), dual vanities, and a walk-in tiled Roman Shower. The 2 Car + Golf Car Garage features a 2' forward expansion, storage cabinets, epoxy coated flooring, and a newly added garage door insulation. Rear Exposure: South. Additional features: Custom designed 2024 Yamaha Quiet Tech Gas Golf Car included with MANY UPGRADES! Newly installed 6" gutters. Grout has been replaced in both walk-in shower floors. *Exterior of house freshly painted in September 2026. The location is PERFECT with easy access to EVERYTHING The Villages is famous for including close proximity to the neighborhood pool, Ezell, Regional Recreation Center, and Sawgrass Grove. You will be a short golf car ride to Brownwood, Eastport, and many future golf courses on the horizon.
Location

Details

Type:
Residential
Parking:
No Data
Year Built:
2021
Lot:
0.15 Acres
Heating:
Central / Electric / Natural Gas
Price/sqft:
$344
Cooling:
Central Air / Other
HOA:
$205

Valuation

Our model vs. what's actually selling nearby.
Estimate
$575,000
$439K – $645K
Confidence Low
List vs. estimate
$124K above estimate
List $699,900 · +21.7%
Our model says this listing is priced above recent comparable activity. Room to negotiate.
Price per sq ft
$344
+35.8% vs. city median $253
Based on
17 MLS comparables
Median of recent comparable listings. Sold comps use closing price, active listings use list price.

Highlights

Annual tax
$8,545
2025
HOA
$205/mo
Community Pool, Other, Pool Maintenance
Garage
3 car garage
Furnished
Turnkey
Pets
Not allowed
All facts and features
  • Flooring

    • Ceramic Tile

    • Tile

    Heating

    • Central

    • Electric

    • Natural Gas

    Cooling

    • Central Air

    • Other

    Appliances

    • Dishwasher

    • Disposal

    • Dryer

    • Exhaust Fan

    • Gas Water Heater

    • Ice Maker

    • Microwave

    • Range

    • Refrigerator

    • Tankless Water Heater

    • Washer

    Other interior features

    • Attic Fan

    • Built-in Features

    • Ceiling Fan(s)

    • Eating Space In Kitchen

    • High Ceilings

    • Living Room/Dining Room Combo

    • Open Floorplan

    • Primary Bedroom Main Floor

    • Smart Home

    • Solid Surface Counters

    • Split Bedroom

    • Stone Counters

    • Thermostat

    • Tray Ceiling(s)

    • Vaulted Ceiling(s)

    • Walk-In Closet(s)

    • Window Treatments

    Bedrooms and bathrooms

    • Bedrooms: 3

    • Full bathrooms: 2

  • Property

    • Levels: One

    • Exterior Features: Awning(s) / Irrigation System / Lighting / Rain Gutters / Sliding Doors

    Lot

    • Lot: 0.15 Acres

    Other Property Information

    • Parcel Number: G35L122

    • Zoning: PUD

  • Type and style

    • Property Type: Residential

    • Property Sub Type: Single Family Residence

  • Utility

    • Cable Available

    • Electricity Connected

    • Natural Gas Connected

    • Public

    • Sewer Connected

    • Underground Utilities

    • Water Connected

  • Other financial information

    • HOA: $205

    • HOA Frequency: Monthly

    • Annual tax amount: $8,545

  • Source details

    • MLS ID: O6443716

    Other facts

    • Construction Materials: Block / Stucco

    • Foundation Details: Slab

    • Fireplace Features: Electric / Free Standing

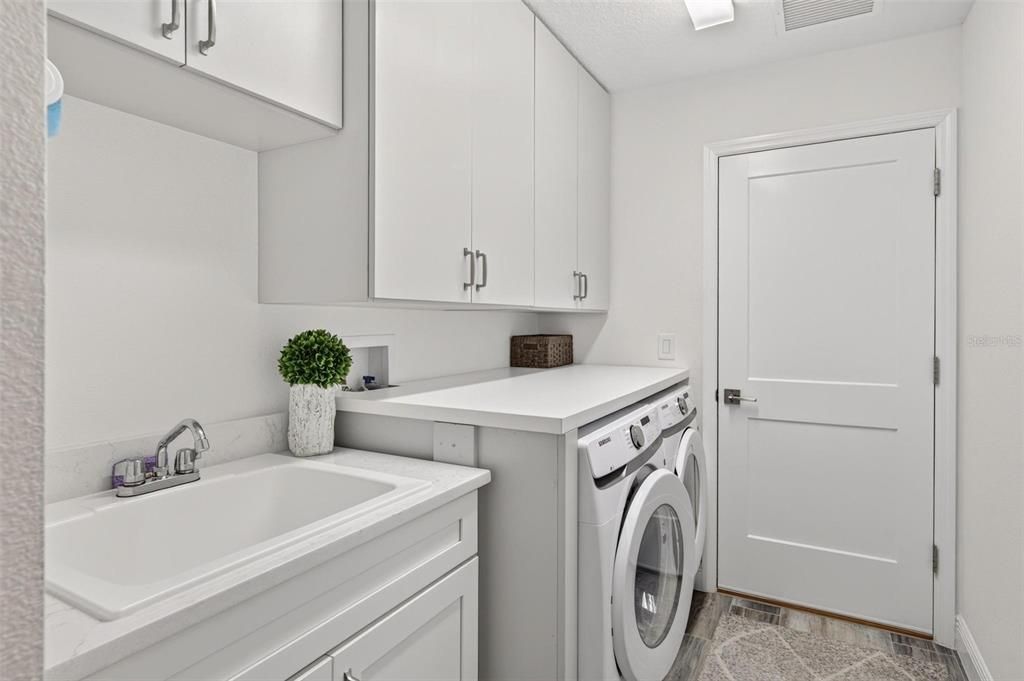
    • Laundry Features: Gas Dryer Hookup / Inside / Laundry Room / Washer Hookup

    • Direction Faces: North

    • Fireplace: Yes

    • Garage Spaces: 3

    • Attached Garage: Yes

    • Garage: Yes

    • Living Area: 2033

    • Water Source: Public

    • Subdivision Name: VILLAGES/SOUTHERN OAKS UN 75

Private inquiry
Talk to the advisor on this listing.
Floor plans, HOA docs, off-market comparables, scheduling a private showing — one message, direct to the local specialist.

More like this

For Sale
$579,000
House
3 bds · 3 ba · 1,977 sqft
VILLAGES/SOUTHERN OAKS UN #48, THE VILLAGES
1110 EBLING LOOP
New
For Sale
$765,000
House
3 bds · 2 ba · 2,051 sqft
THE VILLAGES, THE VILLAGES
5870 FLINT LOOP
New
For Sale
$569,000
House
3 bds · 3 ba · 1,921 sqft
VILLAGES OF SOUTH OAKS, THE VILLAGES
1364 FRANCESCA PLACE
For Sale
$727,500
House
3 bds · 2 ba · 1,908 sqft
SOUTHERN OAKS UN 42, THE VILLAGES
5825 FLINT LOOP
For Sale
$625,000
House
6 bds · 3 ba · 3,846 sqft
ACREAGE & UNREC, LEESBURG
32922 N WHITNEY ROAD
For Sale
$510,000
House
3 bds · 3 ba · 1,892 sqft
VILLAGES OF WEST LAKE UNIT NO. 56 PB 78 PG 96-101, THE VILLAGES
7004 MINCHEW CIRCLE
For Sale
$749,900
House
3 bds · 2 ba · 1,960 sqft
VILLAGES/SOUTHERN OAKS UN 40, THE VILLAGES
6088 KECKONEN DRIVE
-$15K
For Sale
$710,000
House
3 bds · 3 ba · 1,945 sqft
VILLAGES/SOUTHERN OAKS UN #47, THE VILLAGES
1078 MAYNARD PATH

Market around this address

Live counts in the same area.
View all

The multiple listing information is provided by the Stellar MLS from a copyrighted compilation of listings. The compilation of listings and each individual listing are ©2026-present Stellar MLS. All Rights Reserved. The information provided is for consumers' personal, noncommercial use and may not be used for any purpose other than to identify prospective properties consumers may be interested in purchasing. All properties are subject to prior sale or withdrawal. All information provided is deemed reliable but is not guaranteed accurate, and should be independently verified. Listing courtesy of: BEYCOME OF FLORIDA LLC