Sell Your Home
Get a free home valuation
Contact
Tell us about your needs
1364 FRANCESCA PLACE

House For Sale
$569,000

BTC: 7.11250000

ETH: 227.60000000

1 days
3 bds
3 ba
1,921 sqft

Overview

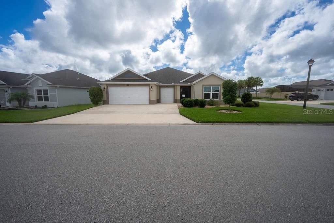
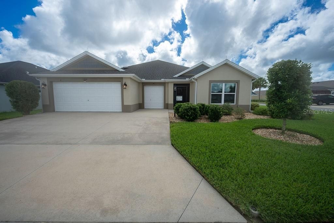
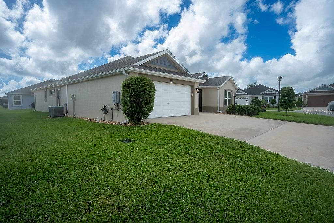
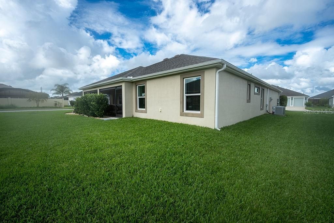
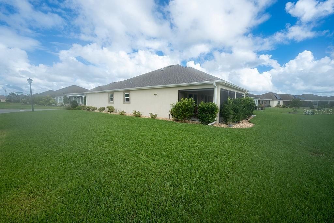
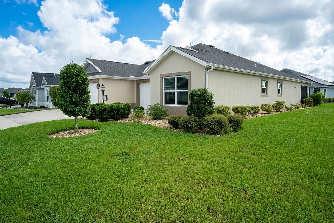
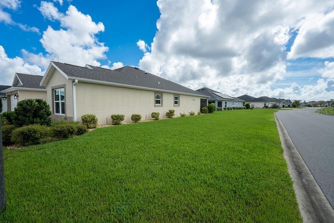
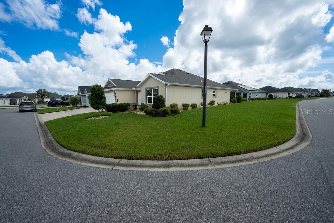
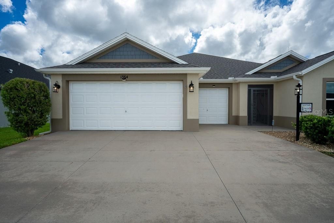
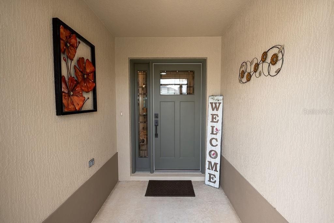
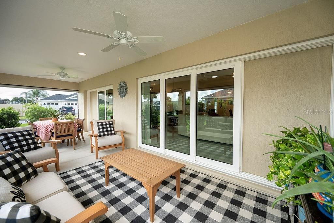
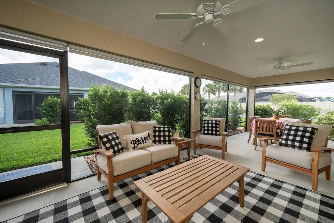
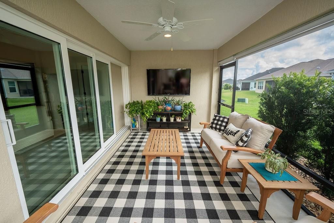
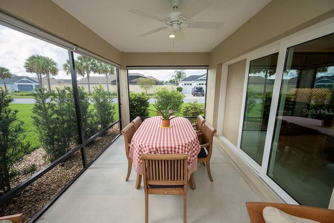
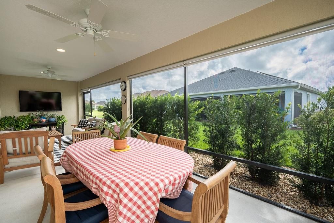
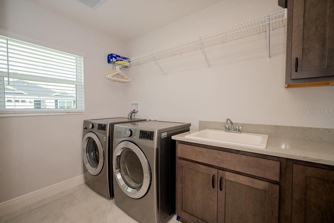
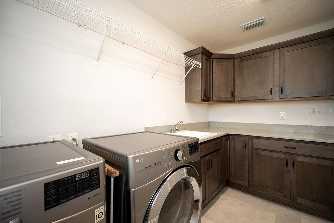
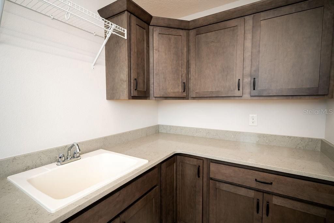
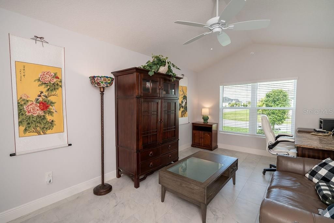
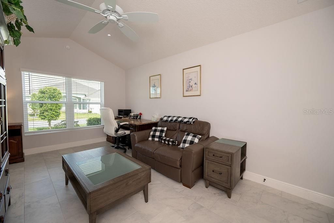
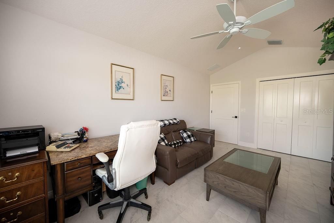
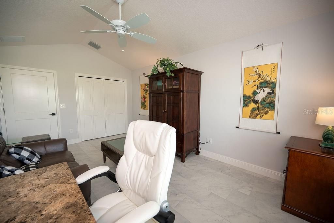
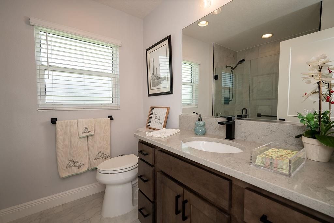
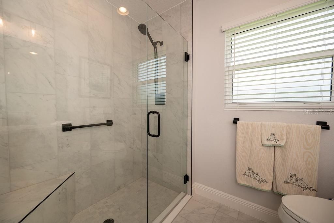
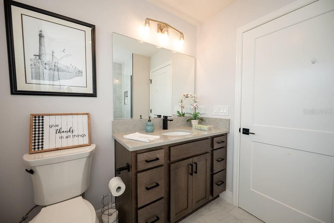
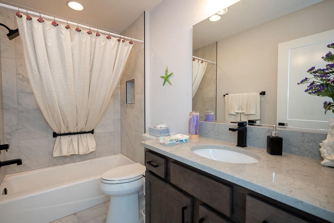
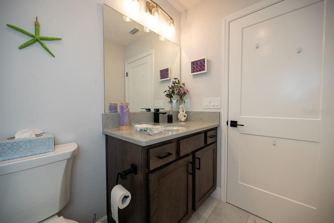
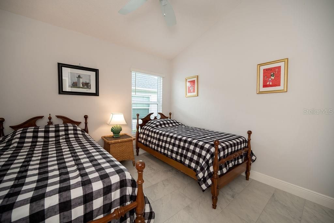
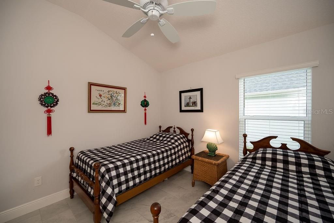
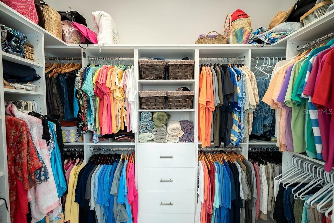
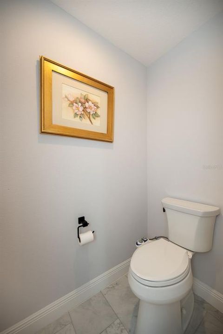
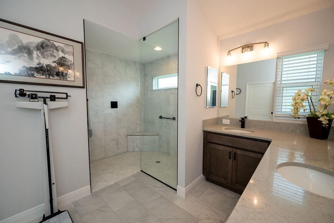
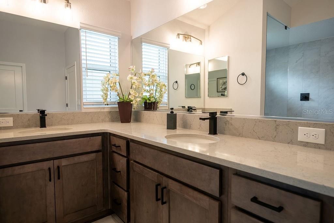
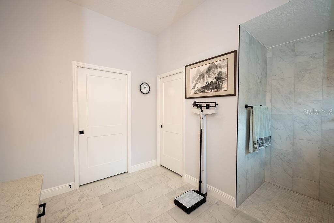
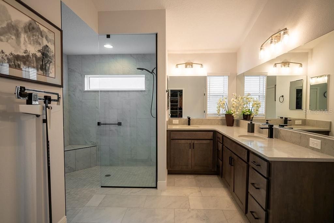
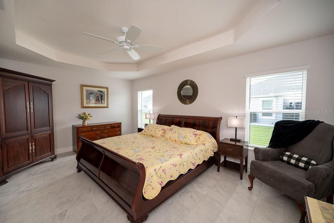
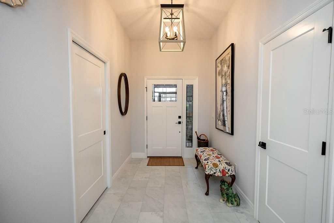
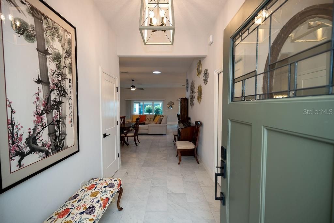
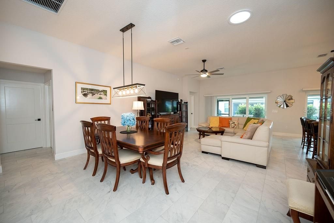
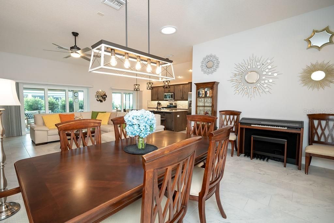
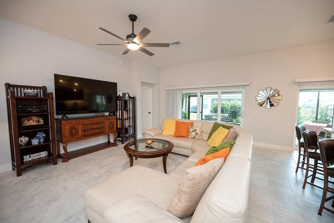
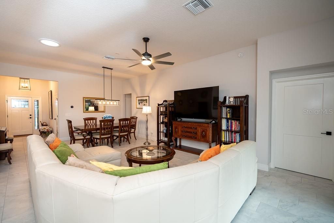
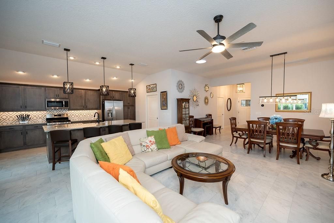
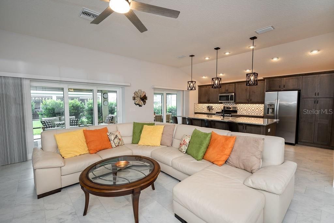
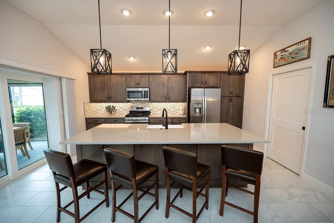
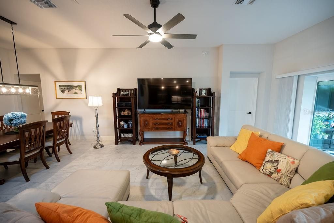
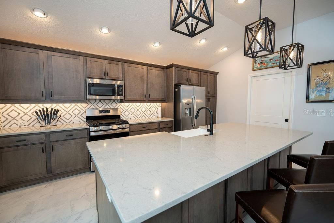
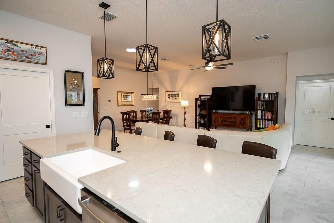
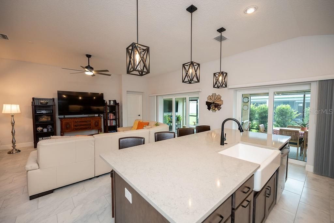
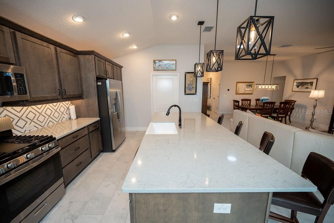
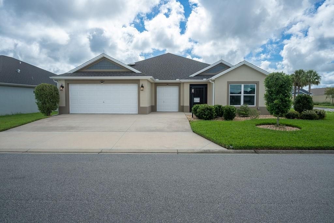
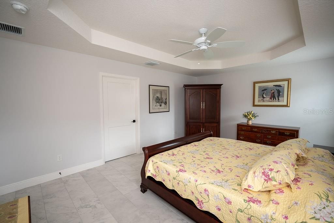
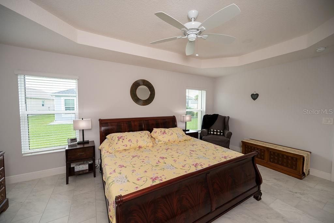
Offered at $569,000Beautifully upgraded 2022 Indigo model in Hawkins Village! This meticulously maintained 3-bedroom,3-bath home offers 1,921 sq. ft. on a 6,370-sq.-ft. corner lot, with approximately $50,000 in thoughtful upgrades. The open kitchen features quartz countertops, soft-close cabinetry, dovetailed pull-out drawers and under cabinet lighting. Upgraded tile flooring throughout—no carpeting—plus 5.5-inch baseboards, ceiling fans throughout, adult-height toilets and a solar tube in the living room. A dedicated laundry room with full-size walk-in pantry and washer/dryer included adds convenience. The extended front bedroom and adjacent bath can be closed off from the rest of the home with a pocket door, creating a private ensuite-style area. The primary suite features a tray ceiling, beautifully upgraded Roman-style shower designed for easy accessibility and a professionally finished custom closet. Enjoy the extended lanai with blinds and retractable sliders, enhanced by mature landscaping for peaceful, private outdoor setting. Attractive edging and river rock create a low-maintenance landscape. The oversized extended 2-car garage plus separate golf-cart garage provide exceptional storage, with insulated garage doors and drop-down attic stairs. Additional features include whole-house gutters, two attic fans, a water softener, lightning protection and a screened front entry. Convenient Hawkins Village location near the new Super Walmart and approximately 1½ miles from Magnolia Plaza, with easy golf-cart access to Sawgrass, Brownwood Paddock Square and Eastport Square. Three nearby Regional Recreation Centers—Ezell, Everglades and Olympia—has recreation, fitness, swimming, activities and entertainment. A newer home with beautiful upgrades, thoughtful privacy features and a great Hawkins Village location—move in, make it your own and enjoy the Villages lifestyle.
Location

Details

Type:
Residential
Parking:
Driveway / Garage Door Opener / Golf Cart Garage / Oversized
Year Built:
2022
Lot:
0.15 Acres
Heating:
Central
Price/sqft:
$296
Cooling:
Central Air
HOA:
$209

Valuation

Our model vs. what's actually selling nearby.
Estimate
$547,000
$459K – $667K
Confidence Low
List vs. estimate
$22K above estimate
List $569,000 · +4.0%
Our model says this listing is priced above recent comparable activity. Room to negotiate.
Price per sq ft
$296
+17.0% vs. city median $253
Based on
52 MLS comparables
Median of recent comparable listings. Sold comps use closing price, active listings use list price.

Highlights

Annual tax
$6,455
2025
HOA
$209/mo
Common Area Taxes, Community Pool, Maintenance Grounds
Garage
2 car garage
Pets
Allowed
All facts and features
  • Flooring

    • Ceramic Tile

    Heating

    • Central

    Cooling

    • Central Air

    Appliances

    • Dishwasher

    • Disposal

    • Dryer

    • Exhaust Fan

    • Gas Water Heater

    • Microwave

    • Range

    • Refrigerator

    • Tankless Water Heater

    • Washer

    • Water Softener

    Other interior features

    • Attic Fan

    • Ceiling Fan(s)

    • Eating Space In Kitchen

    • High Ceilings

    • Living Room/Dining Room Combo

    • Primary Bedroom Main Floor

    • Solid Surface Counters

    • Thermostat

    • Tray Ceiling(s)

    • Vaulted Ceiling(s)

    • Walk-In Closet(s)

    Bedrooms and bathrooms

    • Bedrooms: 3

    • Full bathrooms: 3

  • Parking

    • Driveway

    • Garage Door Opener

    • Golf Cart Garage

    • Oversized

    Property

    • Levels: One

    • Exterior Features: Irrigation System / Rain Gutters / Sliding Doors / Sprinkler Metered

    Lot

    • Lot: 0.15 Acres

    Other Property Information

    • Parcel Number: G35Q086

    • Zoning: ARD

  • Type and style

    • Property Type: Residential

    • Property Sub Type: Single Family Residence

  • Utility

    • Cable Available

    • Electricity Available

    • Electricity Connected

    • Fire Hydrant

    • Natural Gas Available

    • Natural Gas Connected

    • Phone Available

    • Public

    • Sewer Connected

    • Sprinkler Recycled

    • Street Lights

    • Underground Utilities

    • Water Available

    • Water Connected

  • Other financial information

    • HOA: $209

    • HOA Frequency: Monthly

    • Annual tax amount: $6,455

  • Source details

    • MLS ID: TB8548919

    Other facts

    • Construction Materials: Block / Stucco

    • Foundation Details: Slab

    • Laundry Features: Gas Dryer Hookup / Laundry Room / Washer Hookup

    • Lot Features: Corner Lot / Oversized Lot

    • Patio And Porch Features: Rear Porch / Screened

    • Window Features: Blinds / Double Pane Windows

    • Direction Faces: West

    • Garage Spaces: 2

    • Attached Garage: Yes

    • Garage: Yes

    • Living Area: 1921

    • Water Source: Public

    • Subdivision Name: VILLAGES OF SOUTH OAKS

Private inquiry
Talk to the advisor on this listing.
Floor plans, HOA docs, off-market comparables, scheduling a private showing — one message, direct to the local specialist.

More like this

For Sale
$400,000
House
3 bds · 2 ba · 2,500 sqft
PENNBROOKE PH M SUB, LEESBURG
402 GRAND VISTA TRAIL
New
For Sale
$475,000
House
2 bds · 2 ba · 987 sqft
WATER'S EDGE, THE VILLAGES
7253 TELFORT TERRACE
New
For Sale
$727,500
House
3 bds · 2 ba · 1,908 sqft
SOUTHERN OAKS UN 42, THE VILLAGES
5825 FLINT LOOP
New
For Sale
$459,900
House
3 bds · 2 ba · 1,611 sqft
THE VILLAGES, THE VILLAGES
939 EBLING LOOP
For Sale
$425,000
House
3 bds · 2 ba · 1,483 sqft
THE VILLAGES, THE VILLAGES
2005 SANTINO AVENUE
For Sale
$674,900
House
3 bds · 2 ba · 1,914 sqft
THE VILLAGES, THE VILLAGES
5835 HENSLEY AVENUE
For Sale
$399,900
House
3 bds · 2 ba · 1,497 sqft
VILLAGES OF SOUTHERN OAKS, THE VILLAGES
6125 ROSEN COURT
For Sale
$479,000
House
3 bds · 2 ba · 1,633 sqft
VILLAGE OF HAWKINS, THE VILLAGES
5805 CAMDYN COURT

Market around this address

Live counts in the same area.
View all

The multiple listing information is provided by the Stellar MLS from a copyrighted compilation of listings. The compilation of listings and each individual listing are ©2026-present Stellar MLS. All Rights Reserved. The information provided is for consumers' personal, noncommercial use and may not be used for any purpose other than to identify prospective properties consumers may be interested in purchasing. All properties are subject to prior sale or withdrawal. All information provided is deemed reliable but is not guaranteed accurate, and should be independently verified. Listing courtesy of: SIGNATURE REALTY ASSOCIATES