Vender tu casa
Valoración gratuita de tu hogar
Contacto
Cuéntenos sobre sus necesidades
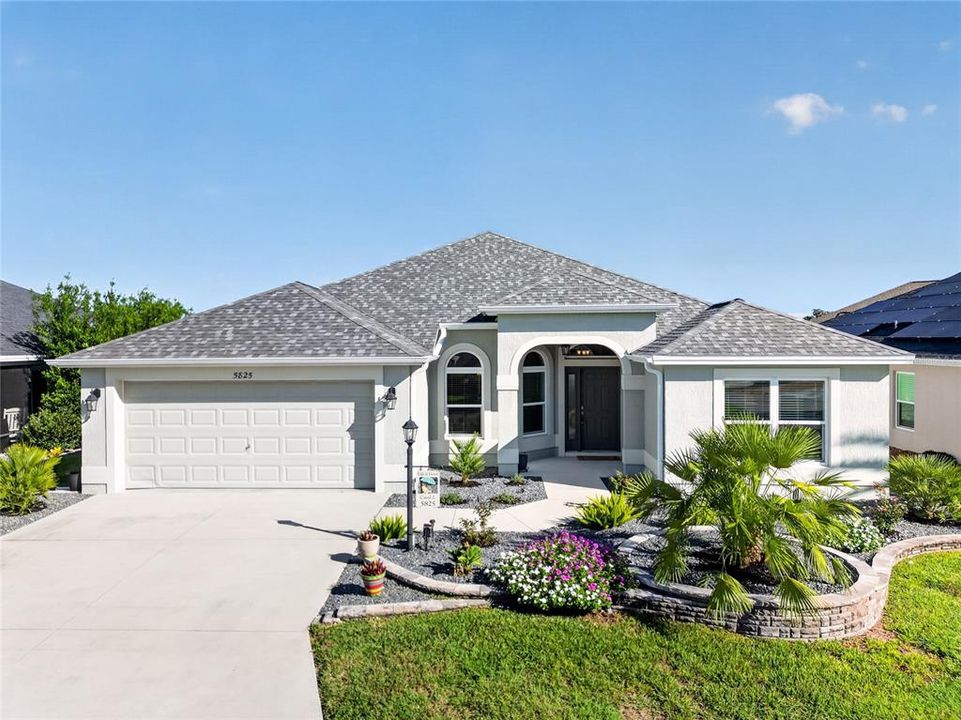
5825 FLINT LOOP

Casa En Venta
$727,500

BTC: 9.50980392

ETH: 287.49259040

1 días
3 camas
2 baños
1,908 sqft

Visión general

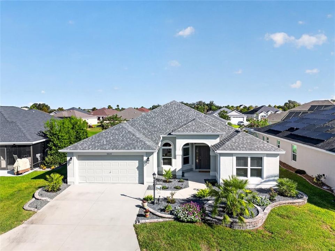
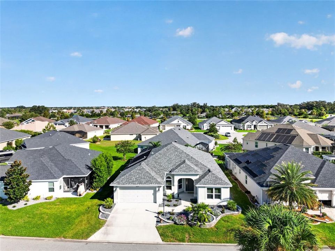
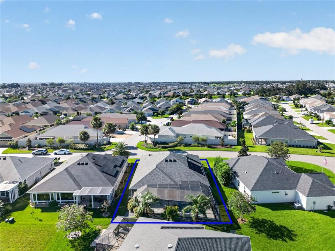
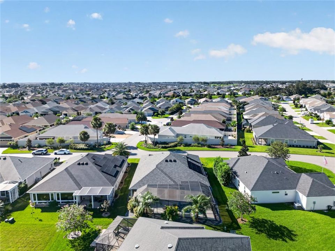
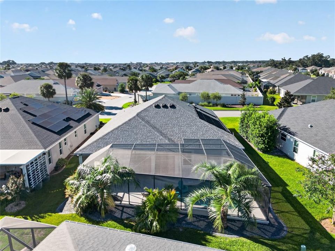
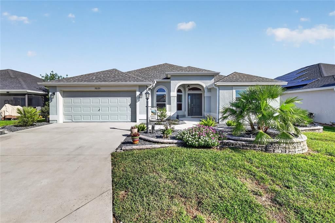
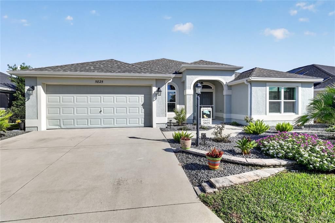
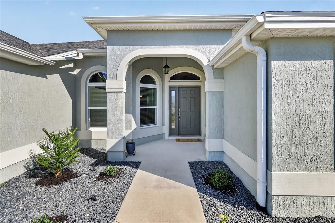
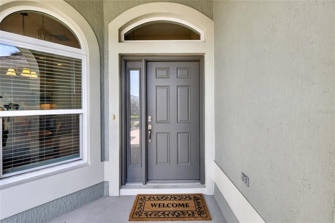
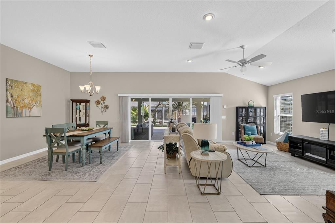
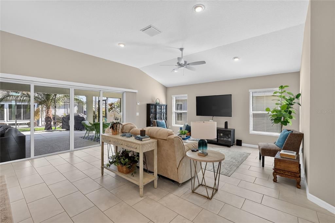
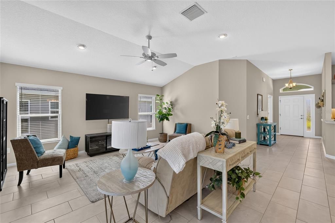
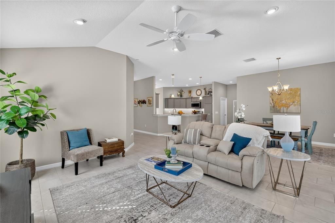
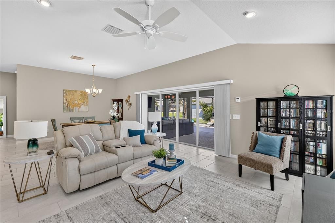
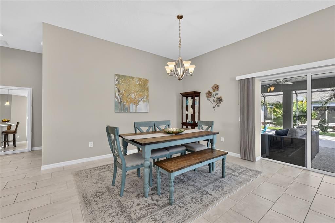
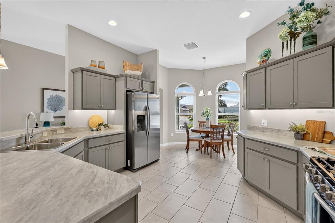
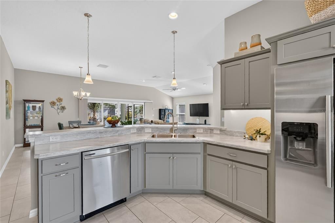
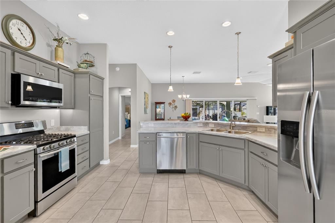
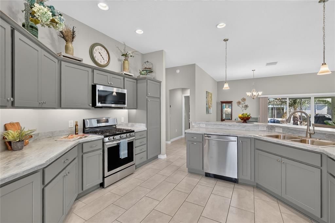
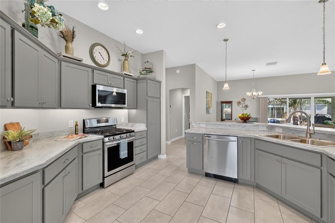
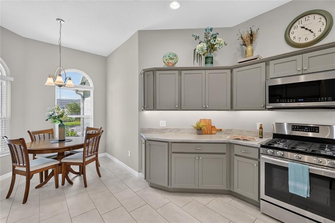
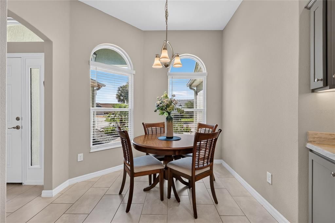
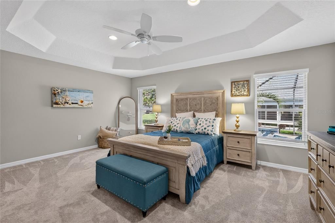
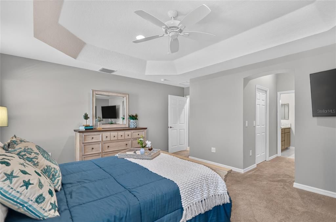
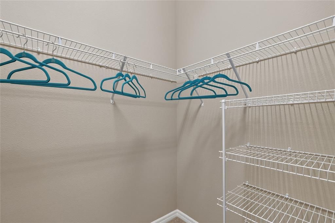
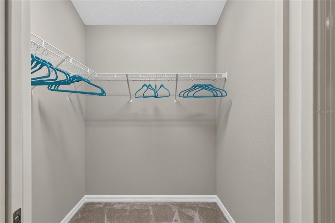
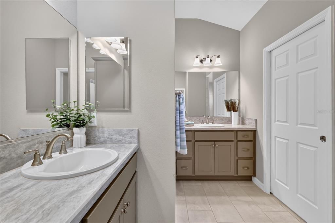
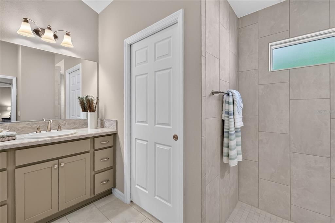
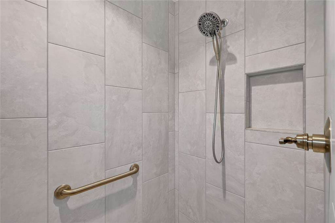
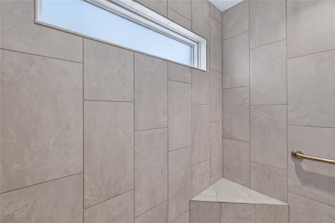
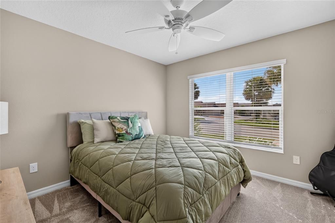
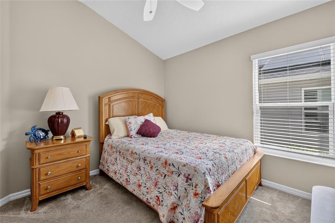
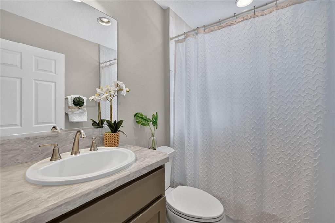
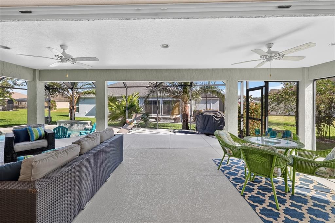
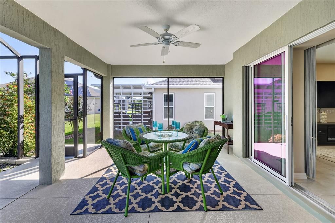
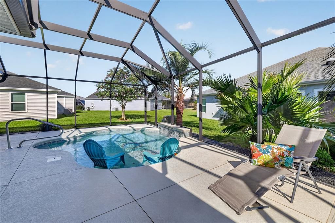
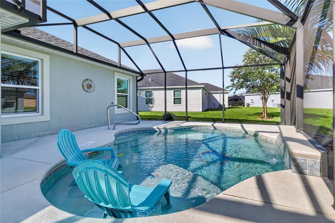
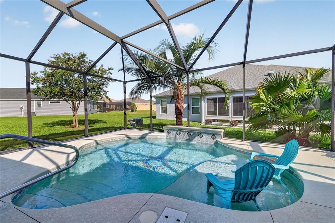
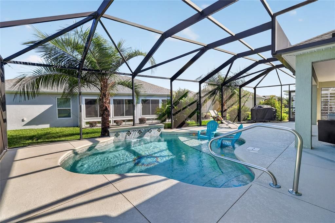
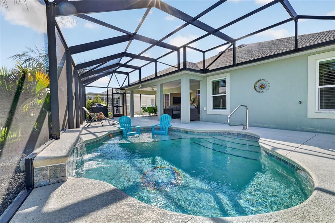
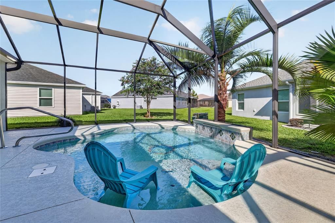
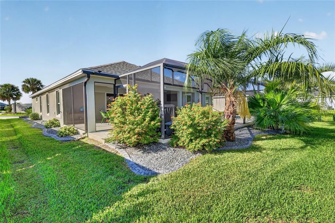
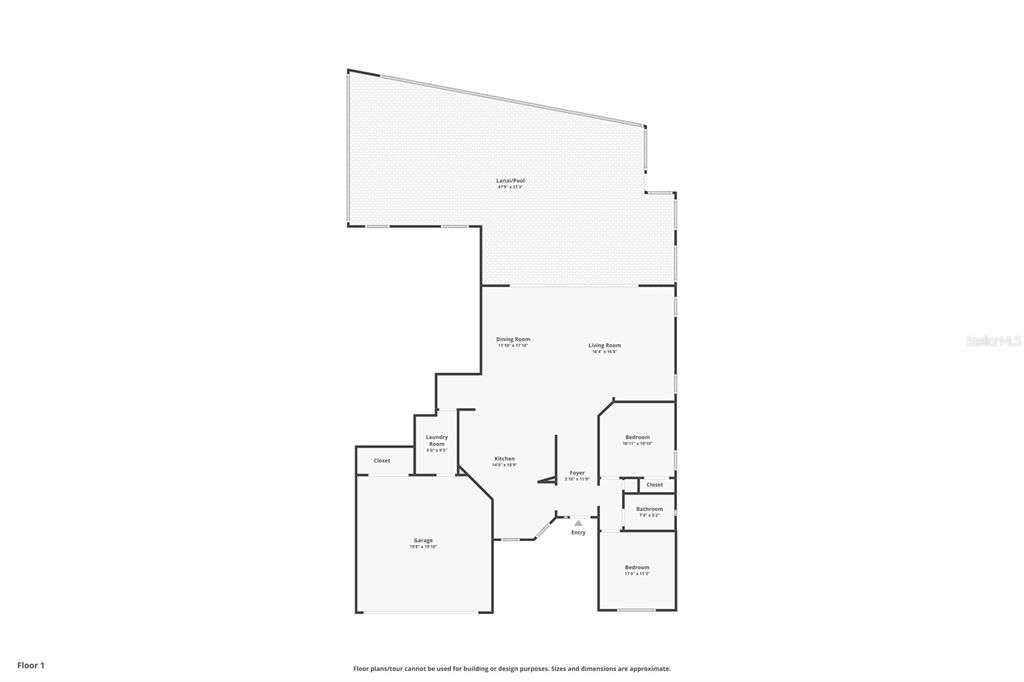
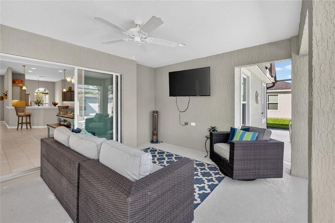
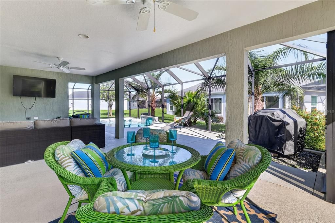
SALTWATER POOL HOME IN MONARCH GROVE! Gardenia Designer | Extended Outdoor Living | Golf-Cart Lifestyle. Discover Florida living in this beautifully maintained 3-bedroom, 2-bath Gardenia Designer featuring an open, inviting floor plan and a backyard built to be enjoyed. At the heart of the home, the spacious kitchen offers abundant cabinetry, generous workspace, a breakfast bar, and a bright eat-in nook that opens naturally to the main living areas. Then step outside—and this is where this home really stands apart. The private outdoor living space features a saltwater pool with a tranquil water feature and a stretched covered lanai with two ceiling fans, creating an inviting setting for morning coffee, afternoon swims, and evenings outdoors. Considering a home where you'd need to add a pool? Here, you can skip the planning, permitting, construction and waiting and simply enjoy it from day one. The spacious primary suite features a tray ceiling, dual vanities and TWO walk-in closets. Tile flooring extends throughout the main living areas for a clean, cohesive look and easy maintenance. Additional conveniences include Smart Home readiness, a programmable Wi-Fi thermostat, and keyless garage entry. Located in the Village of Monarch Grove, you'll have convenient access to Riverbend Recreation Center and Swallowtail Recreation Area, plus a short golf-cart ride to two executive golf courses and Southern Oaks Championship Golf Course. Shopping, dining, recreation, pickleball, walking trails, and entertainment are also within easy reach. The Gardenia floor plan. The saltwater pool. The expanded outdoor living. The Monarch Grove location. Come experience what makes 5825 Flint Loop stand out—schedule your private showing today!
Ubicación

Detalles

Tipo:
Residential
Estacionamiento:
Driveway / Garage Door Opener
Año de construcción:
2020
Lote:
0.14 Hectáreas
Calefacción:
Heat Pump
precio por sq. medidor:
$381
Enfriamiento:
Central Air
HOA:
Sin datos

Valuation

Our model vs. what's actually selling nearby.
Estimate
$494,950
$327K – $592K
Confidence Low
List vs. estimate
$232K above estimate
List $727,500 · +47.0%
Our model says this listing is priced above recent comparable activity. Room to negotiate.
Price per sq ft
$381
+51.2% vs. city median $252
Based on
64 MLS comparables
Median of recent comparable listings. Sold comps use closing price, active listings use list price.

Destacados

Annual tax
$6,860
2025
Pool
Chlorine Free
View
Pool
Garage
2 car garage
Pets
Breed Restrictions
Más hechos y características
  • Piso

    • Carpet

    • Tile

    Calefacción

    • Heat Pump

    Enfriamiento

    • Central Air

    Accesorios

    • Dishwasher

    • Disposal

    • Exhaust Fan

    • Microwave

    • Range

    • Refrigerator

    • Tankless Water Heater

    Otras características interiores

    • Eating Space In Kitchen

    • High Ceilings

    • Living Room/Dining Room Combo

    • Open Floorplan

    • Primary Bedroom Main Floor

    • Solid Surface Counters

    • Split Bedroom

    • Thermostat

    • Walk-In Closet(s)

    • Window Treatments

    Dormitorios y baños

    • Dormitorios: 3

    • Baños completos: 2

  • Estacionamiento

    • Driveway

    • Garage Door Opener

    Propiedad

    • Pisos: One

    • Piscina Privada: Si

    • Características Exteriores: Irrigation System / Lighting / Sliding Doors

    Lote

    • Lote: 0.14 Hectáreas

    Otra Información de Propiedad

    • Número de Parcela: G34G084

    • Zonificación: RES

  • Tipo y estilo

    • Tipo de propiedad: Residential

    • Subtipo de propiedad: Single Family Residence

  • Utilidad

    • Natural Gas Connected

    • Phone Available

    • Public

    • Street Lights

    • Water Connected

  • Otra información financiera

    • Importe anual de impuestos: $6,860

  • Detalles de la fuente

    • MLS ID: G5116760

    Otros hechos

    • Materiales de construcción: Stucco

    • Detalles de la fundación: Block

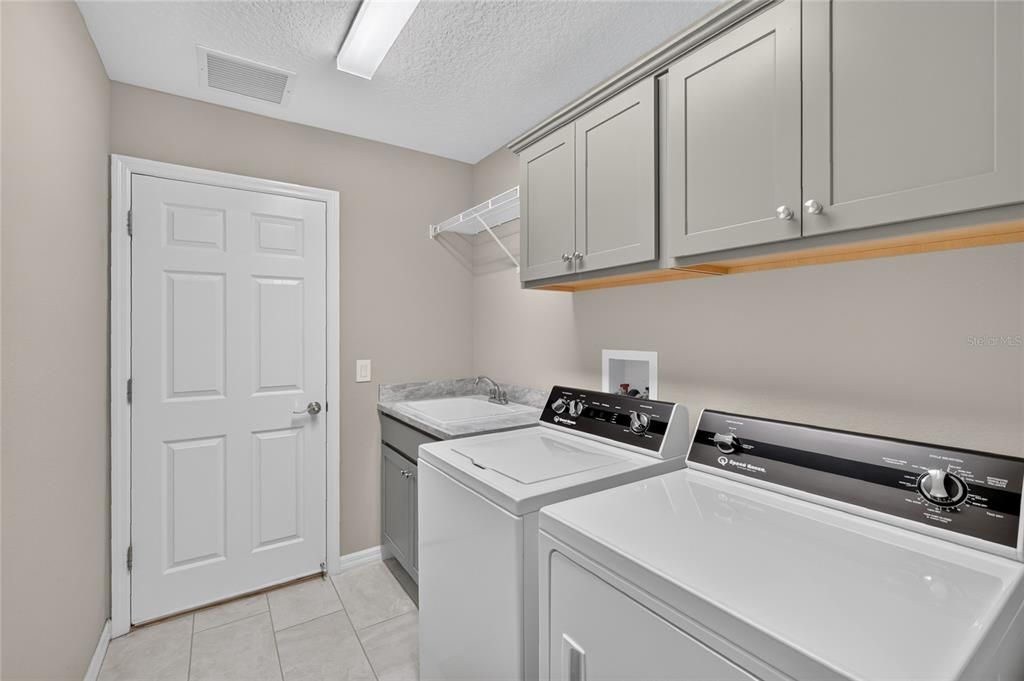
    • Características de lavandería: Inside / Laundry Room

    • Características del lote: Landscaped / Near Golf Course / Private

    • Características del patio y el porche: Covered / Front Porch / Patio / Screened

    • Características de la piscina: Chlorine Free / Gunite / In Ground / Lighting / Salt Water / Screen Enclosure / Solar Heat / Tile

    • Características de la ventana: Blinds

    • Caras de dirección: Southeast

    • Espacios de garaje: 2

    • Garaje adjunto: Si

    • Garaje: Si

    • Salón: 1908

    • Fuente de agua: Public

    • Nombre de subdivisión: SOUTHERN OAKS UN 42

Consulta privada
Habla con el asesor de este inmueble.
Planos, documentos del HOA, comparables off-market, agendar una visita privada — un solo mensaje directo al especialista local.

Más como esta

En Venta
$749,900
Casa
3 camas · 2 baños · 1,960 sqft
VILLAGES/SOUTHERN OAKS UN 40, THE VILLAGES
6088 KECKONEN DRIVE
En Venta
$674,900
Casa
3 camas · 2 baños · 1,914 sqft
THE VILLAGES, THE VILLAGES
5835 HENSLEY AVENUE
En Venta
$819,900
Casa
3 camas · 3 baños · 1,869 sqft
VILLAGES/SOUTHERN OAKS UN #118, THE VILLAGES
3146 JACQUELINE WAY
En Venta
$725,000
Casa
3 camas · 3 baños · 1,945 sqft
VILLAGES/SOUTHERN OAKS UN #47, THE VILLAGES
1078 MAYNARD PATH
En Venta
$549,000
Casa
3 camas · 2 baños · 1,918 sqft
THE VILLAGE OF ST CATHERINE, THE VILLAGES
575 RANDALL ROAD
En Venta
$569,000
Casa
3 camas · 2 baños · 1,922 sqft
VILLAGES/SOUTHERN OAKS UN #117, THE VILLAGES
3037 LICCIARDELLO PATH
En Venta
$747,900
Casa
3 camas · 2 baños · 1,926 sqft
VILLAGES/SOUTHERN OAKS UN 144, THE VILLAGES
6244 HANNAN LOOP
-$10K
En Venta
$539,900
Casa
3 camas · 3 baños · 1,860 sqft
THE VILLAGES, THE VILLAGES
5996 DELPHINA LOOP

Mercado cerca de esta dirección

Conteos en vivo en la misma zona.
Ver todo

The multiple listing information is provided by the Stellar MLS from a copyrighted compilation of listings. The compilation of listings and each individual listing are ©2026-present Stellar MLS. All Rights Reserved. The information provided is for consumers' personal, noncommercial use and may not be used for any purpose other than to identify prospective properties consumers may be interested in purchasing. All properties are subject to prior sale or withdrawal. All information provided is deemed reliable but is not guaranteed accurate, and should be independently verified. Listing courtesy of: ERA GRIZZARD REAL ESTATE