Vender tu casa
Valoración gratuita de tu hogar
Contacto
Cuéntenos sobre sus necesidades
1078 MAYNARD PATH

Casa En Venta
$725,000

BTC: 9.62623647

ETH: 290.00000000

24 días
3 camas
3 baños
1,945 sqft

Visión general

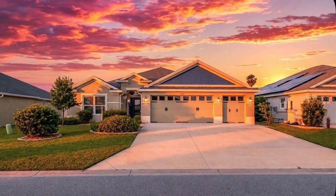
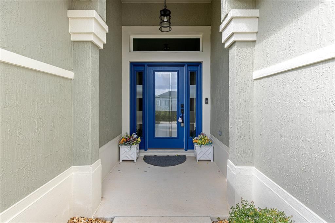
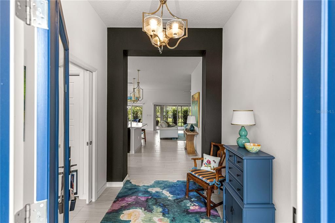
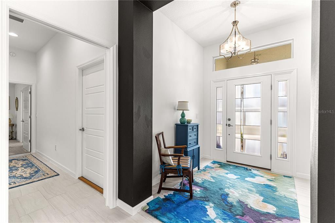
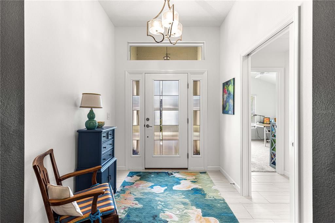
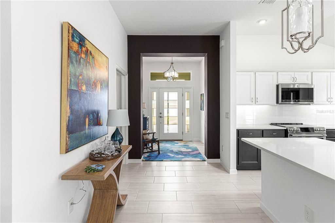
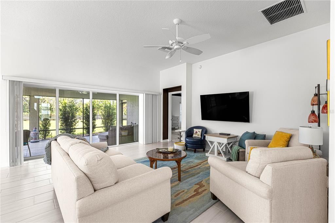
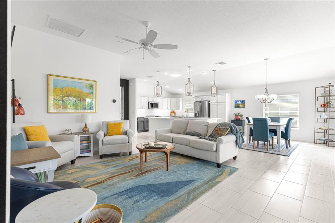
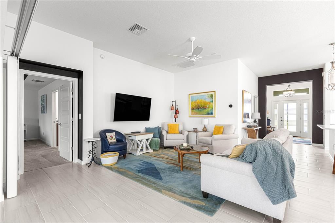
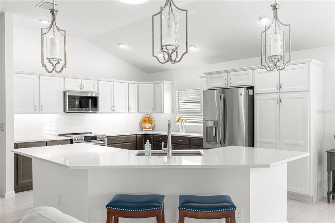
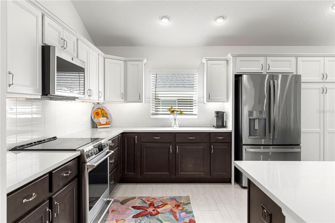
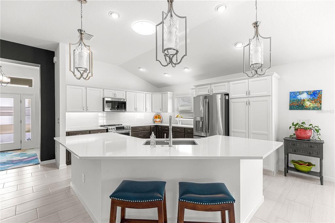
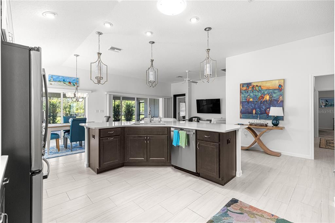
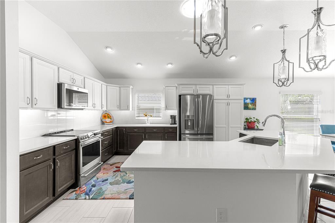
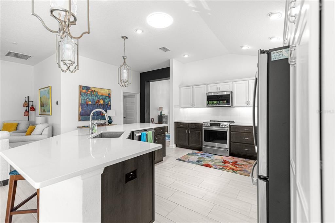
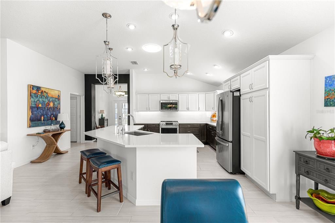
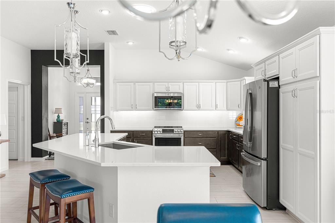
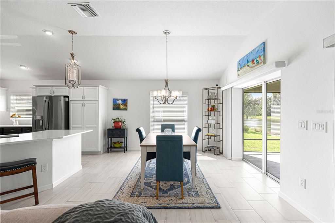

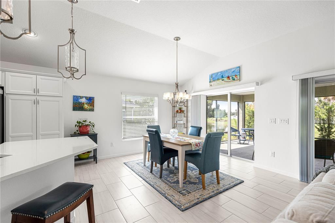
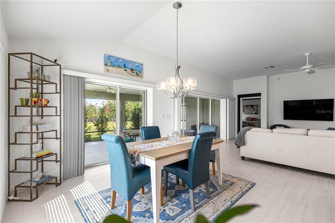
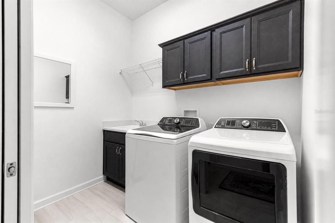
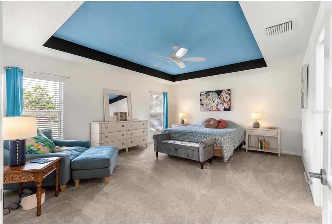
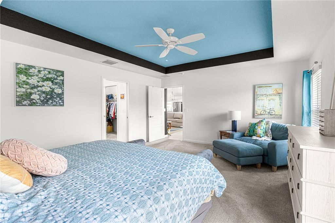
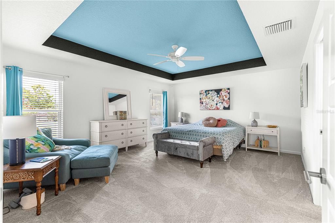
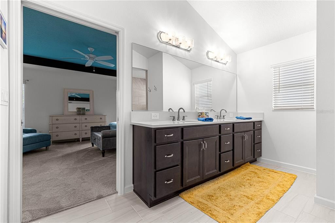
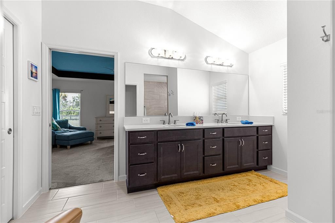
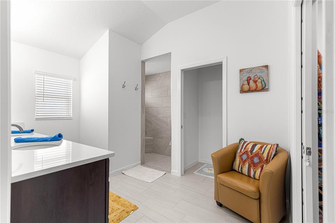
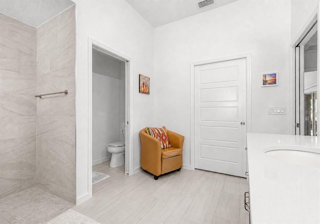
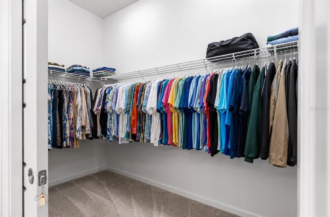
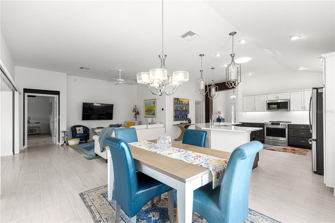
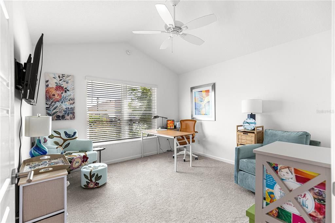
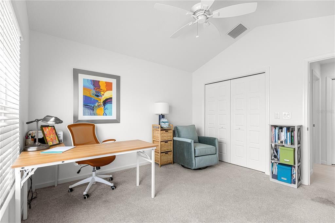
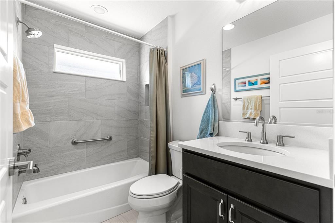
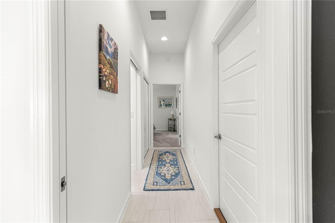
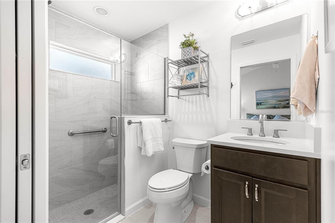
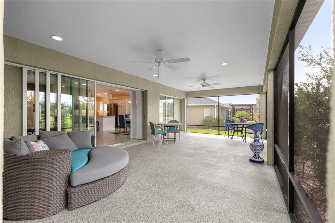
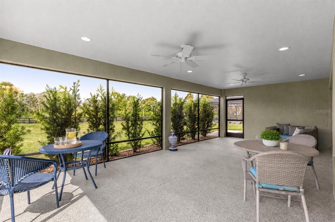
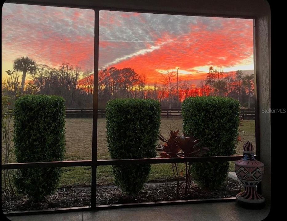
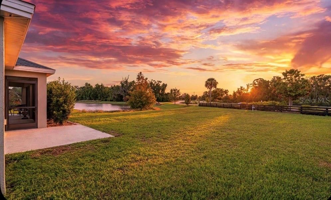
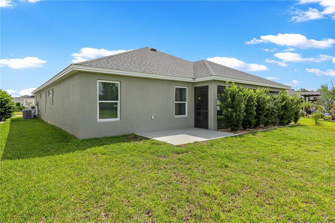
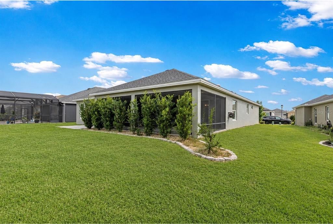
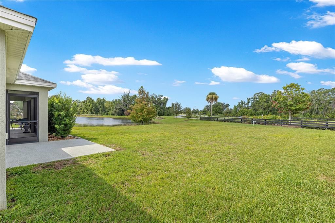
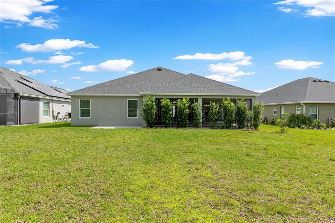
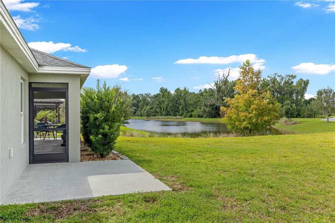
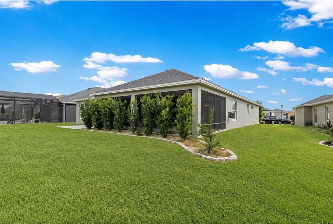
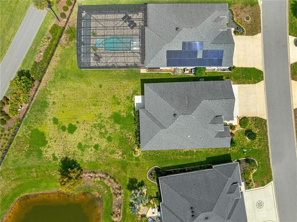
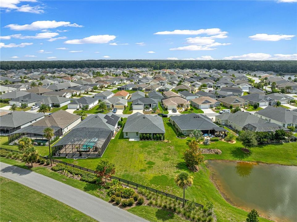
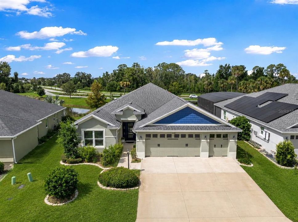
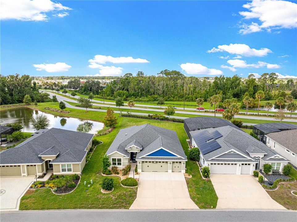
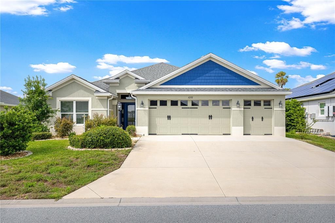
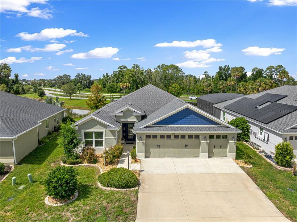
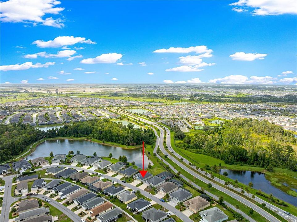
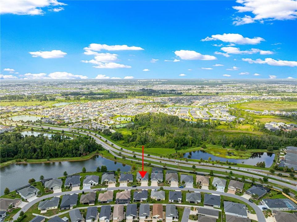
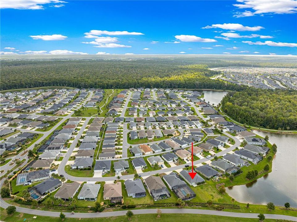
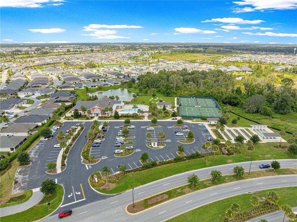
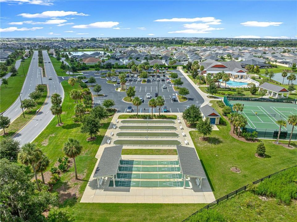
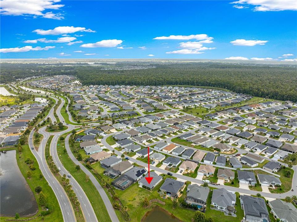
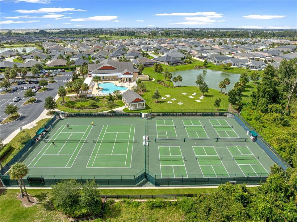
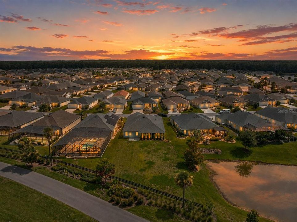
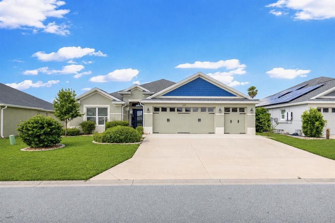
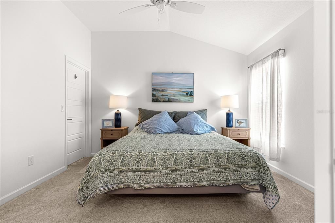
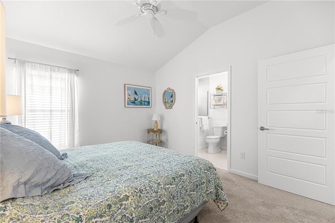
*** WATER VIEW!!** **3/3 WITH A GOLF CART GARAGE** **MOSSY OAK MODEL** ** VILLAGE OF BRADFORD** **ROOM FOR A POOL** Welcome to the beautiful Village of BRADFORD, where luxury, comfort, and the Florida lifestyle come together! This stunning **MOSSY OAK MODEL** offers 3 bedrooms, 3 bathrooms, a 2-car garage, and the added convenience of a **GOLF CART GARAGE**. Situated on an oversized lot with a serene water view, this home offers the perfect blend of elegance and privacy. As you step through the front door, you are welcomed by a beautiful entryway that opens into an impressive, spacious floor plan featuring soaring ceilings, QUARTZ countertops, and STAINLESS STEEL APPLIANCES. The thoughtfully designed split-bedroom layout provides privacy for everyone, with each guest bedroom offering its own private bathroom space. The luxurious primary suite features a beautiful tray ceiling and spacious walk-in closet, while the primary bathroom is designed to feel like a private retreat with dual vanities, quartz countertops, a private water closet, and a stunning ROMAN SHOWER. An indoor laundry room adds to the home's convenience and functionality. Step outside to your own private oasis on the expansive lanai, where privacy hedging, NO REAR NEIGHBORS, and a peaceful WATER VIEW create the perfect setting for relaxing, entertaining, or enjoying beautiful Florida sunsets. This home is also equipped with a NOVA WATER FILTRATION SYSTEM. FURNITURE AND GOLF CART AVAILABLE FOR PURCHASE ALSO. Ideally located near **Sawgrass Grove, Brownwood Paddock Square, and Eastport**, this home puts an incredible selection of shopping, dining, entertainment, and recreation right at your fingertips. Whether you're looking for a peaceful retreat or a home perfectly positioned to enjoy everything The Villages has to give, this exceptional Bradford home is sure to impress. **Don't miss your opportunity to make this beautiful home your own—call today to schedule your private showing and come see where your dreams can become reality!**
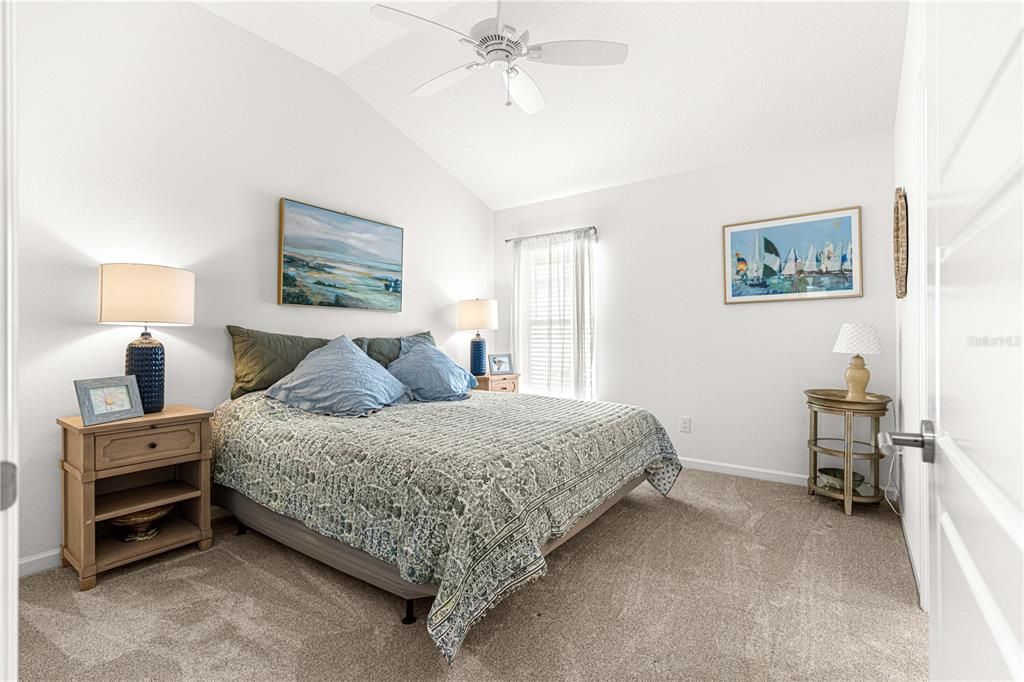
Ubicación

Detalles

Tipo:
Residential
Estacionamiento:
Golf Cart Garage
Año de construcción:
2020
Lote:
0.27 Hectáreas
Calefacción:
Central
precio por sq. medidor:
$373
Enfriamiento:
Central Air
HOA:
Sin datos

Valuation

Our model vs. what's actually selling nearby.
Estimate
$465,000
$323K – $648K
Confidence Low
List vs. estimate
$260K above estimate
List $725,000 · +55.9%
Our model says this listing is priced above recent comparable activity. Room to negotiate.
Price per sq ft
$372
+48.2% vs. city median $251
Based on
9 MLS comparables
Median of recent comparable listings. Sold comps use closing price, active listings use list price.

Destacados

Annual tax
$5,579
2025
View
Water
Garage
2 car garage
Furnished
Negotiable
Más hechos y características
  • Piso

    • Carpet

    • Tile

    Calefacción

    • Central

    Enfriamiento

    • Central Air

    Accesorios

    • Dishwasher

    • Dryer

    • Microwave

    • Refrigerator

    • Washer

    Otras características interiores

    • Ceiling Fan(s)

    • High Ceilings

    • Kitchen/Family Room Combo

    • Living Room/Dining Room Combo

    • Open Floorplan

    • Primary Bedroom Main Floor

    • Skylight(s)

    • Stone Counters

    • Tray Ceiling(s)

    • Walk-In Closet(s)

    Dormitorios y baños

    • Dormitorios: 3

    • Baños completos: 3

  • Estacionamiento

    • Golf Cart Garage

    Propiedad

    • Pisos: One

    • Características Exteriores: Irrigation System / Lighting / Sliding Doors

    Lote

    • Lote: 0.27 Hectáreas

    Otra Información de Propiedad

    • Número de Parcela: G35A018

    • Zonificación: RES

  • Tipo y estilo

    • Tipo de propiedad: Residential

    • Subtipo de propiedad: Single Family Residence

  • Utilidad

    • Cable Available

    • Electricity Connected

    • Public

    • Sewer Connected

    • Underground Utilities

    • Water Connected

  • Otra información financiera

    • Importe anual de impuestos: $5,580

  • Detalles de la fuente

    • MLS ID: G5115670

    Otros hechos

    • Materiales de construcción: Block / Stucco

    • Detalles de la fundación: Slab

    • Características de lavandería: Laundry Room

    • Características del patio y el porche: Covered / Rear Porch / Screened

    • Caras de dirección: Southwest

    • Espacios de garaje: 2

    • Garaje adjunto: Si

    • Garaje: Si

    • Salón: 1945

    • Fuente de agua: Public

    • Nombre de subdivisión: VILLAGES/SOUTHERN OAKS UN #47

Consulta privada
Habla con el asesor de este inmueble.
Planos, documentos del HOA, comparables off-market, agendar una visita privada — un solo mensaje directo al especialista local.

Más como esta

Nuevo
En Venta
$727,500
Casa
3 camas · 2 baños · 1,908 sqft
SOUTHERN OAKS UN 42, THE VILLAGES
5825 FLINT LOOP
Nuevo
En Venta
$510,000
Casa
3 camas · 3 baños · 1,892 sqft
VILLAGES OF WEST LAKE UNIT NO. 56 PB 78 PG 96-101, THE VILLAGES
7004 MINCHEW CIRCLE
En Venta
$749,900
Casa
3 camas · 2 baños · 1,960 sqft
VILLAGES/SOUTHERN OAKS UN 40, THE VILLAGES
6088 KECKONEN DRIVE
En Venta
$549,000
Casa
3 camas · 2 baños · 1,918 sqft
THE VILLAGE OF ST CATHERINE, THE VILLAGES
575 RANDALL ROAD
En Venta
$529,000
Casa
3 camas · 3 baños · 1,892 sqft
THE VILLAGES, THE VILLAGES
1986 OPPENHEIMER COURT
En Venta
$747,900
Casa
3 camas · 2 baños · 1,926 sqft
VILLAGES/SOUTHERN OAKS UN 144, THE VILLAGES
6244 HANNAN LOOP
-$5K
En Venta
$540,000
Casa
3 camas · 2 baños · 2,033 sqft
VILLAGES/SOUTHERN OAKS UN #58, THE VILLAGES
314 JAMESON LOOP
-$10K
En Venta
$539,900
Casa
3 camas · 3 baños · 1,860 sqft
THE VILLAGES, THE VILLAGES
5996 DELPHINA LOOP

Mercado cerca de esta dirección

Conteos en vivo en la misma zona.
Ver todo

The multiple listing information is provided by the Stellar MLS from a copyrighted compilation of listings. The compilation of listings and each individual listing are ©2026-present Stellar MLS. All Rights Reserved. The information provided is for consumers' personal, noncommercial use and may not be used for any purpose other than to identify prospective properties consumers may be interested in purchasing. All properties are subject to prior sale or withdrawal. All information provided is deemed reliable but is not guaranteed accurate, and should be independently verified. Listing courtesy of: REALTY EXECUTIVES IN THE VILLAGES