Vender tu casa
Valoración gratuita de tu hogar
Contacto
Cuéntenos sobre sus necesidades

5870 FLINT LOOP

Casa En Venta
$765,000

BTC: 8.86442642

ETH: 288.67924528

4 días
3 camas
2 baños
2,051 sqft

Visión general

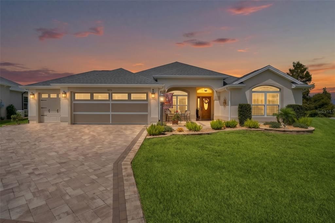
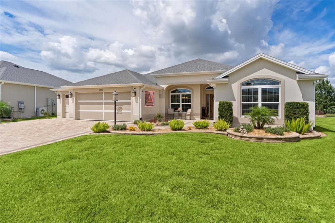
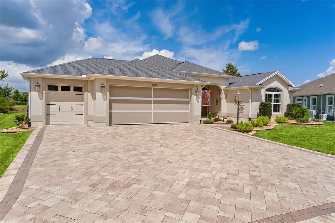
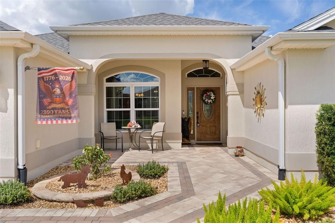
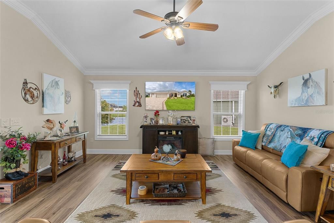
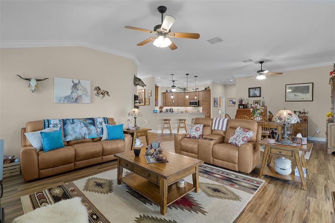
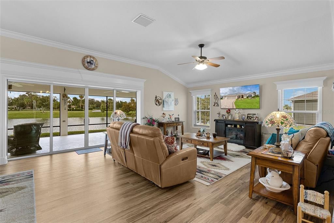
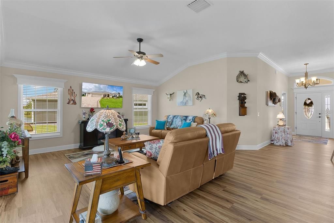
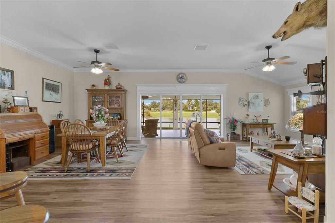
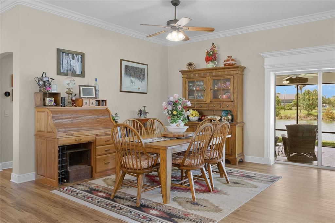
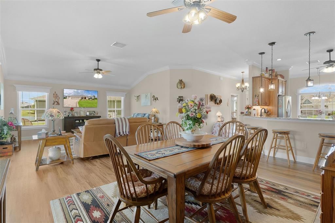
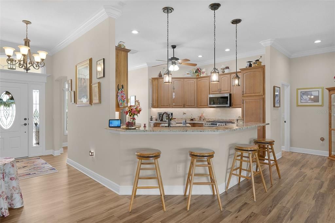
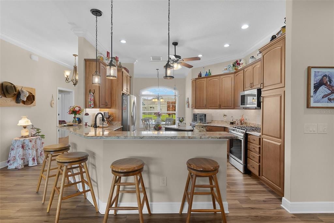
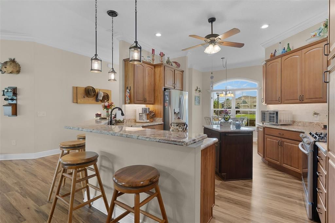
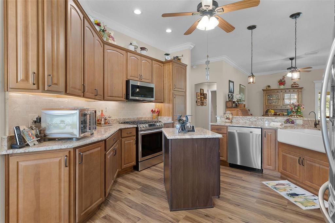
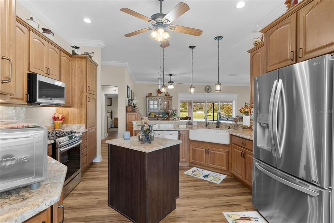
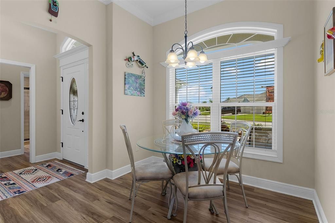
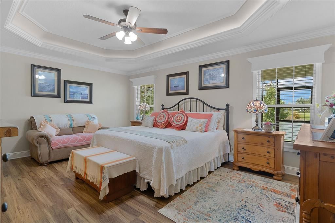
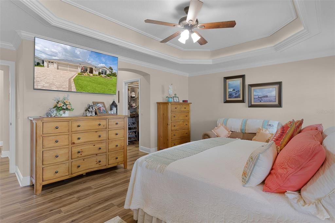
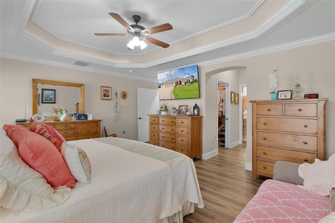
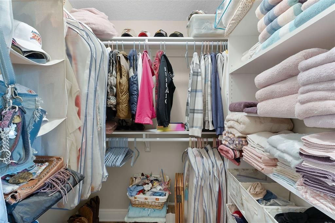
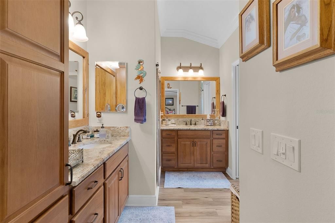
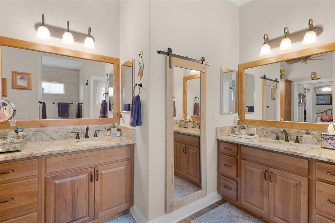
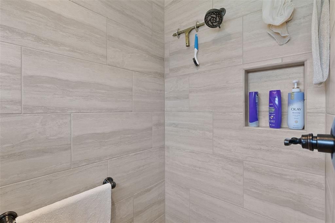
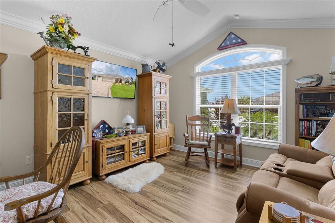
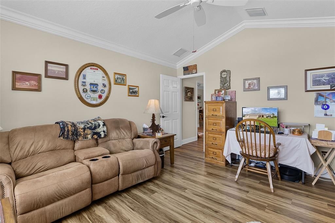
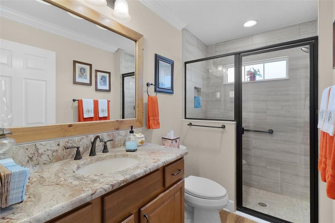
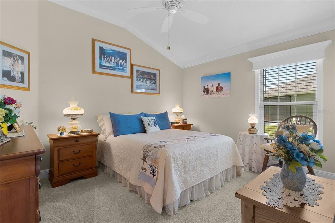
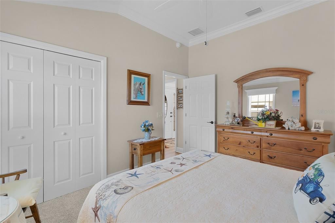
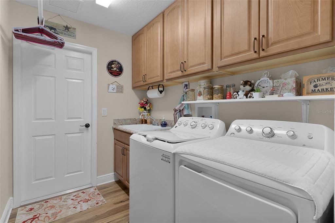
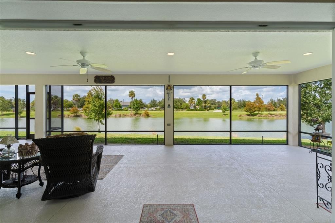
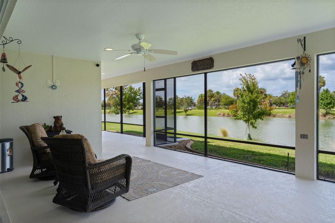
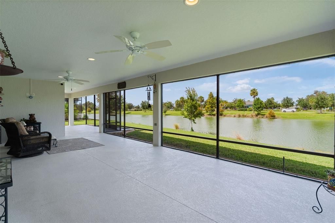
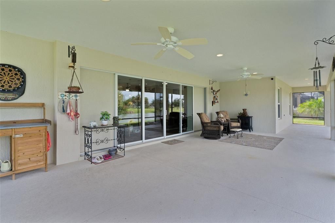
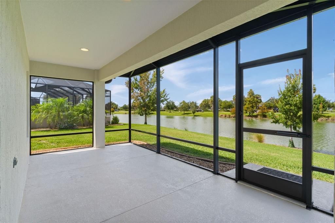
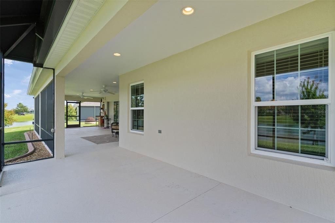
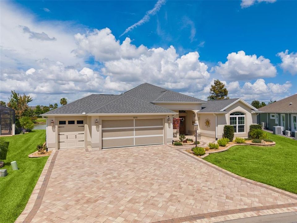
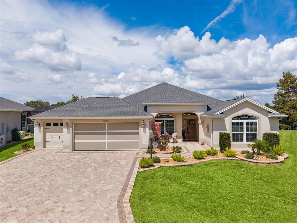
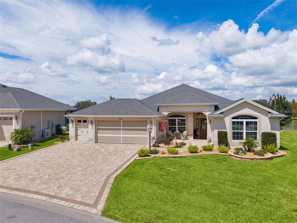
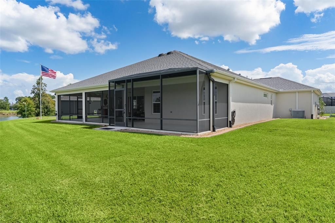
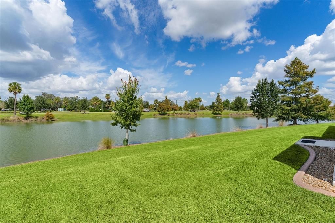
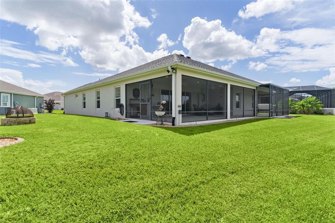
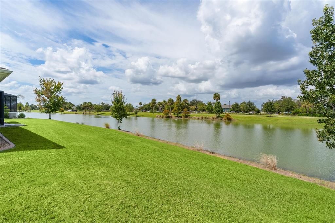
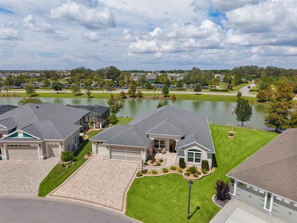
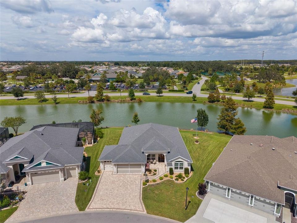
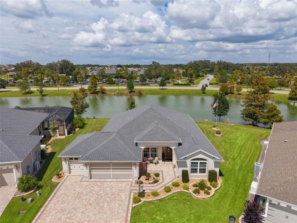
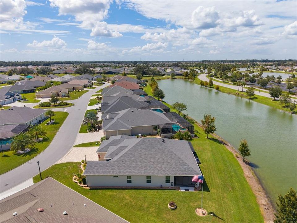
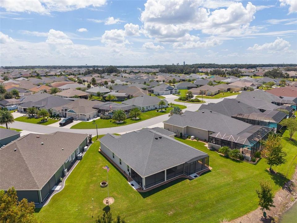
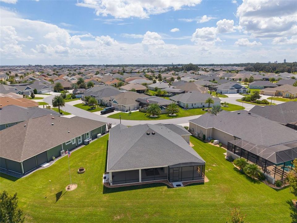
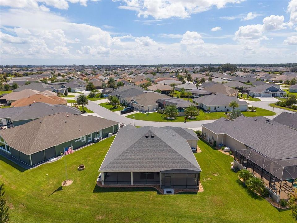
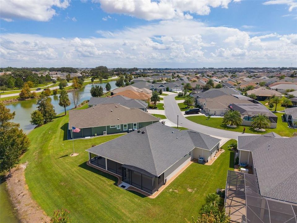
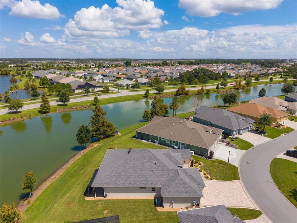
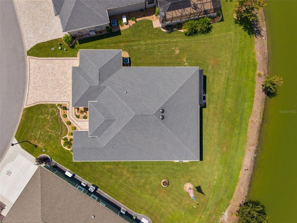
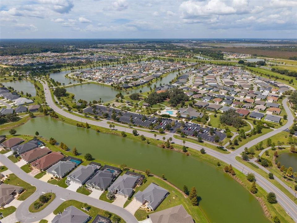
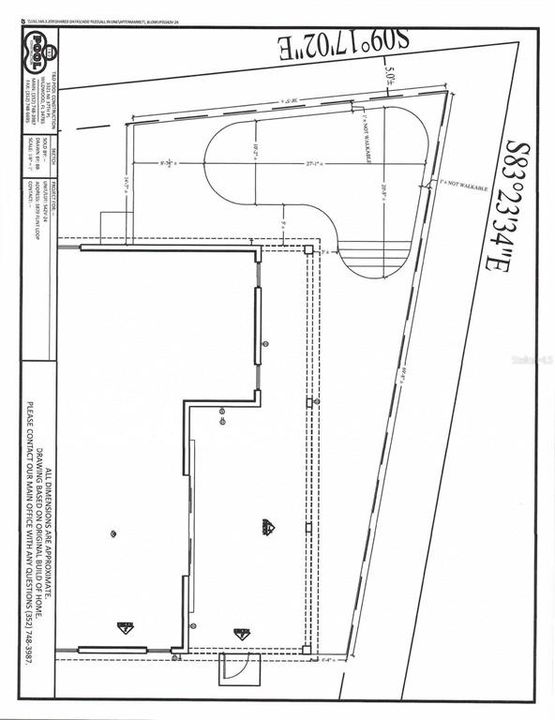
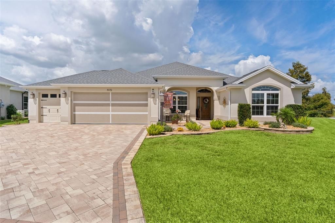
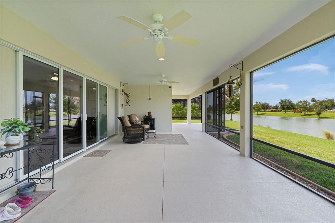
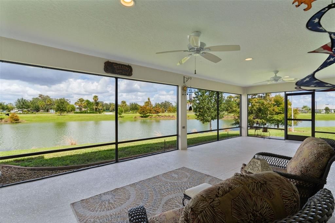
~BUILT in 2019~ ~WATER VIEW~ ~CUSTOM GARDENIA~ ~ROOM FOR A POOL~ ~GRANITE THRU-OUT~ ~UPGRADES GALORE~ Stunning Custom Gardenia with a peaceful water view in the desirable Village of Monarch Grove! Beautiful curb appeal begins with brick paver driveway and front porch. Inside, you'll find high vaulted knockdown ceilings and luxury vinyl plank flooring throughout, except the third bedroom. The dining room features updated lighting, while the gourmet kitchen showcases upgraded cabinetry, GRANITE countertops, STAINLESS STEEL appliances, backsplash, under- and over-cabinet lighting, roll-out cabinets, ceiling fan, and a large island with farm sink. An eat-in area completes this impressive kitchen. The primary suite features CROWN MOLDING, tray ceiling, ceiling fan, and TWO WALK-IN closets. The luxurious ensuite bath offers a TILED Roman shower, DUAL sinks, separate commode, upgraded cabinetry, GRANITE countertops, and CROWN MOLDING. The second bedroom, without closet, is currently utilized as an office and features CROWN MOLDING, vaulted ceilings, and a ceiling fan. The second bath includes a TILED WALK-IN shower, upgraded cabinetry, GRANITE countertops, and CROWN MOLDING. The third bedroom offers carpet, CROWN MOLDING, vaulted ceilings, ceiling fan, and built-in closet. The laundry room features a laundry tub, cabinetry extending to the ceiling, and GE washer and dryer. Step outside to the extended lanai accessible from both the living area and primary bedroom, featuring textured concrete flooring and two ceiling fans. The oversized 24-foot-deep garage includes a golf cart garage, workbench, laundry tub, cabinets, attic stairs, and electric screen. All mechanicals are 2019, providing added peace of mind. With its gorgeous water view, spacious outdoor living area, and exceptional upgrades, this Custom Gardenia offers the perfect setting to enjoy the Villages lifestyle! Located near Everglades Rec Center, Magnolia Plaza, Riverbend Rec Center, Southern Oaks Championship Golf Course, Edna's, and Longleaf, Loblolly, Lowlands Executive Golf Courses.

Ubicación

Detalles

Tipo:
Residential
Estacionamiento:
Golf Cart Garage / Golf Cart Parking
Año de construcción:
2019
Lote:
0.21 Hectáreas
Calefacción:
Electric
precio por sq. medidor:
$373
Enfriamiento:
Central Air
HOA:
Sin datos

Valuation

Our model vs. what's actually selling nearby.
Estimate
$699,900
$532K – $793K
Confidence Low
List vs. estimate
$65K above estimate
List $765,000 · +9.3%
Our model says this listing is priced above recent comparable activity. Room to negotiate.
Price per sq ft
$372
+47.1% vs. city median $253
Based on
9 MLS comparables
Median of recent comparable listings. Sold comps use closing price, active listings use list price.

Destacados

Annual tax
$4,679
2025
View
Water
Garage
2 car garage
Pets
Allowed
Más hechos y características
  • Piso

    • Carpet

    • Luxury Vinyl

    Calefacción

    • Electric

    Enfriamiento

    • Central Air

    Accesorios

    • Dishwasher

    • Disposal

    • Dryer

    • Electric Water Heater

    • Microwave

    • Range

    • Refrigerator

    • Washer

    • Water Purifier

    Otras características interiores

    • Built-in Features

    • Ceiling Fan(s)

    • Crown Molding

    • Eating Space In Kitchen

    • High Ceilings

    • Open Floorplan

    • Stone Counters

    • Thermostat

    • Tray Ceiling(s)

    • Vaulted Ceiling(s)

    • Walk-In Closet(s)

    Dormitorios y baños

    • Dormitorios: 3

    • Baños completos: 2

  • Estacionamiento

    • Golf Cart Garage

    • Golf Cart Parking

    Propiedad

    • Pisos: One

    • Características Exteriores: Irrigation System / Sliding Doors

    Lote

    • Lote: 0.21 Hectáreas

    Otra Información de Propiedad

    • Número de Parcela: G34G024

    • Zonificación: RESI

  • Tipo y estilo

    • Tipo de propiedad: Residential

    • Subtipo de propiedad: Single Family Residence

  • Utilidad

    • Cable Available

    • Electricity Connected

    • Public

    • Sewer Connected

    • Water Connected

  • Otra información financiera

    • Importe anual de impuestos: $4,680

  • Detalles de la fuente

    • MLS ID: G5117928

    Otros hechos

    • Materiales de construcción: Block / Stucco

    • Detalles de la fundación: Slab

    • Características de lavandería: Gas Dryer Hookup / Laundry Room / Washer Hookup

    • Características del lote: Near Golf Course

    • Caras de dirección: East

    • Espacios de garaje: 2

    • Garaje adjunto: Si

    • Garaje: Si

    • Salón: 2051

    • Fuente de agua: Public

    • Nombre de subdivisión: THE VILLAGES

Consulta privada
Habla con el asesor de este inmueble.
Planos, documentos del HOA, comparables off-market, agendar una visita privada — un solo mensaje directo al especialista local.

Más como esta

Nuevo
En Venta
$579,000
Casa
3 camas · 3 baños · 1,977 sqft
VILLAGES/SOUTHERN OAKS UN #48, THE VILLAGES
1110 EBLING LOOP
Nuevo
En Venta
$699,900
Casa
3 camas · 2 baños · 2,033 sqft
VILLAGES/SOUTHERN OAKS UN 75, THE VILLAGES
912 HUBBARD LOOP
Nuevo
En Venta
$569,000
Casa
3 camas · 3 baños · 1,921 sqft
VILLAGES OF SOUTH OAKS, THE VILLAGES
1364 FRANCESCA PLACE
En Venta
$727,500
Casa
3 camas · 2 baños · 1,908 sqft
SOUTHERN OAKS UN 42, THE VILLAGES
5825 FLINT LOOP
En Venta
$749,900
Casa
3 camas · 2 baños · 1,960 sqft
VILLAGES/SOUTHERN OAKS UN 40, THE VILLAGES
6088 KECKONEN DRIVE
-$20K
En Venta
$799,900
Casa
3 camas · 3 baños · 1,869 sqft
VILLAGES/SOUTHERN OAKS UN #118, THE VILLAGES
3146 JACQUELINE WAY
-$15K
En Venta
$710,000
Casa
3 camas · 3 baños · 1,945 sqft
VILLAGES/SOUTHERN OAKS UN #47, THE VILLAGES
1078 MAYNARD PATH
-$9K
En Venta
$539,900
Casa
3 camas · 2 baños · 1,918 sqft
THE VILLAGE OF ST CATHERINE, THE VILLAGES
575 RANDALL ROAD

Mercado cerca de esta dirección

Conteos en vivo en la misma zona.
Ver todo

The multiple listing information is provided by the Stellar MLS from a copyrighted compilation of listings. The compilation of listings and each individual listing are ©2026-present Stellar MLS. All Rights Reserved. The information provided is for consumers' personal, noncommercial use and may not be used for any purpose other than to identify prospective properties consumers may be interested in purchasing. All properties are subject to prior sale or withdrawal. All information provided is deemed reliable but is not guaranteed accurate, and should be independently verified. Listing courtesy of: REALTY EXECUTIVES IN THE VILLAGES