Vender tu casa
Valoración gratuita de tu hogar
Contacto
Cuéntenos sobre sus necesidades
575 RANDALL ROAD

Casa En Venta
$549,000

BTC: 7.05519501

ETH: 228.75000000

1 días
3 camas
2 baños
1,918 sqft

Visión general

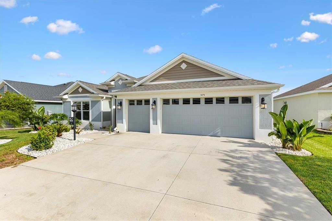
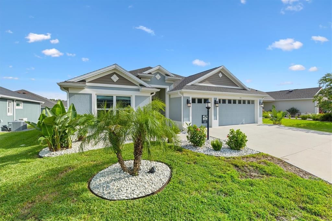
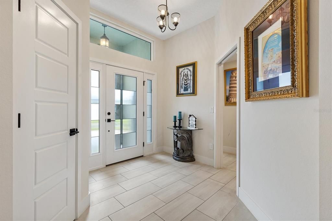
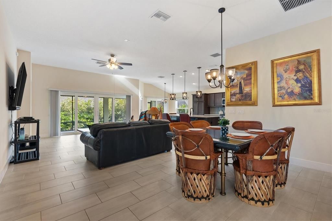
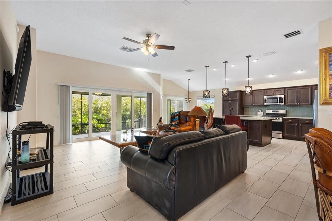
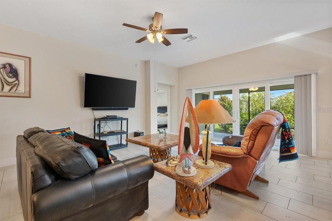
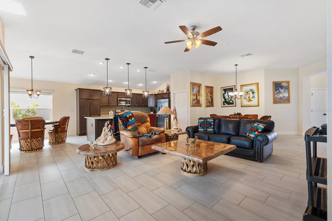
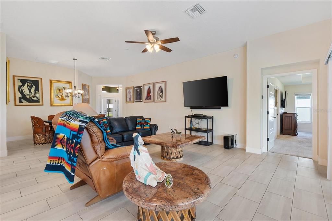
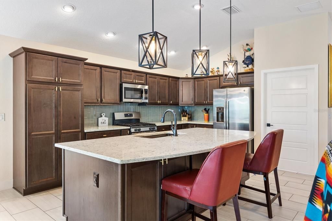
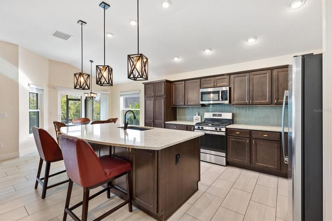
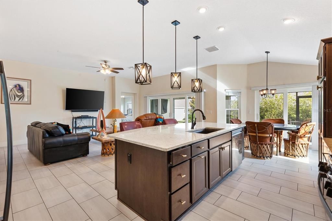
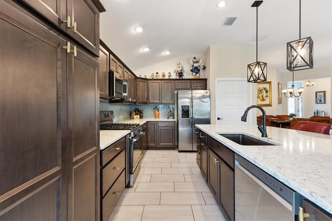
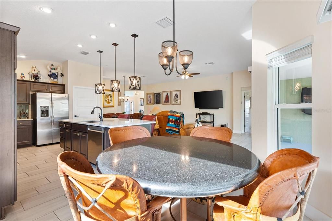
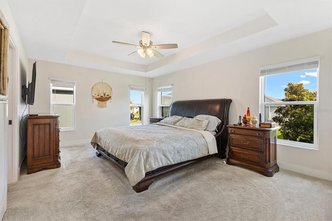
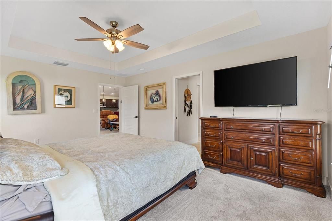
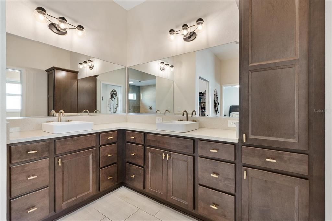
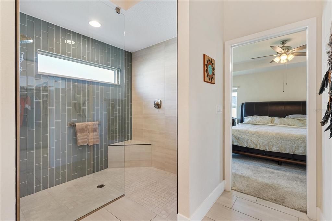
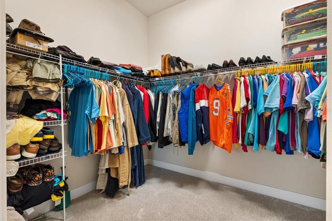

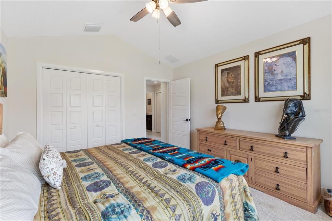
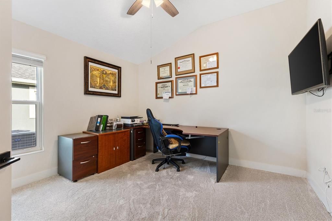
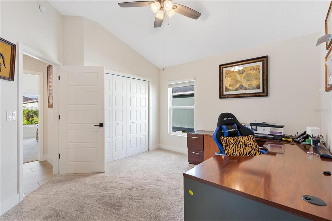
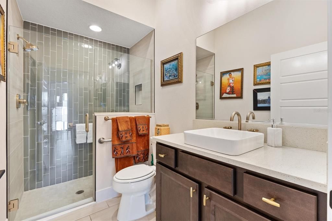
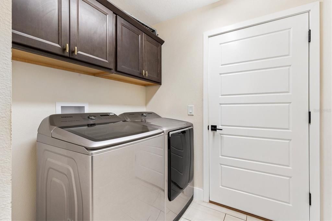
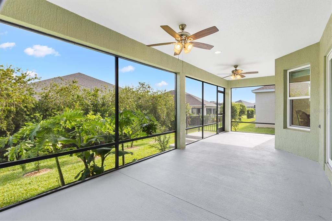
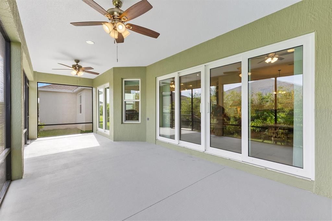
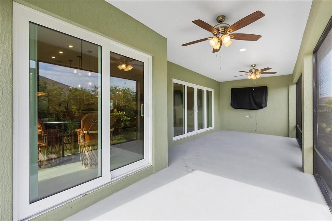
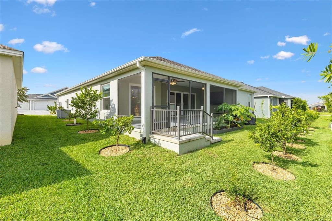
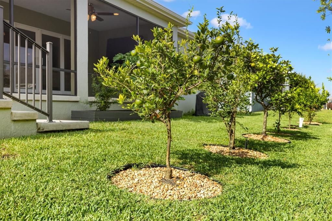
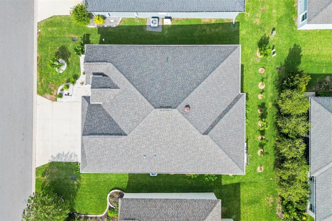
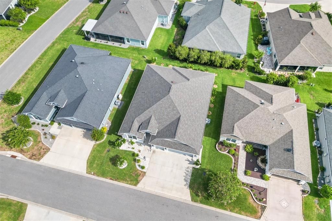
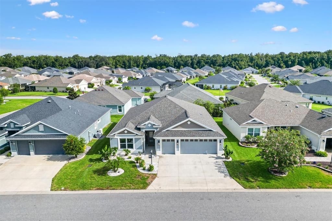
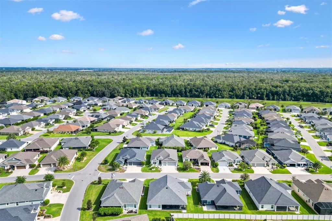
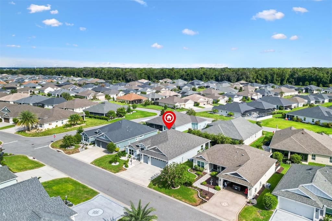
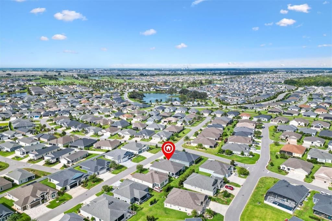
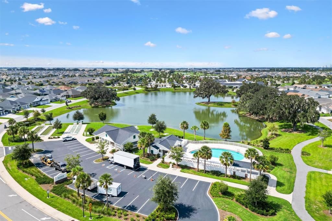
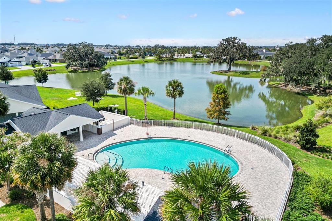
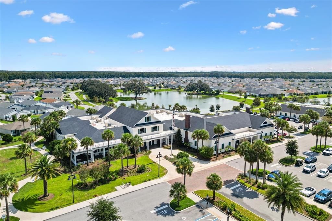
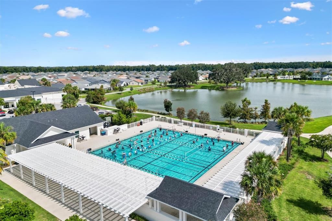
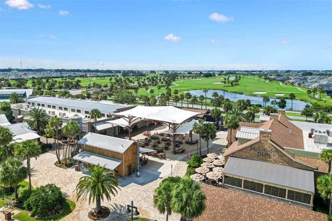
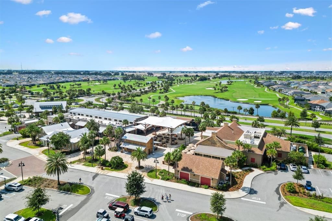
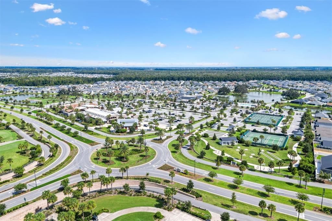
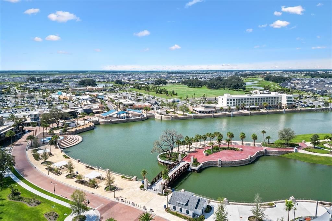
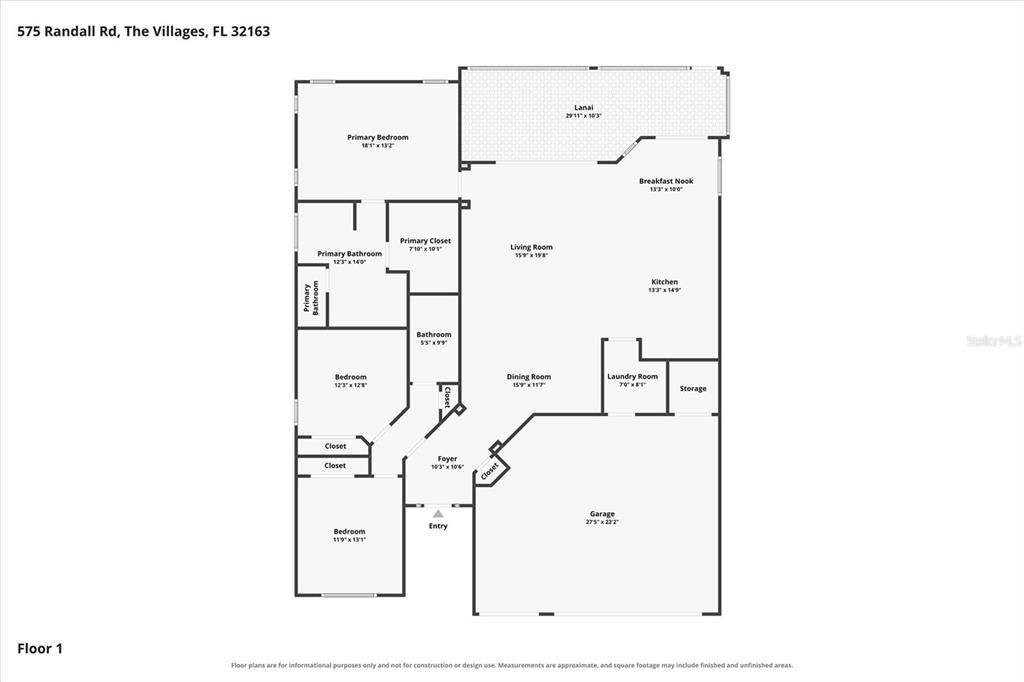
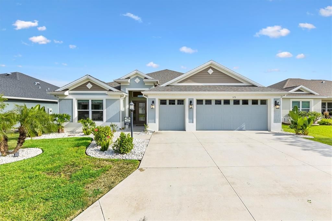
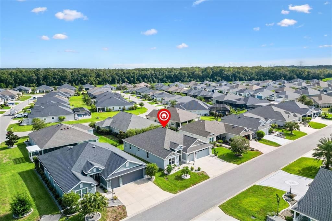
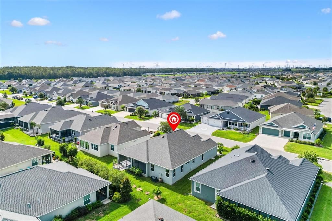
Welcome to 575 Randall Rd in the Village of St. Catherine—where comfort, convenience, and a great location come together! This beautifully maintained Iris/Kingfisher floor plan offers 3 bedrooms, 2 full bathrooms, and plenty of thoughtful features designed to make everyday living easy. Step inside and you’ll find a bright, functional layout with all three bedrooms offering their own closets and ceiling fans. The spacious primary suite features dual vanities, a beautiful tile Roman shower, and an ample walk-in closet. The kitchen is ready for everything from morning coffee to entertaining friends, with XL quartz countertops, generous storage on both sides of the island, and room for bar stools. The indoor laundry room adds even more convenience with additional storage cabinetry. One of the highlights of this home is the large lanai, complete with two sliding glass doors and a fresh coat of paint—perfect for relaxing, entertaining, or simply enjoying that wonderful Florida lifestyle. Outside, you’ll appreciate the convenience of a two-car garage PLUS a separate golf cart garage, giving you plenty of room for vehicles, toys, and storage. And then there’s the location! You’re just moments from the St. Catherine Adult Pool and Postal Station, while Sawgrass Grove and Ezell Regional Recreation are only 0.7 miles away. Head over to Eastport Town Square, just 2.2 miles away, for dining, shopping, entertainment, and more. Whether you’re looking for your full-time Florida home or the perfect place to enjoy your next chapter, 575 Randall Rd puts you right where you want to be! Come take a look—you may just find your perfect spot in St. Catherine!
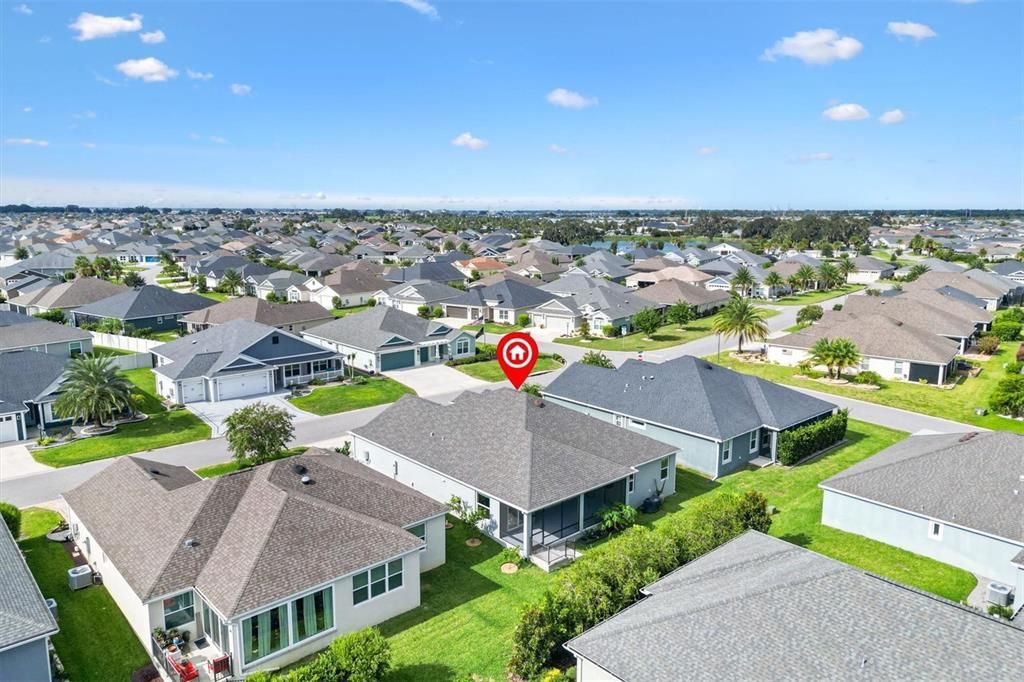
Ubicación

Detalles

Tipo:
Residential
Estacionamiento:
Driveway / Golf Cart Garage
Año de construcción:
2021
Lote:
0.12 Hectáreas
Calefacción:
Central / Natural Gas
precio por sq. medidor:
$286
Enfriamiento:
Central Air
HOA:
Sin datos

Valuation

Our model vs. what's actually selling nearby.
Estimate
$512,000
$377K – $581K
Confidence Low
List vs. estimate
$37K above estimate
List $549,000 · +7.2%
Our model says this listing is priced above recent comparable activity. Room to negotiate.
Price per sq ft
$286
+12.8% vs. city median $253
Based on
14 MLS comparables
Median of recent comparable listings. Sold comps use closing price, active listings use list price.

Destacados

Annual tax
$8,006
2025
Garage
2 car garage
Furnished
Negotiable
Pets
Number Limit
Más hechos y características
  • Piso

    • Carpet

    • Tile

    Calefacción

    • Central

    • Natural Gas

    Enfriamiento

    • Central Air

    Accesorios

    • Built-In Oven

    • Dishwasher

    • Dryer

    • Microwave

    • Refrigerator

    • Tankless Water Heater

    • Washer

    Otras características interiores

    • Ceiling Fan(s)

    • Open Floorplan

    • Stone Counters

    • Walk-In Closet(s)

    • Window Treatments

    Dormitorios y baños

    • Dormitorios: 3

    • Baños completos: 2

  • Estacionamiento

    • Driveway

    • Golf Cart Garage

    Propiedad

    • Pisos: One

    • Características Exteriores: Irrigation System

    Lote

    • Lote: 0.12 Hectáreas

    Otra Información de Propiedad

    • Número de Parcela: G36E002

    • Zonificación: RES

  • Tipo y estilo

    • Tipo de propiedad: Residential

    • Subtipo de propiedad: Single Family Residence

  • Utilidad

    • Electricity Connected

    • Natural Gas Connected

    • Sewer Connected

    • Sprinkler Recycled

    • Street Lights

    • Water Connected

  • Otra información financiera

    • Importe anual de impuestos: $8,006

  • Detalles de la fuente

    • MLS ID: G5116789

    Otros hechos

    • Materiales de construcción: Block / Stucco

    • Detalles de la fundación: Slab

    • Características de lavandería: Gas Dryer Hookup / Inside / Laundry Room

    • Características del patio y el porche: Covered / Porch / Screened

    • Características de la ventana: Blinds / Double Pane Windows

    • Caras de dirección: Southwest

    • Estilo arquitectónico: Ranch / Traditional

    • Espacios de garaje: 2

    • Garaje adjunto: Si

    • Garaje: Si

    • Salón: 1918

    • Fuente de agua: Public

    • Nombre de subdivisión: THE VILLAGE OF ST CATHERINE

Consulta privada
Habla con el asesor de este inmueble.
Planos, documentos del HOA, comparables off-market, agendar una visita privada — un solo mensaje directo al especialista local.

Más como esta

Nuevo
En Venta
$549,000
Casa
3 camas · 3 baños · 1,869 sqft
VILLAGES/SOUTHERN OAKS UN #79, THE VILLAGES
5838 JULIAN LOOP
Nuevo
En Venta
$529,000
Casa
3 camas · 3 baños · 1,892 sqft
THE VILLAGES, THE VILLAGES
1986 OPPENHEIMER COURT
Nuevo
En Venta
$389,000
Casa
3 camas · 2 baños · 1,921 sqft
PENNBROOKE PH 02R LT R23, LEESBURG
1009 FOREST BREEZE PATH
En Venta
$545,000
Casa
3 camas · 2 baños · 2,033 sqft
VILLAGES/SOUTHERN OAKS UN #58, THE VILLAGES
314 JAMESON LOOP
En Venta
$524,900
Casa
3 camas · 2 baños · 1,954 sqft
THE VILLAGES, THE VILLAGES
2006 OPPENHEIMER COURT
En Venta
$495,000
Comercial
0 room(s) · 1,371 sqft
LEESBURG
1450 STATE ROAD 44
En Venta
$435,000
Casa
3 camas · 2 baños · 1,656 sqft
VILLAGES/WEST LAKE UN #45, THE VILLAGES
-$14K
En Venta
$475,000
Casa
3 camas · 2 baños · 1,633 sqft
THE VILLAGES, THE VILLAGES
4686 HILES PLACE

Mercado cerca de esta dirección

Conteos en vivo en la misma zona.
Ver todo

The multiple listing information is provided by the Stellar MLS from a copyrighted compilation of listings. The compilation of listings and each individual listing are ©2026-present Stellar MLS. All Rights Reserved. The information provided is for consumers' personal, noncommercial use and may not be used for any purpose other than to identify prospective properties consumers may be interested in purchasing. All properties are subject to prior sale or withdrawal. All information provided is deemed reliable but is not guaranteed accurate, and should be independently verified. Listing courtesy of: LPT REALTY, LLC