Vender tu casa
Valoración gratuita de tu hogar
Contacto
Cuéntenos sobre sus necesidades
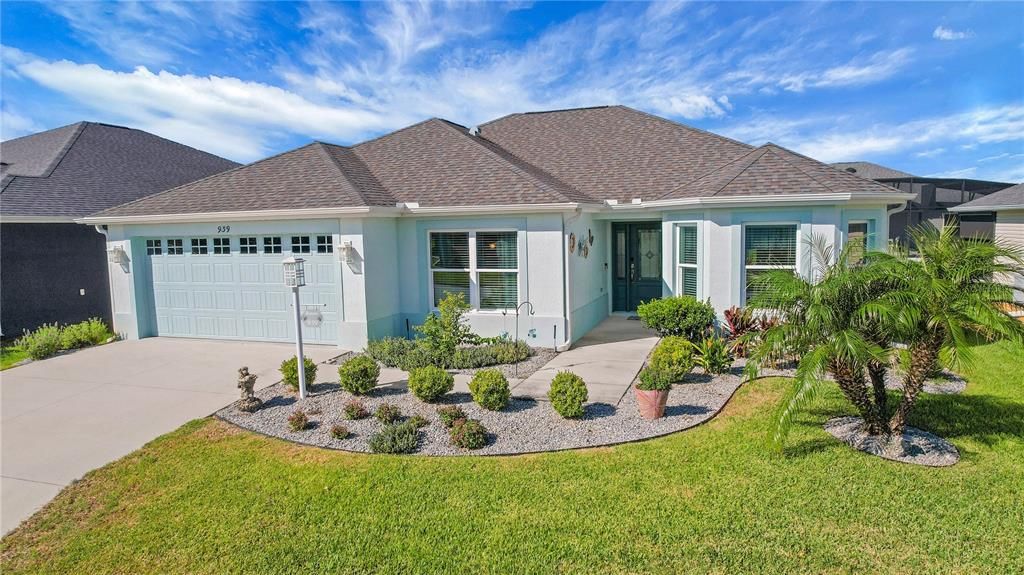
939 EBLING LOOP

Casa En Venta
$459,900

BTC: 5.39788732

ETH: 173.54716981

20 días
3 camas
2 baños
1,611 sqft

Visión general

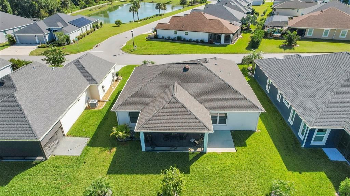
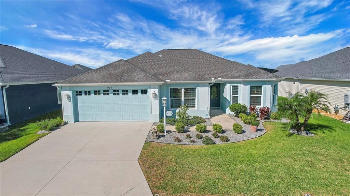
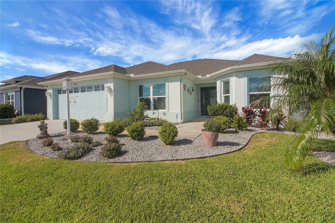
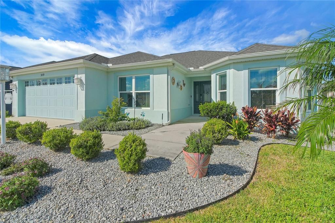
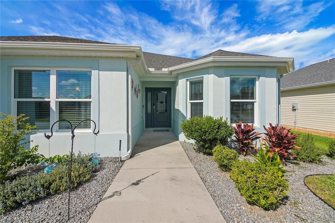
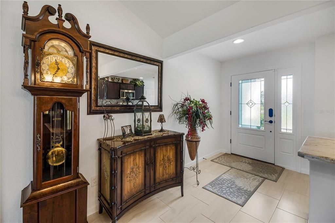
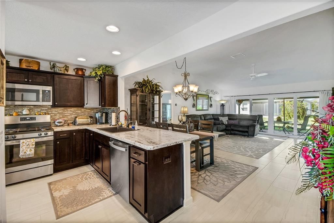
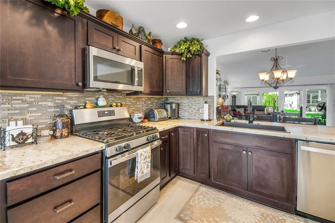
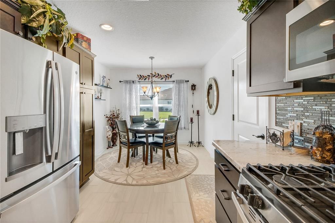
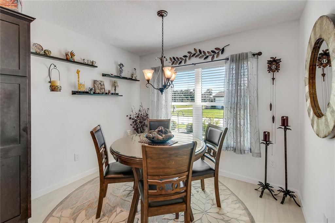
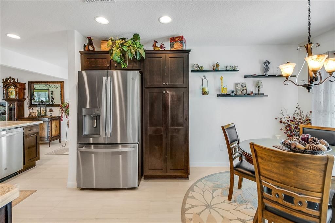
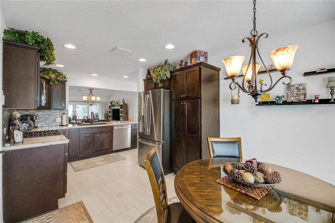
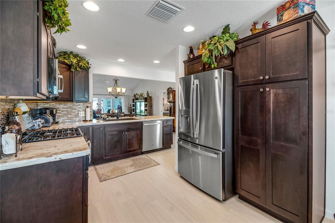
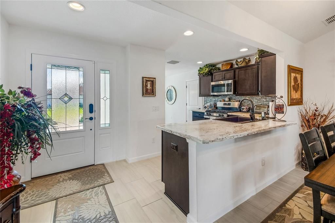
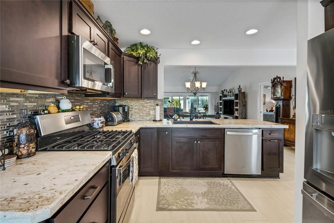
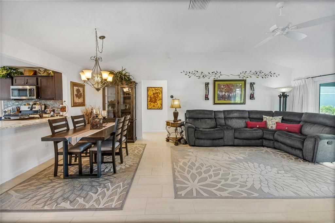
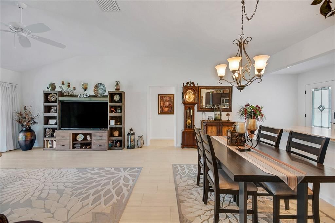
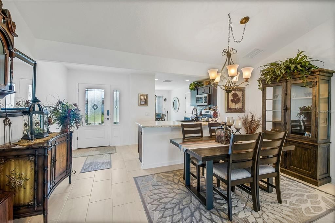
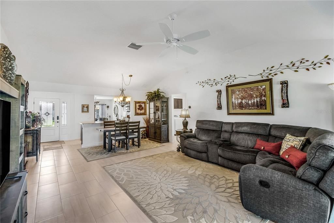
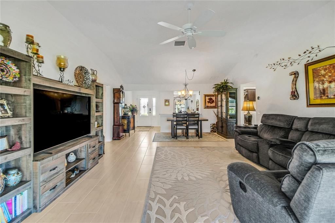
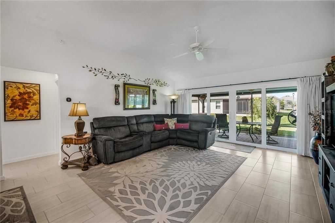
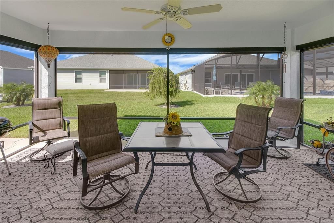
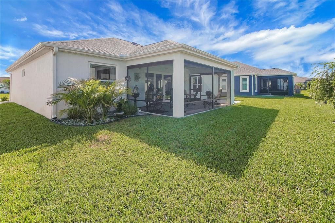
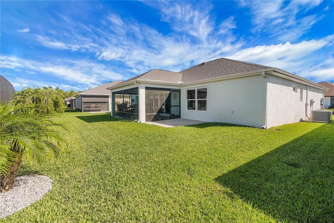
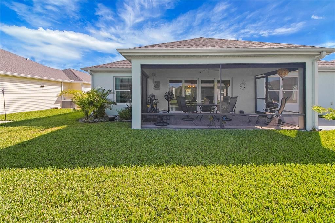
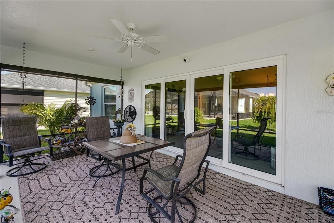
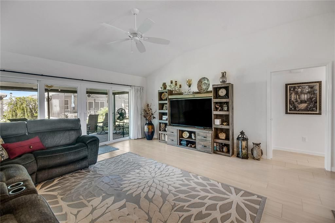
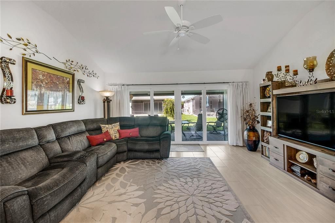
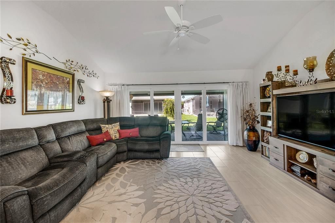
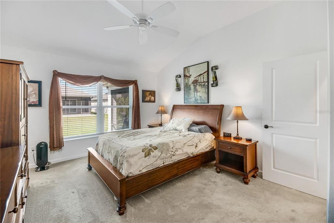
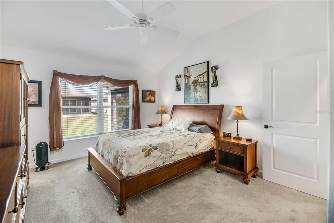
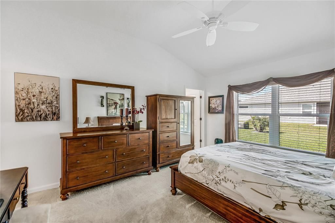
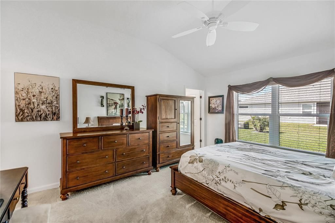
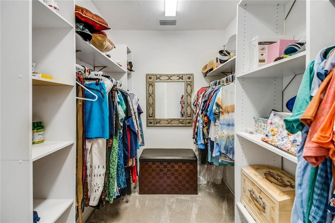
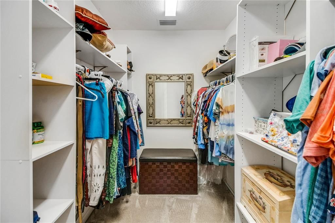
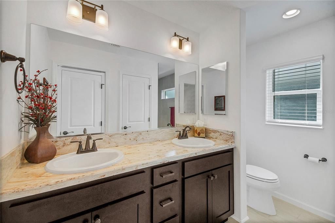
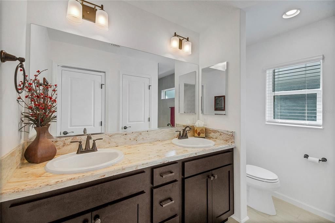
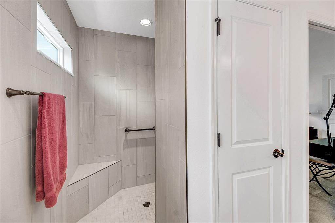
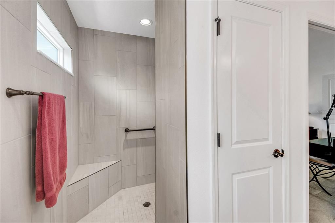
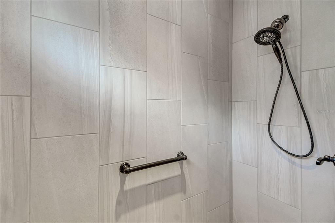
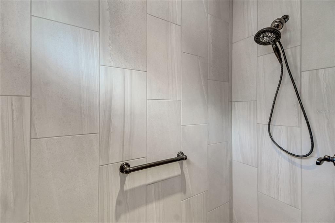
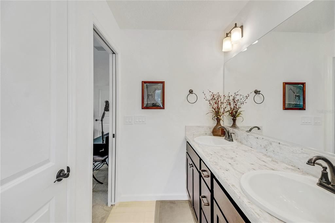
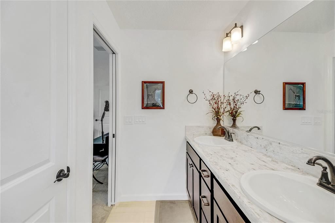
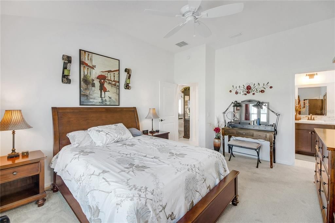
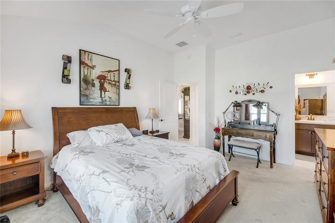
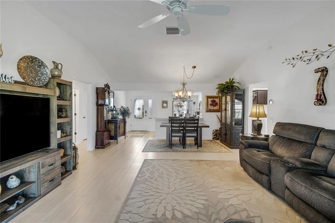
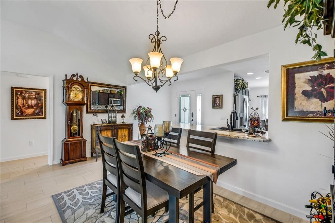
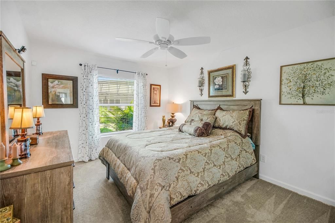
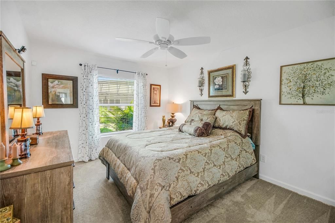
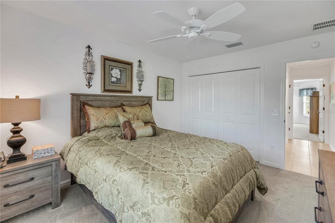
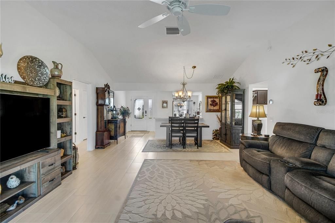
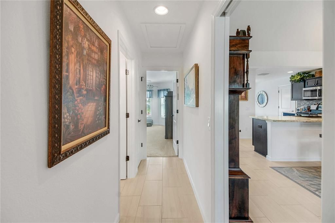
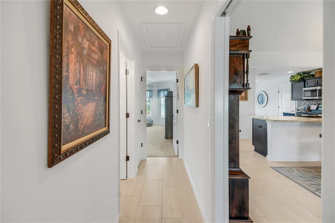
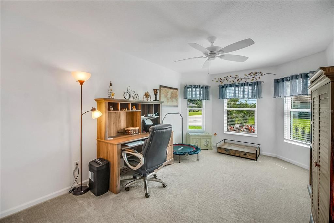
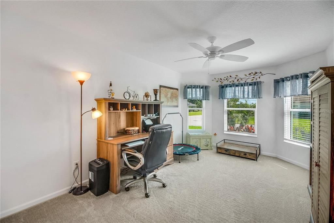
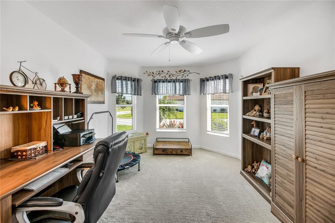
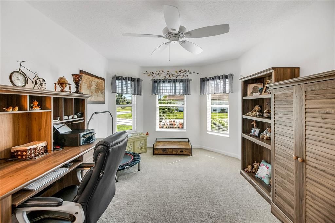
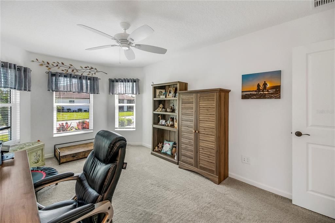
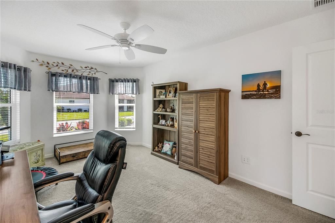
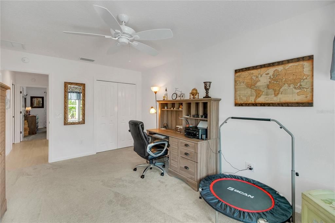
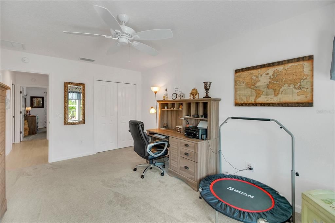
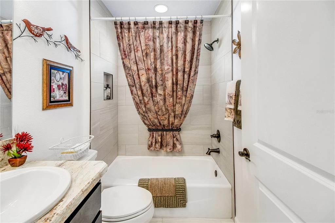
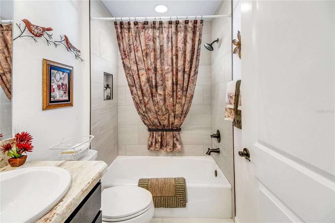
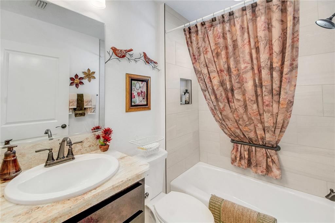
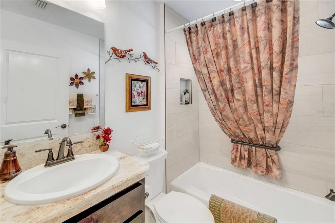
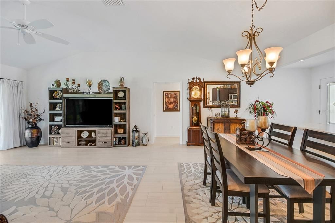
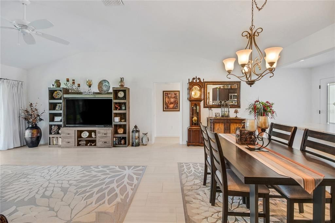
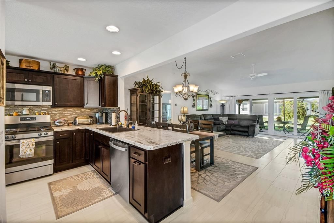
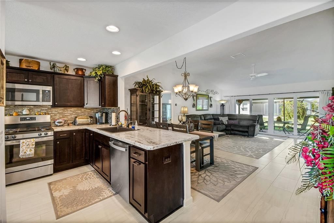
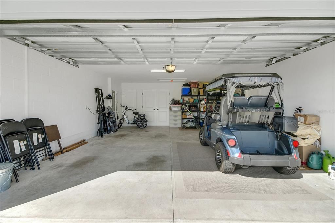
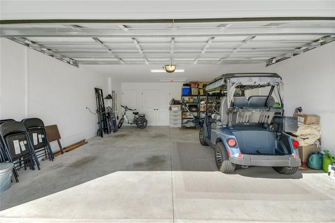
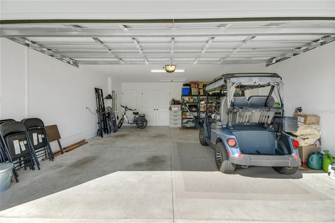
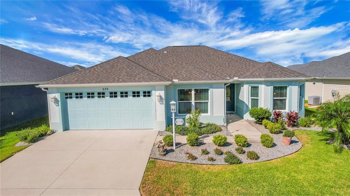
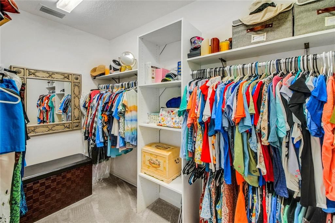
CUSTOM DESIGNER Expanded Jasmine 8 Model | TURNKEY l PRIME LOCATION | Block & Stucco | Oversized Garage 27 x 20 | INSIDE Laundry | 3 BEDROOMS | 2 BATHS | Room for a Pool | SOUTHERN OAKS – Highly desirable ST. CATHERINE | Look no further—this ONE-OF-A-KIND, Nestled near the Sawgrass Grove entertainment, Ezell recreation, and the Southern Oaks golf venues, offers the perfect blend of convenience and leisure. Step inside to discover tons of natural light, Vaulted ceilings, neutral tones and wood plank style tile in all the living areas with like new carpet in all the bedrooms creating a spacious interior proportioned to facilitate living and entertaining. The kitchen boasts of Stainless Steel appliances, decorative backsplash, a Gas stove, pullouts in the cabinets, an abundance of storage and a breakfast nook. The Primary bedroom is spacious with vaulted ceiling and the en suite features a large 6 x 9’11 California style walk in closet, a tiled Roman Shower with a seat, and dual sinks with a high countertop. Both the 2nd bedroom (17 x 11) & 3rd bedroom (14 x 11) can easily accommodate a king bedroom suite. The sliding doors leading out to the lanai (20 x11 ) are top quality. Designer touches are too many to list!! PRIME LOCATION: Enjoy a peaceful setting surrounded by the natural beauty of The Villages while staying just a golf cart ride from recreational areas, dining, shopping, entertainment, and golf. Less than one mile from Sawgrass Grove with daily entertainment, 5 restaurants, Citrus Grove Recreation Area, Clifton Cove Mini Golf Putting Course, McGrady’s Pub & Kitchen, Ezell Recreation, The Popular Market at Sawgrass Grove, and Southern Oaks Golf Club. Just 3.3 miles to Eastport Town Center and 6.7 miles to Brownwood Paddock Square, Southern Oaks Championship Golf Course and much more!!! Golf cart & E Bike not included but could possibly be sold separately!
Ubicación

Detalles

Tipo:
Residential
Estacionamiento:
Driveway / Garage Door Opener
Año de construcción:
2021
Lote:
0.12 Hectáreas
Calefacción:
Central / Natural Gas
precio por sq. medidor:
$285
Enfriamiento:
Central Air
HOA:
Sin datos

Valuation

Our model vs. what's actually selling nearby.
Estimate
$410,000
$391K – $496K
Confidence Low
List vs. estimate
$49K above estimate
List $459,900 · +12.2%
Our model says this listing is priced above recent comparable activity. Room to negotiate.
Price per sq ft
$285
+11.9% vs. city median $255
Based on
9 MLS comparables
Median of recent comparable listings. Sold comps use closing price, active listings use list price.

Destacados

Annual tax
$3,632
2026
Garage
2 car garage
Furnished
Turnkey
Pets
Allowed
Más hechos y características
  • Piso

    • Carpet

    • Tile

    Calefacción

    • Central

    • Natural Gas

    Enfriamiento

    • Central Air

    Accesorios

    • Dishwasher

    • Dryer

    • Microwave

    • Range

    • Range Hood

    • Refrigerator

    • Washer

    Otras características interiores

    • Ceiling Fan(s)

    • Eating Space In Kitchen

    • High Ceilings

    • Living Room/Dining Room Combo

    • Open Floorplan

    • Split Bedroom

    • Thermostat

    • Vaulted Ceiling(s)

    • Walk-In Closet(s)

    Dormitorios y baños

    • Dormitorios: 3

    • Baños completos: 2

  • Estacionamiento

    • Driveway

    • Garage Door Opener

    Propiedad

    • Pisos: One

    • Características Exteriores: Irrigation System / Rain Gutters / Sliding Doors

    Lote

    • Lote: 0.12 Hectáreas

    Otra Información de Propiedad

    • Número de Parcela: G35K064

    • Zonificación: PUD

  • Tipo y estilo

    • Tipo de propiedad: Residential

    • Subtipo de propiedad: Single Family Residence

  • Utilidad

    • Electricity Connected

    • Natural Gas Connected

  • Otra información financiera

    • Importe anual de impuestos: $3,632

  • Detalles de la fuente

    • MLS ID: G5117663

    Otros hechos

    • Materiales de construcción: Block / Stucco

    • Detalles de la fundación: Slab

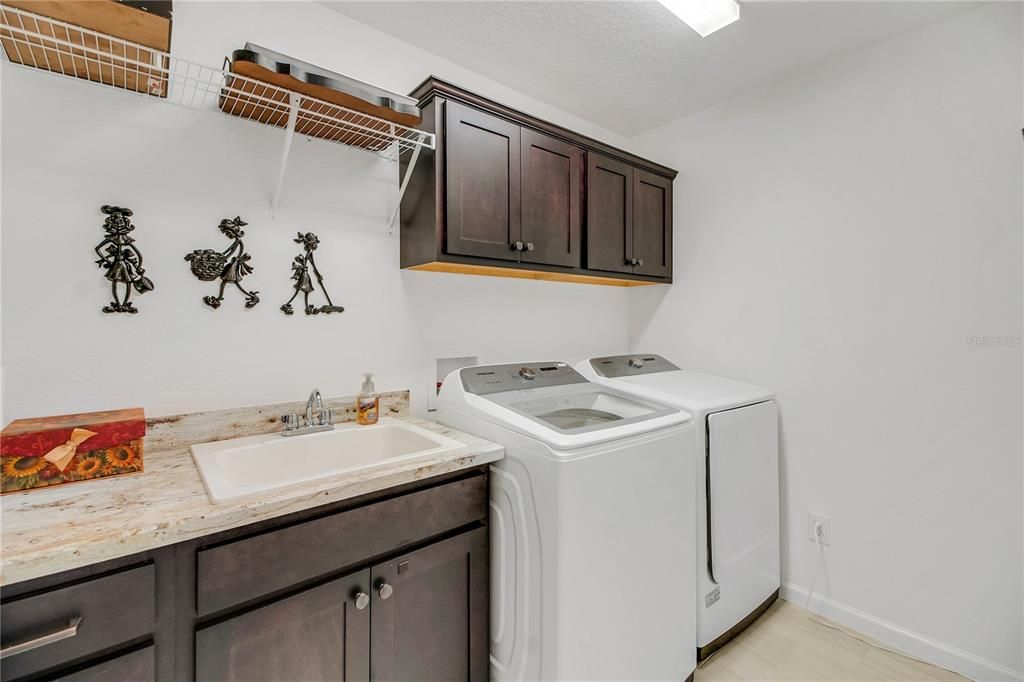
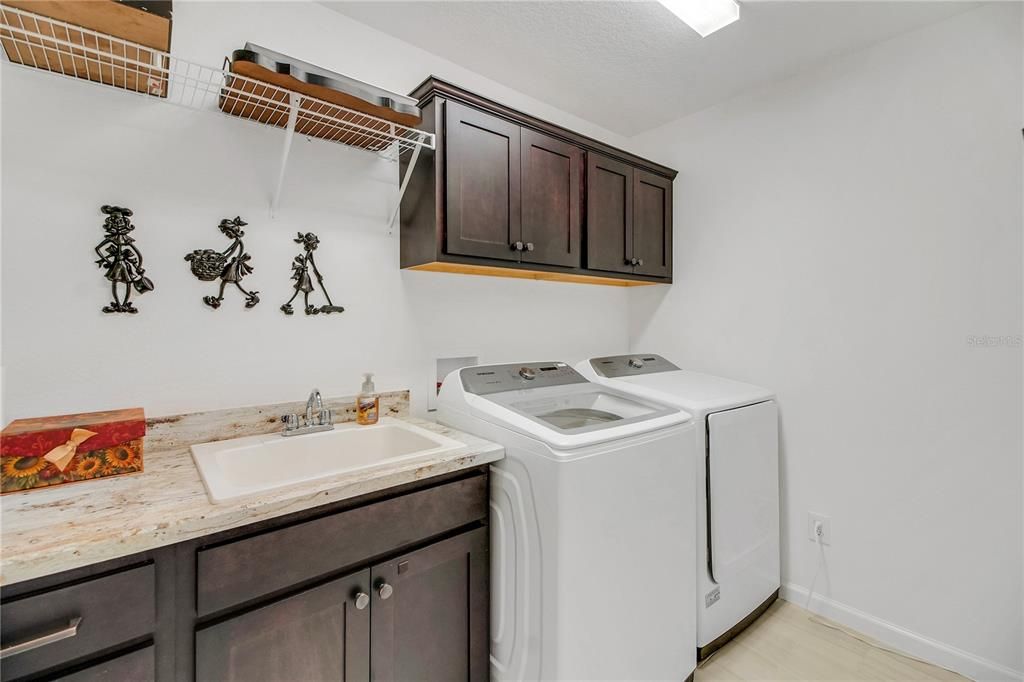
    • Características de lavandería: Inside / Laundry Room

    • Características del lote: In County / Landscaped / Near Golf Course

    • Características del patio y el porche: Covered / Rear Porch / Screened

    • Características de la ventana: Blinds

    • Caras de dirección: Northeast

    • Estilo arquitectónico: Custom

    • Espacios de garaje: 2

    • Garaje adjunto: Si

    • Garaje: Si

    • Salón: 1611

    • Fuente de agua: Public

    • Nombre de subdivisión: THE VILLAGES

Consulta privada
Habla con el asesor de este inmueble.
Planos, documentos del HOA, comparables off-market, agendar una visita privada — un solo mensaje directo al especialista local.

Más como esta

Nuevo
En Venta
$329,000
Casa
2 camas · 2 baños · 1,257 sqft
THE VILLAGES, THE VILLAGES
1442 JOSHUA COURT
Nuevo
En Venta
$345,000
Casa
2 camas · 2 baños · 1,266 sqft
VILLAGES/SOUTHERN OAKS UN #64, THE VILLAGES
560 KIMBERLY STREET
En Venta
$579,000
Casa
3 camas · 3 baños · 1,977 sqft
VILLAGES/SOUTHERN OAKS UN #48, THE VILLAGES
1110 EBLING LOOP
En Venta
$429,900
Casa
3 camas · 2 baños · 1,791 sqft
VILLAGES SUMTER, THE VILLAGES
5672 GRIMES COURT
En Venta
$400,000
Casa
3 camas · 2 baños · 2,500 sqft
PENNBROOKE PH M SUB, LEESBURG
402 GRAND VISTA TRAIL
En Venta
$375,000
Casa
2 camas · 2 baños · 1,290 sqft
THE VILLAGES, THE VILLAGES
6108 RODRIGUEZ LANE
En Venta
$569,000
Casa
3 camas · 3 baños · 1,921 sqft
VILLAGES OF SOUTH OAKS, THE VILLAGES
1364 FRANCESCA PLACE
En Venta
$475,000
Casa
2 camas · 2 baños · 987 sqft
WATER'S EDGE, THE VILLAGES
7253 TELFORT TERRACE

Mercado cerca de esta dirección

Conteos en vivo en la misma zona.
Ver todo

The multiple listing information is provided by the Stellar MLS from a copyrighted compilation of listings. The compilation of listings and each individual listing are ©2026-present Stellar MLS. All Rights Reserved. The information provided is for consumers' personal, noncommercial use and may not be used for any purpose other than to identify prospective properties consumers may be interested in purchasing. All properties are subject to prior sale or withdrawal. All information provided is deemed reliable but is not guaranteed accurate, and should be independently verified. Listing courtesy of: CENTURY 21 ALTON CLARK