Vender tu casa
Valoración gratuita de tu hogar
Contacto
Cuéntenos sobre sus necesidades

5996 DELPHINA LOOP

Casa En Venta
$550,000

BTC: 8.49814586

ETH: 289.07202624

15 días
3 camas
3 baños
1,860 sqft

Visión general

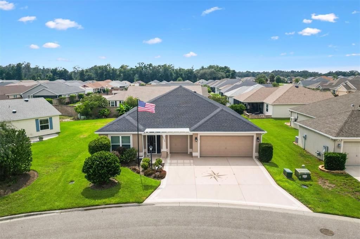
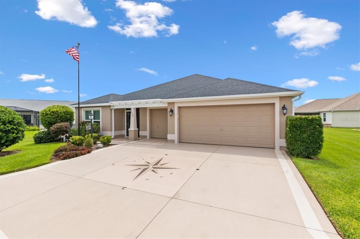
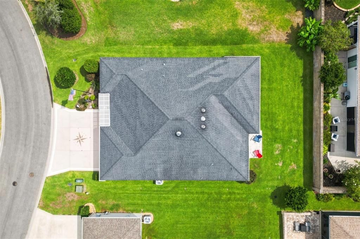
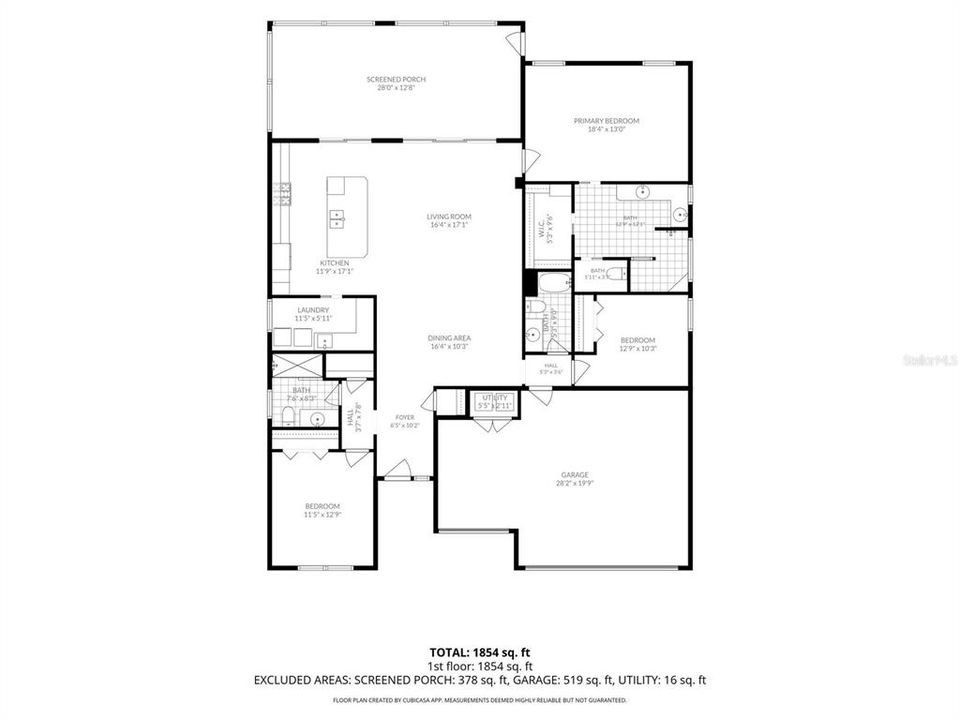
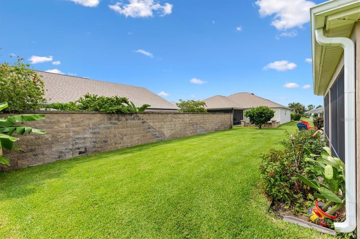
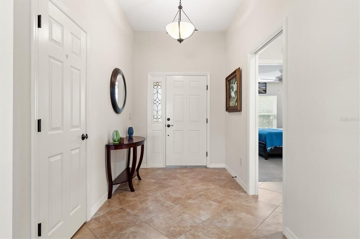
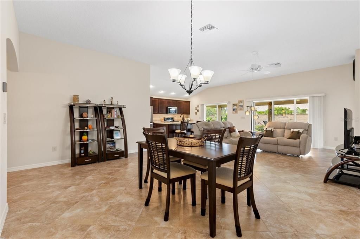
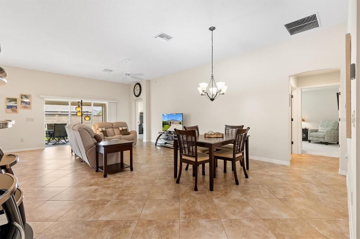
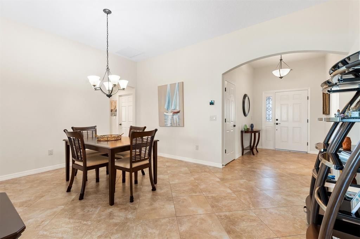
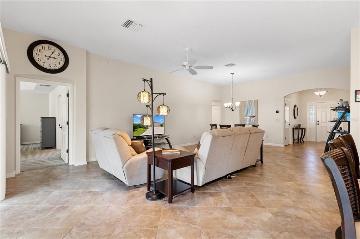
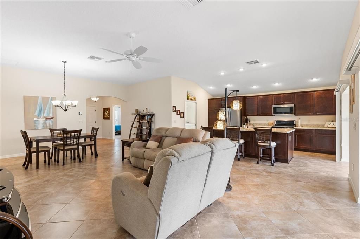
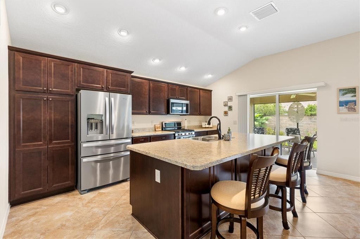
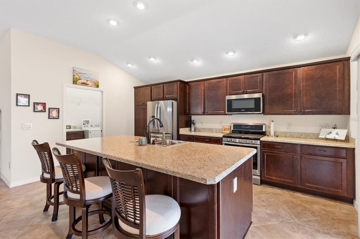
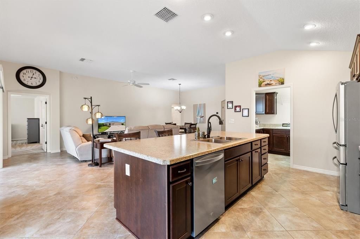
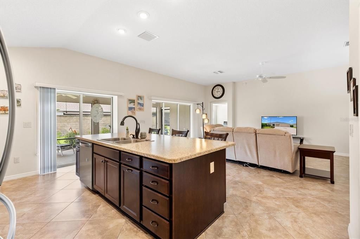
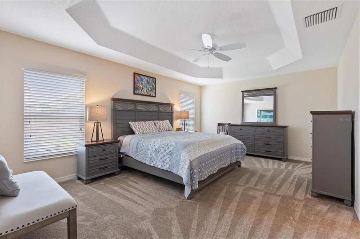
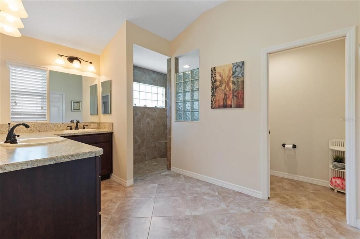
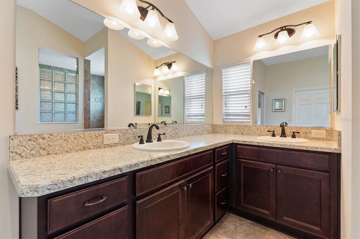
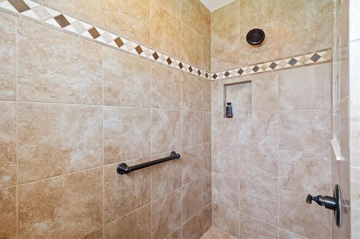
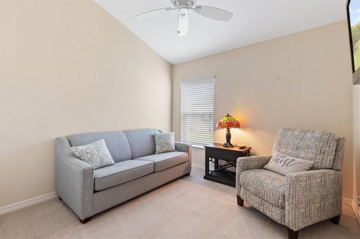
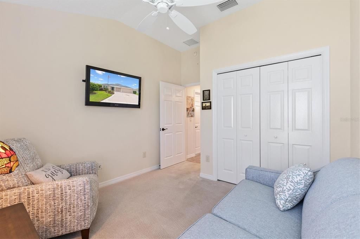
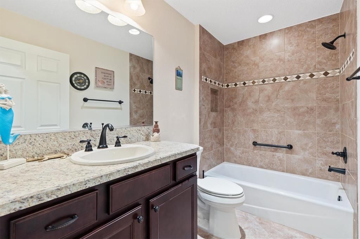
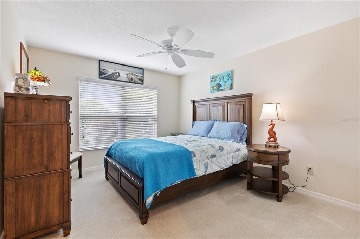
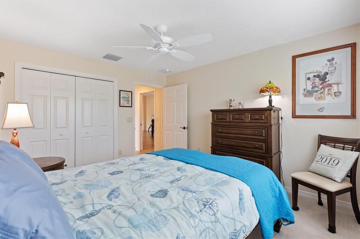
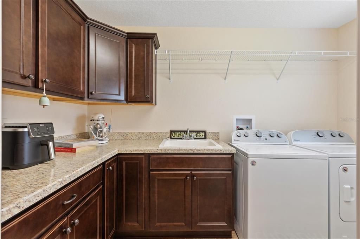
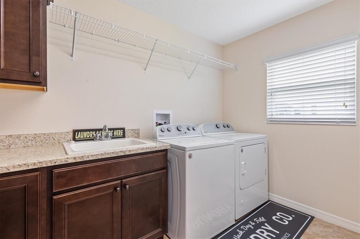
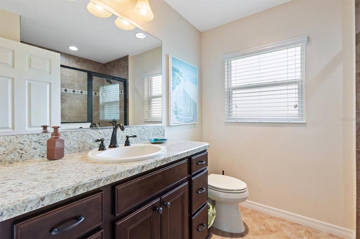
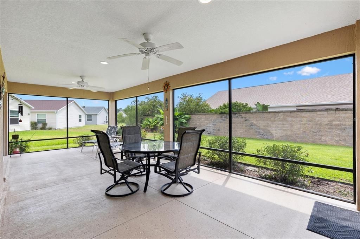
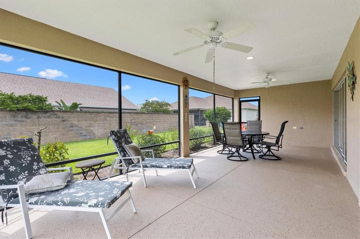
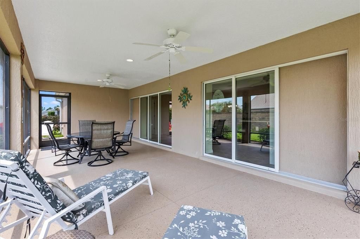
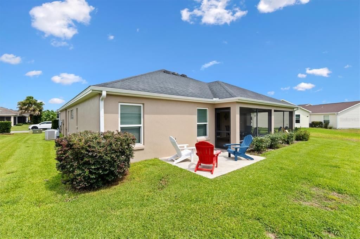
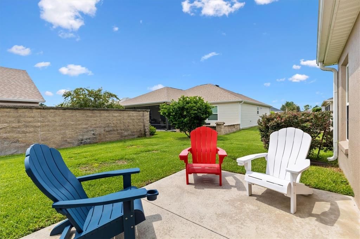
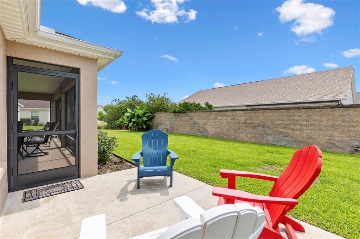
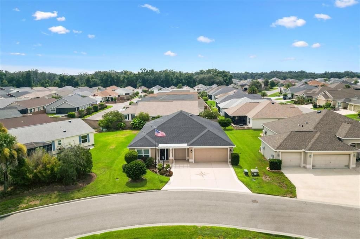
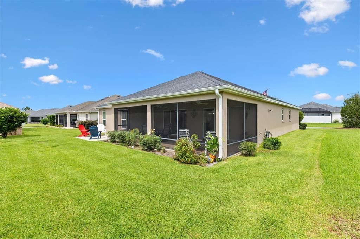
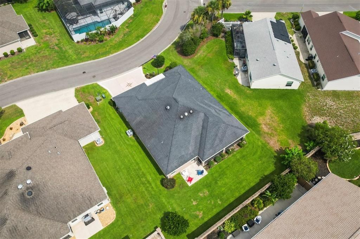
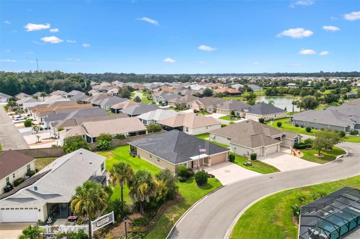
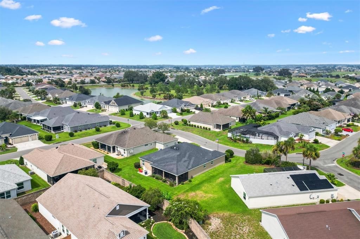
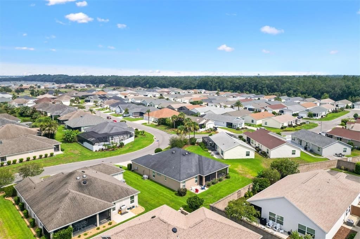
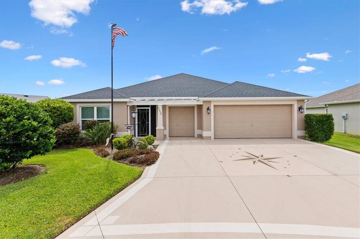
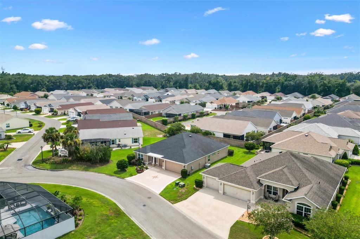
Private & Spacious Indigo Designer Home with Golf Cart Garage, Three Full Bathrooms, and Room for a Pool! Discover the perfect combination of space, comfort, and functionality in this beautifully maintained 3 Bedroom, 3 Bathroom Designer Home in The Villages, Florida. Featuring a highly desirable split floor plan, a two car plus golf cart garage, three full bathrooms, and a private backyard with room for a pool, this home is thoughtfully designed for everyday living and effortless entertaining. From the moment you arrive, you'll appreciate the inviting curb appeal highlighted by a screened entry accented with a charming pergola, creating a warm and welcoming first impression. Inside, a spacious foyer with a coat closet and elegant archway opens into the expansive living area. The open concept living and dining rooms provide an ideal setting for entertaining family and friends, while the beautifully appointed kitchen serves as the heart of the home. Designed for both style and function, it features stainless steel appliances, a 5 burner gas range, abundant cabinetry with pull out drawers, and a large center island with cabinetry on both sides, providing exceptional storage, workspace, and seating. Just beyond the kitchen, an oversized laundry room is separated by a pocket door and offers built in cabinetry, a utility sink, and generous counter space, making it equally suited as a butler's pantry, hobby space, or additional prep area. The spacious primary suite features a tray ceiling, walk in closet, and a private ensuite with a zero entry Roman shower, dual sink vanity, and private water closet. The thoughtfully designed guest wing offers privacy and flexibility. Bedroom Two features a built-in closet, vaulted ceiling, and convenient access to a nearby full bathroom, making it ideal for guests, a home office, or hobby room. Bedroom Three is privately located down its own hallway with an adjacent bathroom featuring a walk-in shower, while a large hallway storage closet provides excellent organization. Throughout the home, you'll find 18-inch diagonal tile flooring, blinds, and quality finishes that enhance both style and low maintenance living. Large telescoping sliding glass doors open to the spacious screened lanai, creating a seamless transition between indoor and outdoor living. The adjoining grilling patio, privacy wall, and oversized backyard provide an ideal setting for entertaining, with plenty of room to design and build the pool of your dreams. The location adds even more appeal, with golf, recreation, and outdoor amenities conveniently nearby: Dudley Archery Range, 0.2 miles Dudley Canine Park, 0.3 miles Sugar Cane Park and Recreation Center, 0.5 miles Longleaf Executive Golf Course, 0.7 miles Whether you're searching for a full time residence or seasonal retreat, this spacious Designer Home offers an outstanding combination of three full bathrooms, generous living space, a golf cart garage, exceptional outdoor potential, and convenient access to golf and recreation, making it a wonderful opportunity to enjoy everything The Villages lifestyle provides. Schedule your private showing today.

Ubicación

Detalles

Tipo:
Residential
Estacionamiento:
Driveway / Garage Door Opener / Golf Cart Garage / Golf Cart Parking
Año de construcción:
2018
Lote:
0.14 Hectáreas
Calefacción:
Central
precio por sq. medidor:
$296
Enfriamiento:
Central Air
HOA:
Sin datos

Valuation

Our model vs. what's actually selling nearby.
Estimate
$509,700
$317K – $573K
Confidence Low
List vs. estimate
$40K above estimate
List $550,000 · +7.9%
Our model says this listing is priced above recent comparable activity. Room to negotiate.
Price per sq ft
$295
+16.5% vs. city median $253
Based on
37 MLS comparables
Median of recent comparable listings. Sold comps use closing price, active listings use list price.

Destacados

Annual tax
$6,271
2025
Garage
2 car garage
Pets
Allowed
Más hechos y características
  • Piso

    • Carpet

    • Luxury Vinyl

    Calefacción

    • Central

    Enfriamiento

    • Central Air

    Accesorios

    • Dishwasher

    • Disposal

    • Dryer

    • Gas Water Heater

    • Microwave

    • Range

    Otras características interiores

    • Ceiling Fan(s)

    • High Ceilings

    • Kitchen/Family Room Combo

    • Living Room/Dining Room Combo

    • Open Floorplan

    • Primary Bedroom Main Floor

    • Split Bedroom

    • Thermostat

    • Walk-In Closet(s)

    Dormitorios y baños

    • Dormitorios: 3

    • Baños completos: 3

  • Estacionamiento

    • Driveway

    • Garage Door Opener

    • Golf Cart Garage

    • Golf Cart Parking

    Propiedad

    • Pisos: One

    • Características Exteriores: Rain Gutters / Sliding Doors / Sprinkler Metered

    Lote

    • Lote: 0.14 Hectáreas

    Otra Información de Propiedad

    • Número de Parcela: G33F021

    • Zonificación: RES

  • Tipo y estilo

    • Tipo de propiedad: Residential

    • Subtipo de propiedad: Single Family Residence

  • Utilidad

    • Cable Connected

    • Electricity Connected

    • Natural Gas Connected

    • Phone Available

    • Public

    • Sewer Connected

    • Sprinkler Meter

    • Street Lights

    • Underground Utilities

    • Water Connected

  • Otra información financiera

    • Importe anual de impuestos: $6,272

  • Detalles de la fuente

    • MLS ID: G5115574

    Otros hechos

    • Materiales de construcción: Block / Stucco

    • Detalles de la fundación: Slab

    • Características de lavandería: Inside

    • Características del lote: City Lot / In County / Near Golf Course / Private

    • Características del patio y el porche: Covered / Front Porch / Patio / Rear Porch / Screened

    • Caras de dirección: West

    • Estilo arquitectónico: Florida / Ranch

    • Espacios de garaje: 2

    • Garaje adjunto: Si

    • Garaje: Si

    • Salón: 1860

    • Fuente de agua: Public / Well Required

    • Nombre de subdivisión: THE VILLAGES

Consulta privada
Habla con el asesor de este inmueble.
Planos, documentos del HOA, comparables off-market, agendar una visita privada — un solo mensaje directo al especialista local.

Más como esta

Nuevo
En Venta
$497,000
Casa
3 camas · 2 baños · 1,569 sqft
VILLAGE OF DESOTO, THE VILLAGES
5738 CARLEY LOOP
Nuevo
En Venta
$649,999
Casa
3 camas · 2 baños · 1,554 sqft
VILLAGES/SOUTHERN OAKS UN #140, THE VILLAGES
5977 PHEIL PATH
Nuevo
En Venta
$569,000
Casa
3 camas · 2 baños · 1,922 sqft
VILLAGES/SOUTHERN OAKS UN #117, THE VILLAGES
3037 LICCIARDELLO PATH
En Venta
$459,900
Casa
3 camas · 2 baños · 1,492 sqft
THE VILLAGES, THE VILLAGES
3501 CONNOR WAY
En Venta
$589,000
Casa
3 camas · 2 baños · 1,920 sqft
VILLAGE/FENNEY UN #8, THE VILLAGES
2716 LYALL LOOP
En Venta
$399,000
Lotes / Tierras
1.43 acres
WILDWOOD
5211 WARM SPRINGS AVENUE
En Venta
$525,000
Casa
3 camas · 2 baños · 1,497 sqft
THE VILLAGES, THE VILLAGES
1363 DARREN DRIVE
En Venta
$625,000
Casa
3 camas · 3 baños · 1,909 sqft
VILLAGE/FENNEY UN #8, THE VILLAGES
5852 ABNEY AVENUE

Mercado cerca de esta dirección

Conteos en vivo en la misma zona.
Ver todo

The multiple listing information is provided by the Stellar MLS from a copyrighted compilation of listings. The compilation of listings and each individual listing are ©2026-present Stellar MLS. All Rights Reserved. The information provided is for consumers' personal, noncommercial use and may not be used for any purpose other than to identify prospective properties consumers may be interested in purchasing. All properties are subject to prior sale or withdrawal. All information provided is deemed reliable but is not guaranteed accurate, and should be independently verified. Listing courtesy of: REALTY EXECUTIVES IN THE VILLAGES