Vender tu casa
Valoración gratuita de tu hogar
Contacto
Cuéntenos sobre sus necesidades
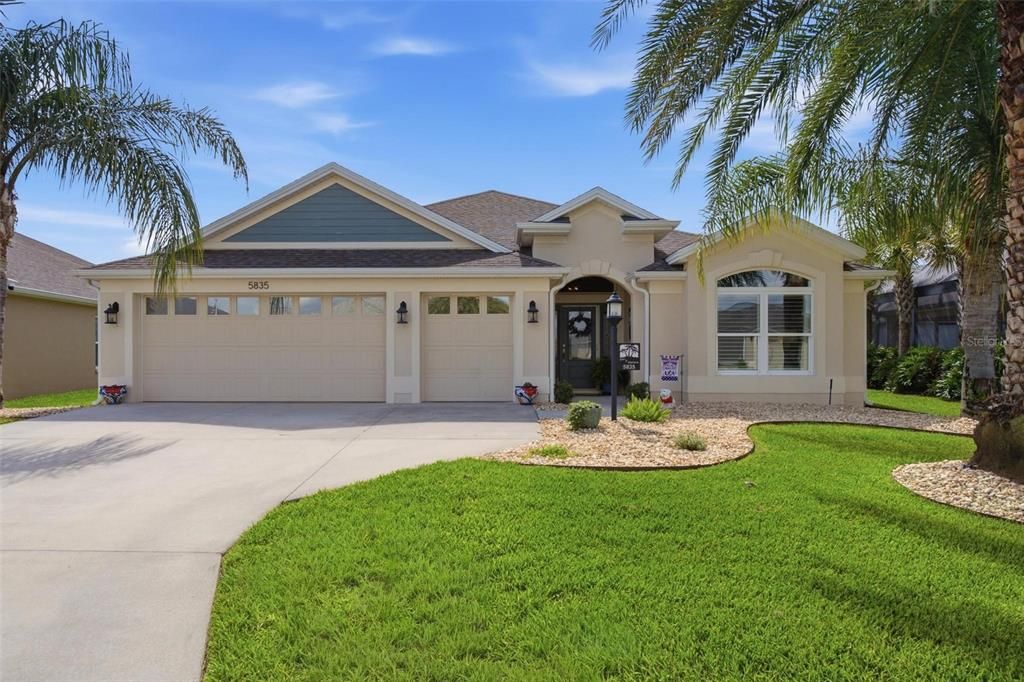
5835 HENSLEY AVENUE

Casa Vendido Recientemente
$665,000

BTC: 7.95264291

ETH: 273.43750000

Fecha de venta: 2026-10-20
19 días
3 camas
2 baños
1,914 sqft

Visión general

Iris Designer home with Waterview in the Village of DeSoto! This doesn't happen often so don't wait to see this stunning home. This 3-bedroom, 2-bath home features 1,914 square feet of living space with an open, comfortable floor plan filled with natural light. The kitchen is a standout with quartz countertops, white cabinetry, stainless steel appliances, a large island with seating and a closet pantry, all opening to the dining and living areas for easy everyday living and entertaining. Plantation shutters throughout add a clean finished look. The spacious primary suite features a tray ceiling, dual sinks, a large tiled Roman shower with handicap bars and an impressive walk-in closet with custom built-ins. Two additional bedrooms provide plenty of room for guests, an office or hobbies, with the guest bath conveniently located nearby and the quest rooms separated by a convenient pocket door. Step outside to the best part...the large screened lanai is a showstopper. You will be able to enjoy the beautiful Florida weather in your own private space with beautiful views. The extended paver patio overlooks the spacious backyard and water... the perfect spot for grilling! With no home directly behind you, the outdoor setting feels open and relaxing and offers plenty of room to enjoy morning coffee, evening sunsets or time with friends. The oversized garage includes a golf-cart garage, epoxy flooring, built-in cabinetry and attic storage. Additional features include a tankless water heater, water softener and low-maintenance rock landscaping. Located in the desirable Village of DeSoto near the Fenney Recreation Center and convenient to golf, recreation, dining, shopping and all the fun The Villages has to offer. You can even walk to the pool! This is one you’ll want to see!

Ubicación

Detalles

Tipo:
Residential
Estacionamiento:
Golf Cart Garage / Oversized
Año de construcción:
2018
Lote:
0.16 Hectáreas
Calefacción:
Central
precio por sq. medidor:
$353
Enfriamiento:
Central Air
HOA:
Sin datos

Valuation

Our model vs. what's actually selling nearby.
Estimate
$604,500
$498K – $785K
Confidence Low
List vs. estimate
$70K above estimate
List $674,900 · +11.6%
Our model says this listing is priced above recent comparable activity. Room to negotiate.
Price per sq ft
$352
+38.9% vs. city median $253
Based on
20 MLS comparables
Median of recent comparable listings. Sold comps use closing price, active listings use list price.

Destacados

Annual tax
$2,688
2025
View
Water
Garage
3 car garage
Furnished
Negotiable
Pets
Allowed
Más hechos y características
  • Piso

    • Carpet

    • Tile

    Calefacción

    • Central

    Enfriamiento

    • Central Air

    Accesorios

    • Dishwasher

    • Disposal

    • Range

    • Range Hood

    • Refrigerator

    • Tankless Water Heater

    Otras características interiores

    • Ceiling Fan(s)

    • Open Floorplan

    • Split Bedroom

    Dormitorios y baños

    • Dormitorios: 3

    • Baños completos: 2

  • Estacionamiento

    • Golf Cart Garage

    • Oversized

    Propiedad

    • Pisos: One

    • Características Exteriores: Irrigation System / Rain Gutters

    Lote

    • Lote: 0.16 Hectáreas

    Otra Información de Propiedad

    • Número de Parcela: G33D107

    • Zonificación: R

  • Tipo y estilo

    • Tipo de propiedad: Residential

    • Subtipo de propiedad: Single Family Residence

  • Utilidad

    • Electricity Connected

  • Otra información financiera

    • Importe anual de impuestos: $2,688

  • Detalles de la fuente

    • MLS ID: G5116983

    Otros hechos

    • Materiales de construcción: Block / Stucco

    • Detalles de la fundación: Slab

    • Características de lavandería: Inside

    • Características del patio y el porche: Patio / Rear Porch / Screened

    • Caras de dirección: Northwest

    • Espacios de garaje: 3

    • Garaje adjunto: Si

    • Garaje: Si

    • Salón: 1914

    • Fuente de agua: Public

    • Nombre de subdivisión: THE VILLAGES

Consulta privada
Habla con el asesor de este inmueble.
Planos, documentos del HOA, comparables off-market, agendar una visita privada — un solo mensaje directo al especialista local.

Más como esta

Vendido Recientemente
$590,000
Casa
3 camas · 2 baños · 2,033 sqft
VILLAGES OF SOUTHERN OAKS, THE VILLAGES
4653 MALONE CIRCLE
Vendido Recientemente
$470,000
Casa
3 camas · 2 baños · 1,969 sqft
THE VILLAGES, THE VILLAGES
1544 JAKE DRIVE
Vendido Recientemente
$660,000
Casa
3 camas · 2 baños · 1,896 sqft
VILLAGE/FENNEY UN #6, THE VILLAGES
2530 CAINSWORTH PLACE
Vendido Recientemente
$639,000
Casa
3 camas · 2 baños · 2,360 sqft
VILLAGES/SOUTHERN OAKS UN 41, THE VILLAGES
1964 LAVEIGNE ROAD
Vendido Recientemente
$559,900
Casa
3 camas · 2 baños · 1,977 sqft
VILLAGES/SOUTHERN OAKS LILLY V, THE VILLAGES
5899 REID ROAD
Nuevo
Vendido Recientemente
$595,000
Casa
3 camas · 3 baños · 1,912 sqft
VILLAGE/FENNEY UN #5, THE VILLAGES
2604 FUSSELL WAY
Nuevo
Vendido Recientemente
$587,000
Casa
3 camas · 2 baños · 1,940 sqft
THE VILLAGES, THE VILLAGES
5746 SWEET BAY TRAIL
Nuevo
Vendido Recientemente
$765,800
Casa
3 camas · 3 baños · 1,929 sqft
THE VILLAGES, THE VILLAGES
2231 LANDREA LOOP

Mercado cerca de esta dirección

Conteos en vivo en la misma zona.
Ver todo

The multiple listing information is provided by the Stellar MLS from a copyrighted compilation of listings. The compilation of listings and each individual listing are ©2026-present Stellar MLS. All Rights Reserved. The information provided is for consumers' personal, noncommercial use and may not be used for any purpose other than to identify prospective properties consumers may be interested in purchasing. All properties are subject to prior sale or withdrawal. All information provided is deemed reliable but is not guaranteed accurate, and should be independently verified. Listing courtesy of: MORRIS REALTY AND INVESTMENTS