Sell Your Home
Get a free home valuation
Contact
Tell us about your needs

3169 PINENUT DRIVE

House For Sale
$698,900

BTC: 10.72261430

ETH: 367.33170752

15 days
6 bds
4 ba
3,274 sqft

Overview

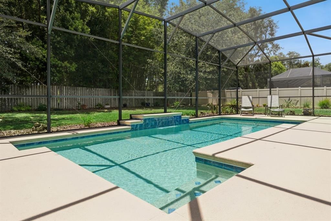
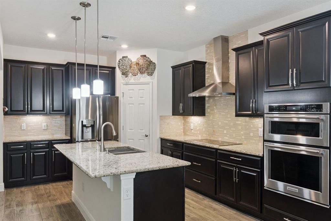
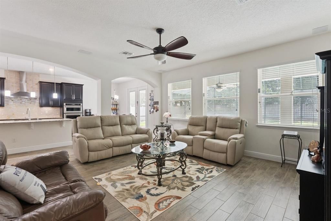
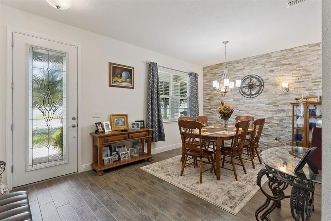
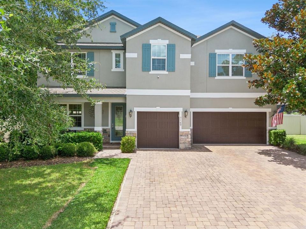
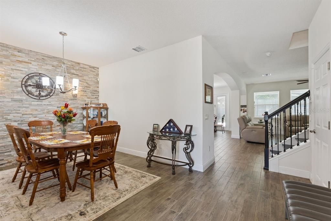
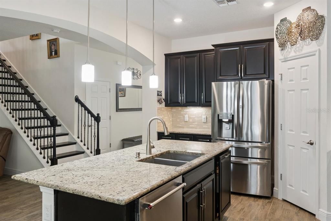
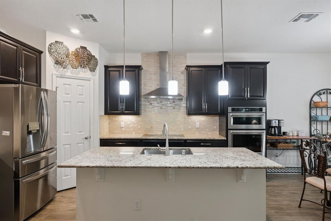
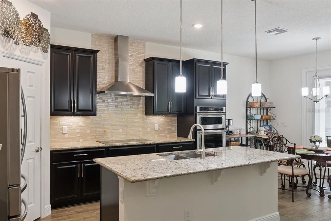
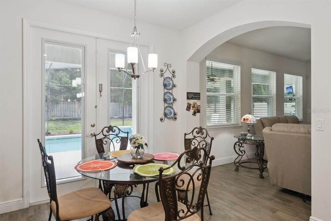
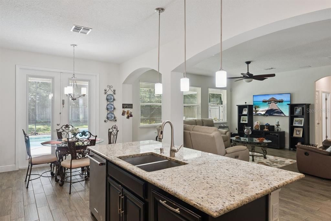
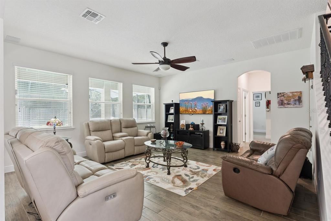
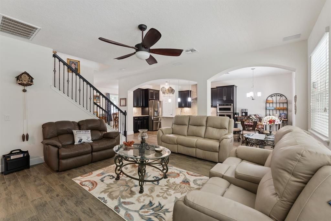
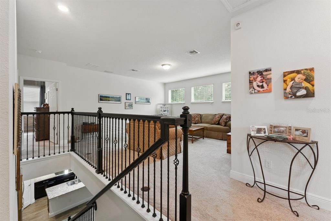
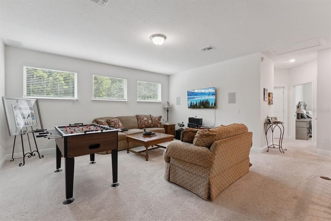
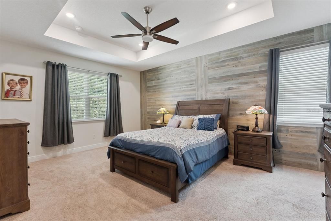
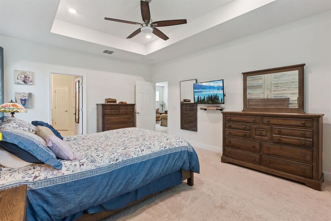
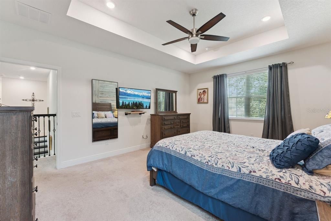
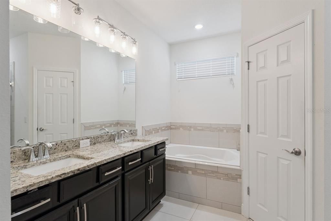
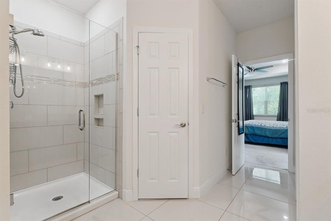
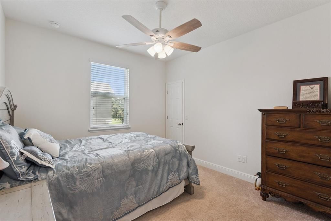
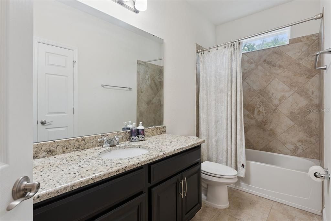
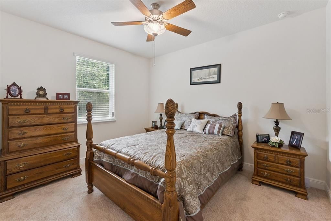
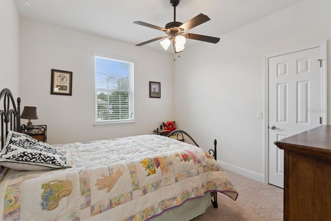
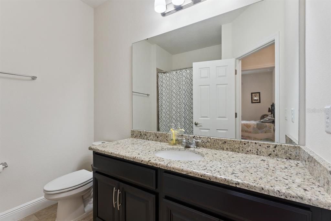
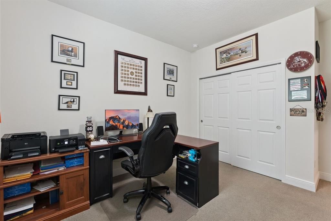
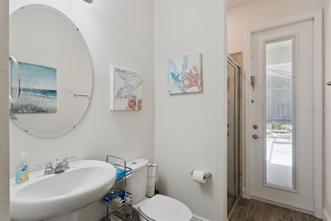
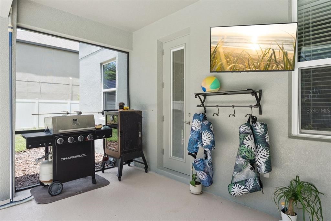
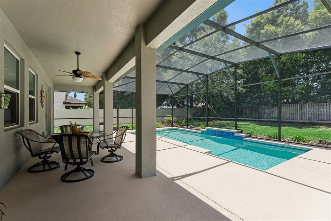
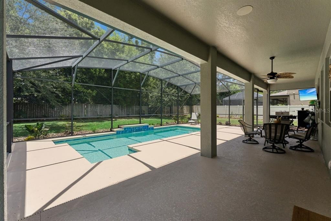
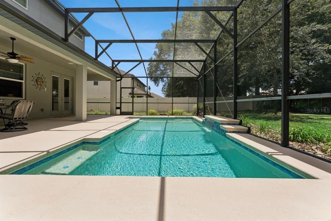
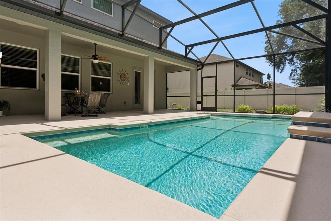
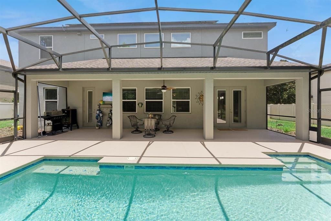
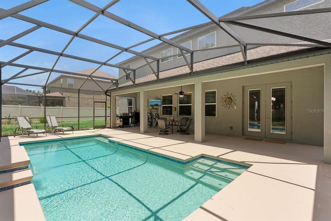
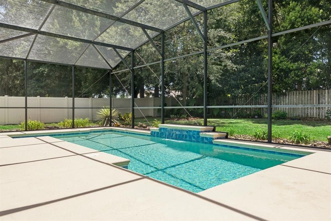
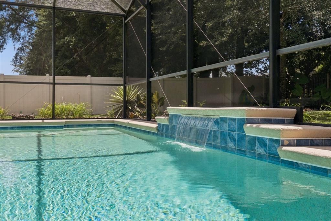
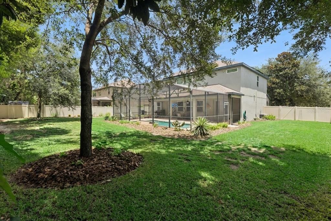
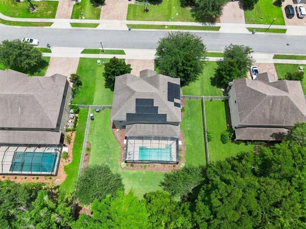
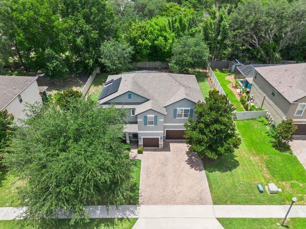
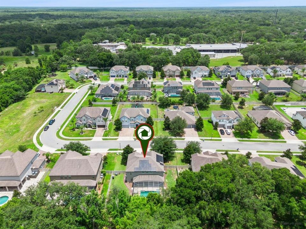
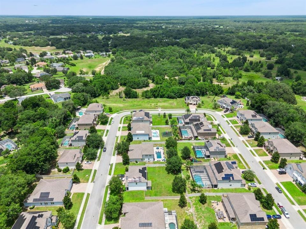
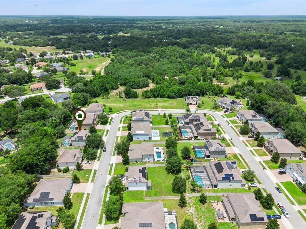
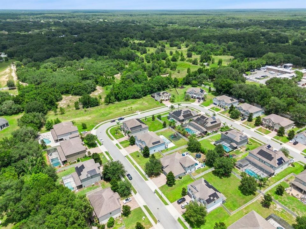
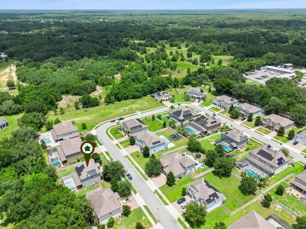
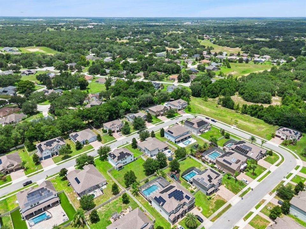
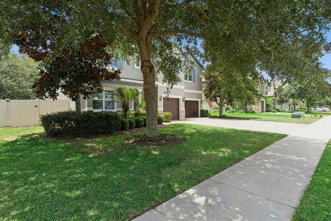
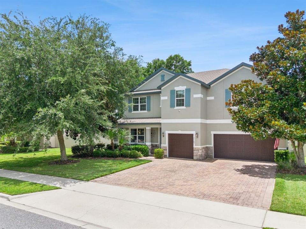
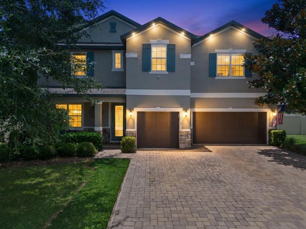
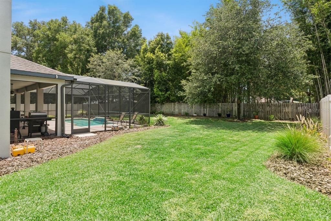
Luxury meets functionality in this stunning 6-bedroom, 4-bath pool home designed for modern living and effortless entertaining. Featuring a sought-after floor plan with a first-floor guest suite and full bath, plus a spacious upstairs loft, luxurious primary suite, and four additional bedrooms, there's room for everyone. The heart of the home is the gourmet kitchen with premium stainless steel appliances, granite countertops, designer cabinetry, oversized island, stylish backsplash, and abundant storage overlooking the expansive family room. Elegant upgrades include a dramatic open staircase with wrought iron railings and ebony oak treads, custom stacked stone dining room accent wall, wood plank feature wall in the living room, upgraded flooring, lighting, and designer finishes throughout. French doors open to a large covered lanai, screened swimming pool, and fully fenced backyard, creating the perfect private outdoor retreat for year-round Florida living. The luxurious primary suite offers a spa-inspired bath with dual vanities, jetted soaking tub, separate glass-enclosed shower, and oversized walk-in closet. Built with exceptional attention to detail and loaded with premium builder upgrades, this move-in-ready home offers the perfect combination of style, comfort, and quality. Conveniently located near top-rated schools, shopping, dining, parks, and major commuter routes, this exceptional Central Florida home delivers the lifestyle today's buyers are searching for.

Location

Details

Type:
Residential
Parking:
Garage Door Opener
Year Built:
2017
Lot:
0.30 Acres
Heating:
Central / Electric
Price/sqft:
$213
Cooling:
Central Air
HOA:
$295

Valuation

Our model vs. what's actually selling nearby.
Estimate
$551,440
$499K – $719K
Confidence Low
List vs. estimate
$147K above estimate
List $698,900 · +26.7%
Our model says this listing is priced above recent comparable activity. Room to negotiate.
Price per sq ft
$213
-4.1% vs. city median $222
Based on
9 MLS comparables
Median of recent comparable listings. Sold comps use closing price, active listings use list price.

Highlights

Annual tax
$5,567
2025
HOA
$295/qtr
Recreational Facilities
Pool
In Ground
Garage
3 car garage
Pets
Allowed
All facts and features
  • Flooring

    • Carpet

    • Ceramic Tile

    Heating

    • Central

    • Electric

    Cooling

    • Central Air

    Appliances

    • Built-In Oven

    • Convection Oven

    • Cooktop

    • Dishwasher

    • Disposal

    • Dryer

    • Electric Water Heater

    • Microwave

    • Washer

    Other interior features

    • Ceiling Fan(s)

    • Open Floorplan

    • PrimaryBedroom Upstairs

    • Split Bedroom

    • Tray Ceiling(s)

    • Walk-In Closet(s)

    • Window Treatments

    Bedrooms and bathrooms

    • Bedrooms: 6

    • Full bathrooms: 4

  • Parking

    • Garage Door Opener

    Property

    • Levels: Two

    • Pool Private: Yes

    • Exterior Features: French Doors / Irrigation System / Sidewalk

    Lot

    • Lot: 0.30 Acres

    Other Property Information

    • Parcel Number: 212028350000150

    • Zoning: MU-ES-GT

  • Type and style

    • Property Type: Residential

    • Property Sub Type: Single Family Residence

  • Utility

    • BB/HS Internet Available

    • Electricity Connected

  • Other financial information

    • HOA: $295

    • HOA Frequency: Quarterly

    • Annual tax amount: $5,567

  • Source details

    • MLS ID: O6424210

    Other facts

    • Construction Materials: Block / Stucco

    • Foundation Details: Slab

    • Laundry Features: Inside / Laundry Room

    • Lot Features: City Lot / Level / Sidewalk

    • Patio And Porch Features: Covered / Rear Porch / Screened

    • Pool Features: In Ground / Screen Enclosure

    • Window Features: Blinds

    • Direction Faces: South

    • Garage Spaces: 3

    • Attached Garage: Yes

    • Garage: Yes

    • Living Area: 3274

    • Water Source: Public

    • Subdivision Name: HILLSIDE/WEKIVA

Private inquiry
Talk to the advisor on this listing.
Floor plans, HOA docs, off-market comparables, scheduling a private showing — one message, direct to the local specialist.

More like this

New
For Sale
$535,000
House
4 bds · 3 ba · 2,643 sqft
ROCK SPGS ESTATES, APOPKA
652 BISHOP BAY LOOP
New
For Sale
$684,700
House
4 bds · 3 ba · 3,076 sqft
ROCK SPGS RIDGE PH 01, APOPKA
508 LANARKSHIRE PLACE
New
For Sale
$546,000
House
4 bds · 3 ba · 2,080 sqft
OAKS AT KELLY PARK, APOPKA
2876 ARBOR DUNE AVENUE
New
For Sale
$685,000
House
5 bds · 4 ba · 3,354 sqft
OAKS AT KELLY PARK, APOPKA
2783 ARBOR DUNE AVENUE
New
For Sale
$575,000
House
4 bds · 3 ba · 2,317 sqft
OAKS AT KELLY PARK, APOPKA
2882 ARBOR DUNE AVENUE
New
For Sale
$539,990
House
3 bds · 2 ba · 1,980 sqft
ERROL ESTATE, APOPKA
2031 TOURNAMENT DRIVE
For Sale
$665,000
House
4 bds · 3 ba · 3,000 sqft
ROCK SPGS RDG PH VII-A, APOPKA
1086 ROCK CREEK STREET
For Sale
$550,000
House
5 bds · 2 ba · 2,681 sqft
LAKE TODD ESTATES, APOPKA
925 COUNTS CREST CIRCLE

Market around this address

Live counts in the same area.
View all

The multiple listing information is provided by the Stellar MLS from a copyrighted compilation of listings. The compilation of listings and each individual listing are ©2026-present Stellar MLS. All Rights Reserved. The information provided is for consumers' personal, noncommercial use and may not be used for any purpose other than to identify prospective properties consumers may be interested in purchasing. All properties are subject to prior sale or withdrawal. All information provided is deemed reliable but is not guaranteed accurate, and should be independently verified. Listing courtesy of: COLDWELL BANKER REALTY