Vender tu casa
Valoración gratuita de tu hogar
Contacto
Cuéntenos sobre sus necesidades
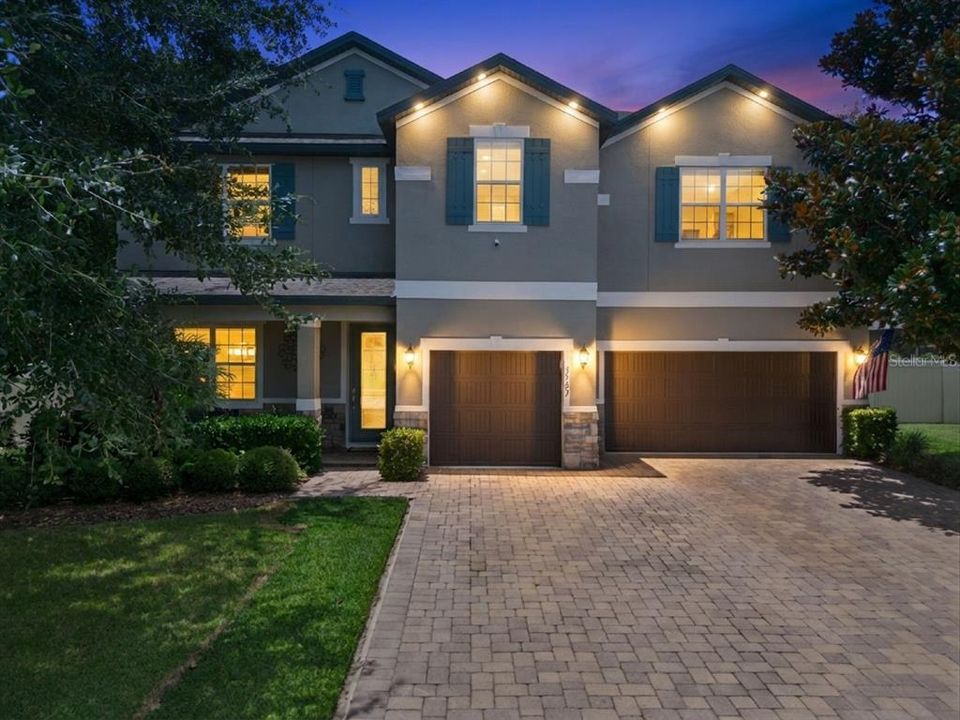
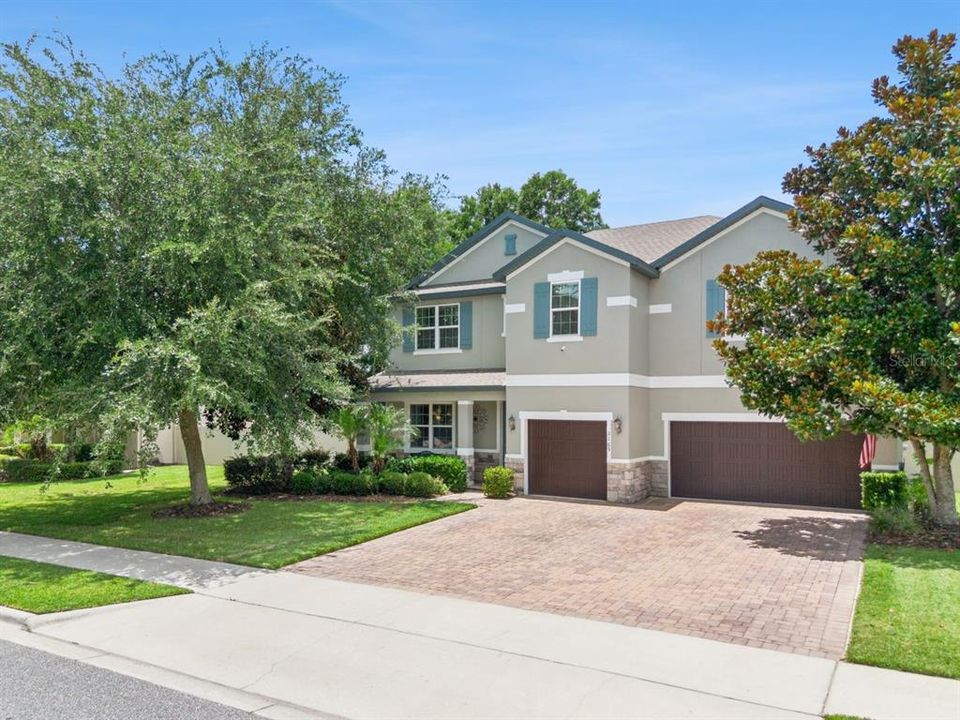
3169 PINENUT DRIVE

Casa En Venta
$698,900

BTC: 10.72261430

ETH: 367.33170752

15 días
6 camas
4 baños
3,274 sqft

Visión general

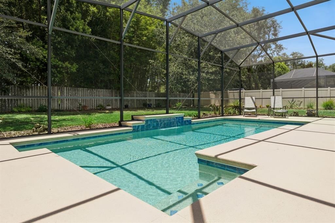
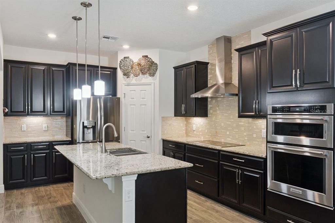
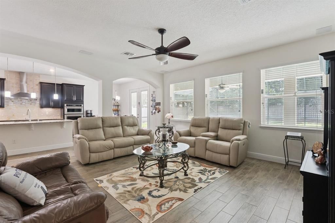
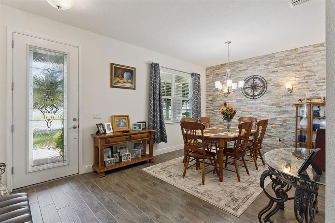
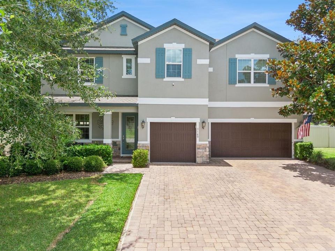
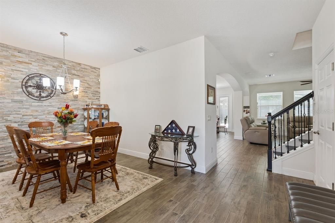
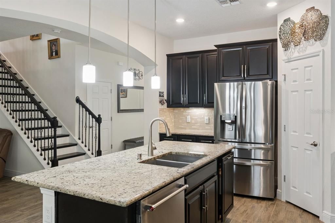
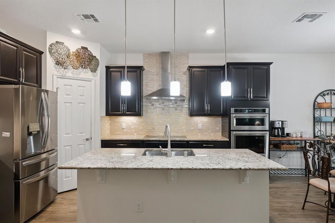
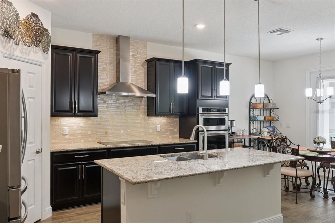
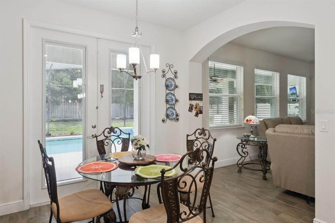
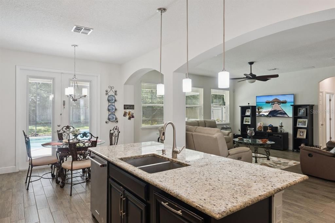
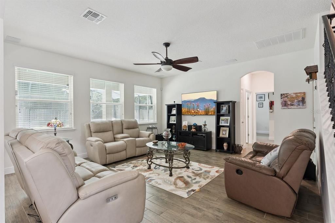
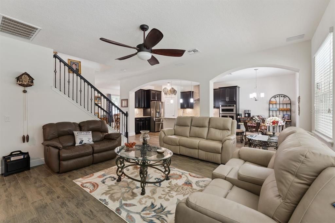
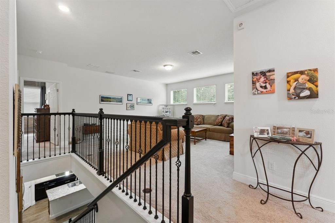
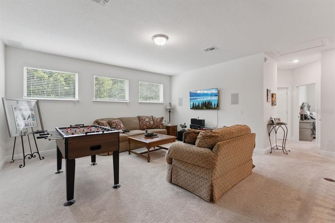
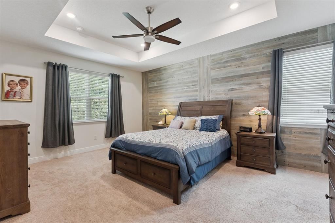
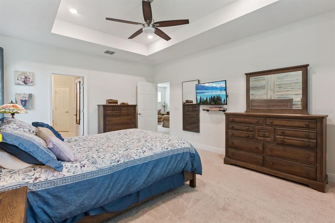
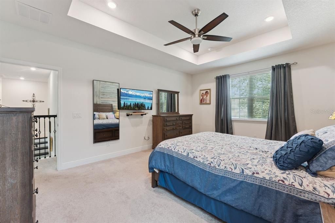
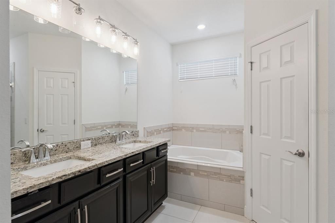
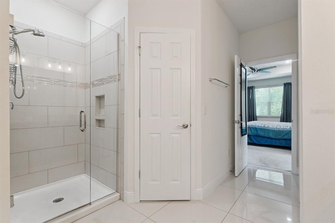
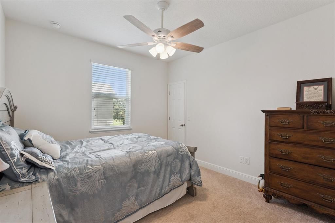
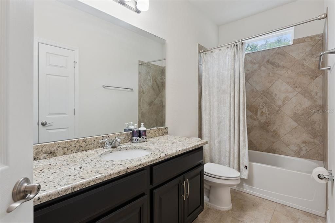
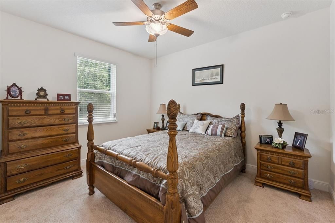
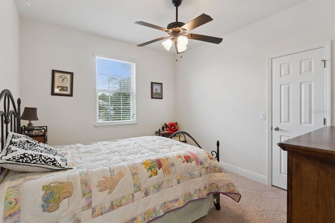
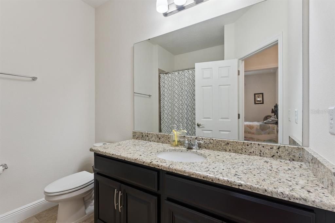
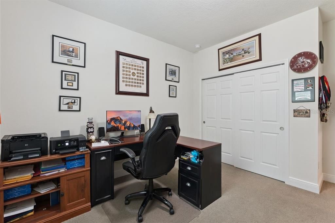
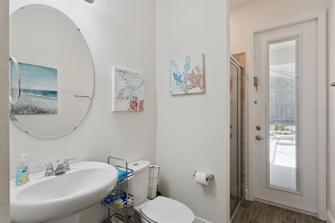
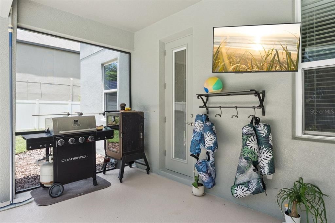
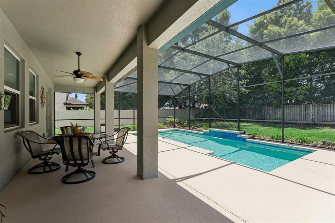
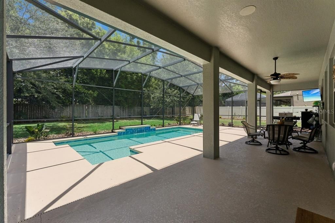
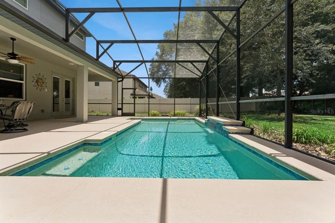
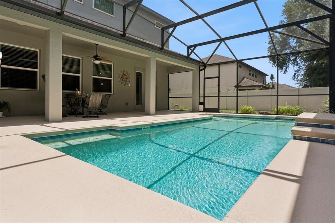
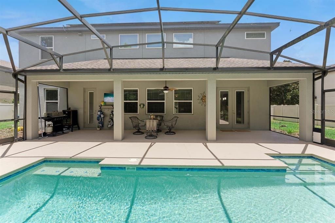
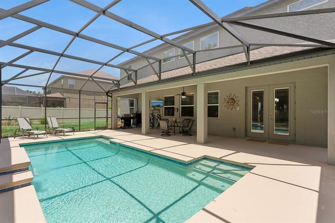
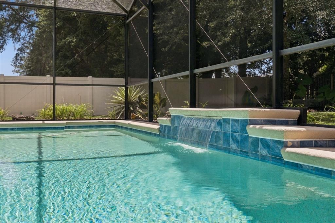
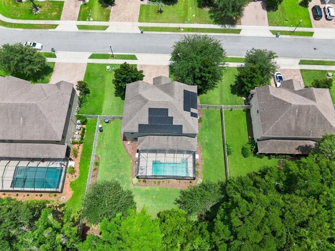
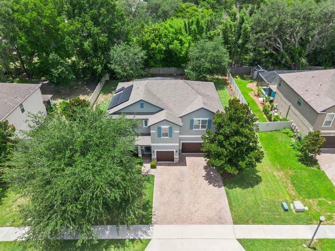
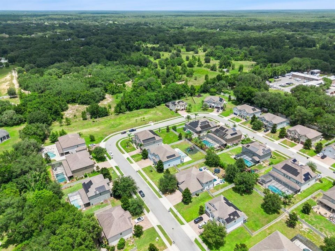
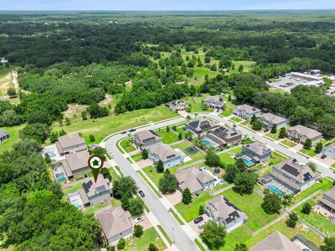
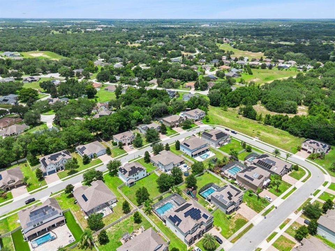
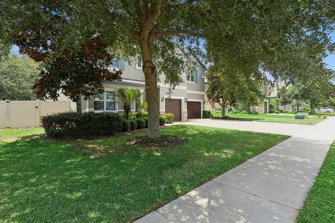
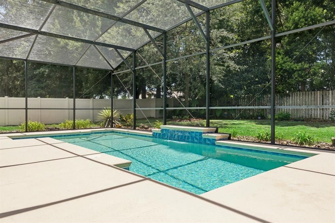
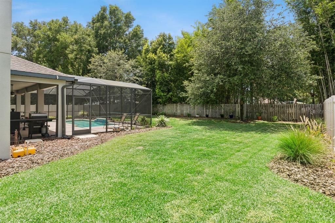
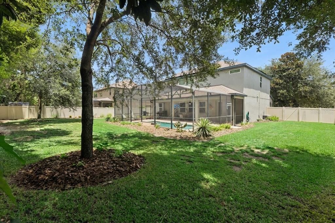
Luxury meets functionality in this stunning 6-bedroom, 4-bath pool home designed for modern living and effortless entertaining. Featuring a sought-after floor plan with a first-floor guest suite and full bath, plus a spacious upstairs loft, luxurious primary suite, and four additional bedrooms, there's room for everyone. The heart of the home is the gourmet kitchen with premium stainless steel appliances, granite countertops, designer cabinetry, oversized island, stylish backsplash, and abundant storage overlooking the expansive family room. Elegant upgrades include a dramatic open staircase with wrought iron railings and ebony oak treads, custom stacked stone dining room accent wall, wood plank feature wall in the living room, upgraded flooring, lighting, and designer finishes throughout. French doors open to a large covered lanai, screened swimming pool, and fully fenced backyard, creating the perfect private outdoor retreat for year-round Florida living. The luxurious primary suite offers a spa-inspired bath with dual vanities, jetted soaking tub, separate glass-enclosed shower, and oversized walk-in closet. Built with exceptional attention to detail and loaded with premium builder upgrades, this move-in-ready home offers the perfect combination of style, comfort, and quality. Conveniently located near top-rated schools, shopping, dining, parks, and major commuter routes, this exceptional Central Florida home delivers the lifestyle today's buyers are searching for.
Ubicación

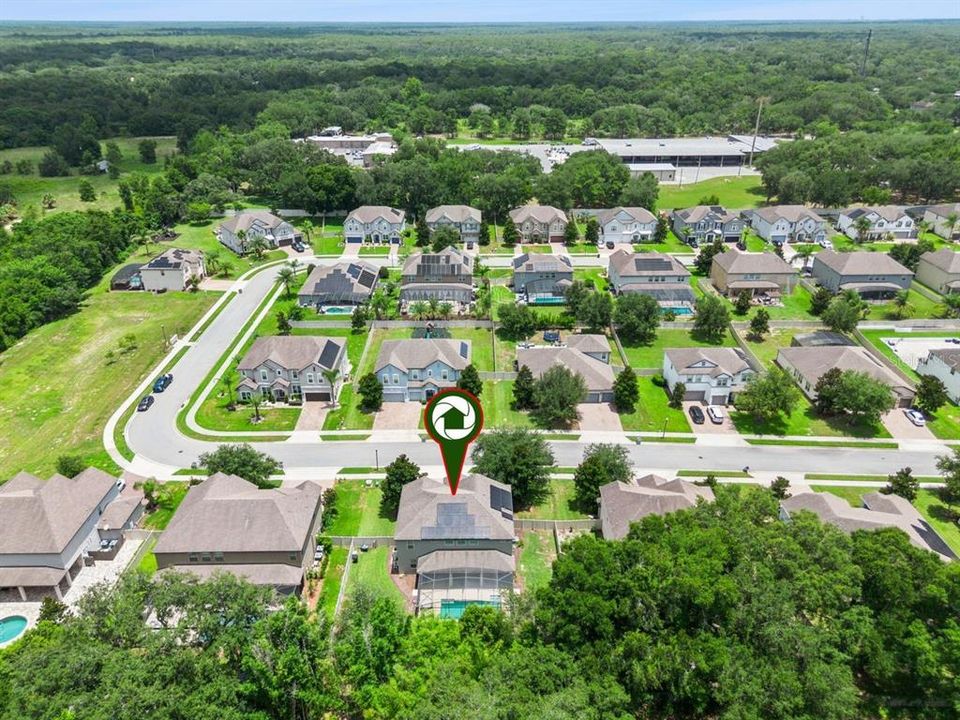
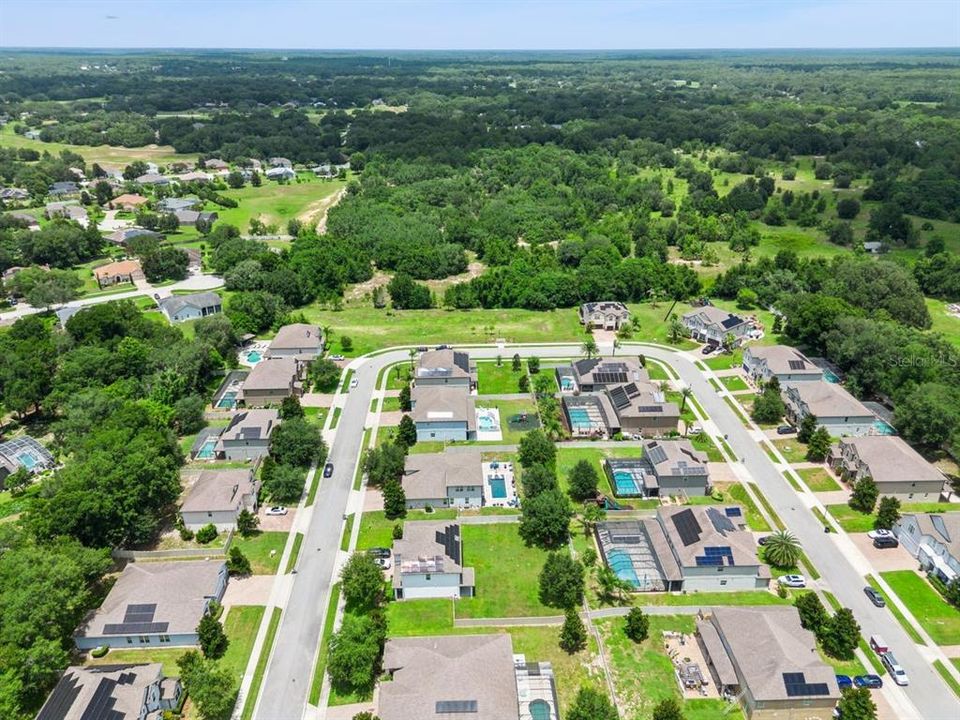
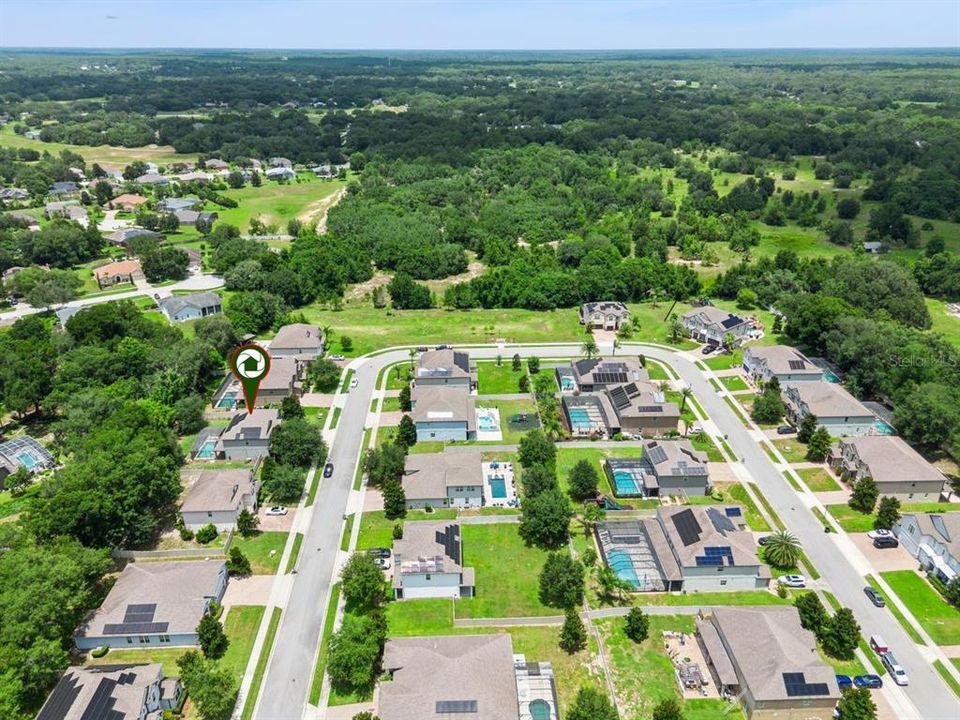
Florida APOPKA 32712 Casa En Venta

Detalles

Tipo:
Residential
Estacionamiento:
Garage Door Opener
Año de construcción:
2017
Lote:
0.30 Hectáreas
Calefacción:
Central / Electric
precio por sq. medidor:
$213
Enfriamiento:
Central Air
HOA:
$295

Valuation

Our model vs. what's actually selling nearby.
Estimate
$551,440
$499K – $719K
Confidence Low
List vs. estimate
$147K above estimate
List $698,900 · +26.7%
Our model says this listing is priced above recent comparable activity. Room to negotiate.
Price per sq ft
$213
-4.1% vs. city median $222
Based on
9 MLS comparables
Median of recent comparable listings. Sold comps use closing price, active listings use list price.

Destacados

Annual tax
$5,567
2025
HOA
$295/qtr
Recreational Facilities
Pool
In Ground
Garage
3 car garage
Pets
Allowed
Más hechos y características
  • Piso

    • Carpet

    • Ceramic Tile

    Calefacción

    • Central

    • Electric

    Enfriamiento

    • Central Air

    Accesorios

    • Built-In Oven

    • Convection Oven

    • Cooktop

    • Dishwasher

    • Disposal

    • Dryer

    • Electric Water Heater

    • Microwave

    • Washer

    Otras características interiores

    • Ceiling Fan(s)

    • Open Floorplan

    • PrimaryBedroom Upstairs

    • Split Bedroom

    • Tray Ceiling(s)

    • Walk-In Closet(s)

    • Window Treatments

    Dormitorios y baños

    • Dormitorios: 6

    • Baños completos: 4

  • Estacionamiento

    • Garage Door Opener

    Propiedad

    • Pisos: Two

    • Piscina Privada: Si

    • Características Exteriores: French Doors / Irrigation System / Sidewalk

    Lote

    • Lote: 0.30 Hectáreas

    Otra Información de Propiedad

    • Número de Parcela: 212028350000150

    • Zonificación: MU-ES-GT

  • Tipo y estilo

    • Tipo de propiedad: Residential

    • Subtipo de propiedad: Single Family Residence

  • Utilidad

    • BB/HS Internet Available

    • Electricity Connected

  • Otra información financiera

    • HOA: $295

    • Frecuencia HOA: Quarterly

    • Importe anual de impuestos: $5,567

  • Detalles de la fuente

    • MLS ID: O6424210

    Otros hechos

    • Materiales de construcción: Block / Stucco

    • Detalles de la fundación: Slab

    • Características de lavandería: Inside / Laundry Room

    • Características del lote: City Lot / Level / Sidewalk

    • Características del patio y el porche: Covered / Rear Porch / Screened

    • Características de la piscina: In Ground / Screen Enclosure

    • Características de la ventana: Blinds

    • Caras de dirección: South

    • Espacios de garaje: 3

    • Garaje adjunto: Si

    • Garaje: Si

    • Salón: 3274

    • Fuente de agua: Public

    • Nombre de subdivisión: HILLSIDE/WEKIVA

Consulta privada
Habla con el asesor de este inmueble.
Planos, documentos del HOA, comparables off-market, agendar una visita privada — un solo mensaje directo al especialista local.

Más como esta

Nuevo
En Venta
$535,000
Casa
4 camas · 3 baños · 2,643 sqft
ROCK SPGS ESTATES, APOPKA
652 BISHOP BAY LOOP
Nuevo
En Venta
$684,700
Casa
4 camas · 3 baños · 3,076 sqft
ROCK SPGS RIDGE PH 01, APOPKA
508 LANARKSHIRE PLACE
Nuevo
En Venta
$546,000
Casa
4 camas · 3 baños · 2,080 sqft
OAKS AT KELLY PARK, APOPKA
2876 ARBOR DUNE AVENUE
Nuevo
En Venta
$685,000
Casa
5 camas · 4 baños · 3,354 sqft
OAKS AT KELLY PARK, APOPKA
2783 ARBOR DUNE AVENUE
Nuevo
En Venta
$575,000
Casa
4 camas · 3 baños · 2,317 sqft
OAKS AT KELLY PARK, APOPKA
2882 ARBOR DUNE AVENUE
Nuevo
En Venta
$539,990
Casa
3 camas · 2 baños · 1,980 sqft
ERROL ESTATE, APOPKA
2031 TOURNAMENT DRIVE
En Venta
$665,000
Casa
4 camas · 3 baños · 3,000 sqft
ROCK SPGS RDG PH VII-A, APOPKA
1086 ROCK CREEK STREET
En Venta
$550,000
Casa
5 camas · 2 baños · 2,681 sqft
LAKE TODD ESTATES, APOPKA
925 COUNTS CREST CIRCLE

Mercado cerca de esta dirección

Conteos en vivo en la misma zona.
Ver todo

The multiple listing information is provided by the Stellar MLS from a copyrighted compilation of listings. The compilation of listings and each individual listing are ©2026-present Stellar MLS. All Rights Reserved. The information provided is for consumers' personal, noncommercial use and may not be used for any purpose other than to identify prospective properties consumers may be interested in purchasing. All properties are subject to prior sale or withdrawal. All information provided is deemed reliable but is not guaranteed accurate, and should be independently verified. Listing courtesy of: COLDWELL BANKER REALTY