Sell Your Home
Get a free home valuation
Contact
Tell us about your needs

3179 FOXWOOD DR

House For Sale
$449,000

BTC: 6.88861614

ETH: 235.98789051

20 days
4 bds
2 ba
2,104 sqft

Overview

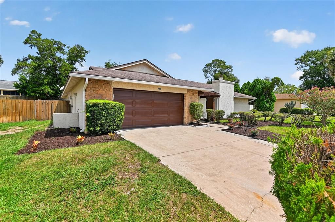
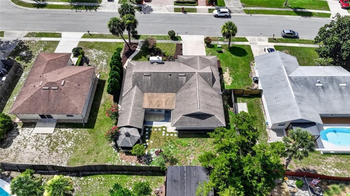
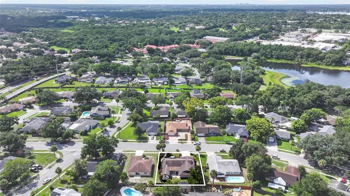
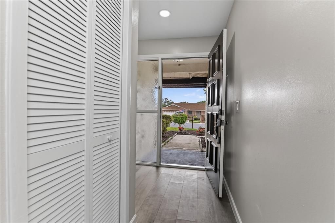
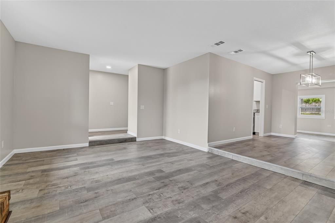
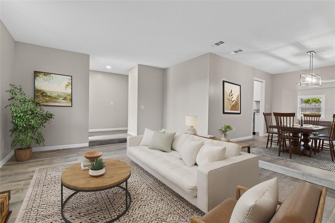
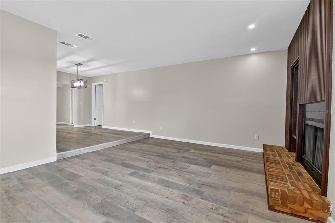
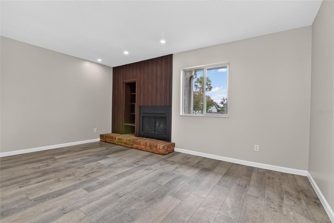
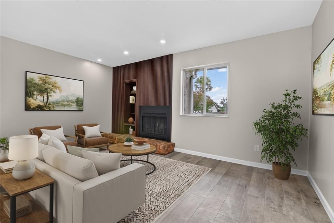
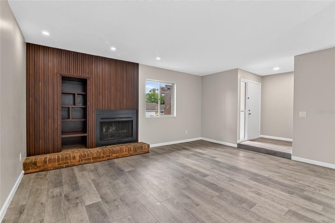
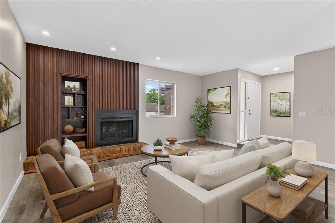
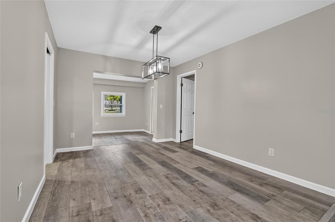
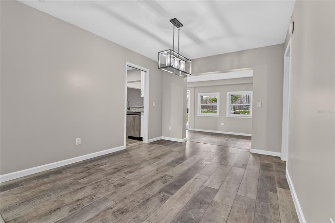
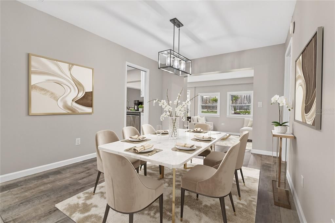
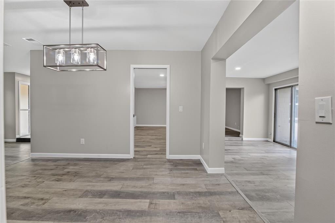
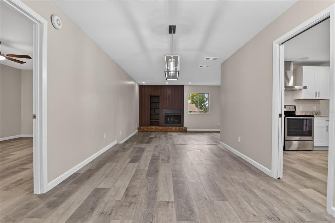
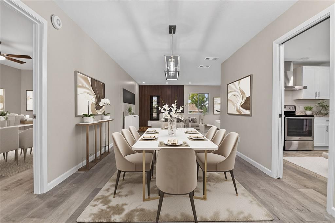
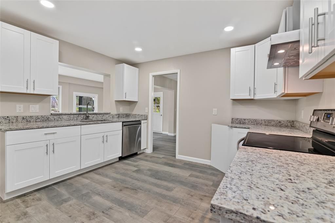
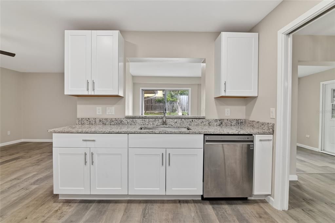
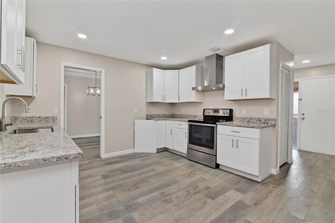
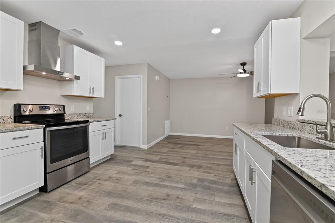
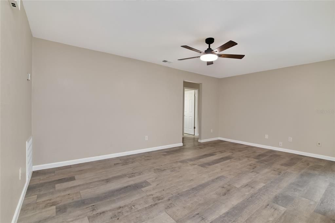
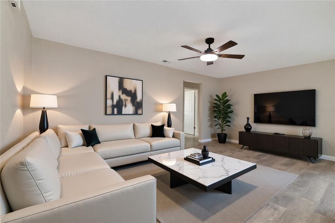
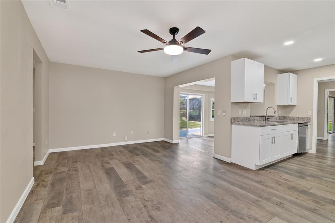
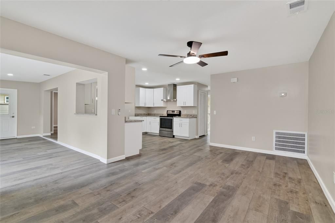
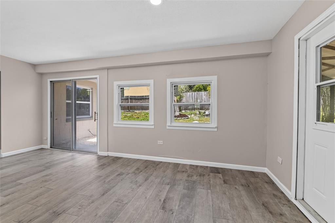
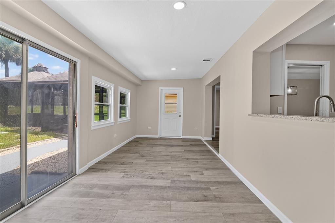
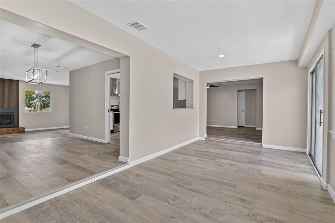
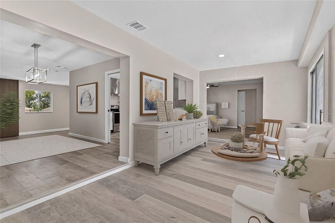
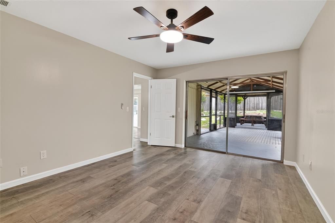
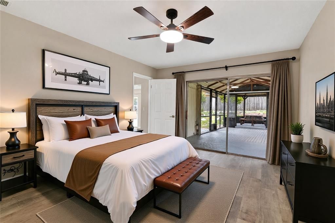
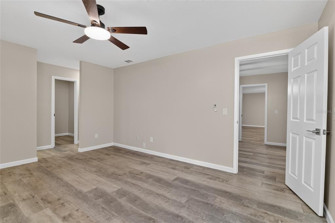
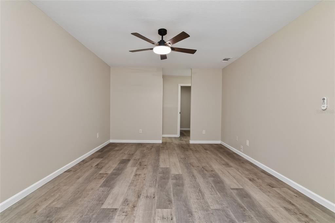
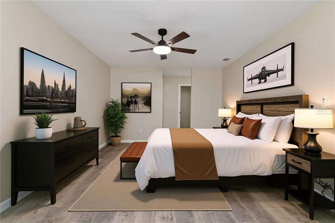
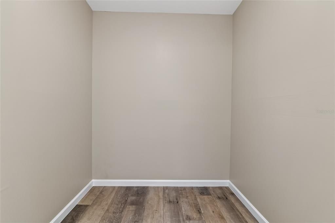
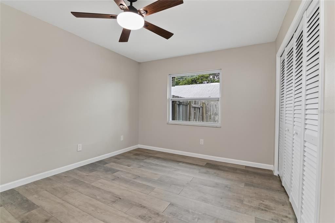
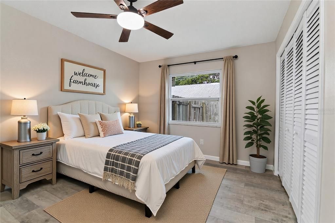
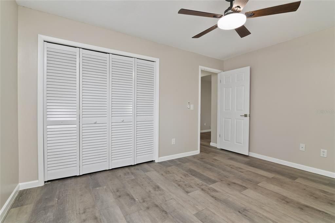
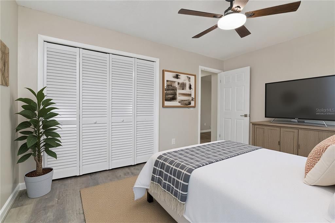
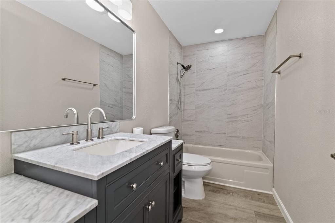
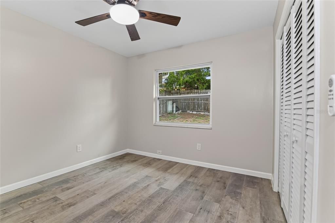
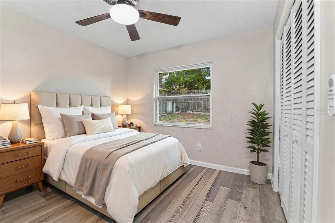
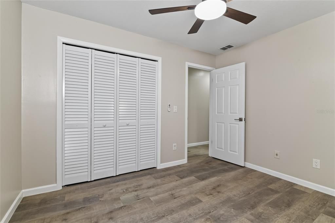
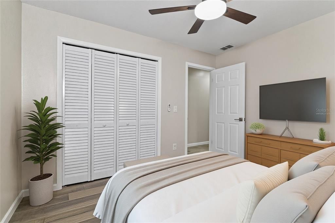
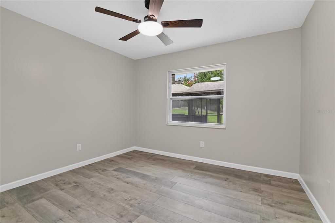
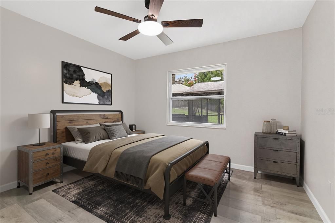
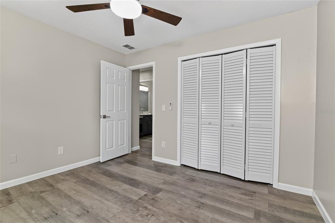
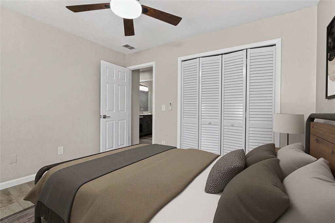
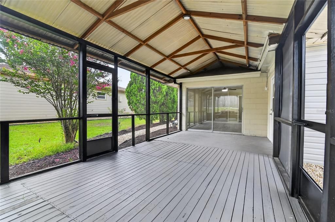
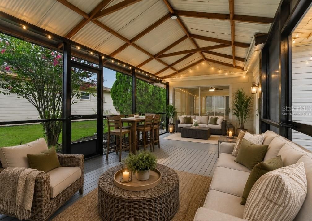
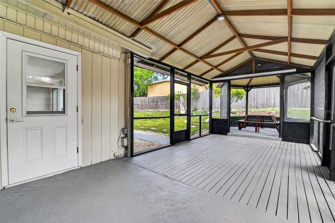
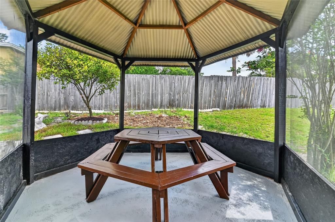
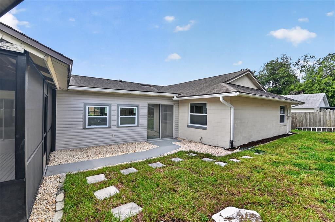
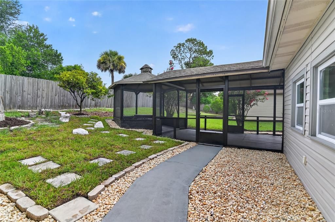
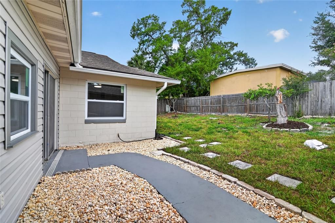
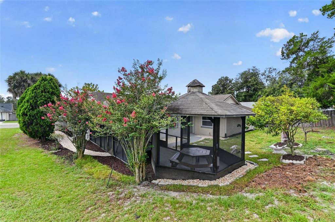
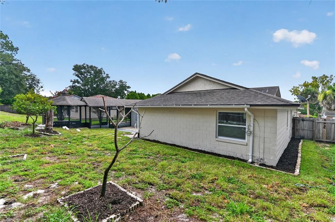
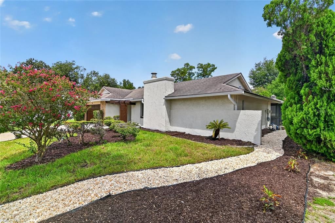
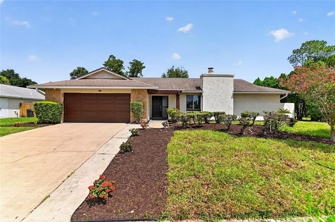
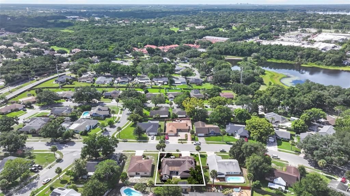
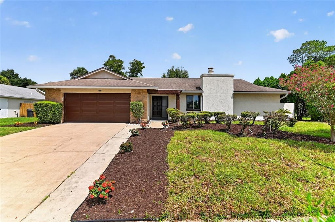
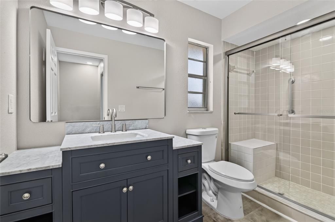
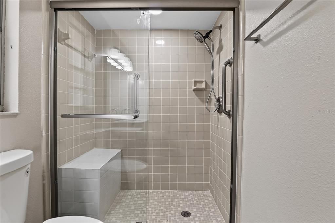
Every inch of this beautifully remodeled home has been thoughtfully designed to create the perfect balance of style, comfort, and functionality. Nestled in Foxwood, one of Wekiva's most desirable communities, this move-in-ready home offers just over 2,100 square feet, LOCATION! LOCATION! SEMINOLE SCHOOLS! 4 bedrooms, and 2 beautifully remodeled, filled with natural light, timeless finishes, and exceptional indoor-outdoor living. From the moment you arrive, you'll appreciate the fresh curb appeal with new sod, mature landscaping, and an inviting front entry. Step inside to discover LUXURY VINYL plank flooring throughout, fresh interior paint, BRAND NEW DOUBLE-PANE energy-efficient WINDOWS, and an abundance of natural light streaming through oversized windows, creating a bright and welcoming atmosphere. Designed for today's lifestyle, the versatile floor plan features a formal living room, spacious family room, and a sun-filled Florida room, offering exceptional flexibility for entertaining and everyday living. The inviting living room is anchored by a gorgeous floor-to-ceiling wood-burning FIREPLACE, creating a stunning focal point that adds warmth, character, and timeless appeal. At the heart of the home is a designer kitchen showcasing custom CABINETRY, GRANITE countertops, stainless steel appliances, and a vented range hood—a feature discerning cooks will appreciate. The open-concept design flows seamlessly into the dining area and family room, creating the perfect space for entertaining, holiday gatherings, and everyday life. Tucked away on its own side of the home, the spacious owner's suite is a private retreat featuring glass sliding doors leading directly to the enormous screened lanai and a beautifully remodeled en-suite bath with a custom vanity, marble countertop, designer lighting, and a walk-in glass-enclosed shower. On the opposite side of the home, three additional bedrooms share a beautifully remodeled guest bath with elegant finishes, making it ideal for family and guests. The split-bedroom floor plan offers privacy and comfort for everyone. Another showstopper is the enormous screened outdoor living room with its attached gazebo. !!LOVE THIS SCREEN ROOM!! This isn't just a screened patio; it's an entirely new outdoor living space! Whether you're hosting holiday celebrations, weekend cookouts, cheering on your favorite team, or simply relaxing with your morning coffee, this remarkable space is destined to become everyone's favorite place to gather. Roof replaced 2015. Ideally located in Foxwood, one of Wekiva's most sought-after communities! You'll enjoy convenient access to SR 436 and SR 434, placing shopping, dining, entertainment, parks, golf and everyday conveniences just minutes away. Families will also appreciate the HIGHLY RATED Seminole County schools zoned to this home! With extensive renovations, a versatile floor plan, exceptional outdoor living, and an unbeatable Seminole County location, this is a home you'll appreciate more with every step inside.

Location

Details

Type:
Residential
Parking:
Covered / Driveway / Garage Door Opener / Ground Level / Open / Oversized
Year Built:
1980
Lot:
0.20 Acres
Heating:
Central / Electric / Heat Pump / Other
Price/sqft:
$213
Cooling:
Central Air
HOA:
$271

Valuation

Our model vs. what's actually selling nearby.
Estimate
$439,900
$299K – $472K
Confidence Low
List vs. estimate
$9K above estimate
List $449,000 · +2.1%
Our model says this listing is priced above recent comparable activity. Room to negotiate.
Price per sq ft
$213
-4.2% vs. city median $222
Based on
11 MLS comparables
Median of recent comparable listings. Sold comps use closing price, active listings use list price.

Highlights

Annual tax
$4,224
2025
HOA
$271/yr
Garage
2 car garage
Pets
Allowed
All facts and features
  • Flooring

    • Luxury Vinyl

    Heating

    • Central

    • Electric

    • Heat Pump

    • Other

    Cooling

    • Central Air

    Appliances

    • Dishwasher

    • Electric Water Heater

    • Range

    • Refrigerator

    Other interior features

    • Built-in Features

    • Ceiling Fan(s)

    • Eating Space In Kitchen

    • High Ceilings

    • Kitchen/Family Room Combo

    • Living Room/Dining Room Combo

    • Open Floorplan

    • Other

    • Primary Bedroom Main Floor

    • Solid Wood Cabinets

    • Split Bedroom

    • Stone Counters

    • Thermostat

    • Vaulted Ceiling(s)

    • Walk-In Closet(s)

    Bedrooms and bathrooms

    • Bedrooms: 4

    • Full bathrooms: 2

  • Parking

    • Covered

    • Driveway

    • Garage Door Opener

    • Ground Level

    • Open

    • Oversized

    Property

    • Levels: One

    • Exterior Features: Lighting / Rain Gutters / Sidewalk / Sliding Doors / Sprinkler Metered

    Lot

    • Lot: 0.20 Acres

    Other Property Information

    • Parcel Number: 07212950400000180

    • Zoning: PUD

  • Type and style

    • Property Type: Residential

    • Property Sub Type: Single Family Residence

  • Utility

    • Cable Connected

    • Electricity Connected

    • Public

    • Sewer Connected

    • Sprinkler Meter

    • Sprinkler Recycled

    • Street Lights

    • Underground Utilities

    • Water Connected

    Green energy

    • Appliances

    • Exposure/Shade

    • Lighting

    • Windows

  • Other financial information

    • HOA: $271

    • HOA Frequency: Annually

    • Annual tax amount: $4,224

  • Source details

    • MLS ID: O6422597

    Other facts

    • Construction Materials: Block / Concrete / Stucco

    • Foundation Details: Block / Slab / Stem Wall

    • Fireplace Features: Decorative / Living Room / Wood Burning

    • Laundry Features: In Garage

    • Lot Features: Cleared / City Lot / In County / Landscaped / Level / Oversized Lot / Sidewalk

    • Patio And Porch Features: Covered / Deck / Enclosed / Other / Patio / Porch / Rear Porch / Screened

    • Window Features: Double Pane Windows / ENERGY STAR Qualified Windows / Insulated Windows / Low-Emissivity Windows

    • Direction Faces: Northwest

    • Other Structures: Gazebo

    • Architectural Style: Contemporary / Craftsman / Custom / Florida / Other / Patio / Ranch

    • Fireplace: Yes

    • Garage Spaces: 2

    • Attached Garage: Yes

    • Garage: Yes

    • Living Area: 2104

    • Water Source: Public

    • Lot Size Dimensions: 110 x 75 x 110 x 75

    • Subdivision Name: FOXWOOD PH 2

Private inquiry
Talk to the advisor on this listing.
Floor plans, HOA docs, off-market comparables, scheduling a private showing — one message, direct to the local specialist.

More like this

New
For Sale
$370,000
House
3 bds · 2 ba · 1,334 sqft
PIEDMONT LAKES PH 01, APOPKA
1239 LAKE PIEDMONT CIRCLE
New
For Sale
$350,000
Townhouse
3 bds · 3 ba · 1,557 sqft
WOODBRIDGE AT COUNTRY CREEK, ALTAMONTE SPRINGS
1123 BENT BIRCH COURT
New
For Sale
$521,990
House
4 bds · 2 ba · 2,486 sqft
WEKIVA SPRINGS COVE, APOPKA
2345 HUANIER COURT
New
For Sale
$499,000
House
4 bds · 2 ba · 1,960 sqft
ROLLING OAKS, APOPKA
436 BISON CIRCLE
New
For Sale
$369,990
Townhouse
4 bds · 2 ba · 1,876 sqft
THOMPSON ROAD TOWNHOMES, APOPKA
335 THOMPSON VILLAGE AVENUE
New
For Sale
$359,900
House
3 bds · 2 ba · 1,544 sqft
WOODFIELD OAKS, APOPKA
New
For Sale
$459,990
House
4 bds · 2 ba · 1,828 sqft
SAGEWOOD, APOPKA
1072 GULL DRIVE
New
For Sale
$350,000
House
3 bds · 2 ba · 1,685 sqft
SURREY PARK, APOPKA
1801 CONCORD DRIVE

Market around this address

Live counts in the same area.
View all

The multiple listing information is provided by the Stellar MLS from a copyrighted compilation of listings. The compilation of listings and each individual listing are ©2026-present Stellar MLS. All Rights Reserved. The information provided is for consumers' personal, noncommercial use and may not be used for any purpose other than to identify prospective properties consumers may be interested in purchasing. All properties are subject to prior sale or withdrawal. All information provided is deemed reliable but is not guaranteed accurate, and should be independently verified. Listing courtesy of: HOME WISE REALTY GROUP, INC.