特性
探索我们的清单
出售房产
免费房屋估价
聯繫
告诉我们您的需求

3179 FOXWOOD DR

房屋 待售
$449,000

BTC: 6.88861614

ETH: 235.98789051
20 天
4 贝兹
2 浴室
2,104 平方英尺

总览

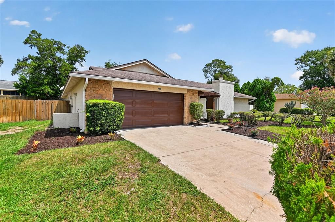
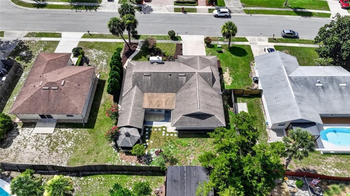
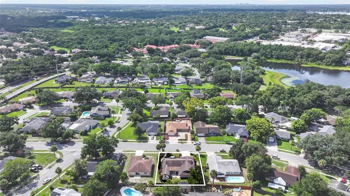
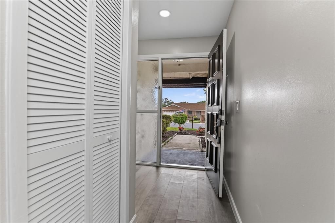
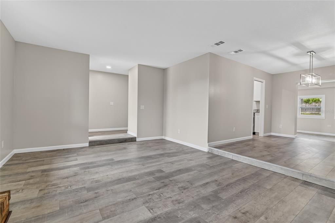
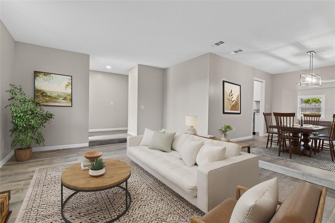
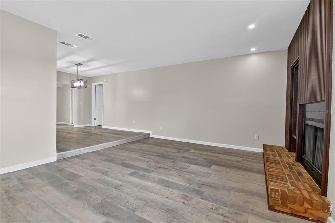
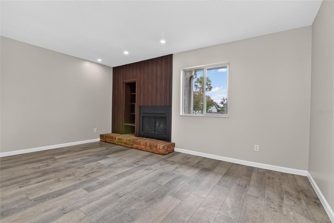
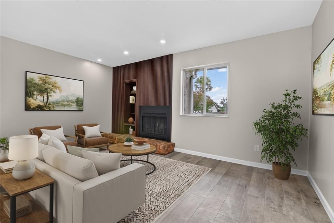
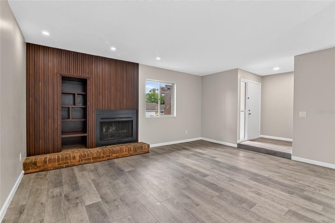
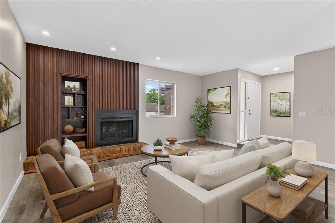
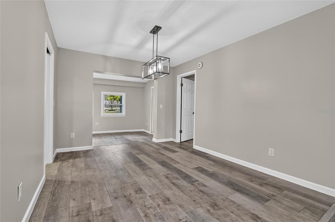
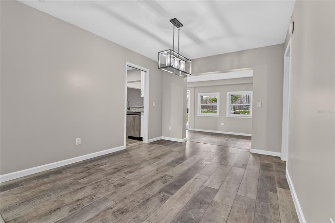
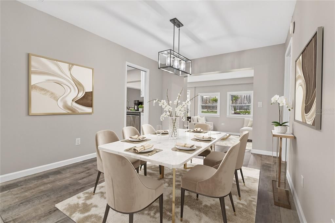
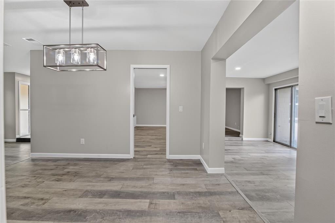
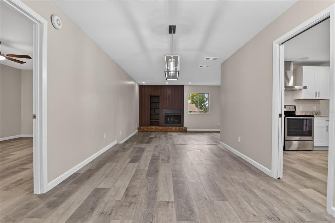
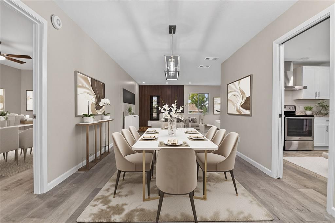
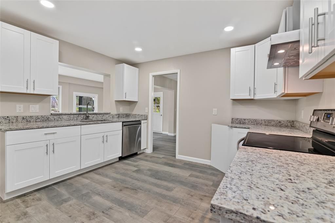
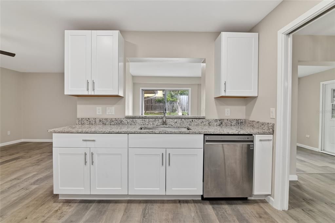
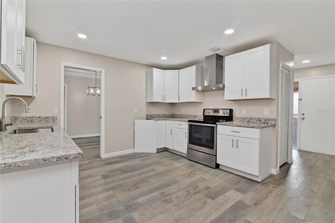
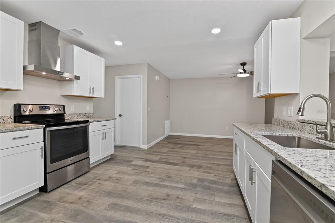
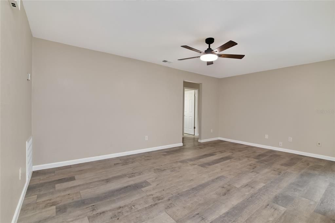
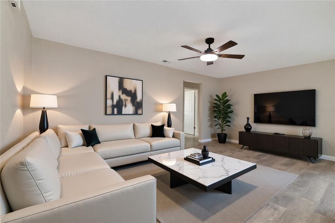
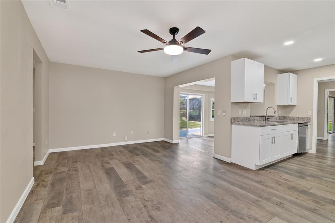
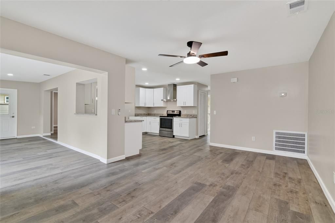
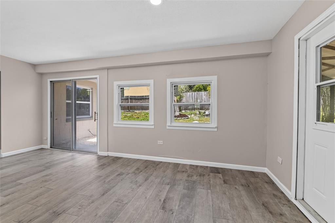
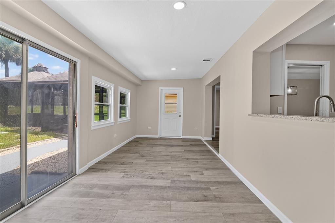
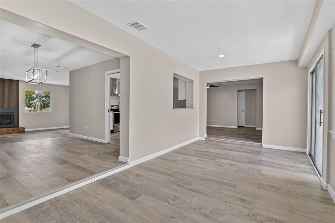
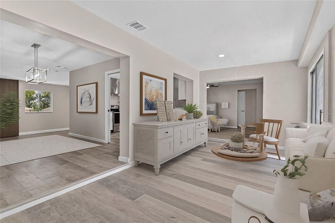
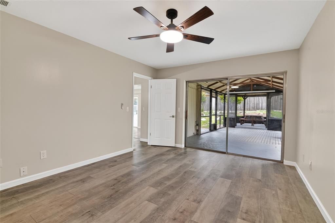
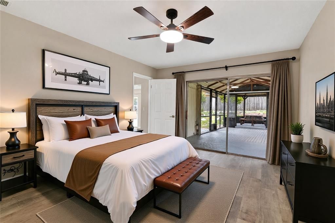
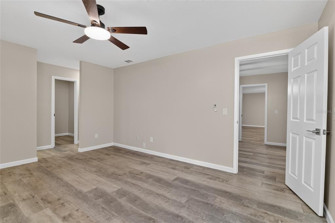
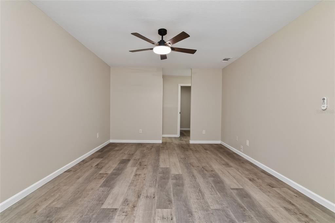
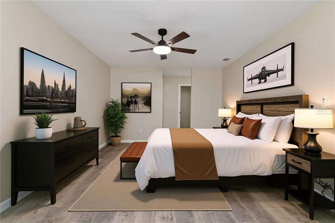
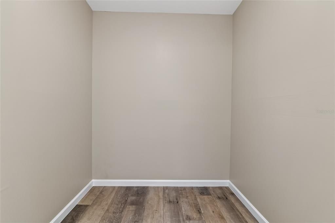
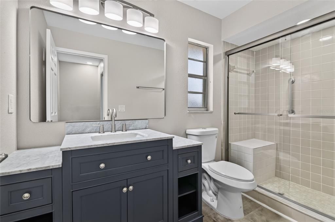
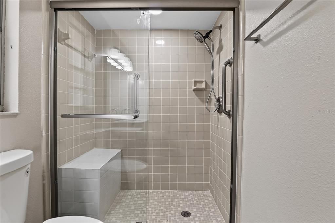
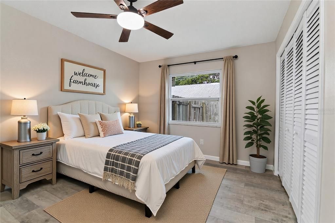
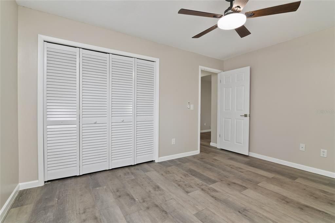
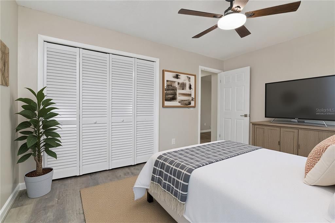
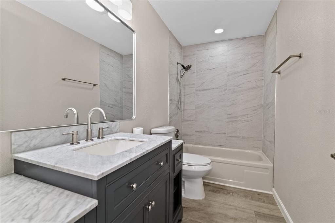
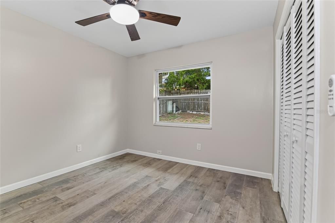
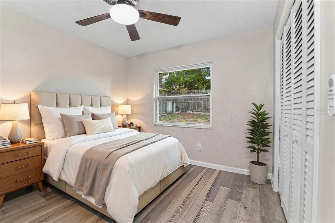
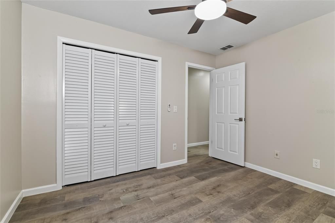
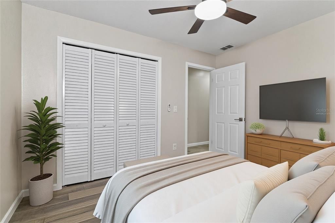
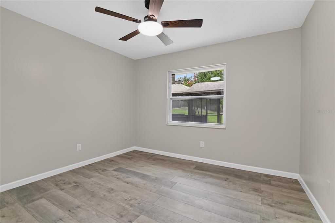
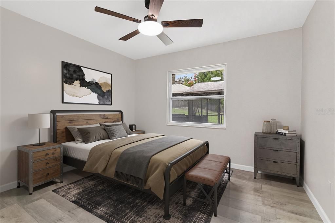
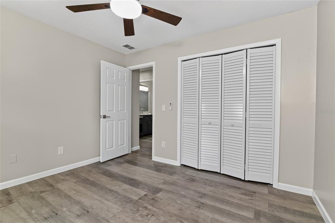
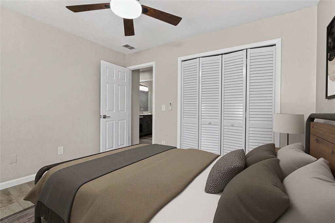
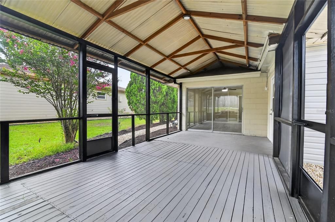
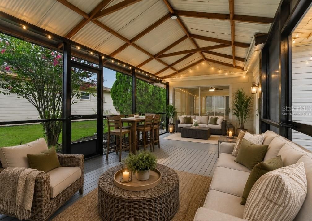
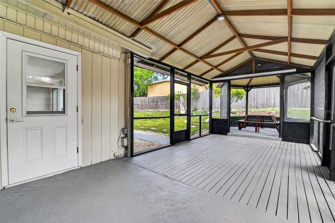
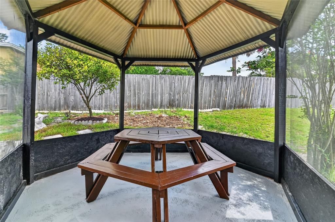
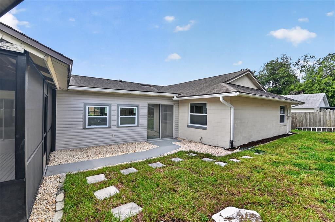
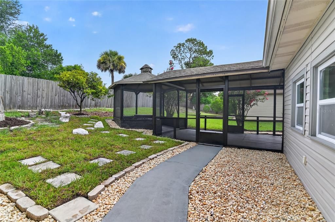
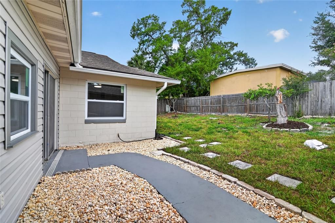
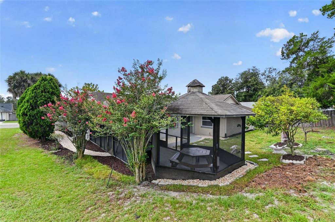
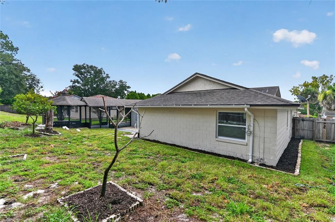
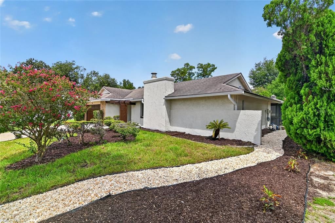
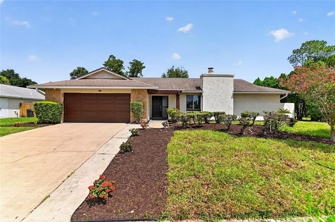
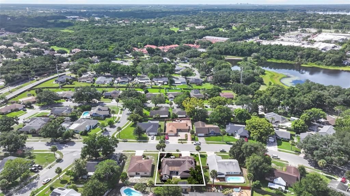
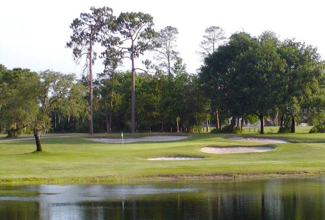
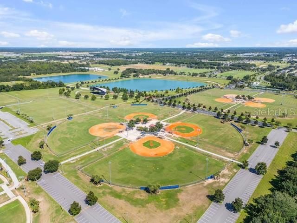
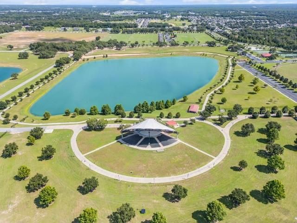
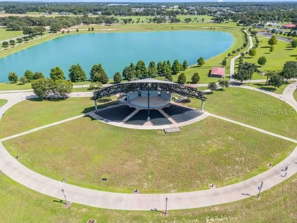
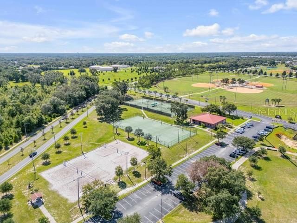
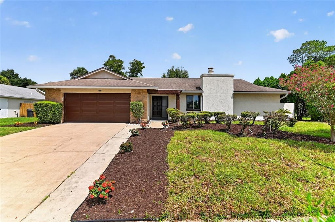
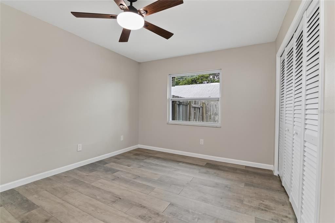
Every inch of this beautifully remodeled home has been thoughtfully designed to create the perfect balance of style, comfort, and functionality. Nestled in Foxwood, one of Wekiva's most desirable communities, this move-in-ready home offers just over 2,100 square feet, LOCATION! LOCATION! SEMINOLE SCHOOLS! 4 bedrooms, and 2 beautifully remodeled, filled with natural light, timeless finishes, and exceptional indoor-outdoor living. From the moment you arrive, you'll appreciate the fresh curb appeal with new sod, mature landscaping, and an inviting front entry. Step inside to discover LUXURY VINYL plank flooring throughout, fresh interior paint, BRAND NEW DOUBLE-PANE energy-efficient WINDOWS, and an abundance of natural light streaming through oversized windows, creating a bright and welcoming atmosphere. Designed for today's lifestyle, the versatile floor plan features a formal living room, spacious family room, and a sun-filled Florida room, offering exceptional flexibility for entertaining and everyday living. The inviting living room is anchored by a gorgeous floor-to-ceiling wood-burning FIREPLACE, creating a stunning focal point that adds warmth, character, and timeless appeal. At the heart of the home is a designer kitchen showcasing custom CABINETRY, GRANITE countertops, stainless steel appliances, and a vented range hood—a feature discerning cooks will appreciate. The open-concept design flows seamlessly into the dining area and family room, creating the perfect space for entertaining, holiday gatherings, and everyday life. Tucked away on its own side of the home, the spacious owner's suite is a private retreat featuring glass sliding doors leading directly to the enormous screened lanai and a beautifully remodeled en-suite bath with a custom vanity, marble countertop, designer lighting, and a walk-in glass-enclosed shower. On the opposite side of the home, three additional bedrooms share a beautifully remodeled guest bath with elegant finishes, making it ideal for family and guests. The split-bedroom floor plan offers privacy and comfort for everyone. Another showstopper is the enormous screened outdoor living room with its attached gazebo. !!LOVE THIS SCREEN ROOM!! This isn't just a screened patio; it's an entirely new outdoor living space! Whether you're hosting holiday celebrations, weekend cookouts, cheering on your favorite team, or simply relaxing with your morning coffee, this remarkable space is destined to become everyone's favorite place to gather. Roof replaced 2015. Ideally located in Foxwood, one of Wekiva's most sought-after communities! You'll enjoy convenient access to SR 436 and SR 434, placing shopping, dining, entertainment, parks, golf and everyday conveniences just minutes away. Families will also appreciate the HIGHLY RATED Seminole County schools zoned to this home! With extensive renovations, a versatile floor plan, exceptional outdoor living, and an unbeatable Seminole County location, this is a home you'll appreciate more with every step inside.

位置

佛罗里达 APOPKA 32703 房屋 待售

详情

类型:
Residential
停车:
Covered / Driveway / Garage Door Opener / Ground Level / Open / Oversized
建造年份:
1980
地段:
0.20 英亩
暖气:
Central / Electric / Heat Pump / Other
价格/平方英尺:
$213
冷气:
Central Air
HOA:
$271
Valuation

Our model vs. what's actually selling nearby.
Estimate
$439,900
$299K – $472K
Confidence Low
List vs. estimate
$9K above estimate
List $449,000 · +2.1%
Our model says this listing is priced above recent comparable activity. Room to negotiate.
Price per sq ft
$213
-4.2% vs. city median $222
Based on
11 MLS comparables
Median of recent comparable listings. Sold comps use closing price, active listings use list price.

亮点

Annual tax
$4,224
2025
HOA
$271/yr
Garage
2 car garage
Pets
Allowed
更多事实和特点
  • 地板

    • Luxury Vinyl

    暖气

    • Central

    • Electric

    • Heat Pump

    • Other

    冷气

    • Central Air

    设备

    • Dishwasher

    • Electric Water Heater

    • Range

    • Refrigerator

    其他室内特点

    • Built-in Features

    • Ceiling Fan(s)

    • Eating Space In Kitchen

    • High Ceilings

    • Kitchen/Family Room Combo

    • Living Room/Dining Room Combo

    • Open Floorplan

    • Other

    • Primary Bedroom Main Floor

    • Solid Wood Cabinets

    • Split Bedroom

    • Stone Counters

    • Thermostat

    • Vaulted Ceiling(s)

    • Walk-In Closet(s)

    卧室和浴室

    • 卧室: 4

    • 完整的浴室: 2

  • 停车

    • Covered

    • Driveway

    • Garage Door Opener

    • Ground Level

    • Open

    • Oversized

    房屋

    • 等级: One

    • 外观特征: Lighting / Rain Gutters / Sidewalk / Sliding Doors / Sprinkler Metered

    地段

    • 地段: 0.20 英亩

    其他财产信息

    • 包裹编号: 07212950400000180

    • 分区: PUD

  • 类型与风格

    • 财产种类: Residential

    • 属性子类型: Single Family Residence

  • 公益

    • Cable Connected

    • Electricity Connected

    • Public

    • Sewer Connected

    • Sprinkler Meter

    • Sprinkler Recycled

    • Street Lights

    • Underground Utilities

    • Water Connected

    绿色能源

    • Appliances

    • Exposure/Shade

    • Lighting

    • Windows

  • 其他财政信息

    • HOA: $271

    • HOA频率: Annually

    • 年税额: $4,224

  • 来源细节

    • MLS ID: O6422597

    其他详情

    • 建筑材料: Block / Concrete / Stucco

    • 基金会详情: Block / Slab / Stem Wall

    • 壁炉功能: Decorative / Living Room / Wood Burning

    • 洗衣功能: In Garage

    • 地段特征: Cleared / City Lot / In County / Landscaped / Level / Oversized Lot / Sidewalk

    • 天井和门廊特色: Covered / Deck / Enclosed / Other / Patio / Porch / Rear Porch / Screened

    • 窗户功能: Double Pane Windows / ENERGY STAR Qualified Windows / Insulated Windows / Low-Emissivity Windows

    • 方向面: Northwest

    • 其他结构: Gazebo

    • 建筑风格: Contemporary / Craftsman / Custom / Florida / Other / Patio / Ranch

    • 壁炉: 是

    • 车库空间: 2

    • 附属车库: 是

    • 车库: 是

    • 生活区域: 2104

    • 水源: Public

    • 地块大小: 110 x 75 x 110 x 75

    • 细分名称: FOXWOOD PH 2

私人咨询
与这套房产的专属顾问沟通。
户型图、HOA 文件、未公开挂牌的对比房源、安排私人看房——一条消息直达当地专家。

类似这套

待售
$370,000
房屋
3 贝兹 · 2 浴室 · 1,334 平方英尺
PIEDMONT LAKES PH 01, APOPKA
1239 LAKE PIEDMONT CIRCLE
待售
$350,000
联排别墅
3 贝兹 · 3 浴室 · 1,557 平方英尺
WOODBRIDGE AT COUNTRY CREEK, ALTAMONTE SPRINGS
1123 BENT BIRCH COURT
待售
$521,990
房屋
4 贝兹 · 2 浴室 · 2,486 平方英尺
WEKIVA SPRINGS COVE, APOPKA
2345 HUANIER COURT
待售
$499,000
房屋
4 贝兹 · 2 浴室 · 1,960 平方英尺
ROLLING OAKS, APOPKA
436 BISON CIRCLE
待售
$369,990
联排别墅
4 贝兹 · 2 浴室 · 1,876 平方英尺
THOMPSON ROAD TOWNHOMES, APOPKA
335 THOMPSON VILLAGE AVENUE
待售
$359,900
房屋
3 贝兹 · 2 浴室 · 1,544 平方英尺
WOODFIELD OAKS, APOPKA
待售
$459,990
房屋
4 贝兹 · 2 浴室 · 1,828 平方英尺
SAGEWOOD, APOPKA
1072 GULL DRIVE
待售
$350,000
房屋
3 贝兹 · 2 浴室 · 1,685 平方英尺
SURREY PARK, APOPKA
1801 CONCORD DRIVE

此地址周边市场

同区域的实时数据。
查看全部

The multiple listing information is provided by the Stellar MLS from a copyrighted compilation of listings. The compilation of listings and each individual listing are ©2026-present Stellar MLS. All Rights Reserved. The information provided is for consumers' personal, noncommercial use and may not be used for any purpose other than to identify prospective properties consumers may be interested in purchasing. All properties are subject to prior sale or withdrawal. All information provided is deemed reliable but is not guaranteed accurate, and should be independently verified. Listing courtesy of: HOME WISE REALTY GROUP, INC.