Sell Your Home
Get a free home valuation
Contact
Tell us about your needs

31806 LOCH ALINE DRIVE

House For Sale
$354,900

BTC: 5.44492176

ETH: 186.53029475

23 days
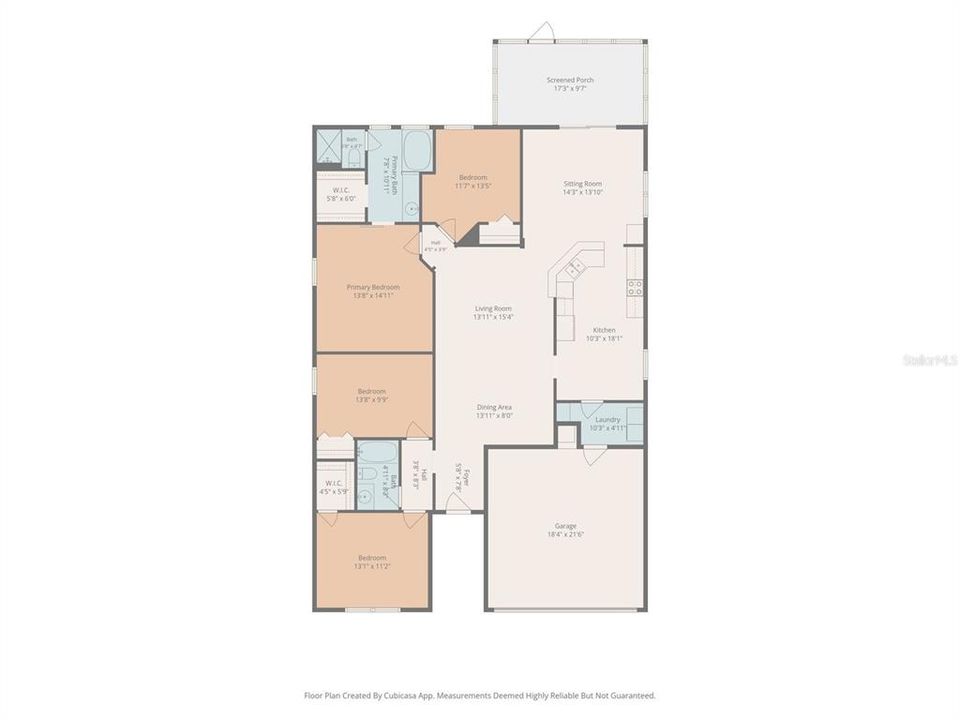
4 bds
2 ba
1,874 sqft

Overview

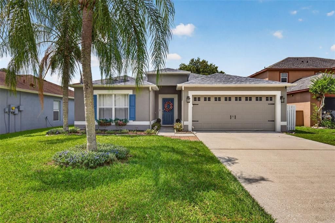
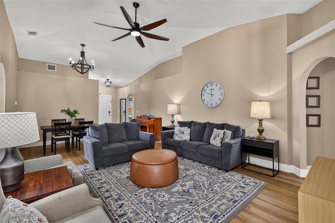
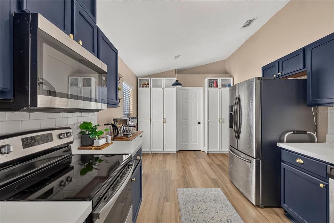
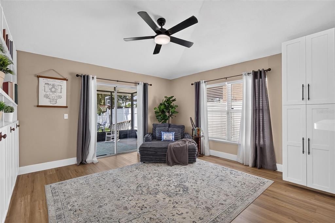
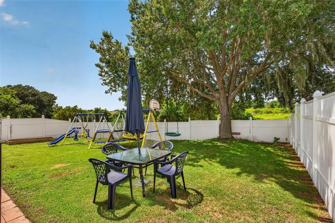
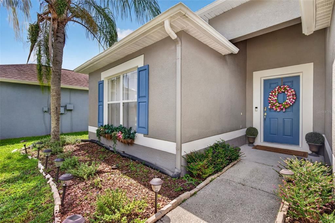
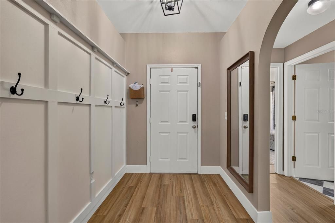
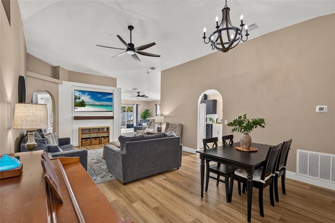
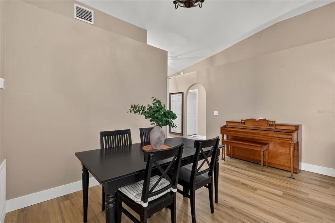
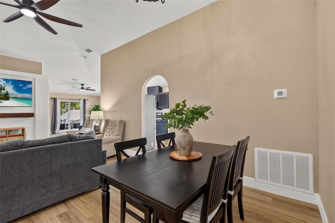
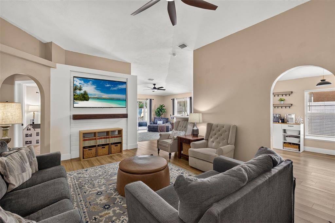
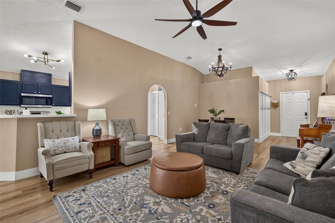
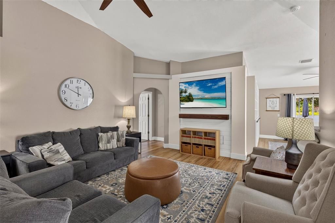
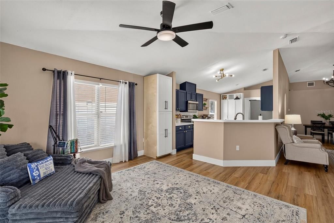
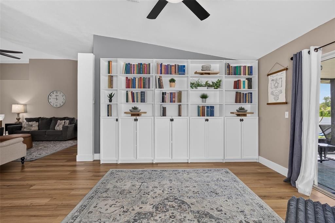
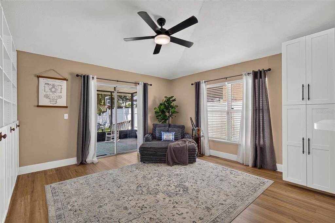
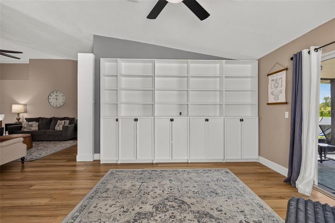
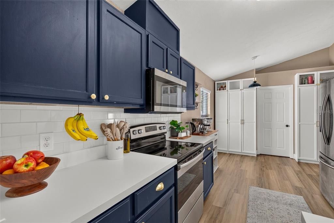
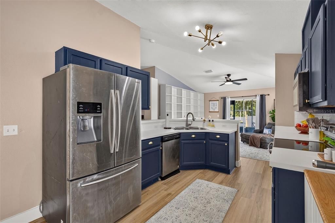
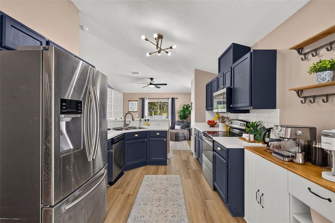
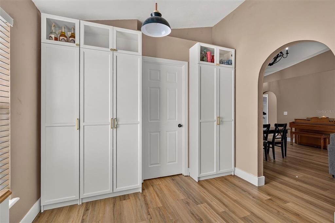
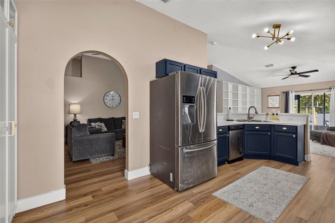
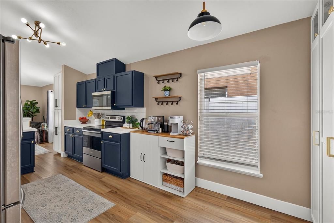
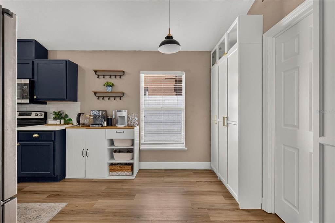
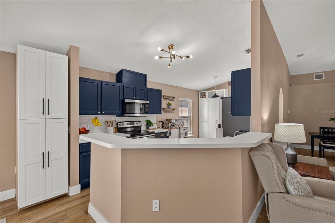
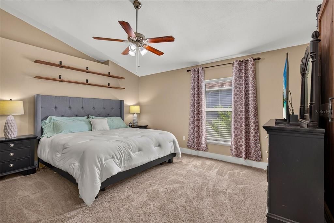
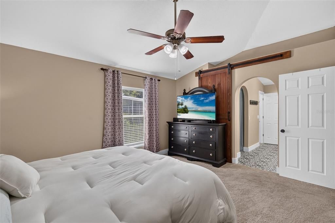
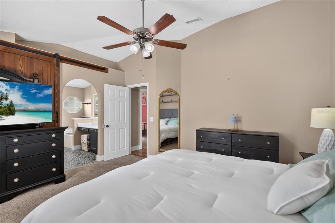
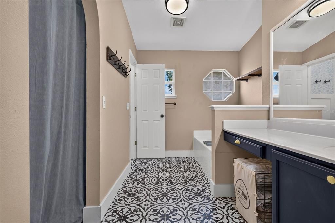
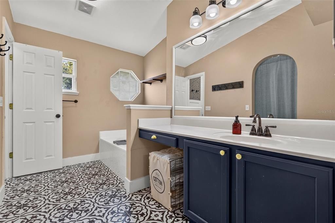
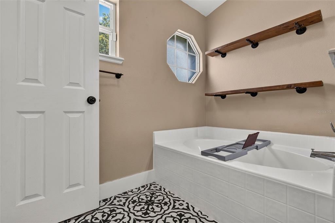
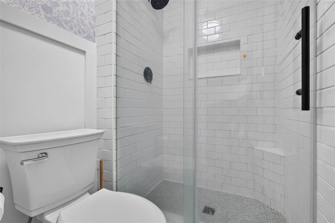
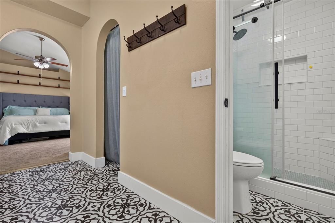
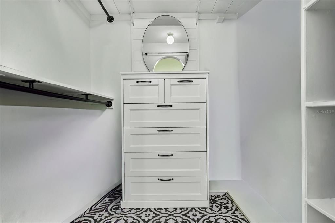
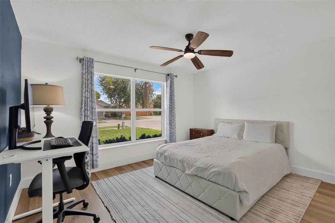
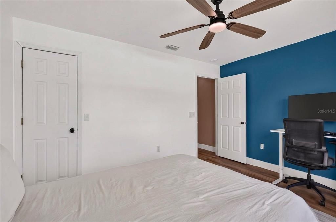
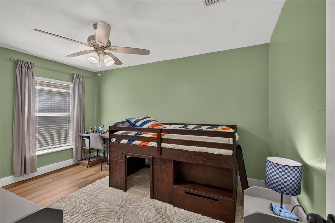
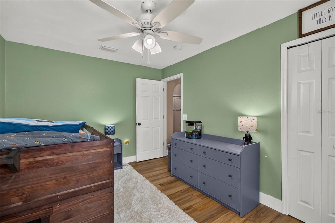
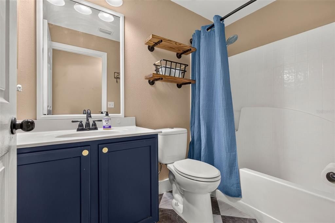
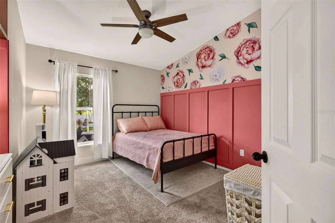
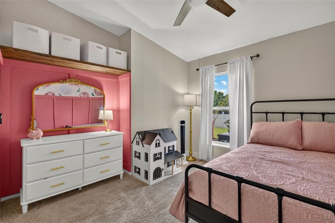
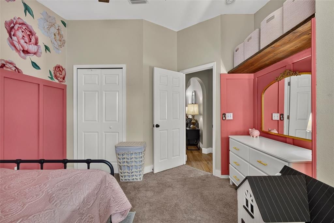
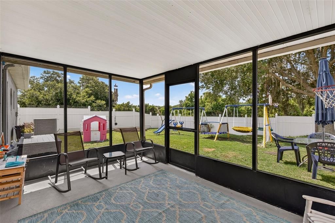
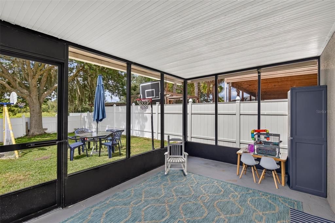
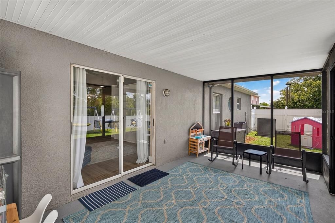
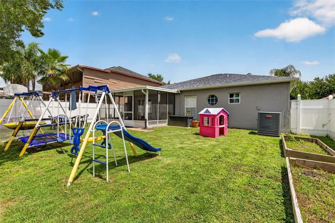
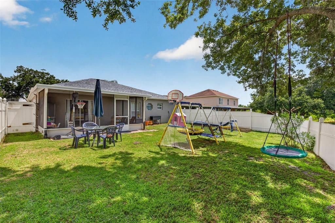
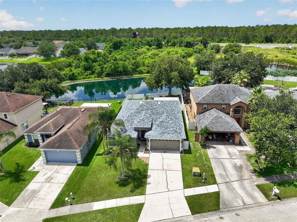
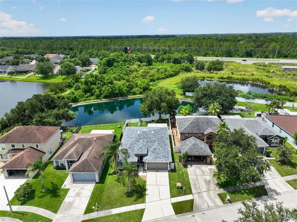
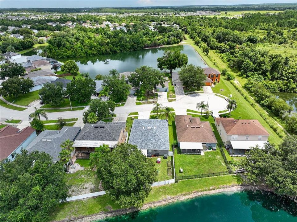
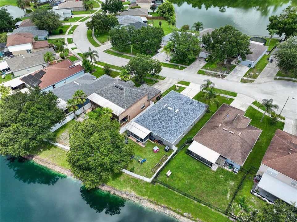
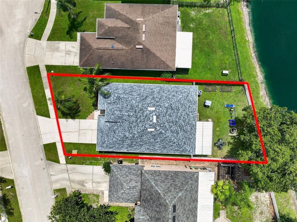
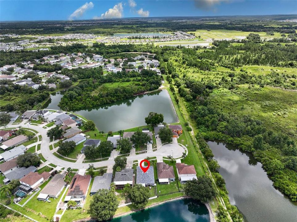
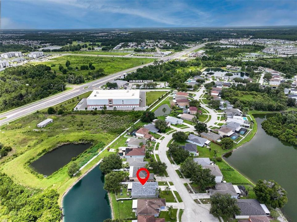
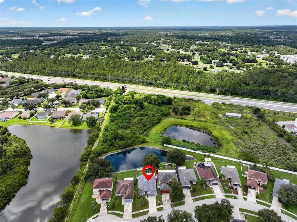
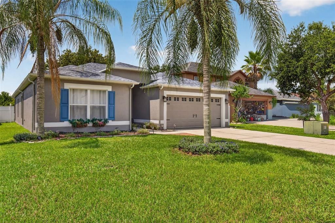
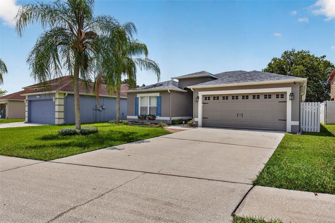
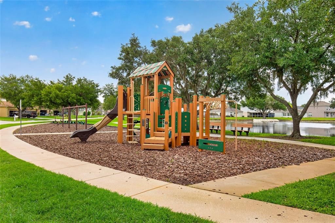
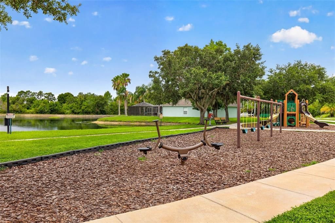
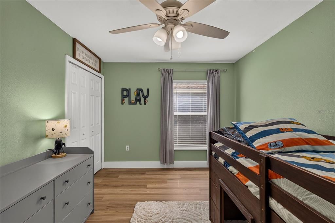
Tucked away on a QUIET CUL-DE-SAC with NO REAR NEIGHBORS and peaceful CONSERVATION VIEWS, this beautifully updated 4-bedroom, 2-bath home offers the perfect blend of comfort, privacy, and convenience. From the moment you arrive, you'll appreciate the pride of ownership and thoughtful updates throughout. Inside, you'll find FRESH INTERIOR PAINT (2025), NEW LIGHT FIXTURES, NEW CEILING FANS, NEW BLINDS, and custom BUILT-IN SHELVING that adds both character and functionality. The open living spaces flow seamlessly to the COVERED, SCREENED-IN PATIO, creating the perfect place to relax, entertain, or simply enjoy the tranquil conservation backdrop. The FULLY FENCED BACKYARD offers privacy with plenty of room for pets, play, or future outdoor additions. Enjoy added peace of mind with major system updates already completed, including a NEW ROOF (2025), NEW WATER HEATER (2025), and HVAC (2023) featuring a UV LIGHT for enhanced indoor air quality. Enjoy the best of Wesley Chapel living with convenient access to SR-54, I-75, shopping, dining, entertainment, and top everyday conveniences. Whether you're commuting, meeting friends at KRATE at The Grove, shopping at The Shops at Wiregrass or Tampa Premium Outlets, or enjoying one of the area's many parks, you'll love how close everything is while still coming home to a quiet cul-de-sac with peaceful conservation views. This MOVE-IN READY home truly checks all the boxes... UPDATED, PRIVATE, and ideally located. Schedule your private showing today! **Ask about EXCLUSIVE FINANCING INCENTIVES available to qualified buyers. Buyer is not required to use the preferred lender.

Location

Details

Type:
Residential
Parking:
Garage Door Opener
Year Built:
2001
Lot:
0.15 Acres
Heating:
Central / Electric
Price/sqft:
$189
Cooling:
Central Air
HOA:
$207

Valuation

Our model vs. what's actually selling nearby.
Estimate
$350,000
$264K – $449K
Confidence Low
List vs. estimate
At estimate
List $354,900 · +1.4%
List is in line with recent comparable activity.
Price per sq ft
$189
-12.3% vs. city median $215
Based on
61 MLS comparables
Median of recent comparable listings. Sold comps use closing price, active listings use list price.

Highlights

Annual tax
$3,041
2025
HOA
$206/qtr
Garage
2 car garage
Pets
Allowed
All facts and features
  • Flooring

    • Carpet

    • Ceramic Tile

    • Luxury Vinyl

    Heating

    • Central

    • Electric

    Cooling

    • Central Air

    Appliances

    • Dishwasher

    • Disposal

    • Dryer

    • Ice Maker

    • Microwave

    • Range

    • Refrigerator

    • Washer

    Other interior features

    • Built-in Features

    • Ceiling Fan(s)

    • Eating Space In Kitchen

    • Living Room/Dining Room Combo

    • Vaulted Ceiling(s)

    • Walk-In Closet(s)

    • Window Treatments

    Bedrooms and bathrooms

    • Bedrooms: 4

    • Full bathrooms: 2

  • Parking

    • Garage Door Opener

    Property

    • Levels: One

    • Exterior Features: Rain Gutters / Sidewalk / Sliding Doors

    Lot

    • Lot: 0.15 Acres

    Other Property Information

    • Parcel Number: 1026200020002000300

    • Zoning: MPUD

  • Type and style

    • Property Type: Residential

    • Property Sub Type: Single Family Residence

  • Utility

    • BB/HS Internet Available

    • Cable Available

    • Electricity Connected

    • Public

    • Sewer Connected

    • Water Connected

  • Other financial information

    • HOA: $207

    • HOA Frequency: Quarterly

    • Annual tax amount: $3,041

  • Source details

    • MLS ID: TB8527854

    Other facts

    • Construction Materials: Stucco

    • Foundation Details: Block / Slab

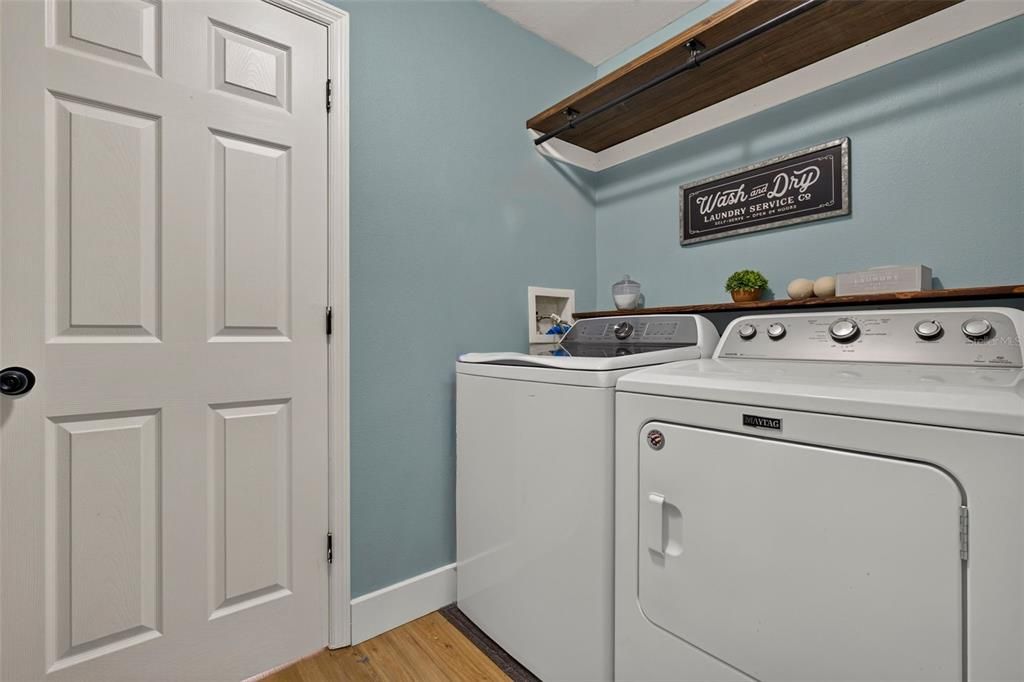
    • Laundry Features: Inside / Laundry Room

    • Lot Features: Conservation Area / Cul-De-Sac / Landscaped / Sidewalk

    • Patio And Porch Features: Covered / Rear Porch / Screened

    • Window Features: Blinds / Drapes / Window Treatments

    • Direction Faces: North

    • Architectural Style: Contemporary

    • Garage Spaces: 2

    • Attached Garage: Yes

    • Garage: Yes

    • Living Area: 1874

    • Water Source: Public

    • Subdivision Name: ABERDEEN - PHASE ONE

Private inquiry
Talk to the advisor on this listing.
Floor plans, HOA docs, off-market comparables, scheduling a private showing — one message, direct to the local specialist.

More like this

New
For Sale
$379,000
House
2 bds · 2 ba · 1,514 sqft
CHAPEL XINGS PCLS G1 & G2, WESLEY CHAPEL
6055 TIMBERDALE AVENUE
New
For Sale
$309,990
House
3 bds · 2 ba · 1,639 sqft
AVALON PARK WEST, WESLEY CHAPEL
New
For Sale
$415,000
House
3 bds · 2 ba · 2,164 sqft
EPPERSON RANCH, WESLEY CHAPEL
7873 YALE HARBOR DRIVE
New
For Sale
$294,990
House
3 bds · 2 ba · 1,496 sqft
AVALON PARK WEST, WESLEY CHAPEL
33212 CONTENTMENT WAY
New
For Sale
$370,990
House
4 bds · 3 ba · 2,198 sqft
AVALON PARK WEST, WESLEY CHAPEL
New
For Sale
$289,900
House
3 bds · 2 ba · 1,587 sqft
WATERGRASS PCLS C-1 & C-2, WESLEY CHAPEL
7727 TIMBERVIEW LOOP
New
For Sale
$340,000
Townhouse
3 bds · 2 ba · 1,820 sqft
AVALON PARK WEST PARCEL E, WESLEY CHAPEL
4997 AVALON PARK BOULEVARD
New
For Sale
$359,000
House
3 bds · 2 ba · 1,560 sqft
COUNTRY WALK INCREMENT B PH 02, WESLEY CHAPEL
4342 O ROURKE COURT

Market around this address

Live counts in the same area.
View all

The multiple listing information is provided by the Stellar MLS from a copyrighted compilation of listings. The compilation of listings and each individual listing are ©2026-present Stellar MLS. All Rights Reserved. The information provided is for consumers' personal, noncommercial use and may not be used for any purpose other than to identify prospective properties consumers may be interested in purchasing. All properties are subject to prior sale or withdrawal. All information provided is deemed reliable but is not guaranteed accurate, and should be independently verified. Listing courtesy of: EMORYS ROCK REALTY POWERED BY SELLSTATE