Sell Your Home
Get a free home valuation
Contact
Tell us about your needs

31319 GOLDEN GATE DRIVE

House For Sale
$429,000

BTC: 5.29629630

ETH: 175.17354022

New
4 bds
3 ba
1,831 sqft

Overview

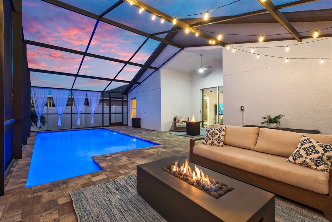
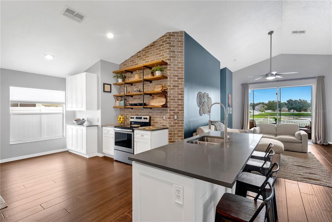
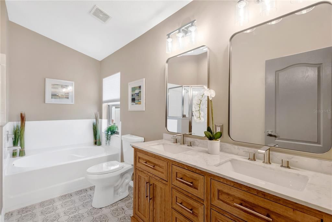
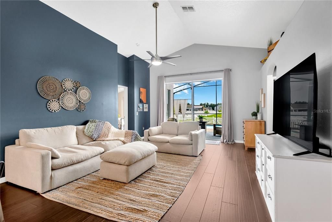
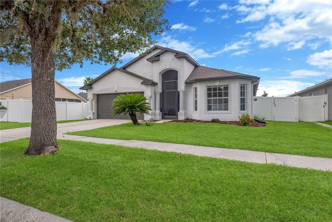
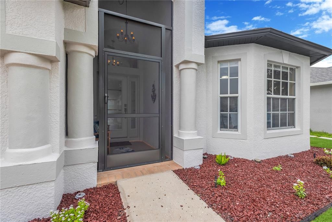
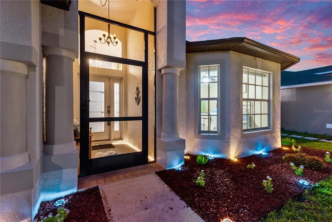
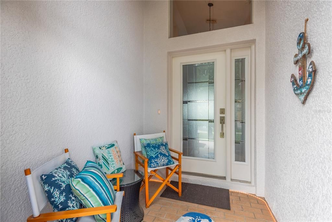
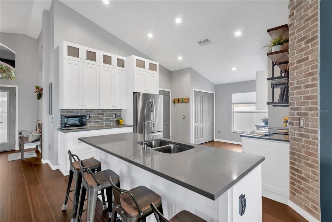
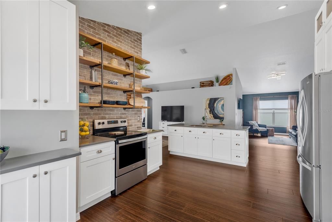
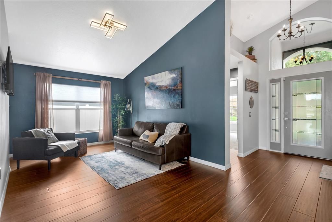
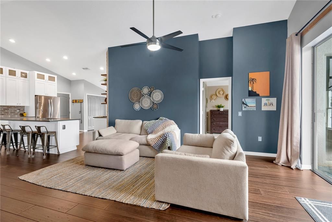
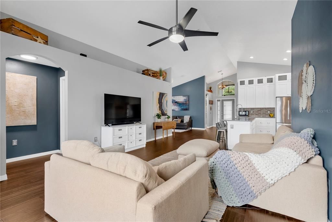
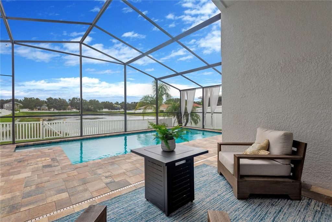
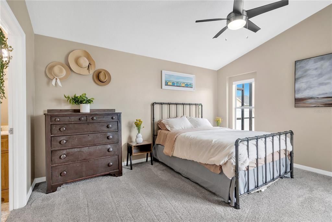
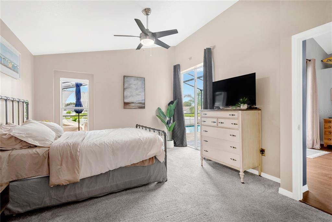
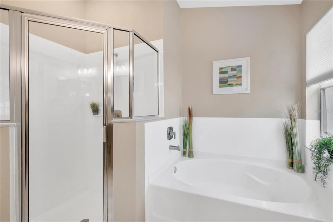
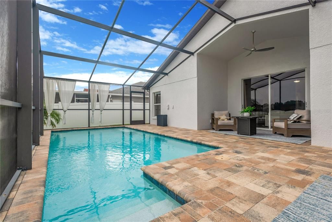
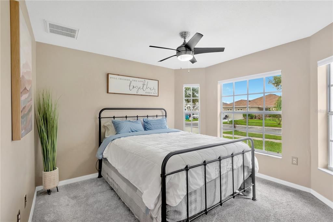
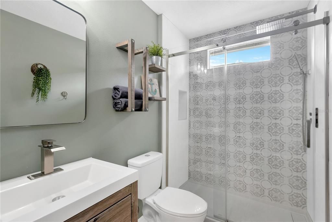
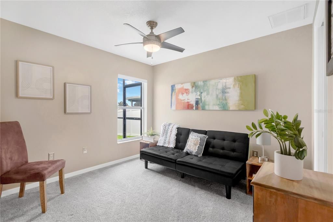
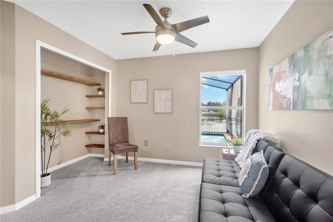
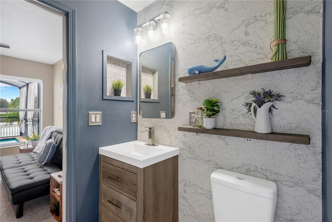
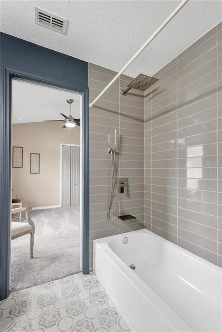
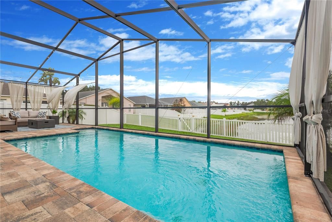
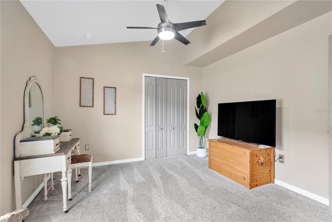
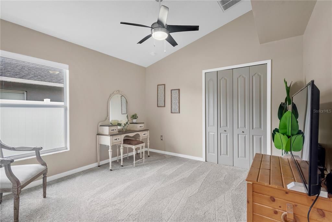
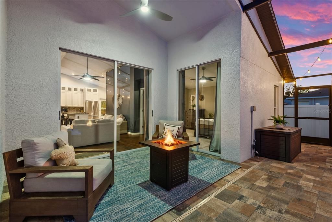
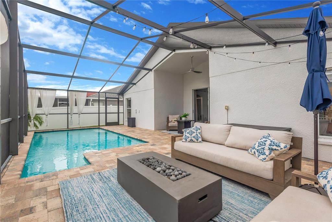
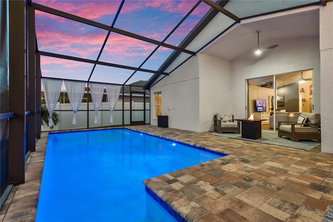
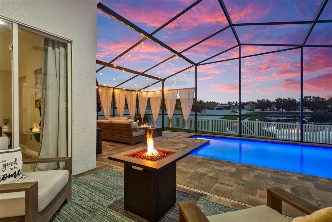
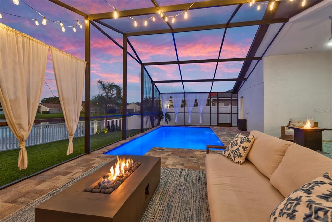
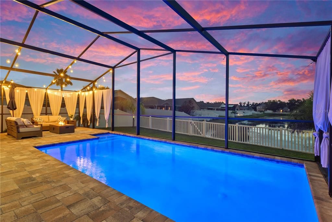
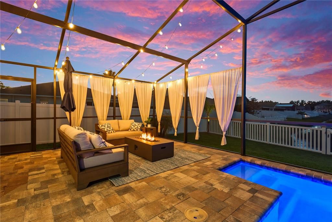
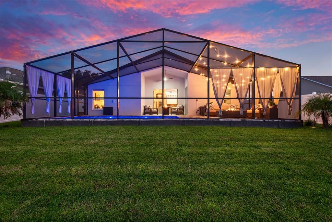
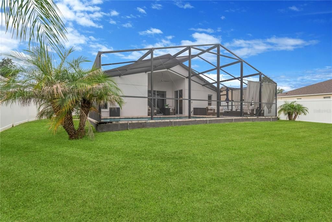
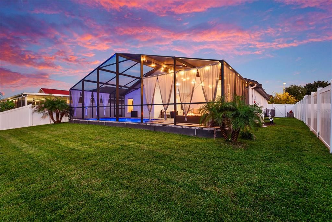
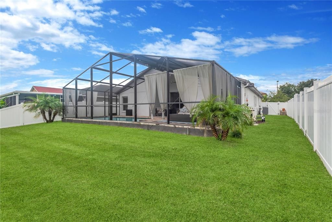
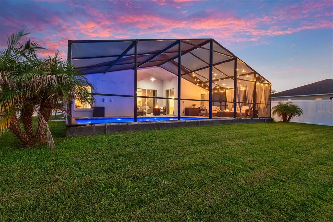
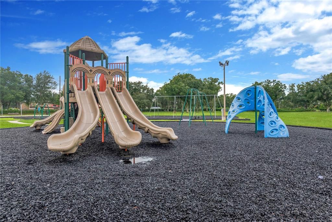
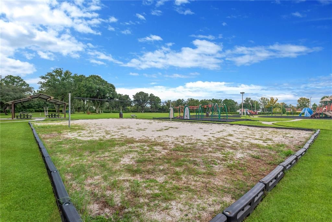
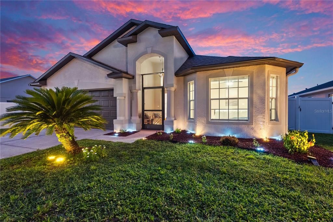
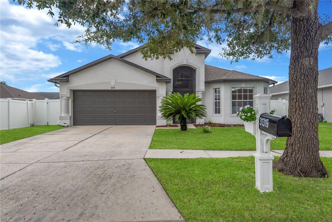
Welcome home! This beautifully renovated pool home has been thoughtfully upgraded from top to bottom. Tasteful design, an open floorplan, and a water view poolside create the perfect space for relaxed Florida living. The screened front porch is a lovely welcome, while the newer front door with a sidelite window and oversized transom maximizes natural light for a bright, airy first impression. Inside, you’ll have direct line of sight through the sliding glass doors out to the sparkling pool and lush yard views. Rich dark hardwood floors flow throughout the main living areas, while the completely transformed floorplan is wide-open and has soaring ceilings. At the heart of the home is the stylishly updated kitchen, where modern farmhouse meets industrial charm. Crisp white shaker cabinetry extends to the ceiling, including glass-front uppers for added style and storage. An exposed brick accent wall creates a striking focal point, complemented by custom open wood shelving with industrial pipe details. The open shelving is perfect for displaying décor and favorite dishware. The oversized island features a custom shiplap wrap, sleek gray quartz countertops, and ample seating, perfect for casual meals. Stainless steel appliances, hardwood floors, and vaulted ceilings complete this bright, open space overlooking the living and formal dining areas. The desirable triple-split floorplan is excellent for privacy and separation, with a front guest bedroom and full bath, a secluded master retreat in the back, and two secondary bedrooms on the opposite side sharing a Jack-and-Jill bath. The fully updated primary ensuite has designer finishes, including bohemian-inspired tile flooring, a brand-new dual-sink vanity, mirrors, and light fixtures. Sliders from the primary bedroom open to the screened lanai, where a beautiful pool awaits. The solar-heated saltwater pool is surrounded by generous deck space for alfresco dining and poolside lounging. The fully fenced nearly quarter-acre yard has room to relax, play, or garden, while the incredible pond view behind the home provides added privacy and beautiful sunset views. Entertaining is a dream in this incredible outdoor oasis. Located in the established community of Bridgewater, residents enjoy a dog park, volleyball court, tennis court, and a large playground. Experience the comfort, flexibility, and Florida lifestyle this exceptional home has to offer. Welcome home!

Location

Details

Type:
Residential
Parking:
Driveway
Year Built:
2005
Lot:
0.17 Acres
Heating:
Central
Price/sqft:
$234
Cooling:
Central Air
HOA:
$350

Valuation

Our model vs. what's actually selling nearby.
Estimate
$366,000
$259K – $417K
Confidence Low
List vs. estimate
$63K above estimate
List $429,000 · +17.2%
Our model says this listing is priced above recent comparable activity. Room to negotiate.
Price per sq ft
$234
+10.2% vs. city median $212
Based on
27 MLS comparables
Median of recent comparable listings. Sold comps use closing price, active listings use list price.

Highlights

Annual tax
$4,716
2025
HOA
$350/yr
Pool
Gunite
View
Water
Garage
2 car garage
Pets
Allowed
All facts and features
  • Flooring

    • Carpet

    • Tile

    • Hardwood

    Heating

    • Central

    Cooling

    • Central Air

    Appliances

    • Disposal

    • Dryer

    • Electric Water Heater

    • Range

    • Refrigerator

    • Washer

    Other interior features

    • Ceiling Fan(s)

    • Eating Space In Kitchen

    • High Ceilings

    • Kitchen/Family Room Combo

    • Open Floorplan

    • Primary Bedroom Main Floor

    • Split Bedroom

    • Thermostat

    • Vaulted Ceiling(s)

    • Walk-In Closet(s)

    Bedrooms and bathrooms

    • Bedrooms: 4

    • Full bathrooms: 3

  • Parking

    • Driveway

    Property

    • Levels: One

    • Pool Private: Yes

    • Exterior Features: Irrigation System / Lighting / Private Mailbox / Rain Gutters / Sliding Doors / Sprinkler Metered

    Lot

    • Lot: 0.17 Acres

    Other Property Information

    • Parcel Number: 3425200030001000390

    • Zoning: MPUD

  • Type and style

    • Property Type: Residential

    • Property Sub Type: Single Family Residence

  • Utility

    • Cable Connected

    • Electricity Connected

    • Public

    • Sprinkler Meter

    • Water Connected

  • Other financial information

    • HOA: $350

    • HOA Frequency: Annually

    • Annual tax amount: $4,716

  • Source details

    • MLS ID: TB8544456

    Other facts

    • Construction Materials: Block / Stucco

    • Foundation Details: Slab

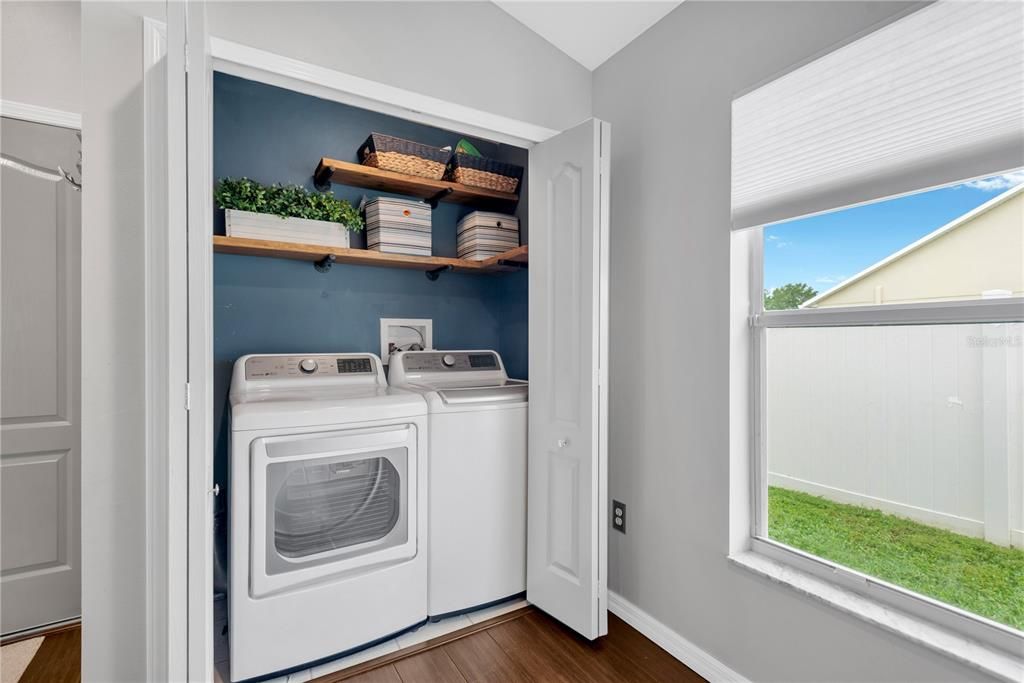
    • Laundry Features: In Kitchen / Inside / Laundry Room

    • Lot Features: Sidewalk

    • Patio And Porch Features: Covered / Front Porch / Patio / Porch / Screened

    • Pool Features: Gunite / In Ground / Lighting / Screen Enclosure / Solar Heat

    • Window Features: Blinds

    • Direction Faces: South

    • Garage Spaces: 2

    • Attached Garage: Yes

    • Garage: Yes

    • Living Area: 1831

    • Water Source: Public

    • Lot Size Dimensions: 60 x 120

    • Subdivision Name: BRIDGEWATER PH 04

Private inquiry
Talk to the advisor on this listing.
Floor plans, HOA docs, off-market comparables, scheduling a private showing — one message, direct to the local specialist.

More like this

For Sale
$340,000
House
3 bds · 2 ba · 1,535 sqft
NEW RIVER LAKES VILLAGES B2 & D, WESLEY CHAPEL
4951 WHISTLING PINES COURT
For Sale
$395,000
House
4 bds · 2 ba · 2,260 sqft
AVALON PARK WEST NORTH PH 1A &, WESLEY CHAPEL
5794 HOLLINGWORTH TRAIL
For Sale
$485,100
House
4 bds · 3 ba · 2,289 sqft
PASADENA WOODS, DADE CITY
33514 HAMMOCK BEACH WAY
For Sale
$325,000
House
3 bds · 2 ba · 1,158 sqft
CHAPEL PINES PHASE, WESLEY CHAPEL
30516 BIRDHOUSE DRIVE
For Sale
$479,990
House
4 bds · 3 ba · 2,289 sqft
PASADENA WOODS, DADE CITY
33527 TWILIGHT SEA PLACE
For Sale
$474,990
House
4 bds · 3 ba · 2,289 sqft
PASADENA WOODS, DADE CITY
33495 HAMMOCK BEACH WAY
New
For Sale
$305,000
Townhouse
3 bds · 2 ba · 1,762 sqft
CHAPEL XINGS PRCL E, WESLEY CHAPEL
31428 AMBERVIEW BEND
New
For Sale
$439,900
House
5 bds · 3 ba · 3,228 sqft
ASHLEY PINES, WESLEY CHAPEL
5123 CELLO WOOD LANE

Market around this address

Live counts in the same area.
View all

The multiple listing information is provided by the Stellar MLS from a copyrighted compilation of listings. The compilation of listings and each individual listing are ©2026-present Stellar MLS. All Rights Reserved. The information provided is for consumers' personal, noncommercial use and may not be used for any purpose other than to identify prospective properties consumers may be interested in purchasing. All properties are subject to prior sale or withdrawal. All information provided is deemed reliable but is not guaranteed accurate, and should be independently verified. Listing courtesy of: FUTURE HOME REALTY INC