特性
探索我们的清单
出售房产
免费房屋估价
聯繫
告诉我们您的需求

31319 GOLDEN GATE DRIVE

房屋 合同活跃
$429,000

BTC: 5.15997113

ETH: 161.88679245
3 天
4 贝兹
3 浴室
1,831 平方英尺

总览

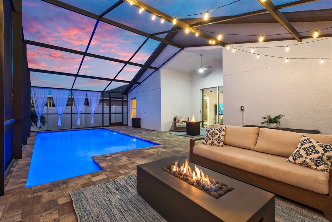
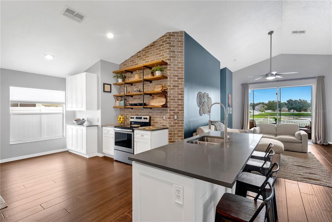
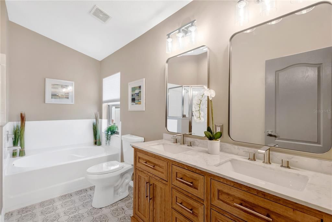
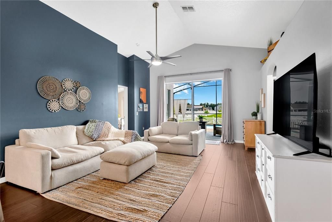
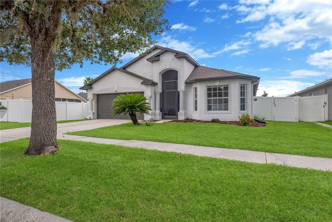
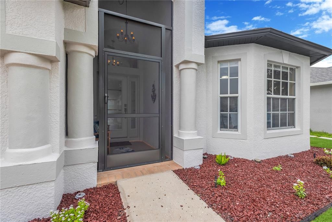
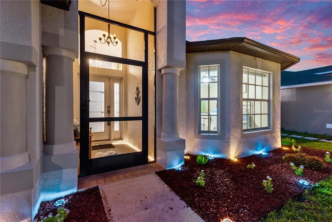
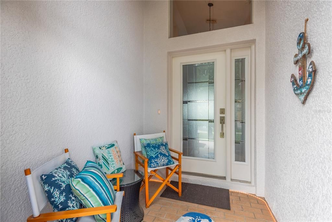
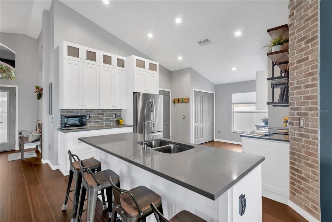
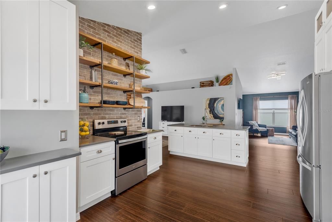
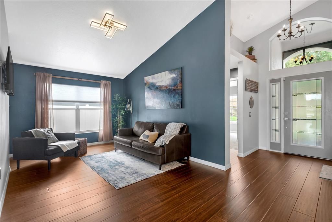
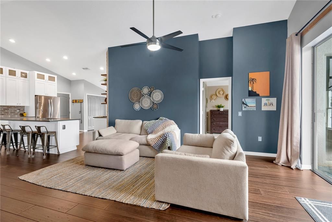
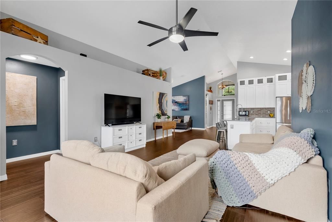
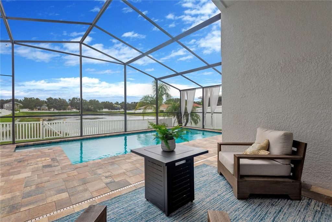
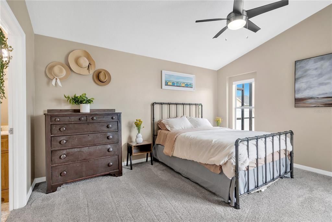
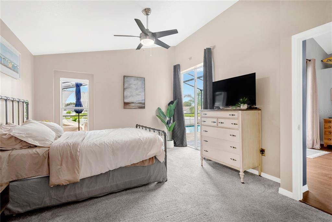
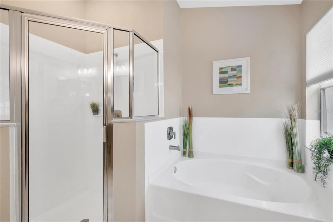
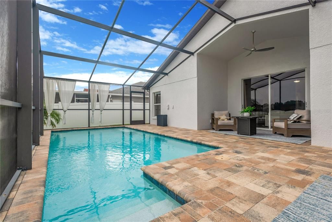
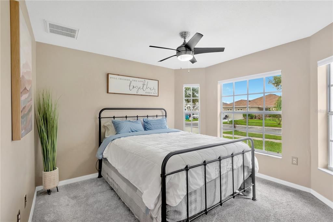
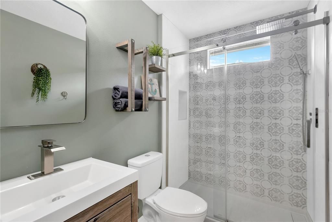
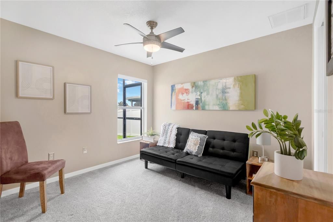
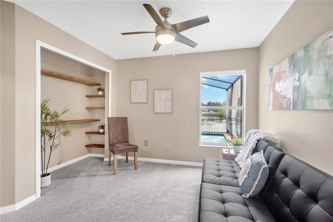
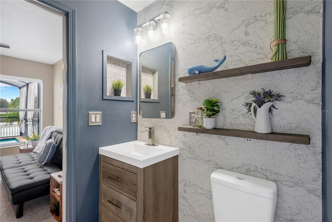
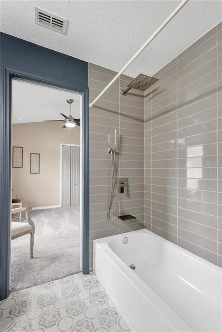
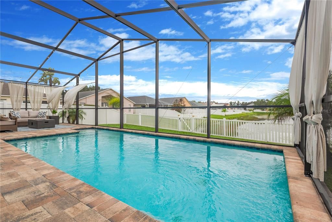
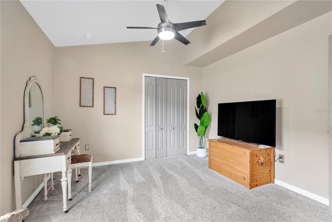
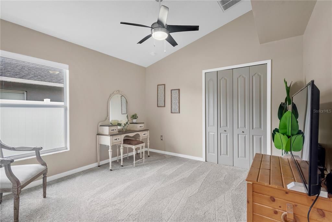
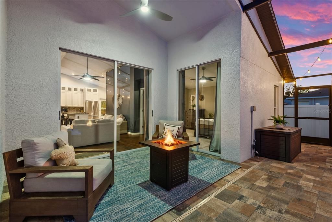
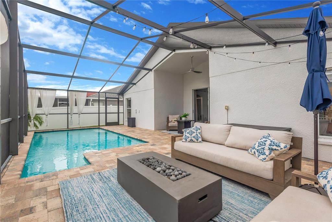
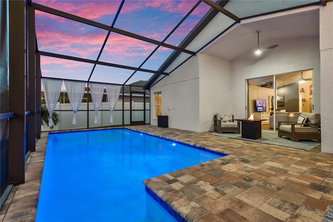
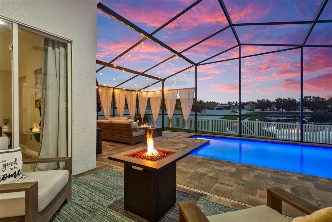
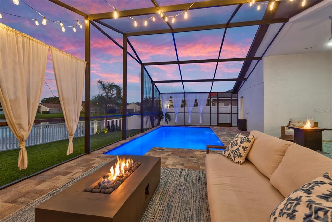
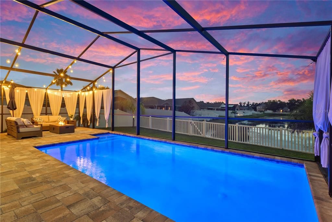
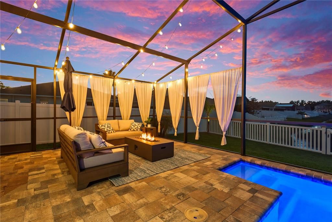
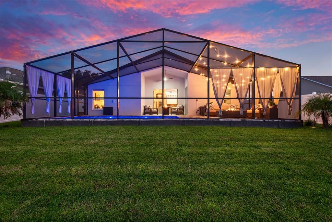
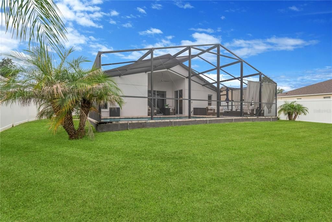
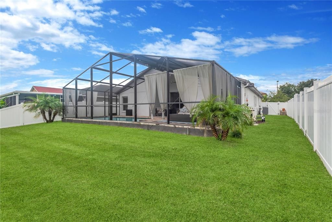
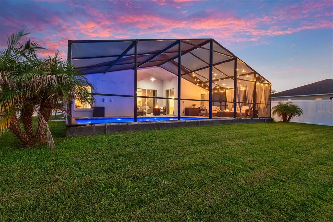
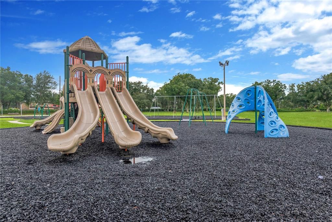
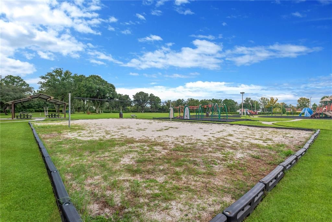
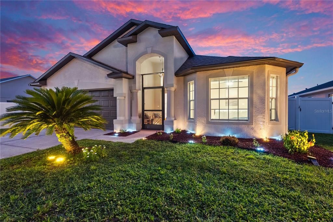
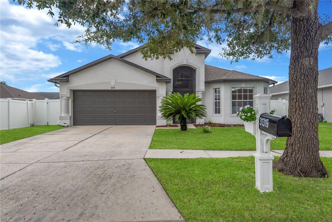
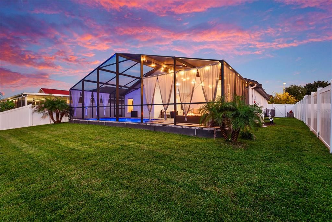
Under contract-accepting backup offers. Welcome home! This beautifully renovated pool home has been thoughtfully upgraded from top to bottom. Tasteful design, an open floorplan, and a water view poolside create the perfect space for relaxed Florida living. The screened front porch is a lovely welcome, while the newer front door with a sidelite window and oversized transom maximizes natural light for a bright, airy first impression. Inside, you’ll have direct line of sight through the sliding glass doors out to the sparkling pool and lush yard views. Rich dark hardwood floors flow throughout the main living areas, while the completely transformed floorplan is wide-open and has soaring ceilings. At the heart of the home is the stylishly updated kitchen, where modern farmhouse meets industrial charm. Crisp white shaker cabinetry extends to the ceiling, including glass-front uppers for added style and storage. An exposed brick accent wall creates a striking focal point, complemented by custom open wood shelving with industrial pipe details. The open shelving is perfect for displaying décor and favorite dishware. The oversized island features a custom shiplap wrap, sleek gray quartz countertops, and ample seating, perfect for casual meals. Stainless steel appliances, hardwood floors, and vaulted ceilings complete this bright, open space overlooking the living and formal dining areas. The desirable triple-split floorplan is excellent for privacy and separation, with a front guest bedroom and full bath, a secluded master retreat in the back, and two secondary bedrooms on the opposite side sharing a Jack-and-Jill bath. The fully updated primary ensuite has designer finishes, including bohemian-inspired tile flooring, a brand-new dual-sink vanity, mirrors, and light fixtures. Sliders from the primary bedroom open to the screened lanai, where a beautiful pool awaits. The solar-heated saltwater pool is surrounded by generous deck space for alfresco dining and poolside lounging. The fully fenced nearly quarter-acre yard has room to relax, play, or garden, while the incredible pond view behind the home provides added privacy and beautiful sunset views. Entertaining is a dream in this incredible outdoor oasis. Located in the established community of Bridgewater, residents enjoy a dog park, volleyball court, tennis court, and a large playground. Experience the comfort, flexibility, and Florida lifestyle this exceptional home has to offer. Welcome home!

位置

详情

类型:
Residential
停车:
Driveway
建造年份:
2005
地段:
0.17 英亩
暖气:
Central
价格/平方英尺:
$234
冷气:
Central Air
HOA:
$350

Valuation

Our model vs. what's actually selling nearby.
Estimate
$389,999
$273K – $447K
Confidence Low
List vs. estimate
$39K above estimate
List $429,000 · +10.0%
Our model says this listing is priced above recent comparable activity. Room to negotiate.
Price per sq ft
$234
+12.9% vs. city median $207
Based on
13 MLS comparables
Median of recent comparable listings. Sold comps use closing price, active listings use list price.

亮点

Annual tax
$4,716
2025
HOA
$350/yr
Pool
Gunite
View
Water
Garage
2 car garage
Pets
Allowed
更多事实和特点
  • 地板

    • Carpet

    • Tile

    • Hardwood

    暖气

    • Central

    冷气

    • Central Air

    设备

    • Disposal

    • Dryer

    • Electric Water Heater

    • Range

    • Refrigerator

    • Washer

    其他室内特点

    • Ceiling Fan(s)

    • Eating Space In Kitchen

    • High Ceilings

    • Kitchen/Family Room Combo

    • Open Floorplan

    • Primary Bedroom Main Floor

    • Split Bedroom

    • Thermostat

    • Vaulted Ceiling(s)

    • Walk-In Closet(s)

    卧室和浴室

    • 卧室: 4

    • 完整的浴室: 3

  • 停车

    • Driveway

    房屋

    • 等级: One

    • 私人泳池: 是

    • 外观特征: Irrigation System / Lighting / Private Mailbox / Rain Gutters / Sliding Doors / Sprinkler Metered

    地段

    • 地段: 0.17 英亩

    其他财产信息

    • 包裹编号: 3425200030001000390

    • 分区: MPUD

  • 类型与风格

    • 财产种类: Residential

    • 属性子类型: Single Family Residence

  • 公益

    • Cable Connected

    • Electricity Connected

    • Public

    • Sprinkler Meter

    • Water Connected

  • 其他财政信息

    • HOA: $350

    • HOA频率: Annually

    • 年税额: $4,716

  • 来源细节

    • MLS ID: TB8544456

    其他详情

    • 建筑材料: Block / Stucco

    • 基金会详情: Slab

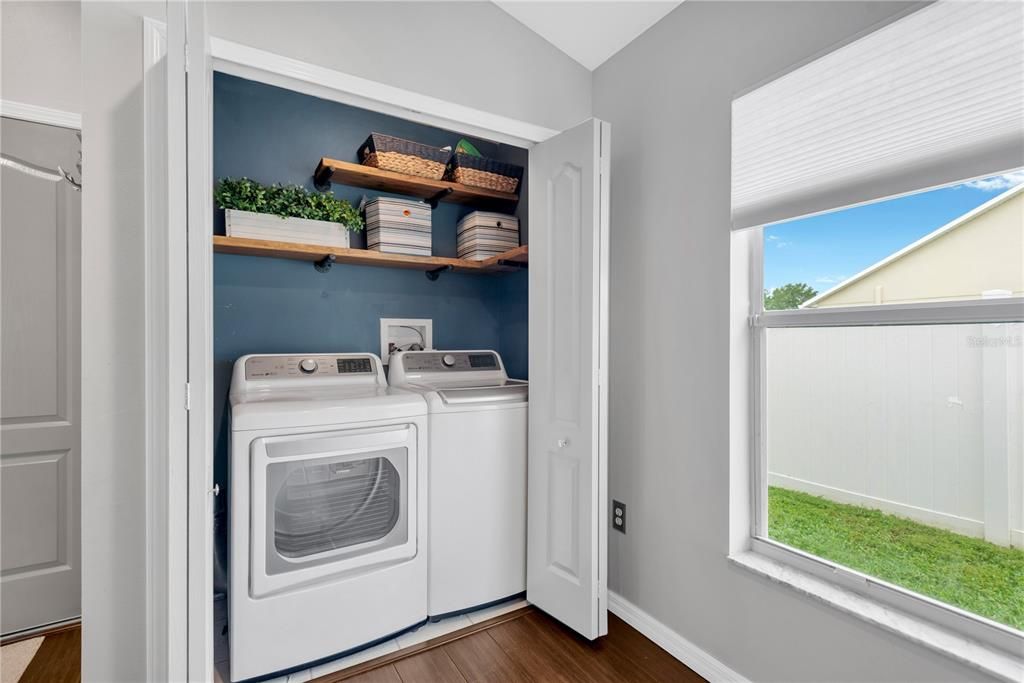
    • 洗衣功能: In Kitchen / Inside / Laundry Room

    • 地段特征: Sidewalk

    • 天井和门廊特色: Covered / Front Porch / Patio / Porch / Screened

    • 泳池特色: Gunite / In Ground / Lighting / Screen Enclosure / Solar Heat

    • 窗户功能: Blinds

    • 方向面: South

    • 车库空间: 2

    • 附属车库: 是

    • 车库: 是

    • 生活区域: 1831

    • 水源: Public

    • 地块大小: 60 x 120

    • 细分名称: BRIDGEWATER PH 04

私人咨询
与这套房产的专属顾问沟通。
户型图、HOA 文件、未公开挂牌的对比房源、安排私人看房——一条消息直达当地专家。

类似这套

新
合同活跃
$368,870
联排别墅
3 贝兹 · 2 浴室 · 1,745 平方英尺
VIDAS WAY HERITAGE PHASE 1, WESLEY CHAPEL
6852 BRAHMAN GRAZE COURT
新
合同活跃
$398,500
房屋
2 贝兹 · 2 浴室 · 1,943 平方英尺
TAMPA BAY GOLF AND TENNIS CLUB, SAN ANTONIO
10427 HYANNISPORT LOOP
新
合同活跃
$350,000
房屋
4 贝兹 · 2 浴室 · 1,846 平方英尺
EPPERSON RANCH SOUTH (GATED), WESLEY CHAPEL
30480 SUMMER SUN LOOP
合同活跃
$429,900
房屋
4 贝兹 · 2 浴室 · 2,017 平方英尺
PARK MEADOWS, WESLEY CHAPEL
8249 GREENWAY AVENUE
合同活跃
$479,990
房屋
4 贝兹 · 3 浴室 · 2,289 平方英尺
PASADENA WOODS, DADE CITY
33527 TWILIGHT SEA PLACE
合同活跃
$450,000
房屋
3 贝兹 · 2 浴室 · 2,136 平方英尺
MIRADA ACTIVE ADULT PH 2F, SAN ANTONIO
31727 CARDINAL YARD DRIVE
+$10K
合同活跃
$444,990
房屋
4 贝兹 · 3 浴室 · 2,289 平方英尺
PASADENA WOODS, DADE CITY
33508 HAMMOCK BEACH WAY
-$21K
合同活跃
$330,000
房屋
3 贝兹 · 2 浴室 · 1,719 平方英尺
WATERGRASS PRCL A, WESLEY CHAPEL
31628 SPOONFLOWER CIRCLE

此地址周边市场

同区域的实时数据。
查看全部

The multiple listing information is provided by the Stellar MLS from a copyrighted compilation of listings. The compilation of listings and each individual listing are ©2026-present Stellar MLS. All Rights Reserved. The information provided is for consumers' personal, noncommercial use and may not be used for any purpose other than to identify prospective properties consumers may be interested in purchasing. All properties are subject to prior sale or withdrawal. All information provided is deemed reliable but is not guaranteed accurate, and should be independently verified. Listing courtesy of: FUTURE HOME REALTY INC