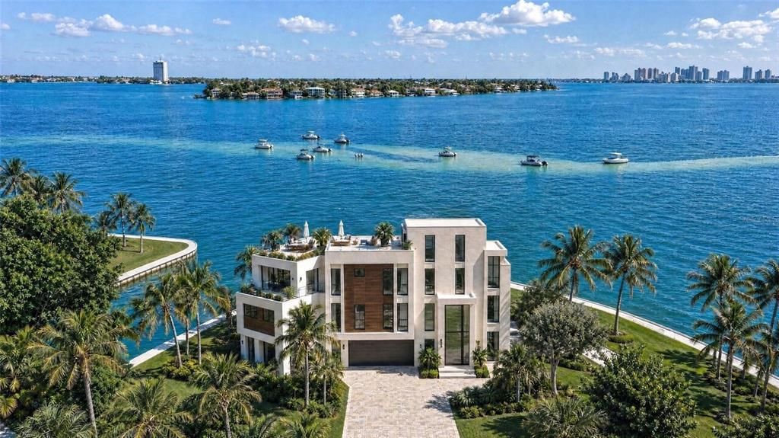
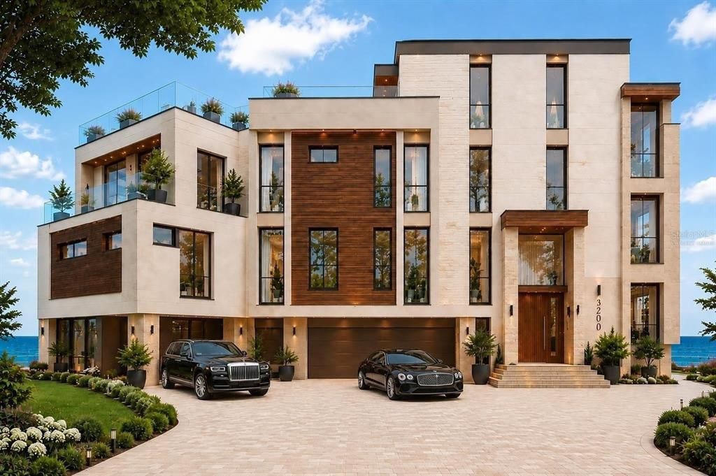
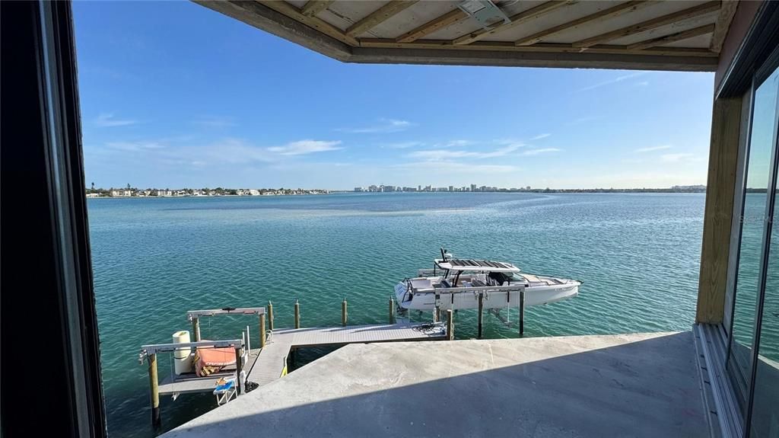
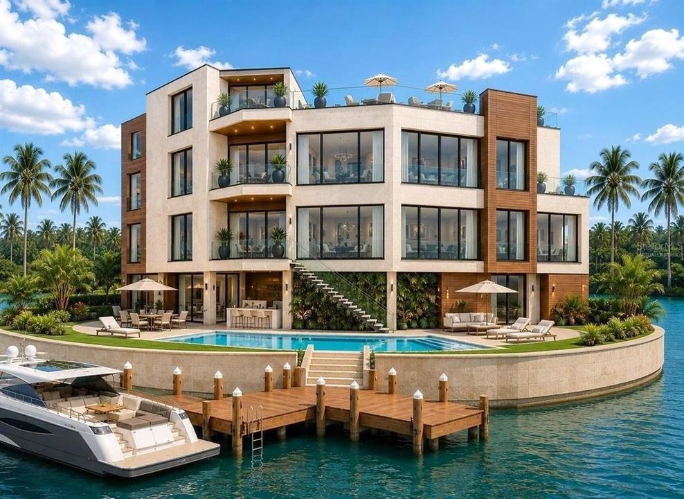
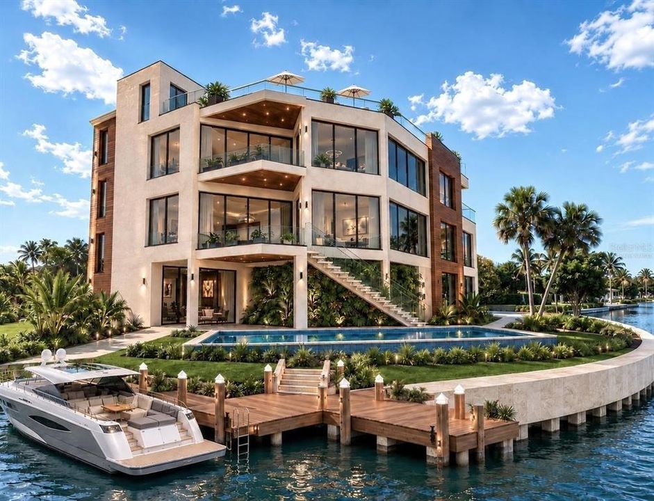
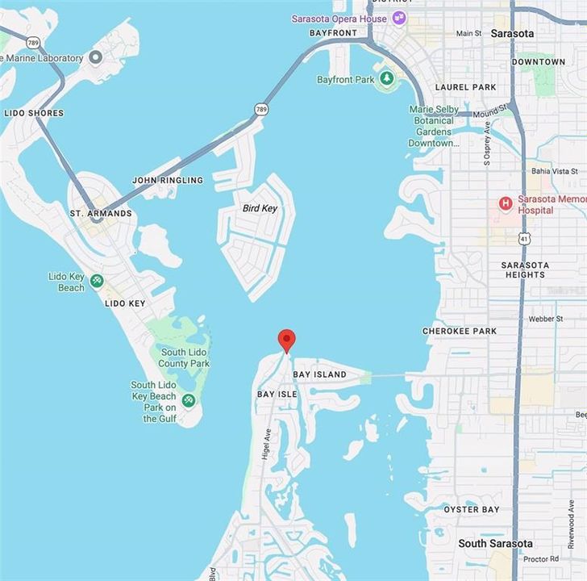
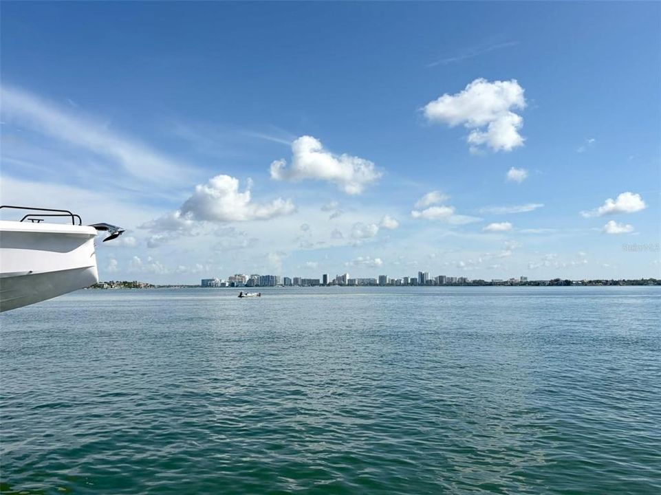
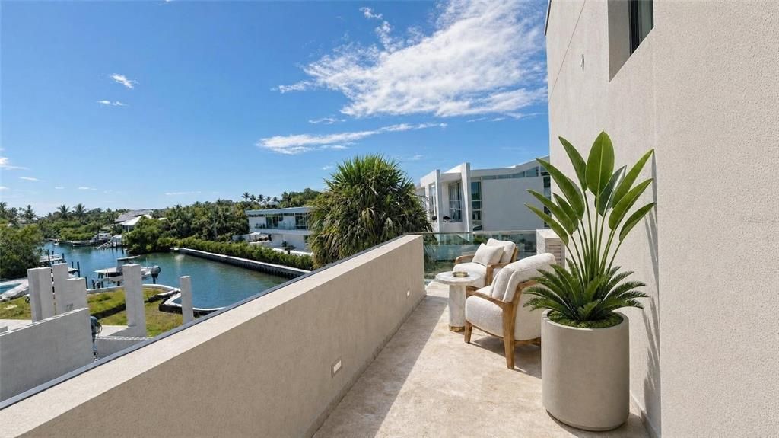
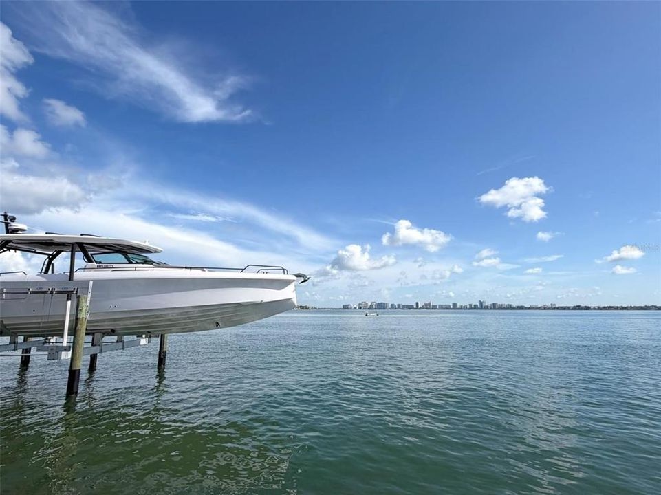
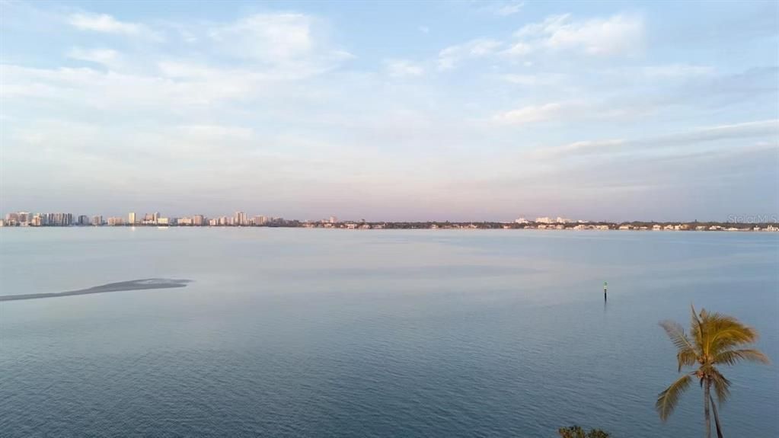
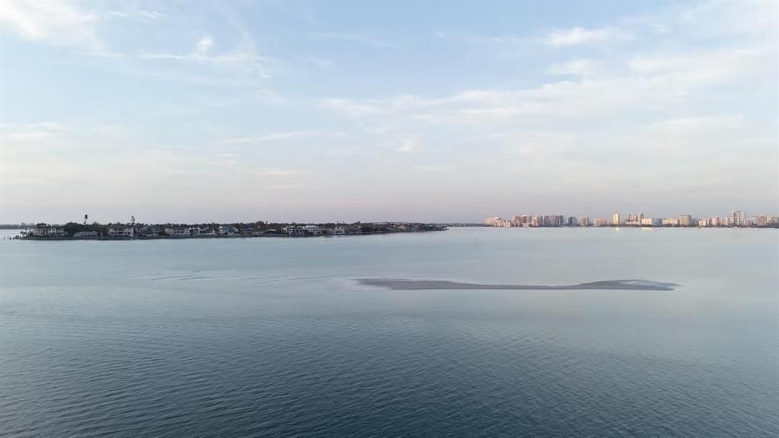
Pre-Construction. To be built. Welcome to 3200 Higel Avenue, an extraordinary new waterfront residence by Pham Development, nearing completion on one of North Siesta Key’s most exceptional stretches of shoreline, with construction anticipated to be complete within the next few months. Commanding approximately 190 feet of sailboat-water frontage along two sides, this two-story contemporary estate overlooks Sarasota Bay and Big Pass, with sweeping views toward South Lido Beach Park, Bird Key, and the Downtown Sarasota Skyline. Encompassing approximately 5,453 square feet under air and 6,852 square feet under roof, the residence features 4 bedrooms, 4 full baths, and 3 half baths, thoughtfully designed to embrace its spectacular waterfront setting. Rare Big Pass dockage, protected access along Bayou Louise, and private boating infrastructure—including a 30,000-pound boat lift for deep-water boating and a separate 10,000-pound jet-ski/kayak lift—provide effortless access to Sarasota Bay and the Gulf.
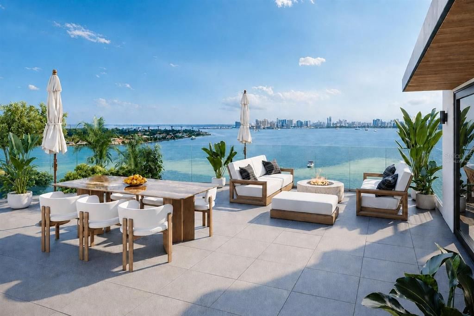
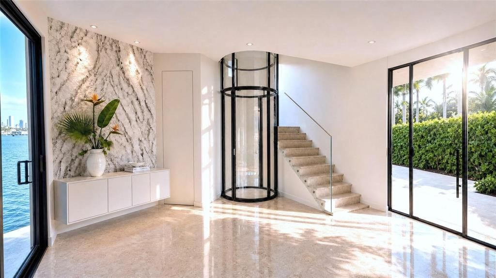
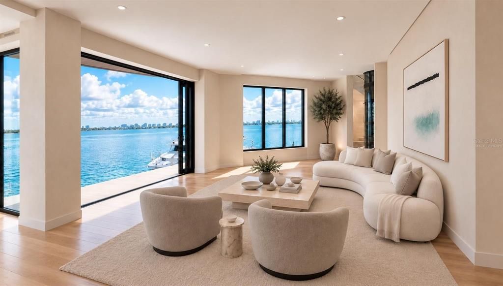
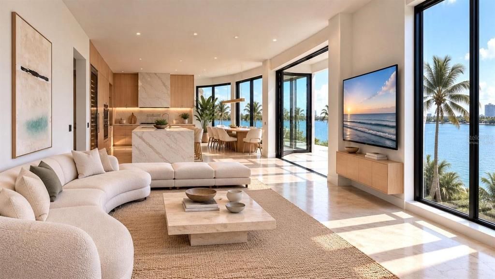
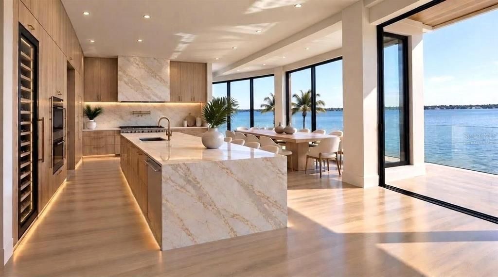
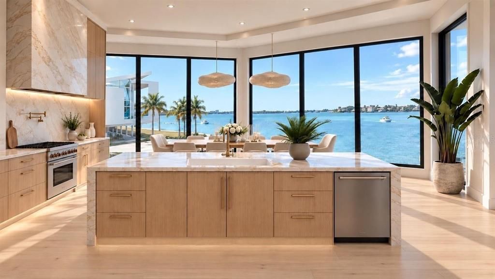
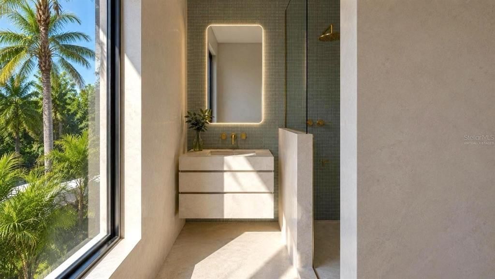
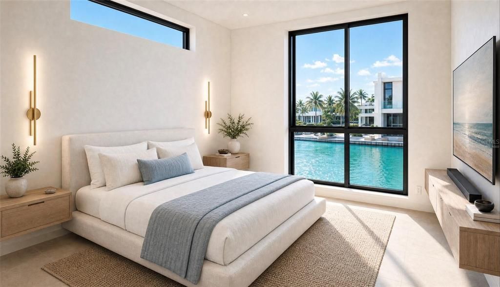
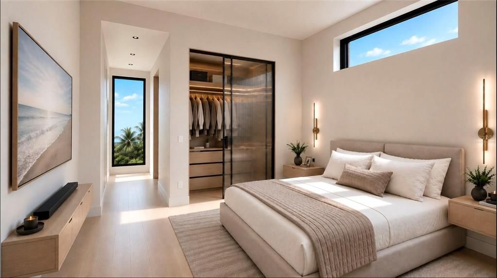
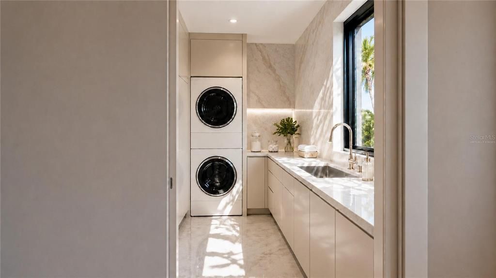
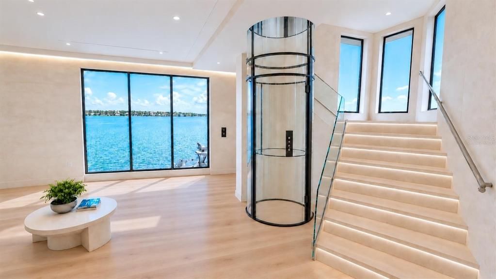
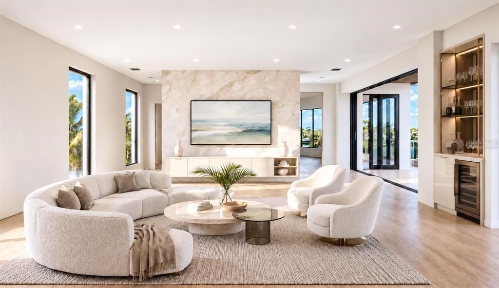
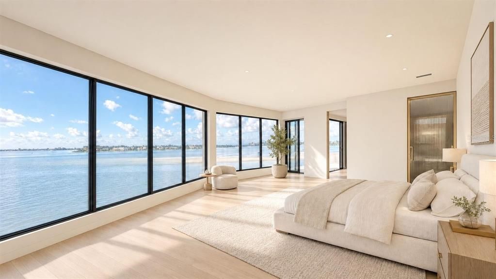
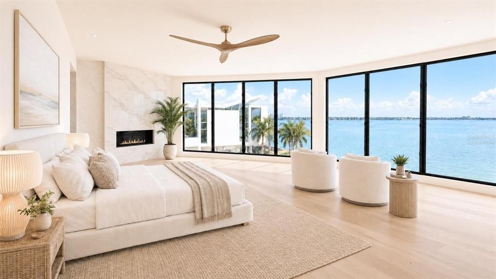
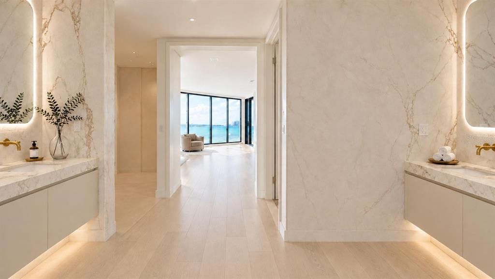
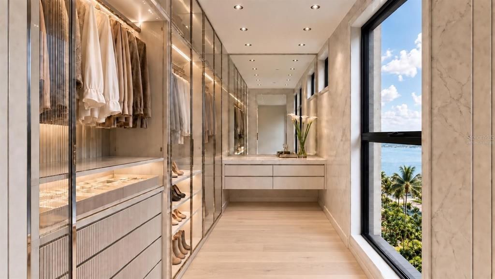
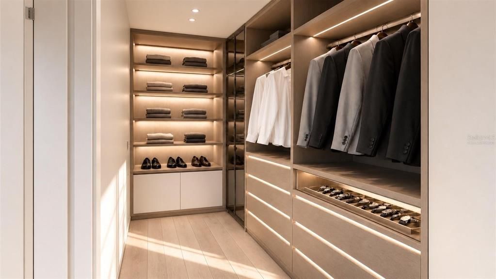
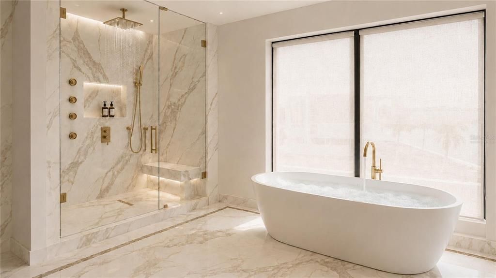
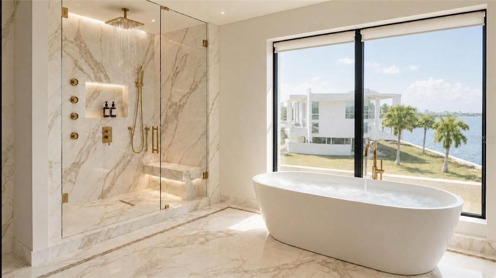
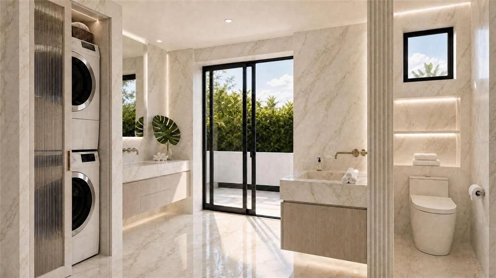
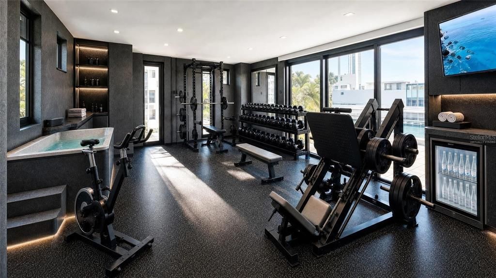
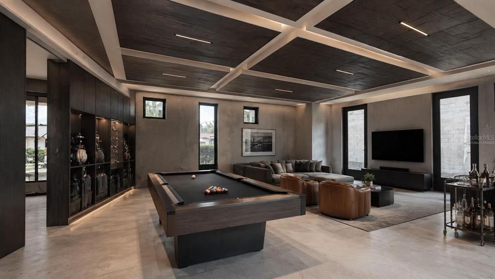
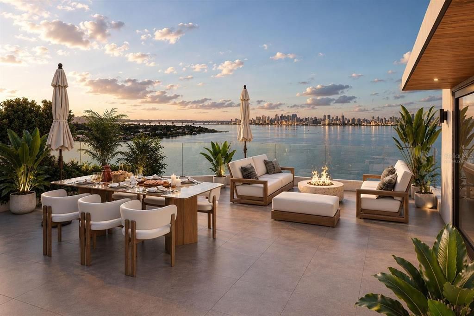
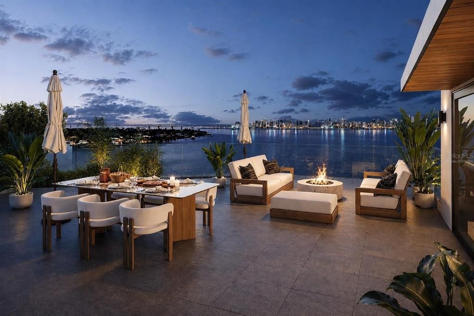
Designed with a refined contemporary aesthetic, the interiors pair dramatic scale with refined materials and meticulous attention to detail. Soaring ceilings and expansive walls of glass frame the water and skyline, while engineered hardwood flooring, level-five finishes, and custom built-in walk-in closets elevate the home throughout. A striking glass elevator offers water views as it connects the home’s living spaces and rooftop level. The chef’s kitchen is centered around an oversized island and complemented by a walk-in pantry, high-end finishes, a Sub-Zero refrigerator, and Wolf oven, creating a beautifully appointed space for living and entertaining. The primary suite is a private waterfront sanctuary, capturing panoramic views and featuring a spa-inspired bath with dual vanities, a rain shower, and separate soaking tub. The primary-suite level also features its own private secondary living room, creating an intimate retreat separate from the main entertaining spaces, while a dedicated indoor gym provides space for wellness and fitness. Multiple balconies and covered lanais extend the living spaces outdoors, while a private saltwater pool and spa create a resort-inspired setting at the water’s edge. Crowning the residence, an expansive rooftop deck offers breathtaking panoramic views across Sarasota Bay, Big Pass, Bird Key, South Lido, and the downtown Sarasota skyline—an unforgettable setting for sunset cocktails and evening entertaining.
Dolphins, manatees, fish, and native coastal birds are part of the remarkable natural setting almost daily, while the surrounding waterways invite paddleboarding, fishing, snorkeling, windsurfing, and boating directly from home. The residence remains just minutes from the powder sand of Siesta Key Beach and the restaurants, boutiques, and energy of Siesta Village. Downtown Sarasota’s acclaimed dining, galleries, performing arts, and cultural attractions are also easily accessible, providing a rare combination of privacy and proximity to the best of Sarasota. With approximately 190 feet of waterfront, exceptional deep-water boating capabilities, dedicated lifts for boating and watersports, a glass elevator with water views, an incredible rooftop deck, private wellness and living spaces, panoramic views spanning some of Sarasota’s most iconic landmarks, and a newly constructed residence just months from completion, 3200 Higel Avenue represents a rare opportunity to experience an elevated level of waterfront living on Siesta Key.