Sell Your Home
Get a free home valuation
Contact
Tell us about your needs
3208 W HAWTHORNE ROAD

House Active With Contract
$900,000

BTC: 13.80791654

ETH: 473.02695202

-$200K (2026/07/09)
94 days
3 bds
3 ba
2,331 sqft

Overview

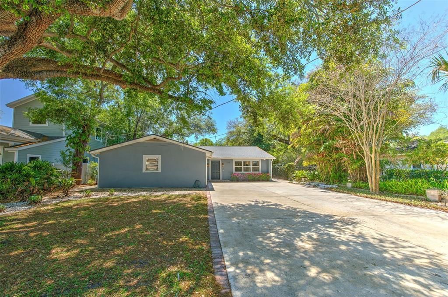
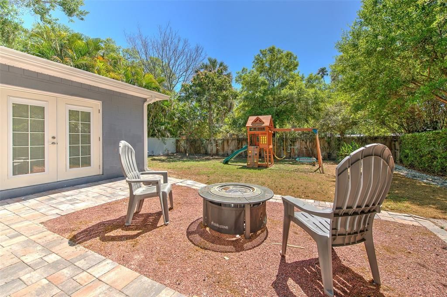
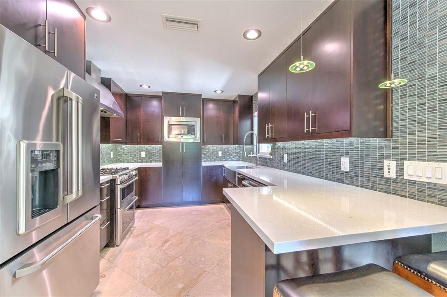
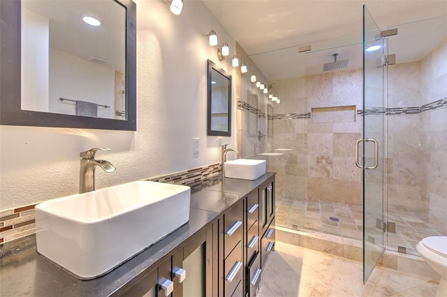
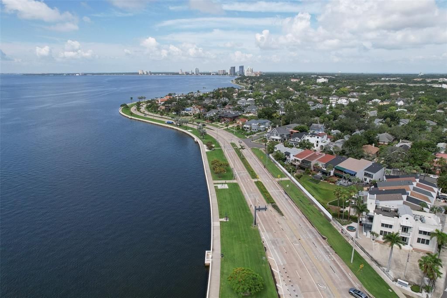
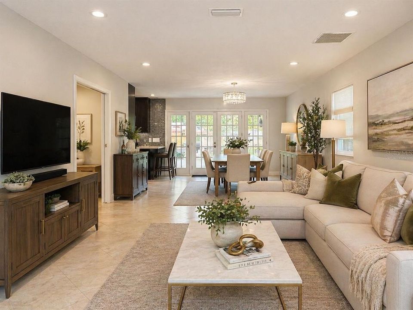
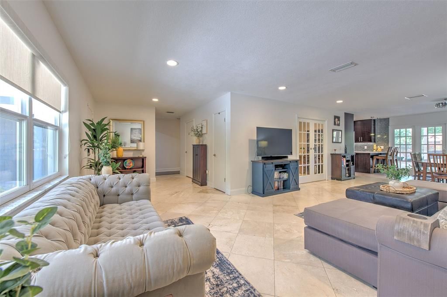
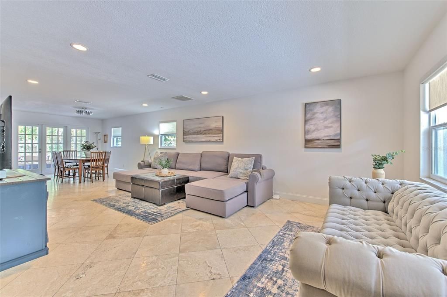
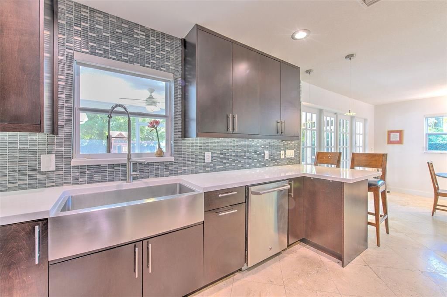
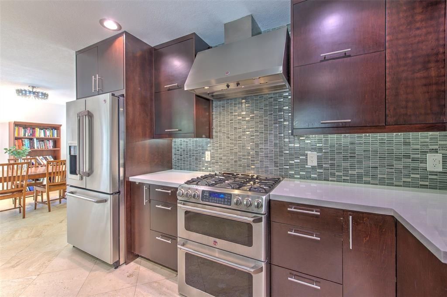
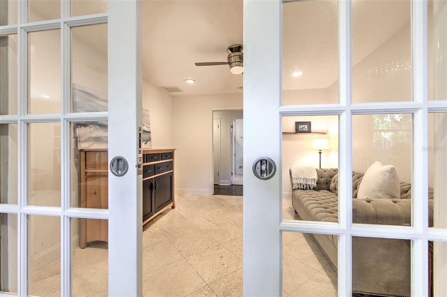
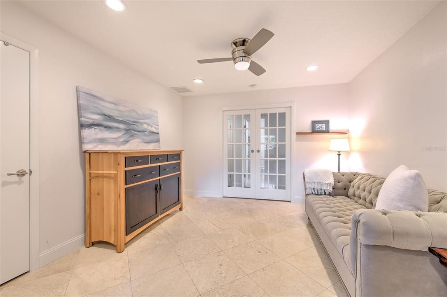
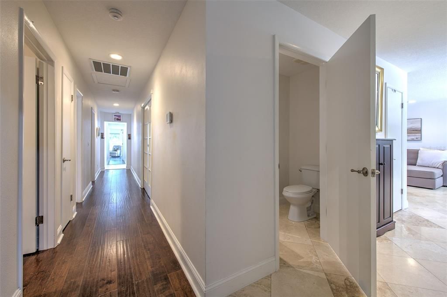
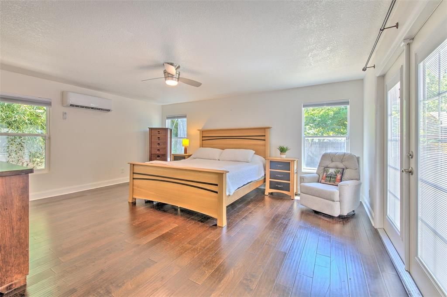
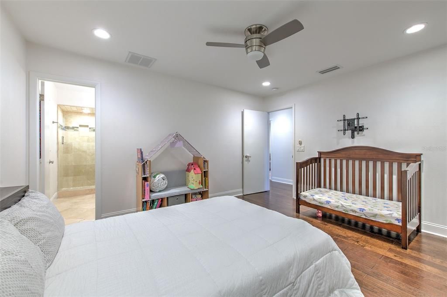
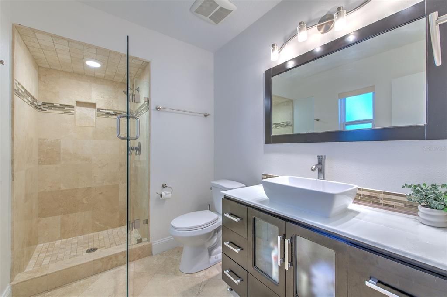
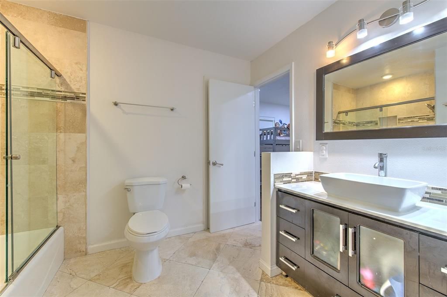
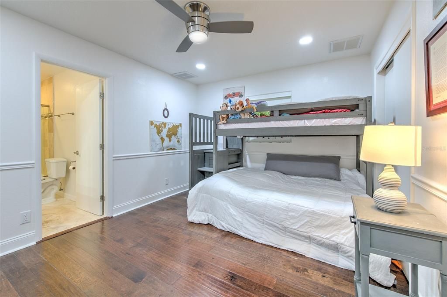
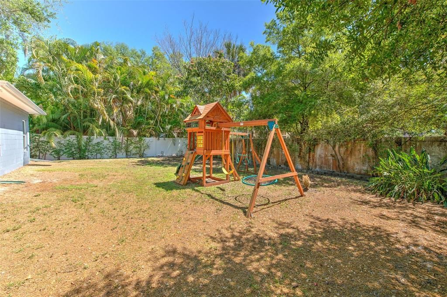
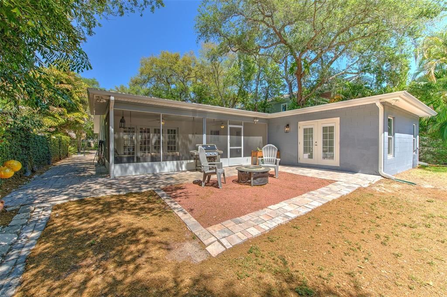
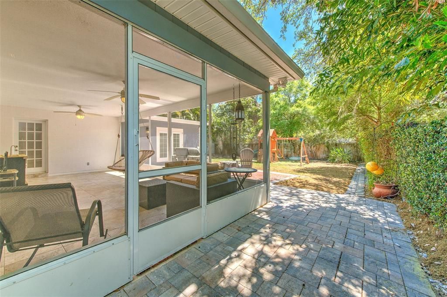
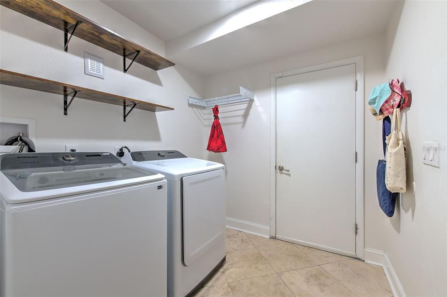
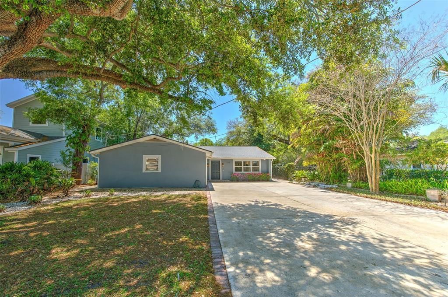
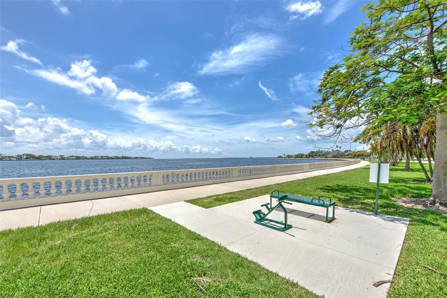
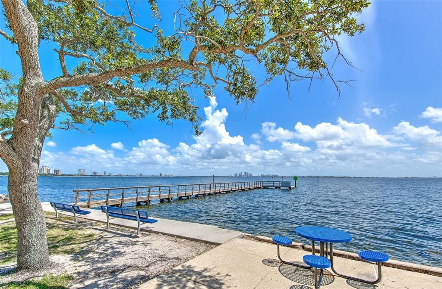
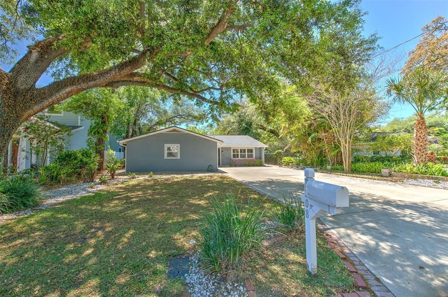
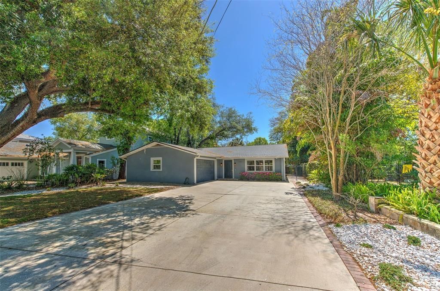
Under contract-accepting backup offers. Virtually Staged. Located in one of South Tampa's most desirable neighborhoods, this thoughtfully updated home offers the rare combination of 2,331 square-feet all on one floor, modern improvements, 3.5 bathrooms, high elevation for peace of mind located in an X flood zone and a generous front and backyard. A spacious primary suite expansion boasting a 14x6 walk-in closet at the rear of the home creates a private retreat, and the two secondary bedrooms each with their own private full bathrooms plus a hallway powder room add flexibility and appeal for guests or multigenerational living. The kitchen featuring a natural gas range and hallway secondary bathrooms were tastefully updated in 2015, with additional improvements including the A/C, ductwork, driveway, and flooring. A new interior laundry room enhances everyday convenience, and the spacious backyard offers room for a future pool. A new roof was completed in 2026, and permitted work on the flat roof was completed in 2022. This neighborhood known for its walkability and tree lined streets is especially appealing for those seeking convenient access to MacDill Air Force Base, Hyde Park Village, and Bayshore, while also being close to top-rated public and private schools, downtown Tampa, the Gandy, Tampa International Airport, beaches, dining, and sports venues. Call us for a private showing.

Location

Details

Type:
Residential
Parking:
Driveway / Garage Faces Side
Year Built:
1971
Lot:
0.23 Acres
Heating:
Natural Gas
Price/sqft:
$386
Cooling:
Central Air / Wall/Window Unit(s)
HOA:
No Data

Valuation

Our model vs. what's actually selling nearby.
Estimate
$792,000
$530K – $988K
Confidence Low
List vs. estimate
$108K above estimate
List $900,000 · +13.6%
Our model says this listing is priced above recent comparable activity. Room to negotiate.
Price per sq ft
$386
+30.7% vs. city median $295
Based on
14 MLS comparables
Median of recent comparable listings. Sold comps use closing price, active listings use list price.

Highlights

Annual tax
$15,739
2024
Garage
2 car garage
All facts and features
  • Flooring

    • Travertine

    • Hardwood

    Heating

    • Natural Gas

    Cooling

    • Central Air

    • Wall/Window Unit(s)

    Appliances

    • Convection Oven

    • Dishwasher

    • Dryer

    • Gas Water Heater

    • Microwave

    • Range

    • Range Hood

    • Refrigerator

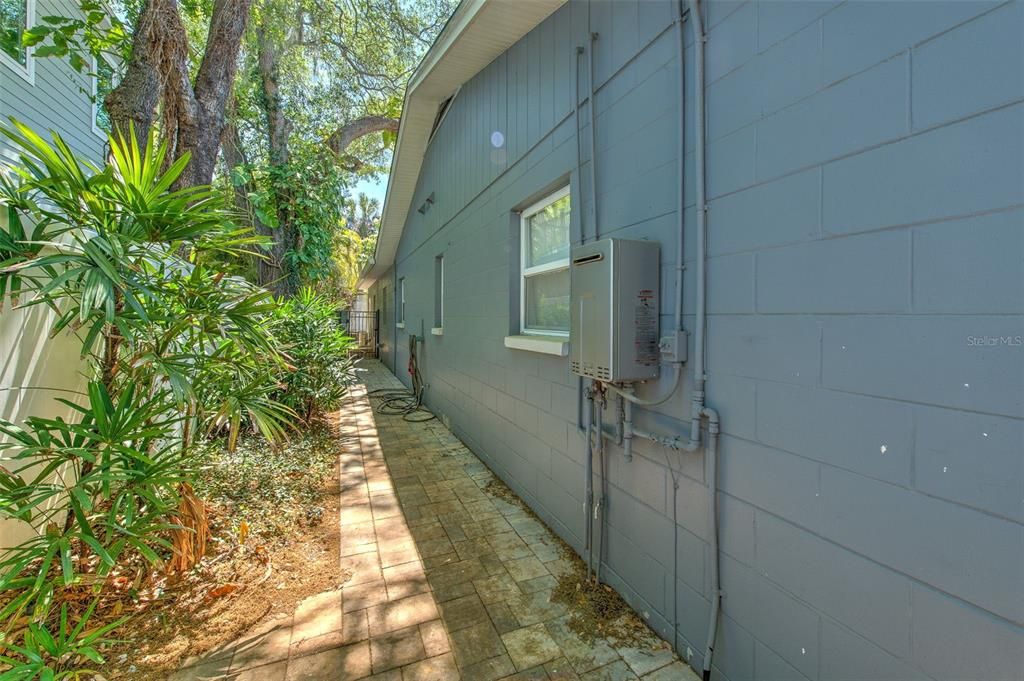
    • Tankless Water Heater

    • Washer

    Other interior features

    • Ceiling Fan(s)

    • Open Floorplan

    • Solid Wood Cabinets

    • Stone Counters

    • Thermostat

    • Walk-In Closet(s)

    • Window Treatments

    Bedrooms and bathrooms

    • Bedrooms: 3

    • Bathrooms: 1

    • Full bathrooms: 3

  • Parking

    • Driveway

    • Garage Faces Side

    Property

    • Levels: One

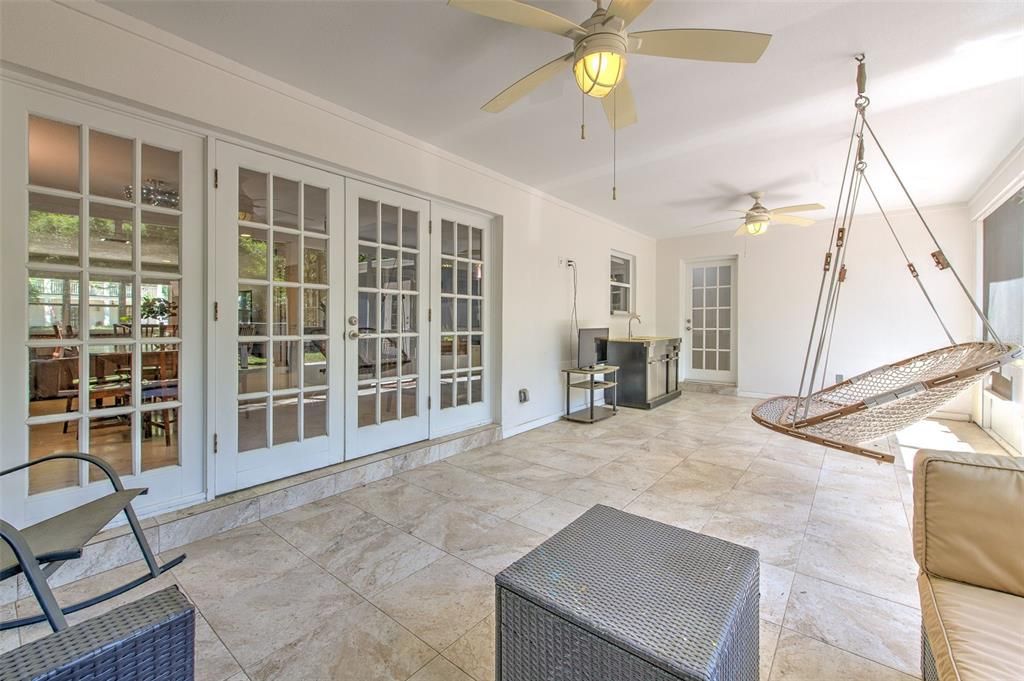
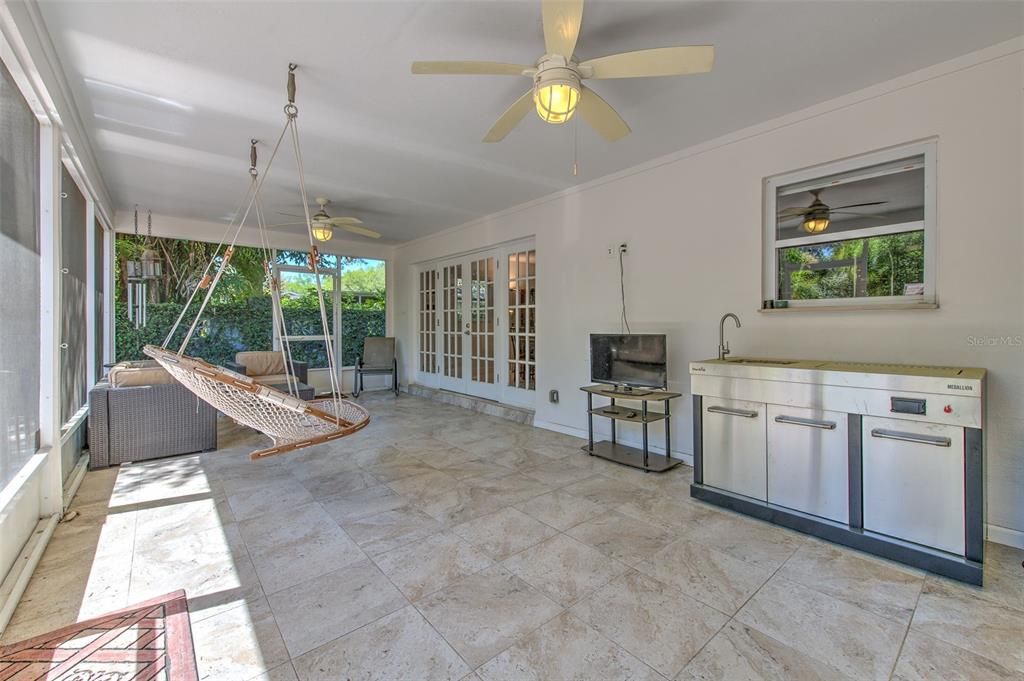
    • Exterior Features: French Doors / Irrigation System / Lighting / Outdoor Kitchen / Private Mailbox / Rain Gutters

    Lot

    • Lot: 0.23 Acres

    Other Property Information

    • Parcel Number: A0330183W400000000076.0

    • Zoning: RS-60

  • Type and style

    • Property Type: Residential

    • Property Sub Type: Single Family Residence

  • Utility

    • BB/HS Internet Available

    • Cable Available

    • Electricity Connected

    • Natural Gas Connected

    • Public

    • Sewer Connected

    • Sprinkler Meter

    • Street Lights

    • Underground Utilities

    • Water Connected

  • Other financial information

    • Annual tax amount: $15,739

  • Source details

    • MLS ID: TB8479770

    Other facts

    • Construction Materials: Block / Stucco

    • Foundation Details: Slab

    • Laundry Features: Electric Dryer Hookup / Inside / Laundry Room / Washer Hookup

    • Lot Features: Landscaped

    • Patio And Porch Features: Covered / Rear Porch / Screened

    • Window Features: Shades

    • Direction Faces: North

    • Garage Spaces: 2

    • Attached Garage: Yes

    • Garage: Yes

    • Living Area: 2331

    • Water Source: Public

    • Lot Size Dimensions: 63 x 159

    • Subdivision Name: FOREST HILLS

Private inquiry
Talk to the advisor on this listing.
Floor plans, HOA docs, off-market comparables, scheduling a private showing — one message, direct to the local specialist.

More like this

Active With Contract
$1,090,000
House
3 bds · 2 ba · 2,024 sqft
PALMA CEIA PARK, TAMPA
2910 W ESTRELLA STREET
Active With Contract
$889,000
House
5 bds · 4 ba · 3,636 sqft
PORT TAMPA CITY MAP, TAMPA
7703 S FAUL STREET
Active With Contract
$649,900
House
3 bds · 2 ba · 1,482 sqft
MARYLAND MANOR REV, TAMPA
4302 W GRANADA STREET
New
Active With Contract
$899,900
House
3 bds · 2 ba · 1,717 sqft
PALMA CEIA PARK, TAMPA
2909 W SAN RAFAEL STREET
New
Active With Contract
$1,125,000
House
3 bds · 3 ba · 2,474 sqft
SHELL POINT, TAMPA
2514 W CONLEY AVENUE
New
Active With Contract
$935,000
House
3 bds · 2 ba · 2,273 sqft
VIRGINIA PARK, TAMPA
3617 W TACON STREET
New
Active With Contract
$659,900
House
4 bds · 3 ba · 1,923 sqft
GUERNSEY ESTATES ADD, TAMPA
4707 W ALLINE AVENUE
New
Active With Contract
$1,100,000
House
3 bds · 2 ba · 2,848 sqft
JULES VERNE PARK, TAMPA
5217 S CRESCENT DR

Market around this address

Live counts in the same area.
View all

The multiple listing information is provided by the Stellar MLS from a copyrighted compilation of listings. The compilation of listings and each individual listing are ©2026-present Stellar MLS. All Rights Reserved. The information provided is for consumers' personal, noncommercial use and may not be used for any purpose other than to identify prospective properties consumers may be interested in purchasing. All properties are subject to prior sale or withdrawal. All information provided is deemed reliable but is not guaranteed accurate, and should be independently verified. Listing courtesy of: FUTURE HOME REALTY INC