Sell Your Home
Get a free home valuation
Contact
Tell us about your needs
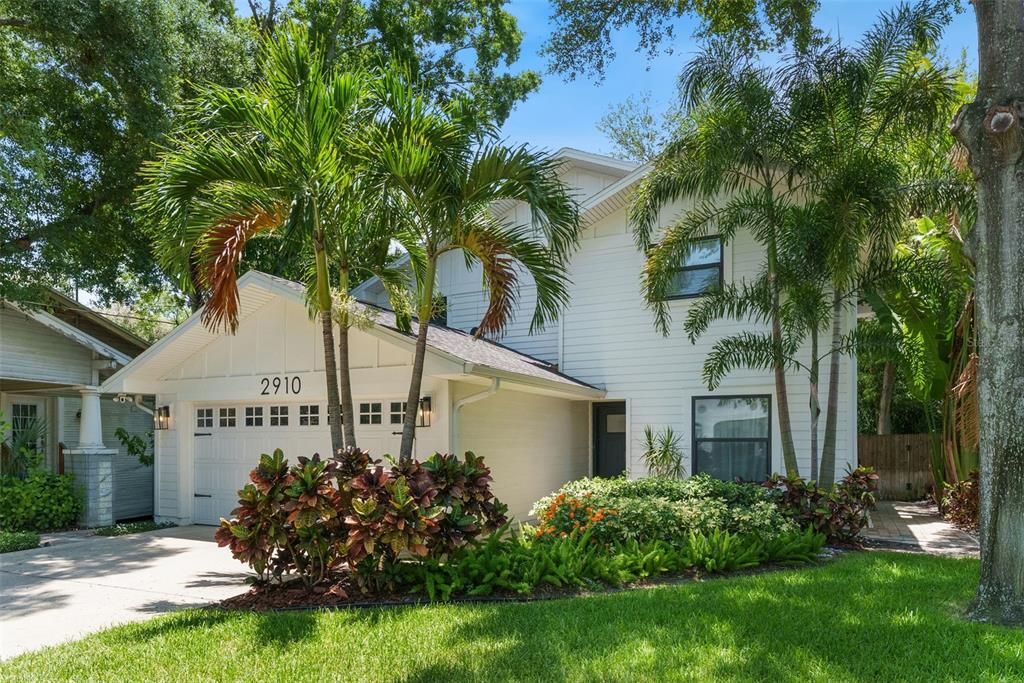
2910 W ESTRELLA STREET

House Active With Contract
$1,090,000

BTC: 16.72292114

ETH: 572.88819745

New
3 bds
2 ba
2,024 sqft

Overview

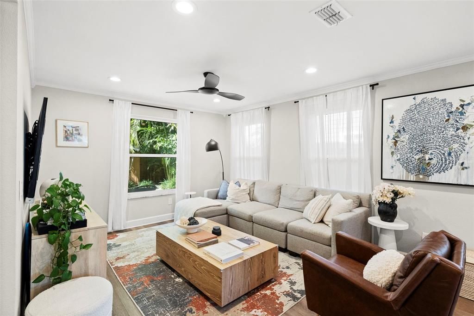
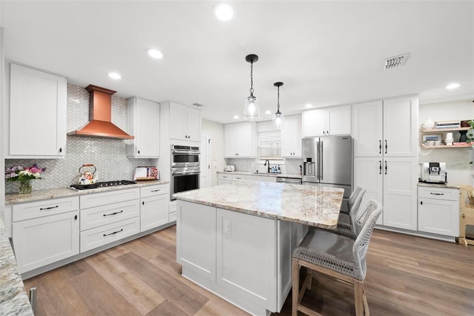
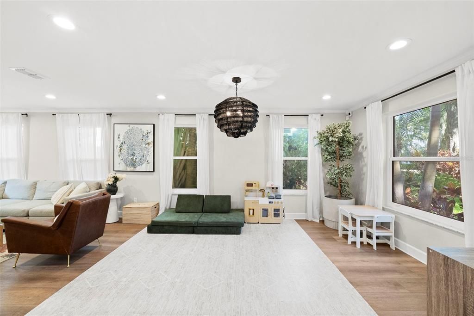
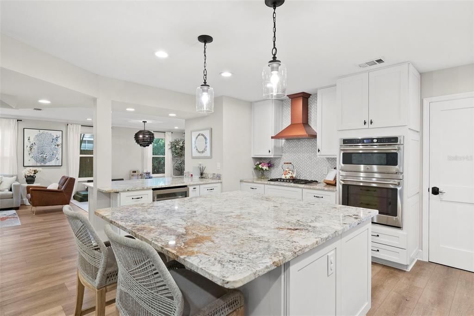
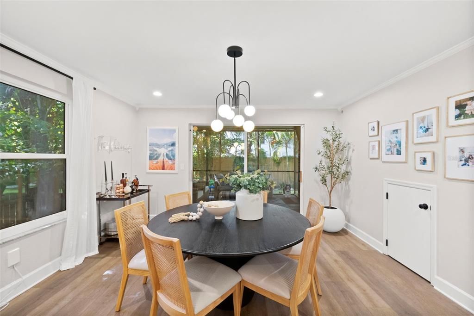
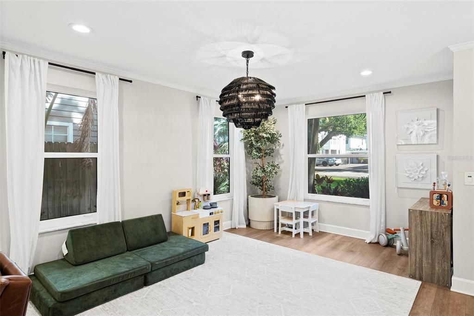
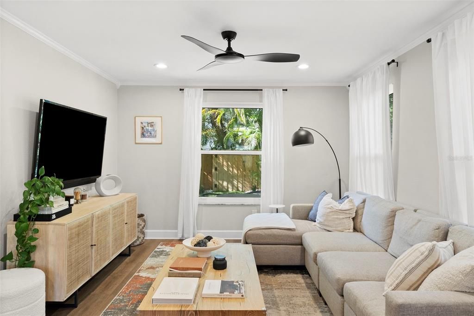
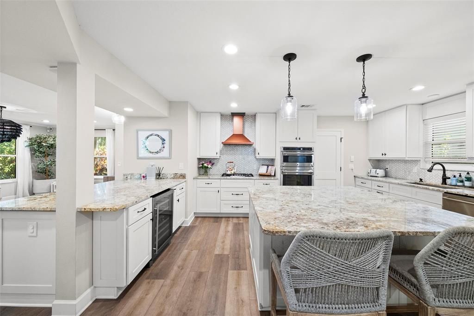
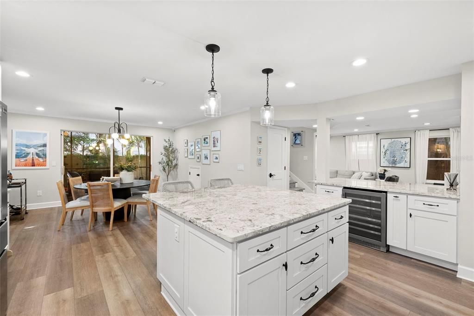
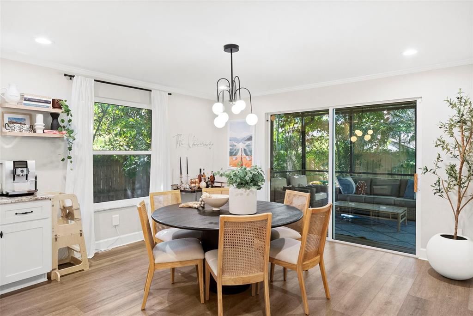
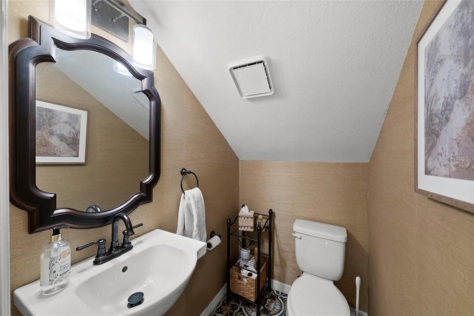
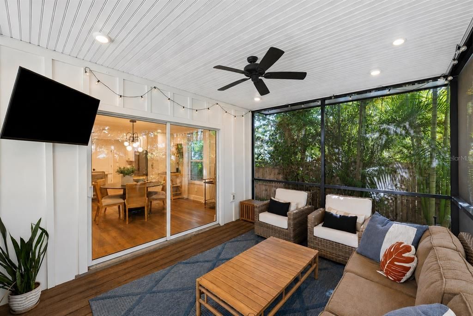
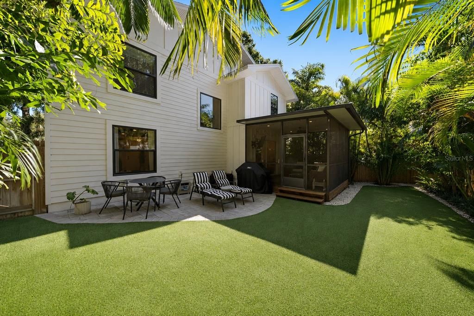
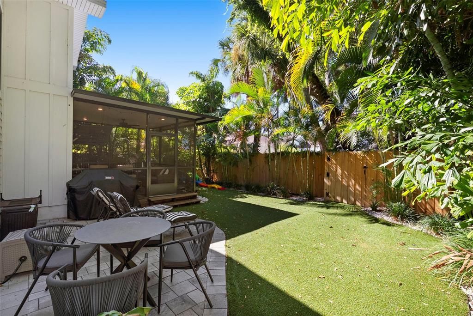
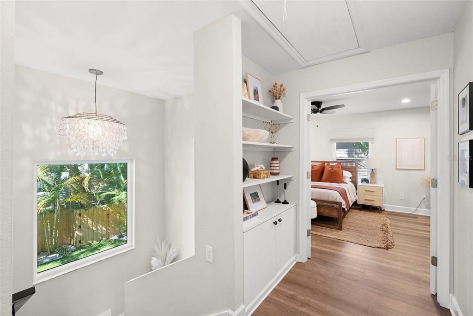
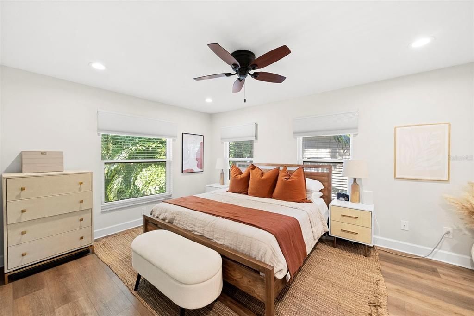
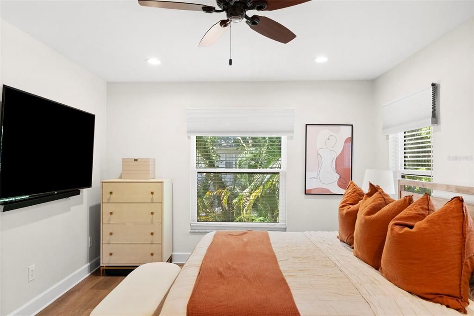
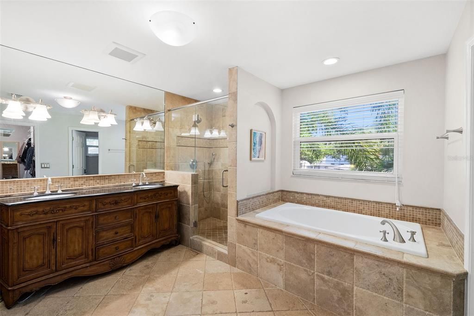
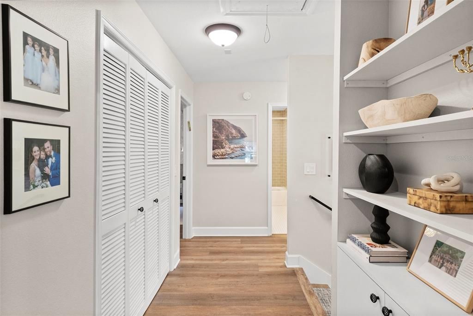
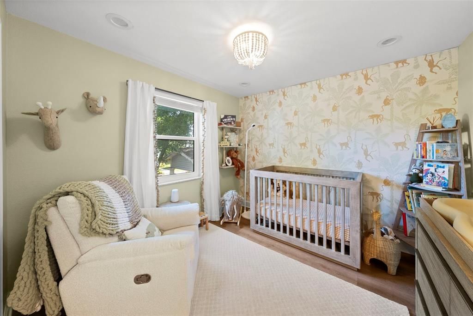
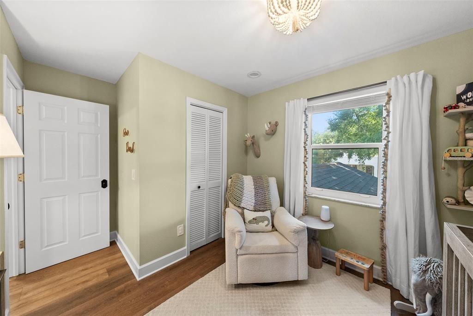
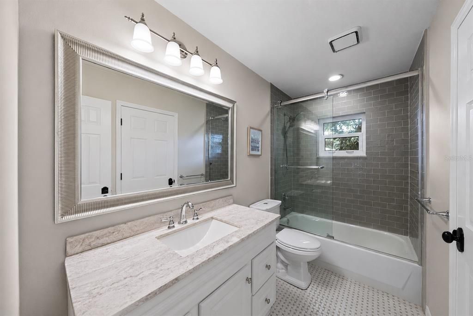
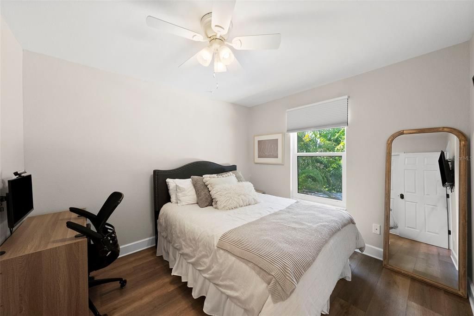
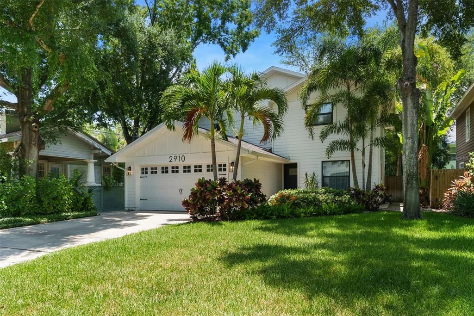
Under contract-accepting backup offers. Welcome to 2910 W Estrella Street, located in the heart of Palma Ceia. With tree-lined and cobblestone streets this beautifully updated 3-bedroom, 2.5-bath home offering 2,024 square feet of thoughtfully refreshed living space in one of South Tampa's most sought-after neighborhoods. From the moment you arrive, the new Hardiplank siding and fresh exterior paint set the tone for the quality updates found throughout. Step inside to a bright, freshly painted interior featuring all-new impact-rated windows for peace of mind and energy efficiency. The beautifully updated kitchen is a true showstopper, boasting ample cabinet space, a gas range, and a breakfast bar perfect for casual dining or entertaining. The primary suite and secondary bedroom both feature custom closet systems, adding both style and function. Enjoy Florida living at its finest in the screened-in porch overlooking the turfed backyard, low-maintenance and ready for relaxing or entertaining year-round. The 2-car garage with epoxy flooring adds durability and a polished finish rarely found in homes at this price point. Location is everything, and this home delivers, nestled in the heart of Palma Ceia, you're truly walking distance to the Palma Ceia Golf & Country Club, Palma Ceia Park, and neighborhood favorites like Camp Tampa, Bella's, Sally O'Neal's, and Chill Bro's. Enjoy easy access to South Tampa's best shopping, dining, and entertainment, all just steps from your front door. This move-in-ready home is the perfect blend of style, comfort, and unbeatable location. Schedule a showing today!

Location

Details

Type:
Residential
Parking:
No Data
Year Built:
1994
Lot:
0.11 Acres
Heating:
Central
Price/sqft:
$539
Cooling:
Central Air
HOA:
No Data

Valuation

Our model vs. what's actually selling nearby.
Estimate
$862,500
$676K – $965K
Confidence Low
List vs. estimate
$227K above estimate
List $1,090,000 · +26.4%
Our model says this listing is priced above recent comparable activity. Room to negotiate.
Price per sq ft
$538
+82.3% vs. city median $295
Based on
8 MLS comparables
Median of recent comparable listings. Sold comps use closing price, active listings use list price.

Highlights

Annual tax
$10,111
2025
Garage
2 car garage
All facts and features
  • Flooring

    • Luxury Vinyl

    Heating

    • Central

    Cooling

    • Central Air

    Appliances

    • Built-In Oven

    • Dishwasher

    • Disposal

    • Dryer

    • Freezer

    • Microwave

    • Range

    • Range Hood

    • Refrigerator

    • Tankless Water Heater

    • Washer

    • Wine Refrigerator

    Other interior features

    • Built-in Features

    • Ceiling Fan(s)

    • Eating Space In Kitchen

    • Kitchen/Family Room Combo

    • Living Room/Dining Room Combo

    • Open Floorplan

    • PrimaryBedroom Upstairs

    • Solid Surface Counters

    • Thermostat

    • Walk-In Closet(s)

    • Window Treatments

    Bedrooms and bathrooms

    • Bedrooms: 3

    • Bathrooms: 1

    • Full bathrooms: 2

  • Property

    • Levels: Two

    • Exterior Features: Irrigation System / Lighting / Private Yard / Sliding Doors

    Lot

    • Lot: 0.11 Acres

    Other Property Information

    • Parcel Number: A2729183U400000800006.0

    • Zoning: RS-50

  • Type and style

    • Property Type: Residential

    • Property Sub Type: Single Family Residence

  • Utility

    • BB/HS Internet Available

    • Cable Available

    • Cable Connected

    • Electricity Available

    • Electricity Connected

    • Natural Gas Available

    • Natural Gas Connected

    • Water Available

    • Water Connected

  • Other financial information

    • Annual tax amount: $10,111

  • Source details

    • MLS ID: TB8527328

    Other facts

    • Construction Materials: HardiPlank Type / Wood Frame

    • Foundation Details: Slab

    • Laundry Features: Laundry Closet / Upper Level

    • Direction Faces: North

    • Garage Spaces: 2

    • Attached Garage: Yes

    • Garage: Yes

    • Living Area: 2024

    • Water Source: Public

    • Lot Size Dimensions: 50 x 100

    • Subdivision Name: PALMA CEIA PARK

Private inquiry
Talk to the advisor on this listing.
Floor plans, HOA docs, off-market comparables, scheduling a private showing — one message, direct to the local specialist.

More like this

Active With Contract
$1,390,000
House
4 bds · 3 ba · 3,215 sqft
PALMERE, TAMPA
3611 W NORTH A STREET
Active With Contract
$1,385,000
Townhouse
4 bds · 3 ba · 3,025 sqft
BAYSHORE RESIDENCES AND TOWNHOMES, TAMPA
5210 BAYSHORE BOULEVARD UNIT 1
New
Active With Contract
$899,900
House
3 bds · 2 ba · 1,717 sqft
PALMA CEIA PARK, TAMPA
2909 W SAN RAFAEL STREET
New
Active With Contract
$950,000
Lots/Land
0.15 acres
NORTH SUBURB BEAUTIFUL, TAMPA
606 S OREGON AVENUE
New
Active With Contract
$935,000
House
3 bds · 2 ba · 2,273 sqft
VIRGINIA PARK, TAMPA
3617 W TACON STREET
New
Active With Contract
$849,999
House
3 bds · 2 ba · 1,561 sqft
PALMA CEIA PARK, TAMPA
3012 W SAN NICHOLAS STREET
New
Active With Contract
$1,375,000
House
4 bds · 4 ba · 3,143 sqft
ANITA SUB, TAMPA
4308 S TRASK STREET
New
Active With Contract
$1,200,000
House
4 bds · 2 ba · 2,937 sqft
MARYLAND MANOR REV, TAMPA
4101 W OBISPO STREET

Market around this address

Live counts in the same area.
View all

The multiple listing information is provided by the Stellar MLS from a copyrighted compilation of listings. The compilation of listings and each individual listing are ©2026-present Stellar MLS. All Rights Reserved. The information provided is for consumers' personal, noncommercial use and may not be used for any purpose other than to identify prospective properties consumers may be interested in purchasing. All properties are subject to prior sale or withdrawal. All information provided is deemed reliable but is not guaranteed accurate, and should be independently verified. Listing courtesy of: SMITH & ASSOCIATES REAL ESTATE