Sell Your Home
Get a free home valuation
Contact
Tell us about your needs
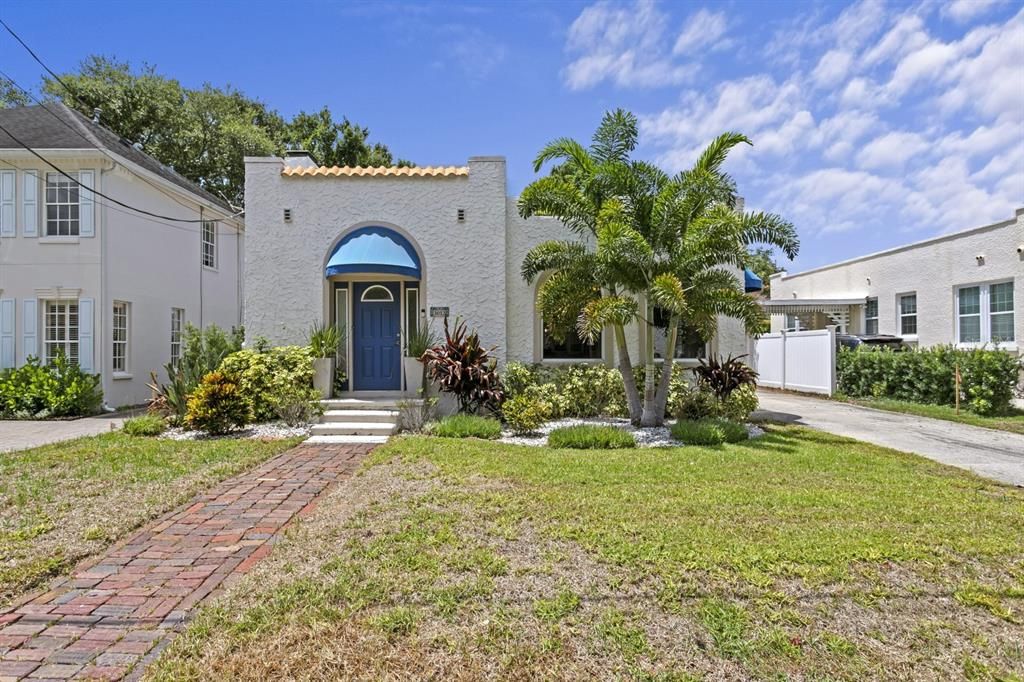
3012 W SAN NICHOLAS STREET

House Active With Contract
$849,999

BTC: 13.04079472

ETH: 446.74715133

3 days
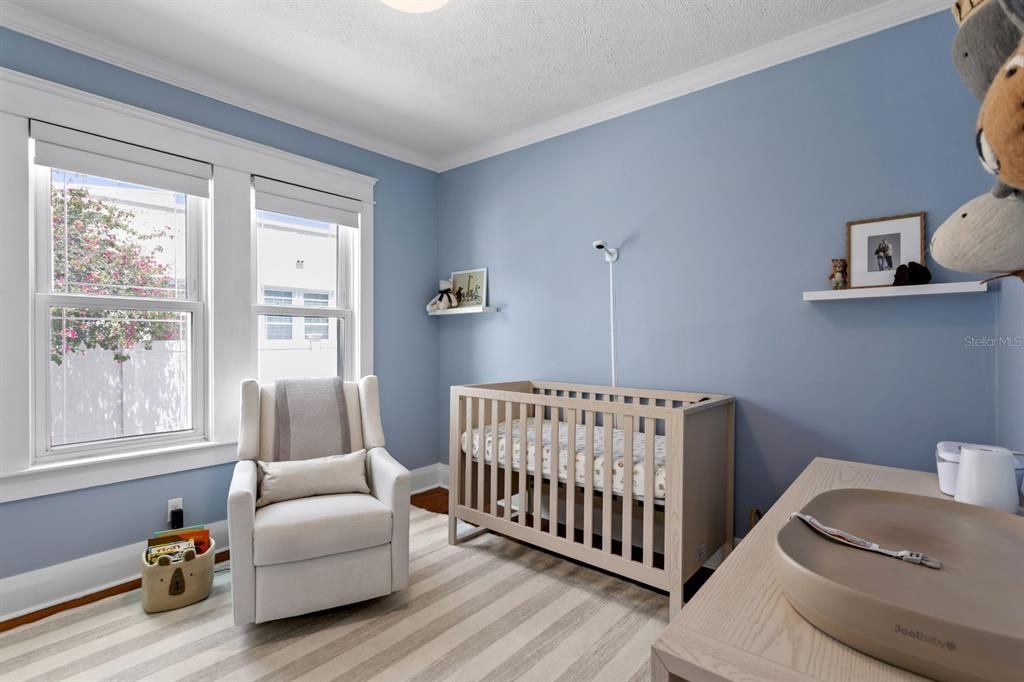
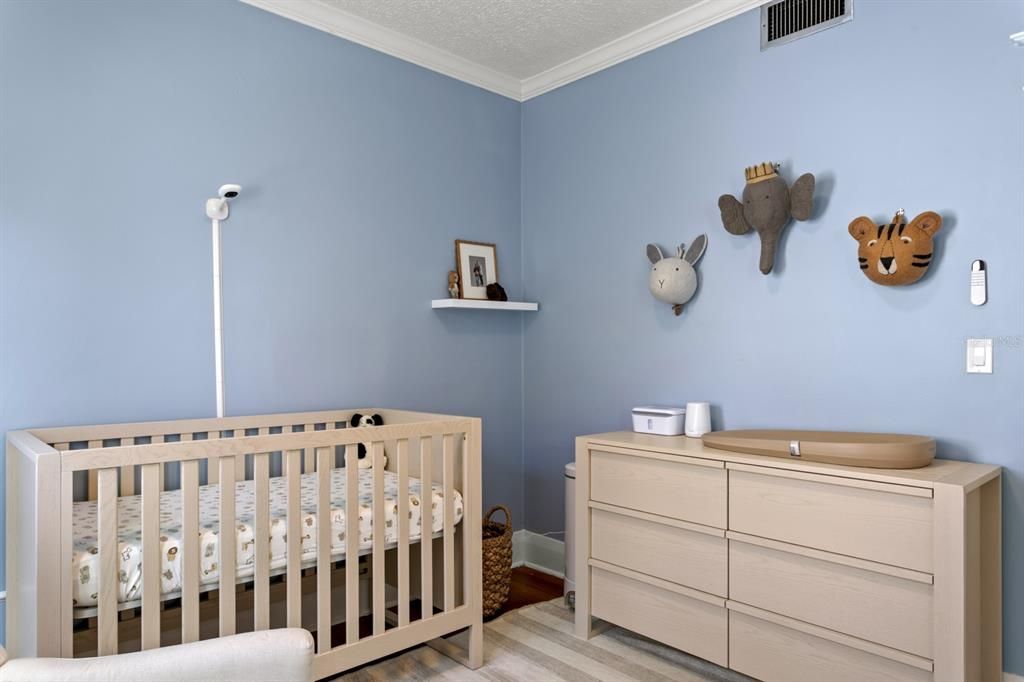
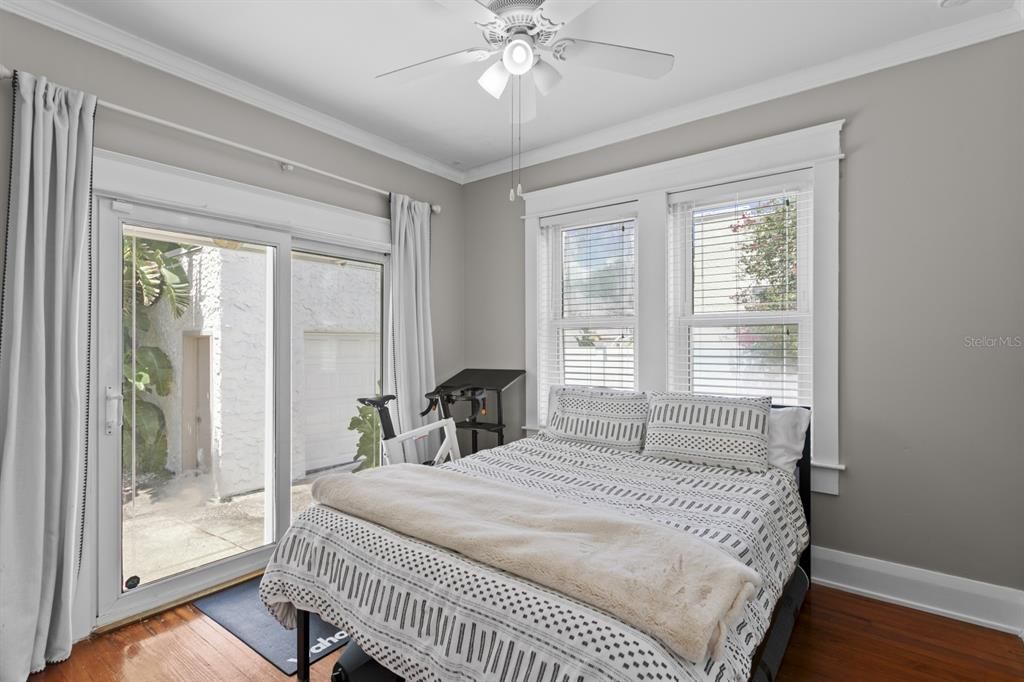
3 bds
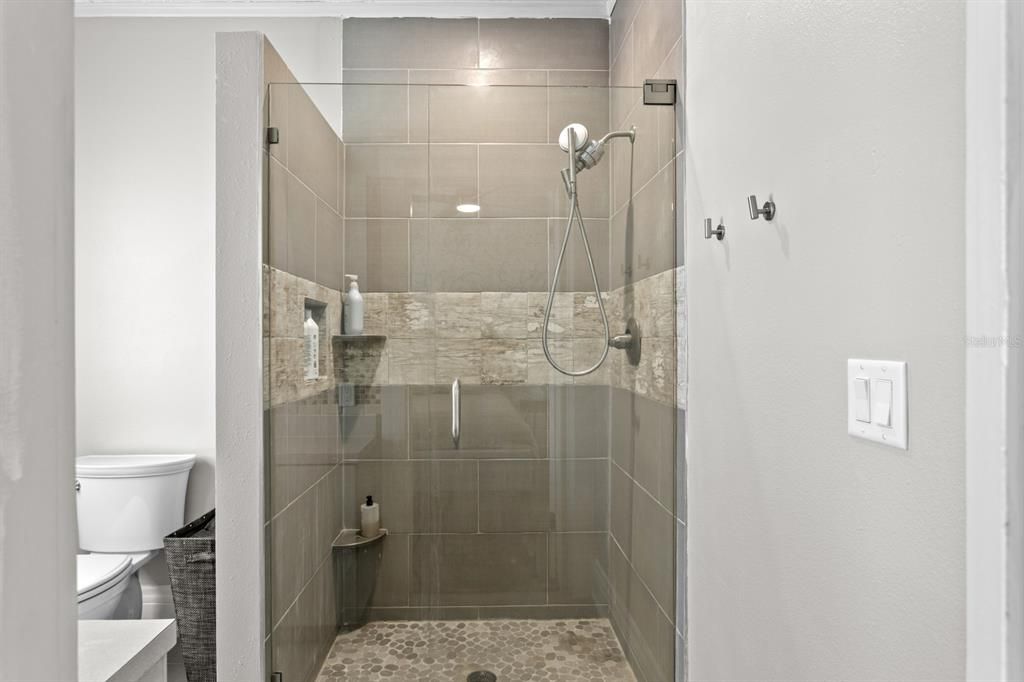
2 ba
1,561 sqft

Overview

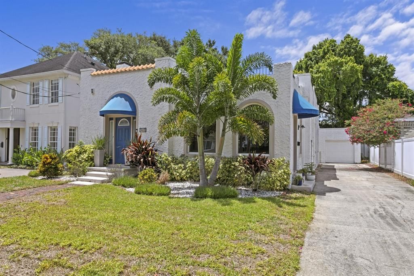
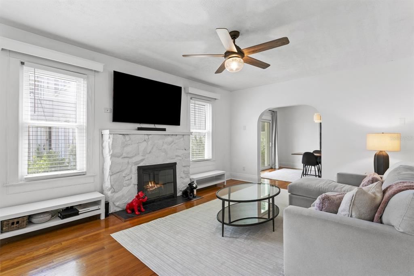
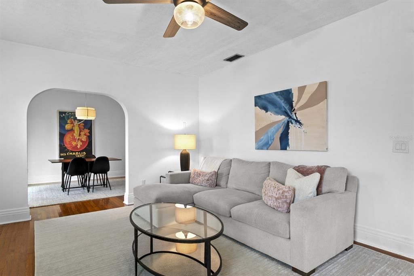
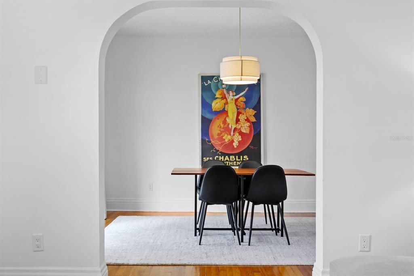
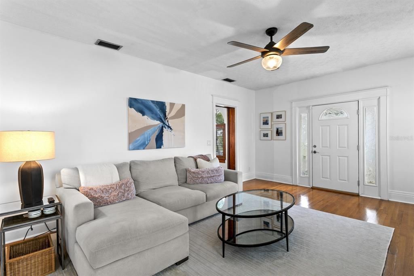
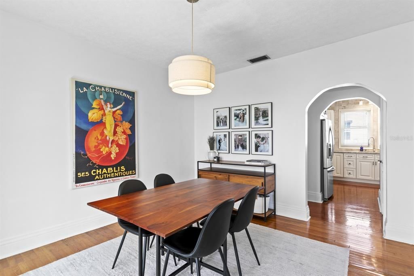
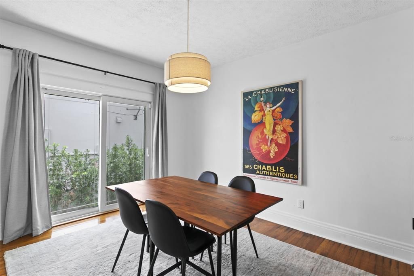
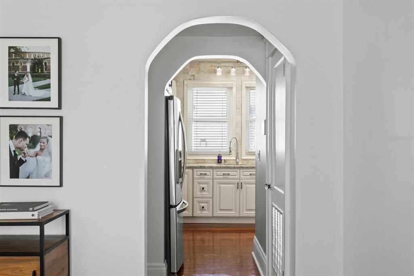
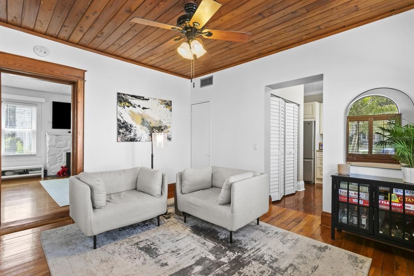
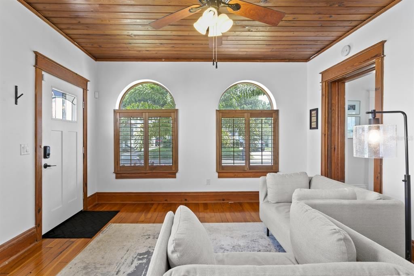
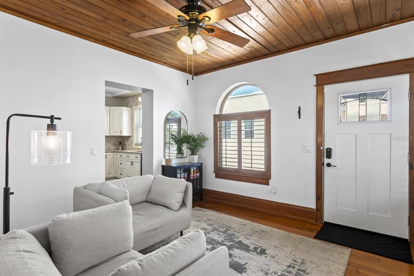
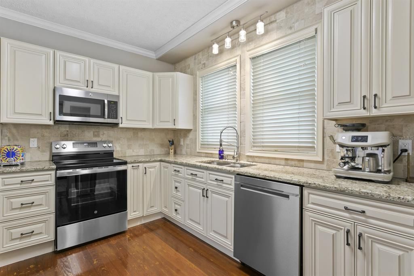
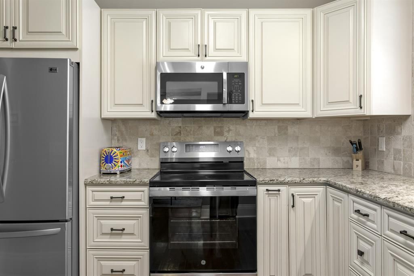
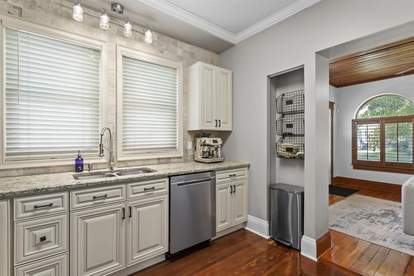
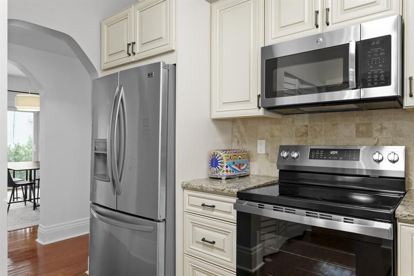
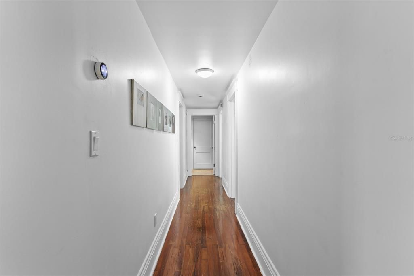
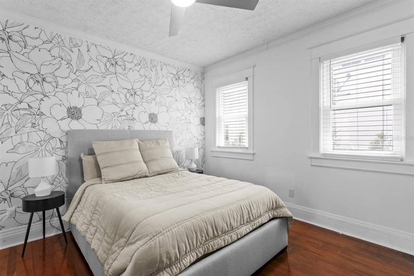
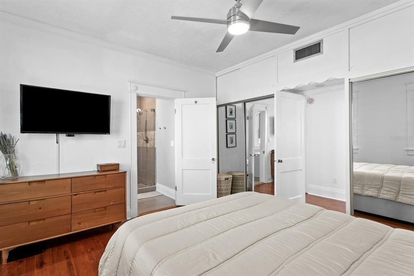
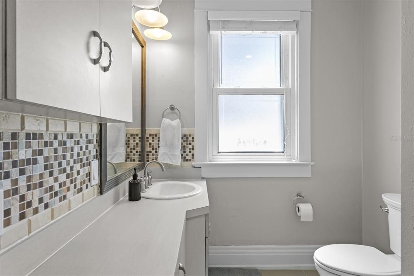
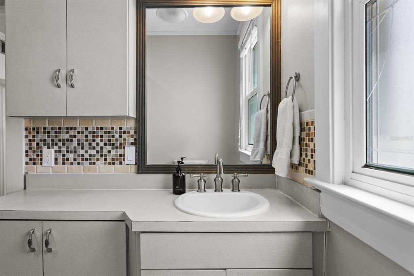
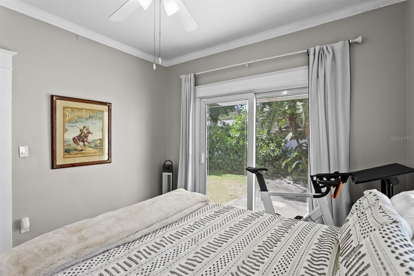
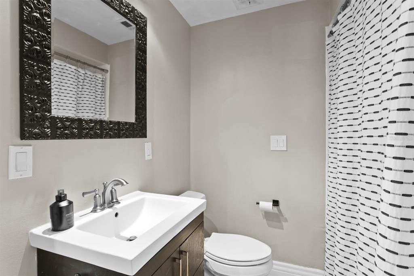
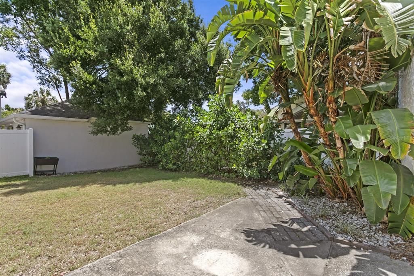
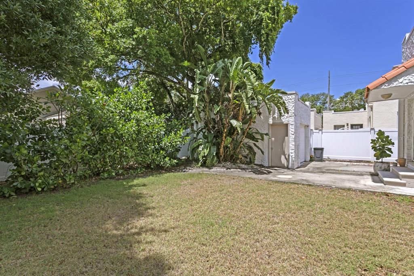
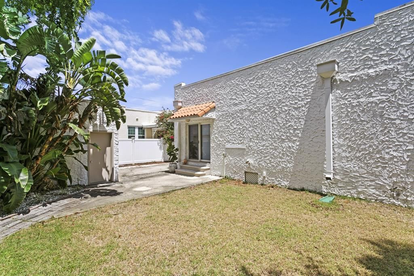
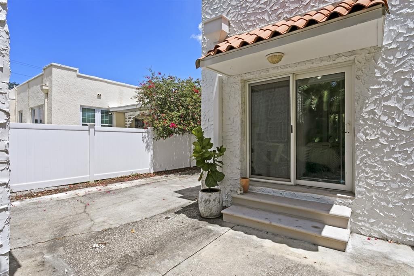
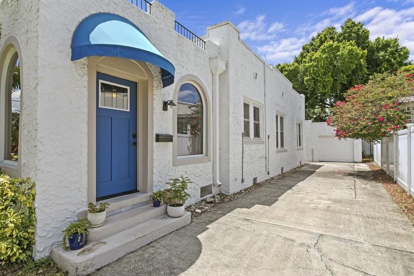
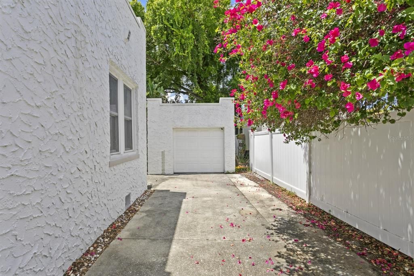
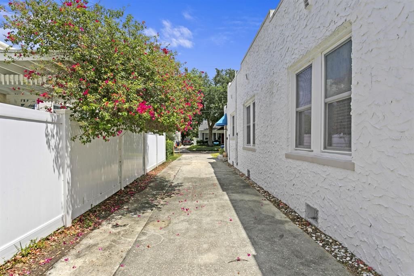
Under contract-accepting backup offers. Built in 1925, this charming Mediterranean bungalow is nestled along one of Palma Ceia's picturesque brick streets in the heart of the neighborhood. Beautifully maintained, this 3-bedroom, 2-bath residence offers 1,561 square feet of timeless character paired with thoughtful updates including newer double pane windows, fully rewired in 2025 & recently repainted interior and exterior. Experience one of South Tampa's most desirable walkable lifestyles. Walk to your morning workout or yoga class at Camp, unwind with a glass of wine at Cru Cellars, catch the game at 1983, grab your daily coffee at Buddy Brew, pick up dinner from Cappy's Pizza, or end the evening at The Dog Saloon - all just steps from your front door. Inside, original architectural details, including stunning archways and a wood-burning fireplace, are complemented by an updated kitchen featuring granite countertops and stainless steel appliances. The inviting floor plan offers a formal living room, elegant dining room, and abundant natural light throughout, creating the perfect blend of historic character and everyday comfort. Outside, a detached one-car garage provides additional storage and convenience. Located within the highly sought-after Mitchell, Wilson, and Plant school districts, this home is also situated in Flood Zone X, meaning no flood insurance is required. A rare opportunity to own a piece of Palma Ceia's historic charm in one of South Tampa's most sought-after and walkable neighborhoods.

Location

Details

Type:
Residential
Parking:
No Data
Year Built:
1925
Lot:
0.11 Acres
Heating:
Central
Price/sqft:
$545
Cooling:
Central Air
HOA:
No Data

Valuation

Our model vs. what's actually selling nearby.
Estimate
$460,000
$275K – $749K
Confidence Low
List vs. estimate
$389K above estimate
List $849,999 · +84.8%
Our model says this listing is priced above recent comparable activity. Room to negotiate.
Price per sq ft
$544
+84.3% vs. city median $295
Based on
51 MLS comparables
Median of recent comparable listings. Sold comps use closing price, active listings use list price.

Highlights

Annual tax
$11,849
2025
Garage
1 car garage
All facts and features
  • Flooring

    • Ceramic Tile

    • Hardwood

    Heating

    • Central

    Cooling

    • Central Air

    Appliances

    • Dishwasher

    • Disposal

    • Dryer

    • Electric Water Heater

    • Microwave

    • Range

    • Refrigerator

    • Washer

    Other interior features

    • Ceiling Fan(s)

    • Living Room/Dining Room Combo

    • Primary Bedroom Main Floor

    • Solid Wood Cabinets

    • Stone Counters

    • Thermostat

    • Window Treatments

    Bedrooms and bathrooms

    • Bedrooms: 3

    • Full bathrooms: 2

  • Property

    • Levels: One

    • Exterior Features: Awning(s) / Irrigation System / Rain Gutters / Sliding Doors

    Lot

    • Lot: 0.11 Acres

    Other Property Information

    • Parcel Number: A2729183U400002200005.0

    • Zoning: RM-16

  • Type and style

    • Property Type: Residential

    • Property Sub Type: Single Family Residence

  • Utility

    • BB/HS Internet Available

    • Cable Connected

    • Electricity Connected

    • Fiber Optics

    • Public

    • Sewer Connected

    • Street Lights

    • Underground Utilities

    • Water Connected

  • Other financial information

    • Annual tax amount: $11,849

  • Source details

    • MLS ID: TB8529911

    Other facts

    • Construction Materials: Stucco

    • Foundation Details: Crawlspace

    • Fireplace Features: Living Room

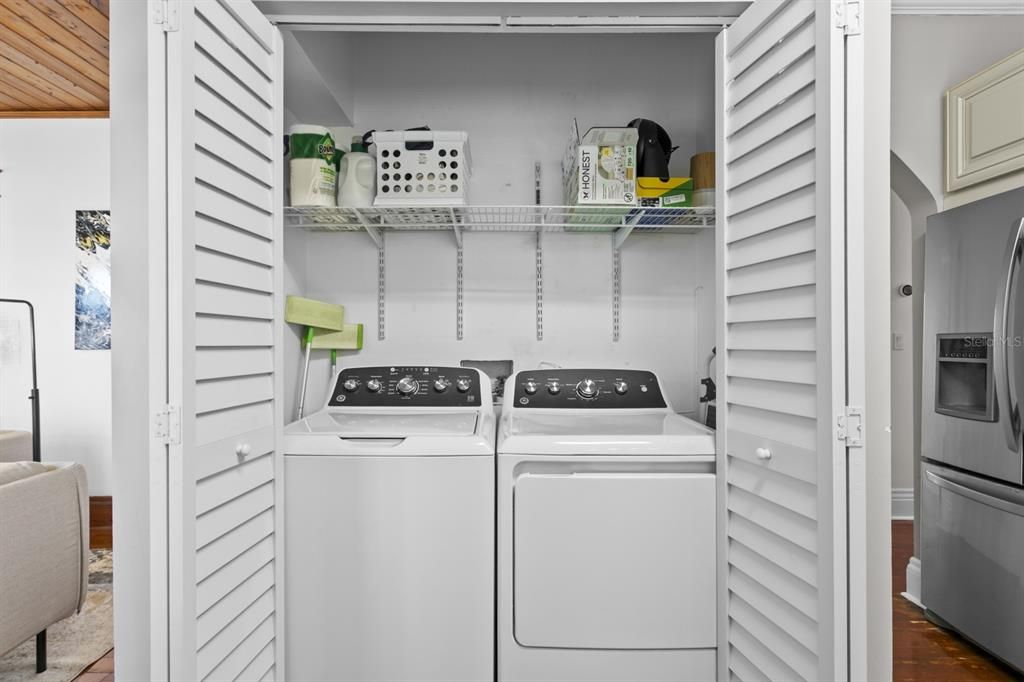
    • Laundry Features: In Kitchen / Laundry Closet

    • Window Features: Blinds / Double Pane Windows / Drapes / Shades / Shutters

    • Direction Faces: North

    • Architectural Style: Bungalow / Mediterranean

    • Fireplace: Yes

    • Garage Spaces: 1

    • Garage: Yes

    • Living Area: 1561

    • Water Source: Public

    • Lot Size Dimensions: 50 x 100

    • Subdivision Name: PALMA CEIA PARK

Private inquiry
Talk to the advisor on this listing.
Floor plans, HOA docs, off-market comparables, scheduling a private showing — one message, direct to the local specialist.

More like this

Active With Contract
$649,900
House
3 bds · 2 ba · 1,482 sqft
MARYLAND MANOR REV, TAMPA
4302 W GRANADA STREET
Active With Contract
$1,090,000
House
3 bds · 2 ba · 2,024 sqft
PALMA CEIA PARK, TAMPA
2910 W ESTRELLA STREET
Active With Contract
$595,000
Townhouse
3 bds · 2 ba · 1,669 sqft
COLONY OAKS TOWNHOMES, TAMPA
5203 BAYSHORE BOULEVARD UNIT 2
New
Active With Contract
$899,900
House
3 bds · 2 ba · 1,717 sqft
PALMA CEIA PARK, TAMPA
2909 W SAN RAFAEL STREET
New
Active With Contract
$950,000
Lots/Land
0.15 acres
NORTH SUBURB BEAUTIFUL, TAMPA
606 S OREGON AVENUE
New
Active With Contract
$935,000
House
3 bds · 2 ba · 2,273 sqft
VIRGINIA PARK, TAMPA
3617 W TACON STREET
New
Active With Contract
$1,100,000
House
3 bds · 2 ba · 2,848 sqft
JULES VERNE PARK, TAMPA
5217 S CRESCENT DR
New
Active With Contract
$659,900
House
4 bds · 3 ba · 1,923 sqft
GUERNSEY ESTATES ADD, TAMPA
4707 W ALLINE AVENUE

Market around this address

Live counts in the same area.
View all

The multiple listing information is provided by the Stellar MLS from a copyrighted compilation of listings. The compilation of listings and each individual listing are ©2026-present Stellar MLS. All Rights Reserved. The information provided is for consumers' personal, noncommercial use and may not be used for any purpose other than to identify prospective properties consumers may be interested in purchasing. All properties are subject to prior sale or withdrawal. All information provided is deemed reliable but is not guaranteed accurate, and should be independently verified. Listing courtesy of: CENTURY 21 LIST WITH BEGGINS