Sell Your Home
Get a free home valuation
Contact
Tell us about your needs
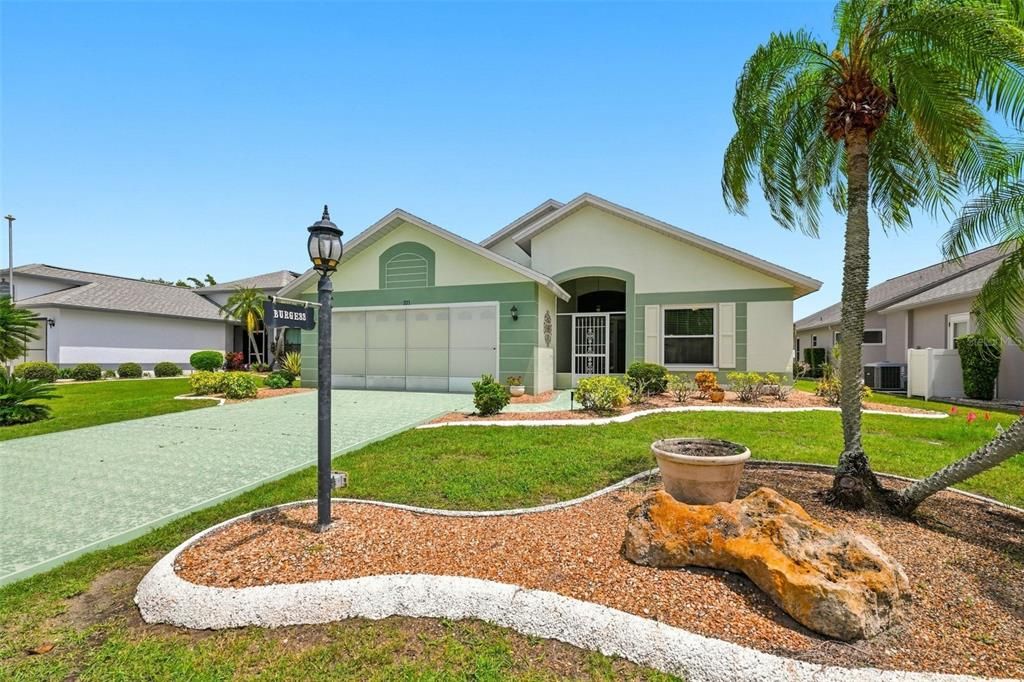
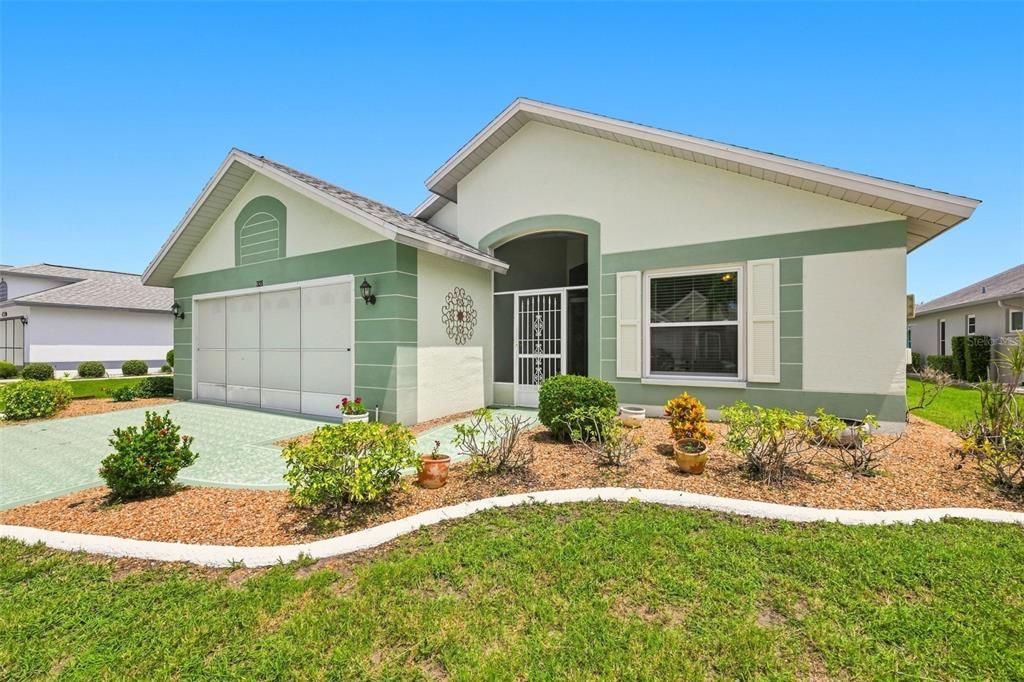
321 NORTHWAY DRIVE

House Active With Contract
$289,900

BTC: 3.47185629

ETH: 109.39622642

4 days
3 bds
2 ba
1,939 sqft

Overview

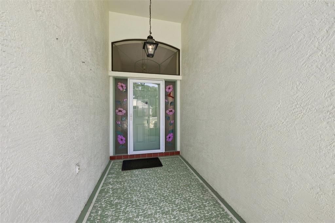
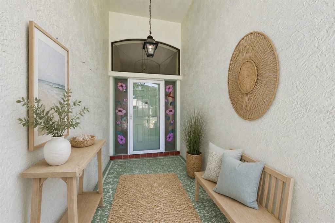
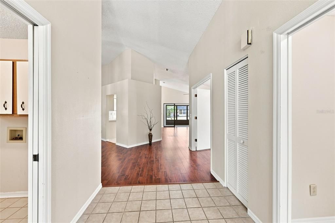
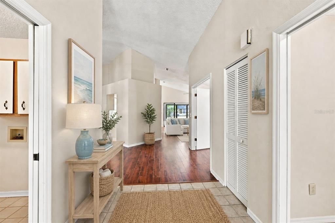
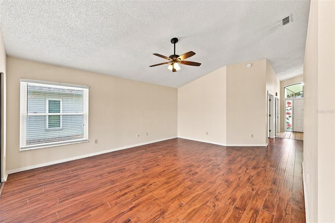
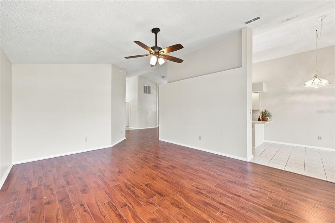
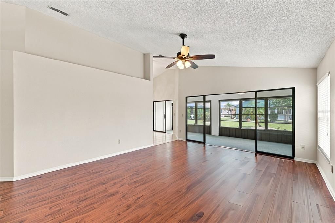
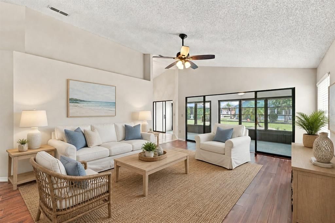
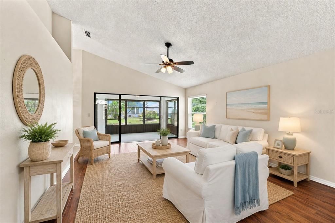
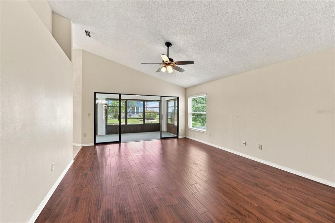
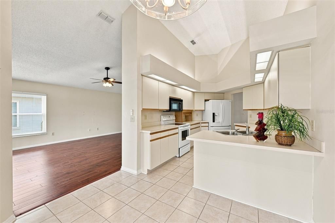
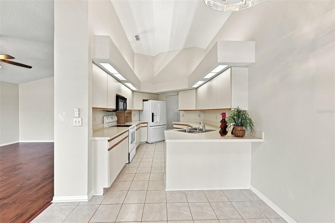
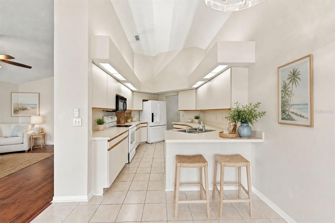
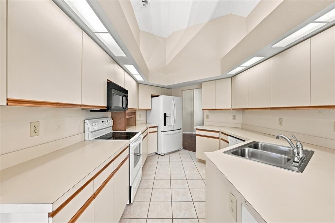
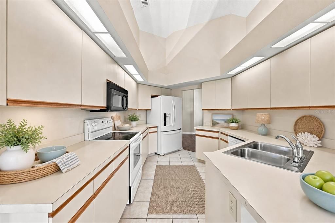
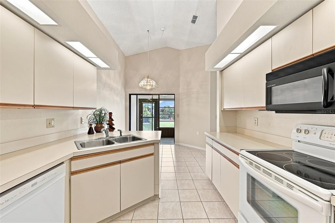
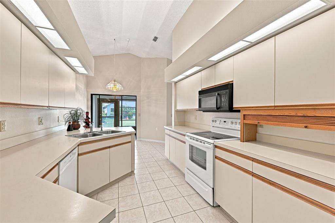
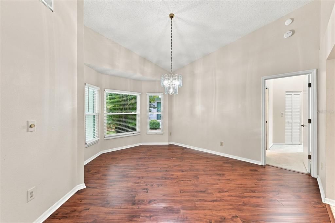
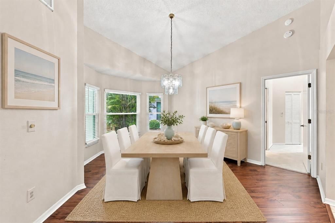
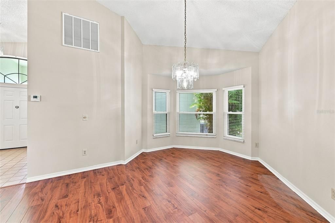
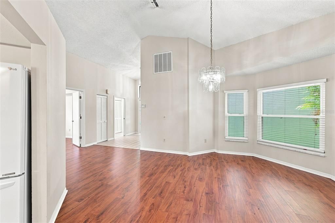
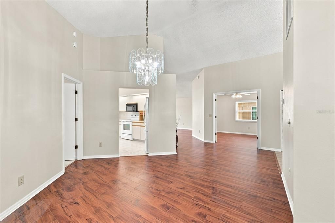
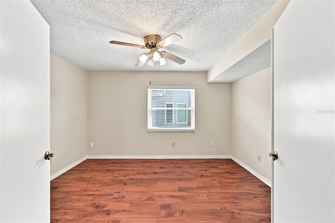
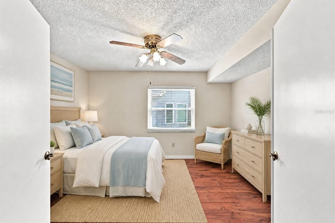
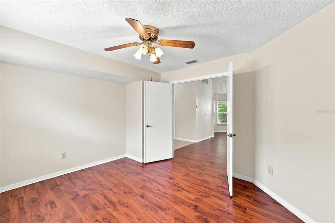
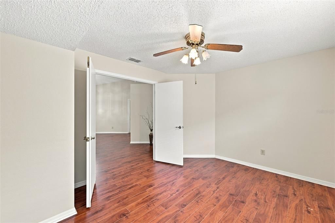
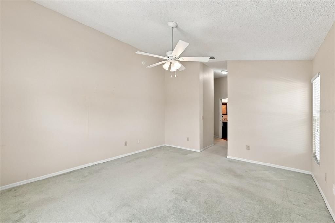
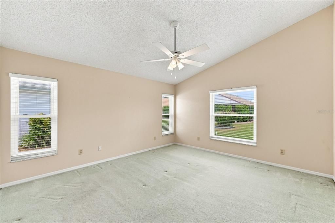
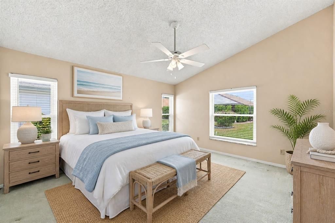
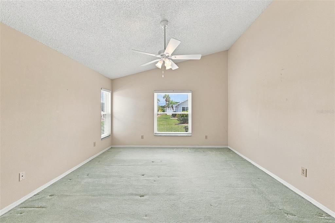
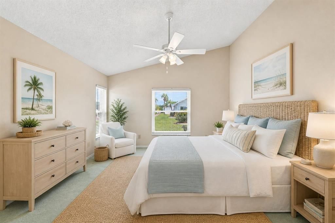
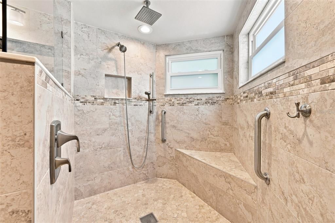
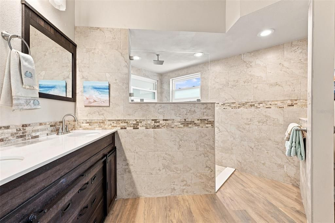
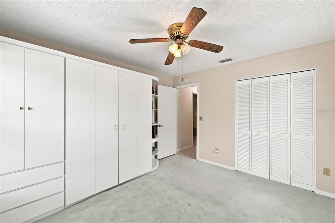
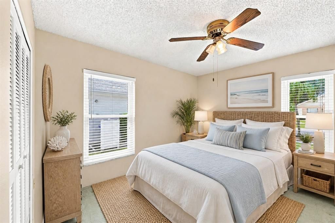
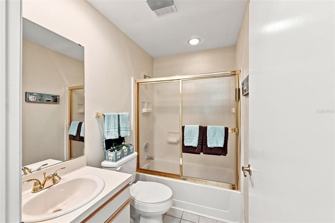
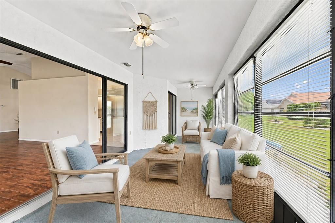
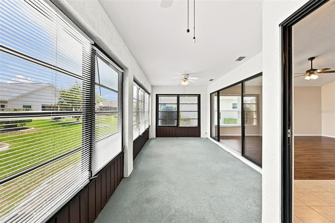
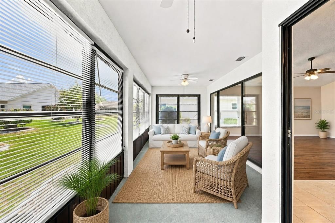
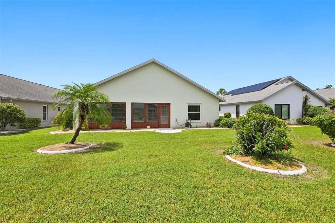
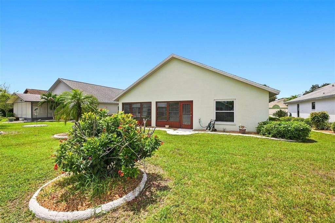
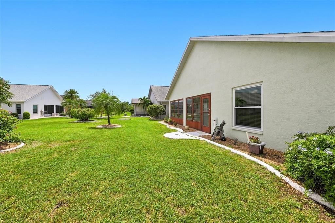
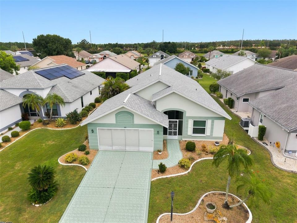
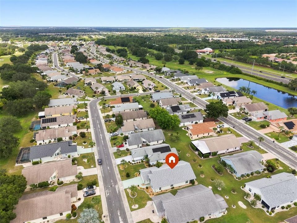
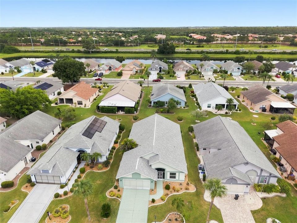
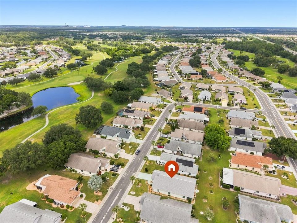
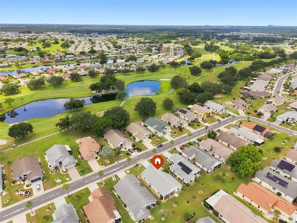
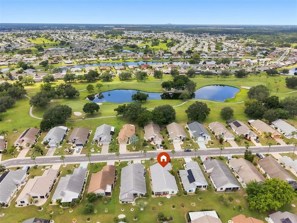
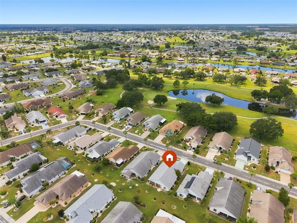
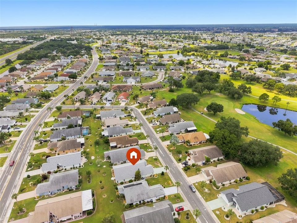
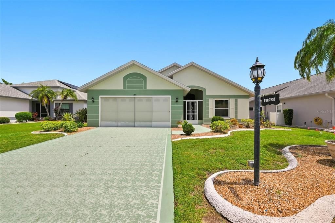
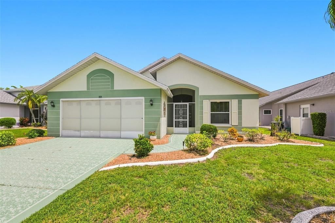
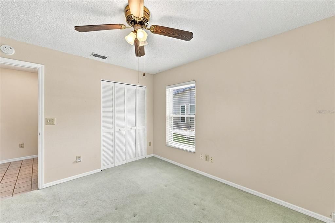
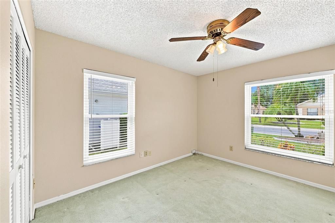
Under contract-accepting backup offers. Virtually Staged. This thoughtfully updated Doral floor plan offers 1,939 square feet of comfortable living space with three bedrooms and two bathrooms. The primary bathroom has been updated with new tile, double sinks, and a spacious shower featuring a built-in shelf and seat. The Interior of the home has a fresh coat of paint the new carpet in both of the bedrooms. Natural light fills the interiors through new double-pane hurricane-impact windows installed in 2020, while a new roof from 2021 and HVAC system from 2015 provide peace of mind and efficiency. A separate water meter for irrigation adds some relief for the water bill. Come enjoy a 55+ Active Lifestyle with indoor and outdoor pools, hot tubs, world-class fitness center, lawn bowling pickle ball, tennis, baseball, bocci ball, horseshoes, sawdust engineers, arts and crafts, a pottery studio, all types of clubs for playing cards, computers and the list goes on. Vacant - Go and Show. Welcome to your new home.
Location

Details

Type:
Residential
Parking:
No Data
Year Built:
1990
Lot:
0.15 Acres
Heating:
Central / Electric / Heat Pump
Price/sqft:
$150
Cooling:
Central Air
HOA:
$375

Valuation

Our model vs. what's actually selling nearby.
Estimate
$269,999
$203K – $509K
Confidence Low
List vs. estimate
$19K above estimate
List $289,900 · +7.4%
Our model says this listing is priced above recent comparable activity. Room to negotiate.
Price per sq ft
$149
-16.2% vs. city median $178
Based on
7 MLS comparables
Median of recent comparable listings. Sold comps use closing price, active listings use list price.

Highlights

Annual tax
$1,857
2025
HOA
$375/qtr
Community Pool, Escrow Reserves Fund, Manager
Garage
2 car garage
Pets
Allowed
All facts and features
  • Flooring

    • Carpet

    • Ceramic Tile

    • Luxury Vinyl

    Heating

    • Central

    • Electric

    • Heat Pump

    Cooling

    • Central Air

    Appliances

    • Dishwasher

    • Disposal

    • Electric Water Heater

    • Microwave

    • Range

    • Refrigerator

    Other interior features

    • Ceiling Fan(s)

    • Eating Space In Kitchen

    • High Ceilings

    • Primary Bedroom Main Floor

    • Split Bedroom

    • Thermostat

    • Vaulted Ceiling(s)

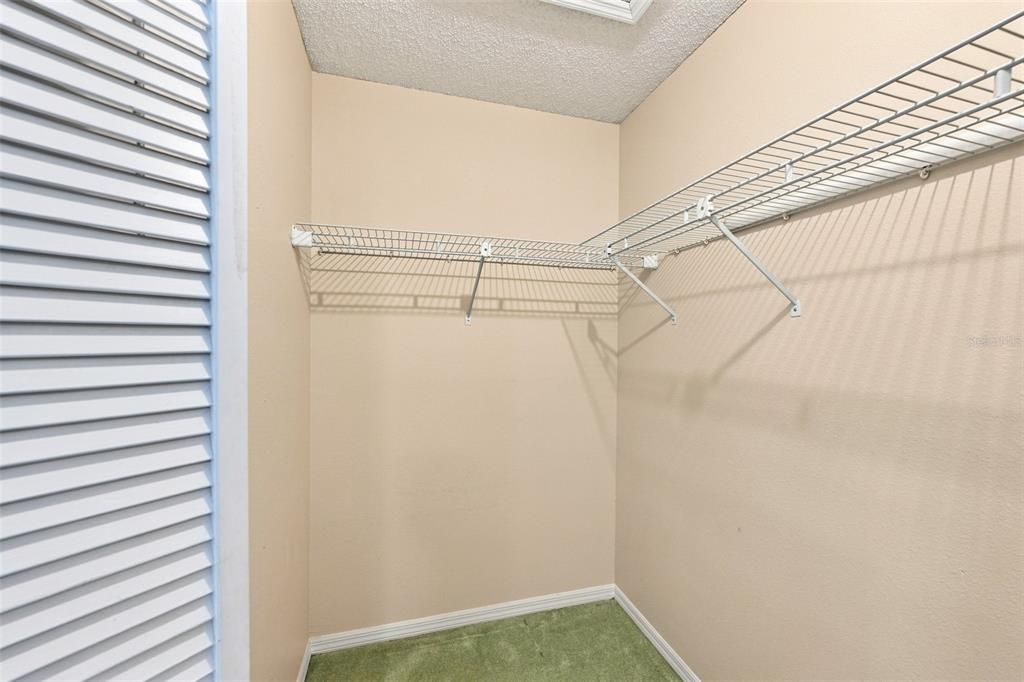
    • Walk-In Closet(s)

    Bedrooms and bathrooms

    • Bedrooms: 3

    • Full bathrooms: 2

  • Property

    • Levels: One

    • Exterior Features: Irrigation System / Sidewalk / Sliding Doors / Sprinkler Metered

    Lot

    • Lot: 0.15 Acres

    Other Property Information

    • Parcel Number: U0632202X600000400006.0

    • Zoning: PD-MU

  • Type and style

    • Property Type: Residential

    • Property Sub Type: Single Family Residence

  • Utility

    • BB/HS Internet Available

    • Cable Available

    • Electricity Connected

    • Public

    • Sewer Connected

    • Sprinkler Meter

    • Street Lights

    • Underground Utilities

    • Water Connected

  • Other financial information

    • HOA: $375

    • HOA Frequency: Quarterly

    • Annual tax amount: $1,857

  • Source details

    • MLS ID: TB8544019

    Other facts

    • Construction Materials: Block / Stucco

    • Foundation Details: Slab

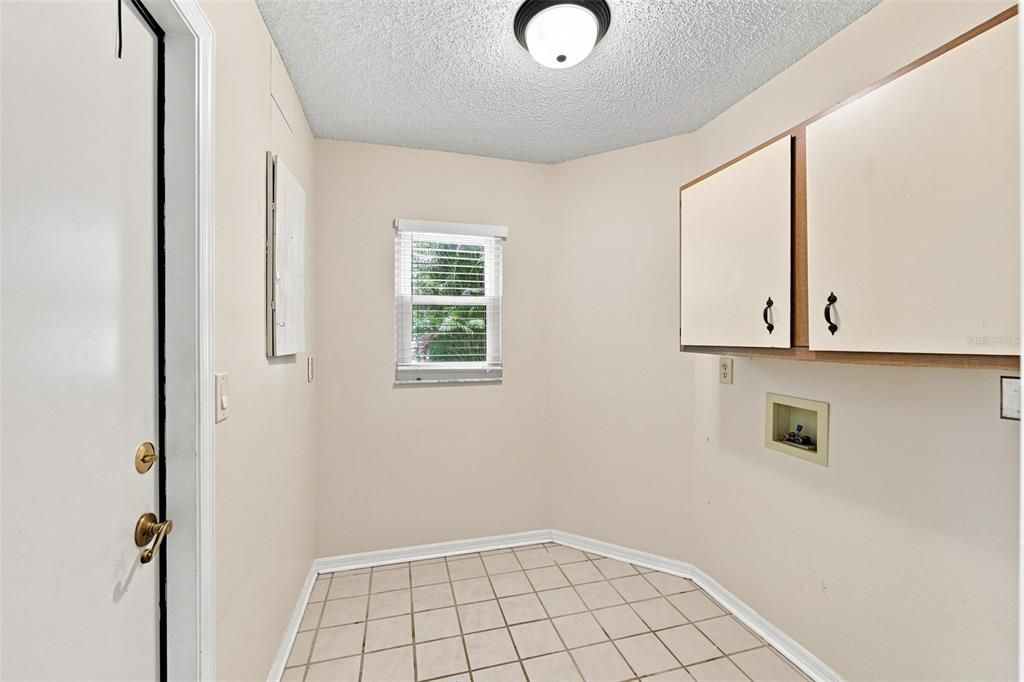
    • Laundry Features: Electric Dryer Hookup / Inside / Laundry Room / Washer Hookup

    • Lot Features: In County / Level / Sidewalk

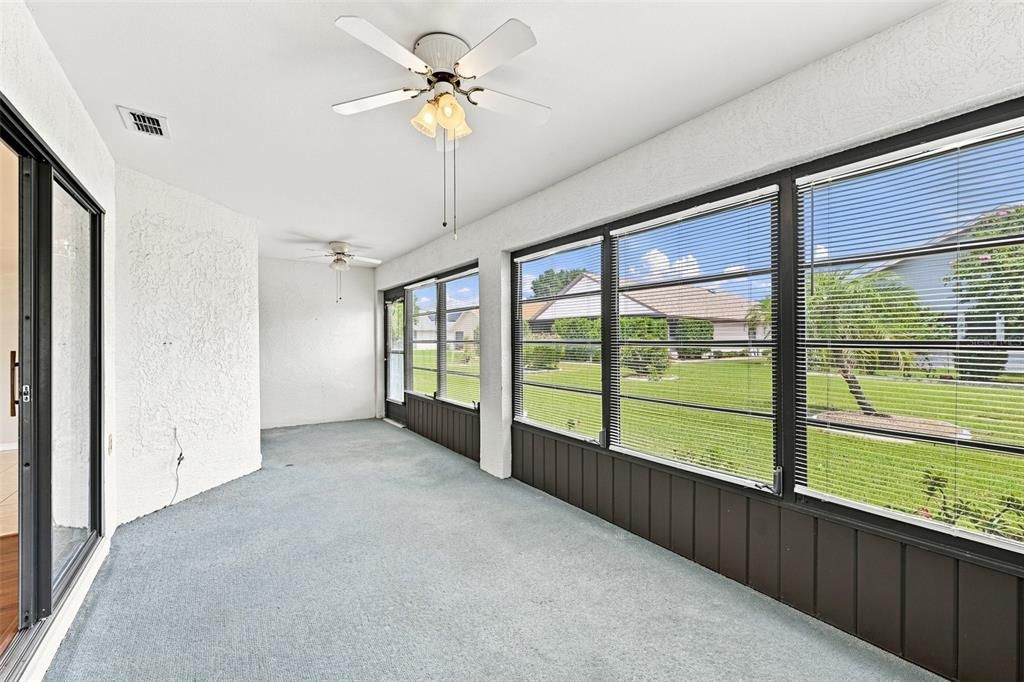
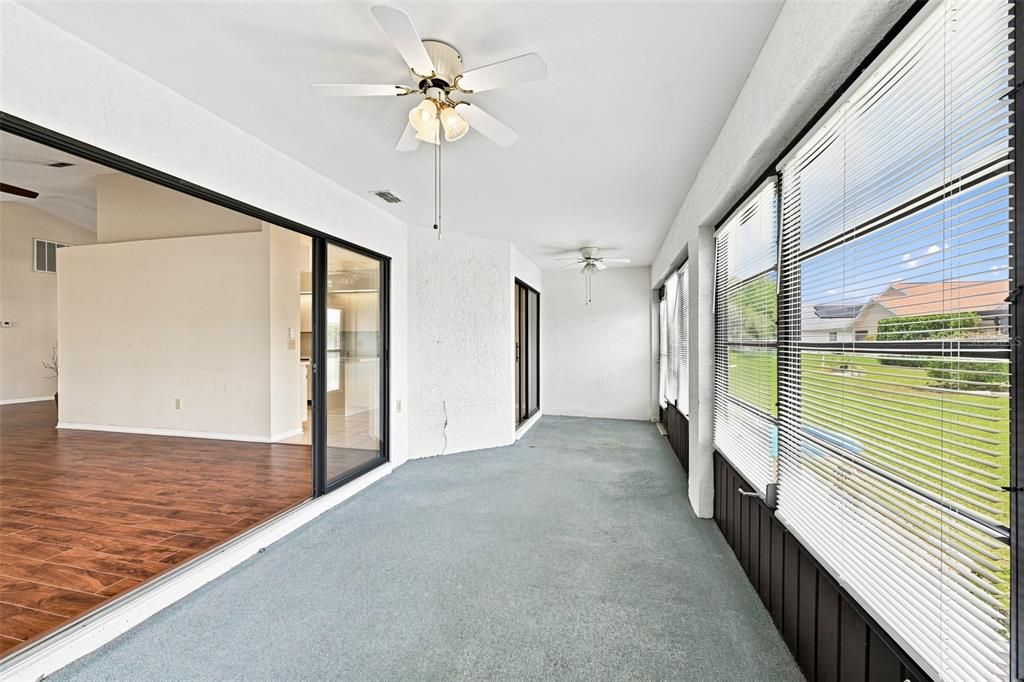
    • Patio And Porch Features: Front Porch / Screened

    • Window Features: Double Pane Windows

    • Direction Faces: West

    • Architectural Style: Florida

    • Garage Spaces: 2

    • Attached Garage: Yes

    • Garage: Yes

    • Living Area: 1939

    • Water Source: Public

    • Lot Size Dimensions: 55 x 120

    • Subdivision Name: SUN CITY CENTER UNIT 49

Private inquiry
Talk to the advisor on this listing.
Floor plans, HOA docs, off-market comparables, scheduling a private showing — one message, direct to the local specialist.

More like this

New
Active With Contract
$224,900
Condo/Co-op
2 bds · 2 ba · 1,340 sqft
FAIRBOURNE CONDO, SUN CITY CENTER
1231 FAIRWAY GREENS DRIVE UNIT 45
New
Active With Contract
$229,900
Condo/Co-op
2 bds · 2 ba · 1,405 sqft
WORTHINGTON CONDO, SUN CITY CENTER
2247 WORTHINGTON GREENS DRIVE
New
Active With Contract
$339,000
House
4 bds · 3 ba · 1,684 sqft
DEL WEBBS SUN CITY FLORIDA UN, SUN CITY CENTER
672 ALLEGHENY DRIVE
New
Active With Contract
$329,000
House
2 bds · 2 ba · 1,979 sqft
SUN CITY CENTER UNIT 35, SUN CITY CENTER
316 BROCKFIELD DRIVE
New
Active With Contract
$275,000
House
2 bds · 2 ba · 1,673 sqft
SUN CITY CENTER UNIT 163, SUN CITY CENTER
2451 E DEL WEBB BOULEVARD
New
Active With Contract
$300,000
House
3 bds · 2 ba · 1,598 sqft
AYERSWORTH GLEN PH 3A, WIMAUMA
14509 SCOTTBURGH GLEN DRIVE
Active With Contract
$309,900
House
4 bds · 2 ba · 1,998 sqft
HIGHLAND ESTATES PH 2B, WIMAUMA
14421 ALISTAR MANOR DRIVE
Active With Contract
$335,000
House
2 bds · 2 ba · 1,769 sqft
SUN CITY CENTER UNIT 52, SUN CITY CENTER
2005 NEW BEDFORD DRIVE

Market around this address

Live counts in the same area.
View all

The multiple listing information is provided by the Stellar MLS from a copyrighted compilation of listings. The compilation of listings and each individual listing are ©2026-present Stellar MLS. All Rights Reserved. The information provided is for consumers' personal, noncommercial use and may not be used for any purpose other than to identify prospective properties consumers may be interested in purchasing. All properties are subject to prior sale or withdrawal. All information provided is deemed reliable but is not guaranteed accurate, and should be independently verified. Listing courtesy of: CENTURY 21 BEGGINS ENTERPRISES