Vender tu casa
Valoración gratuita de tu hogar
Contacto
Cuéntenos sobre sus necesidades
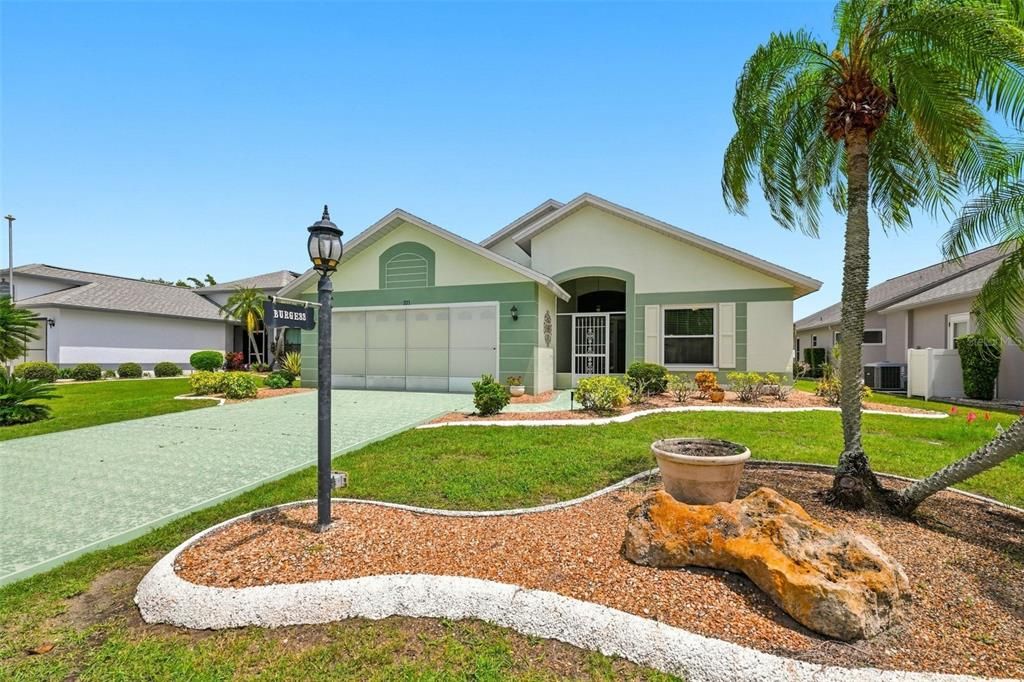
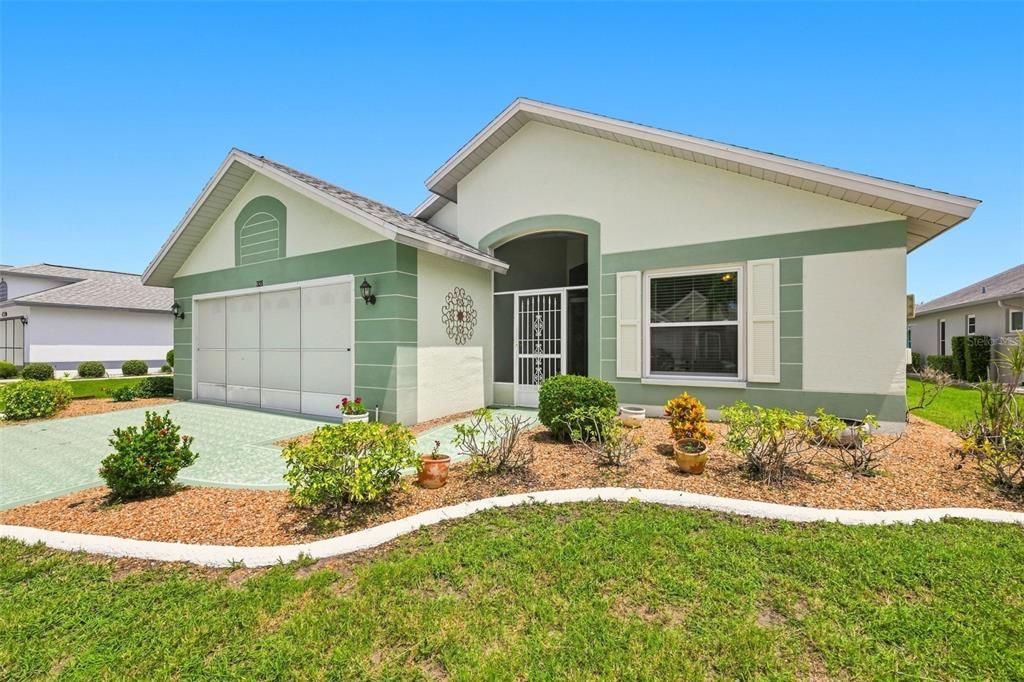
321 NORTHWAY DRIVE

Casa En Venta
$289,900

BTC: 3.75032342

ETH: 118.37484688

1 días
3 camas
2 baños
1,939 sqft

Visión general

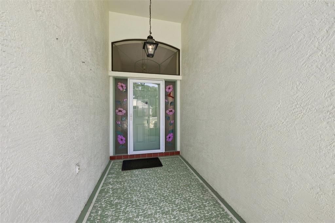
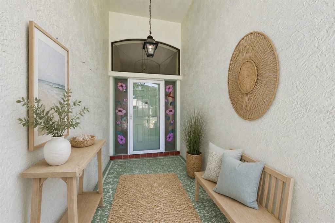
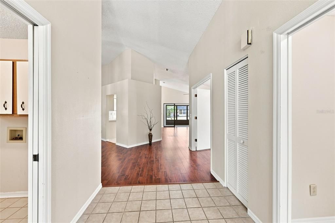
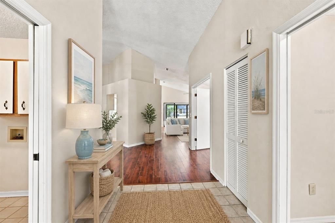
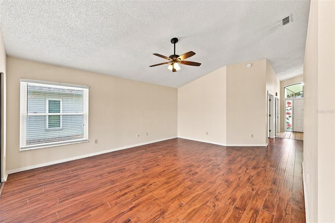
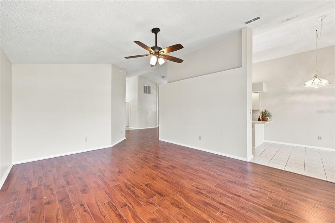
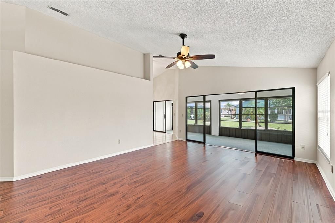
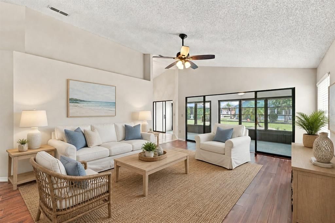
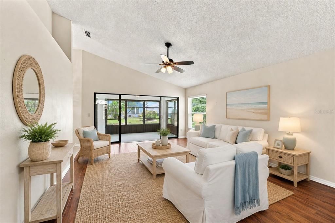
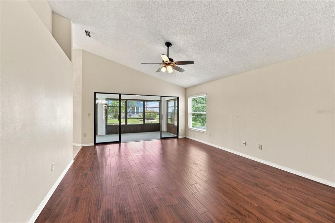
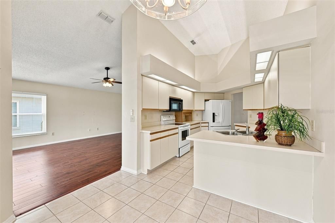
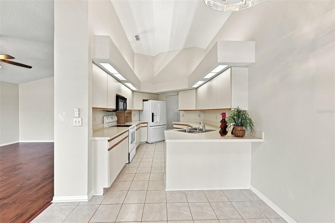
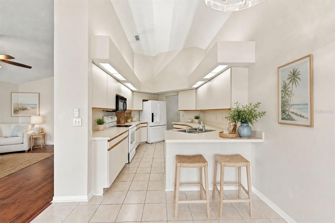
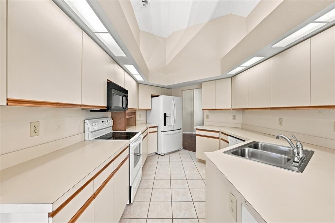
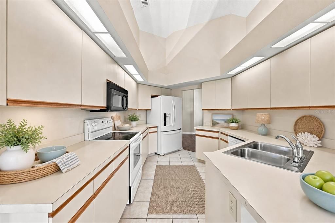
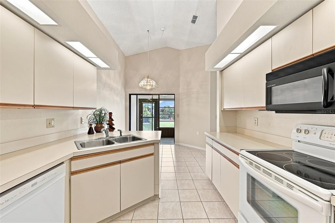
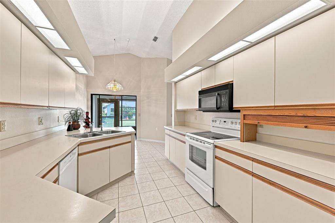
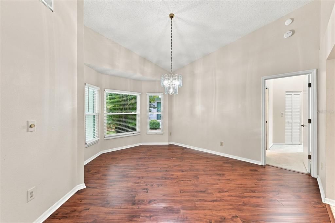
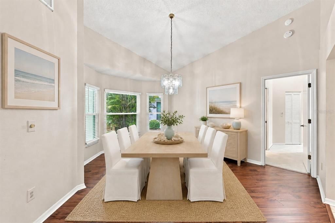
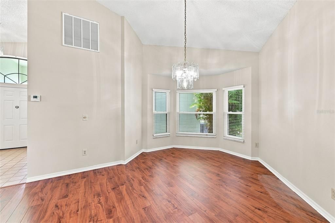
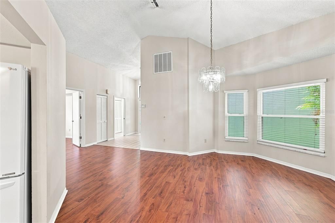
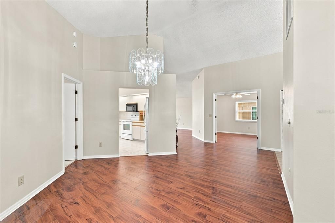
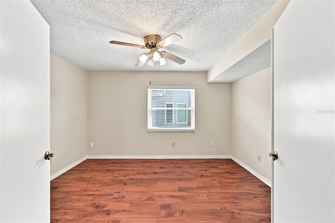
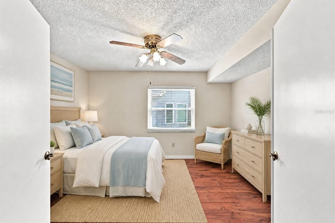
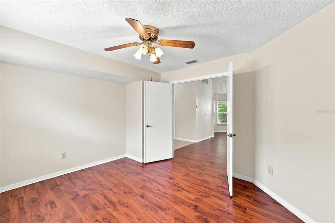
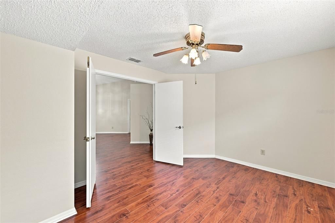
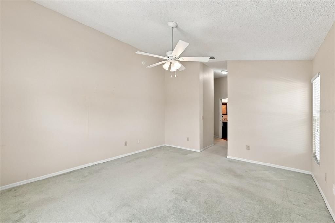
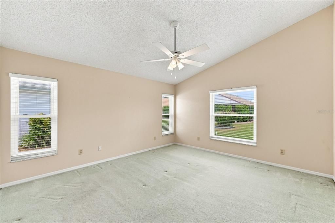
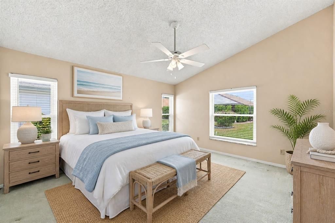
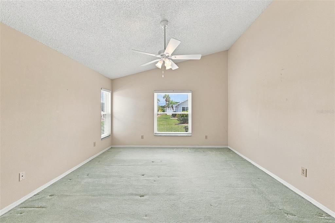
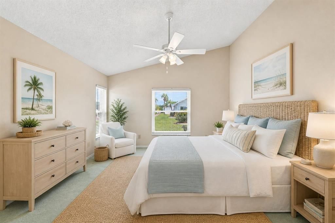
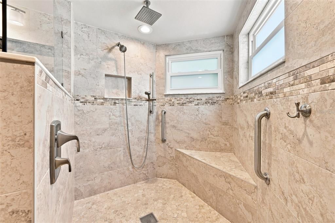
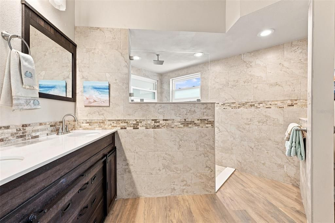
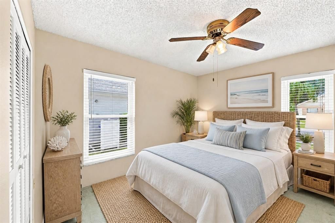
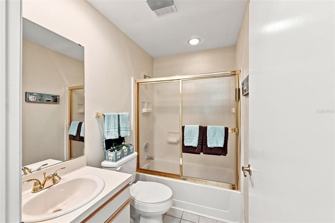
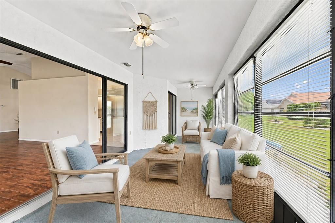
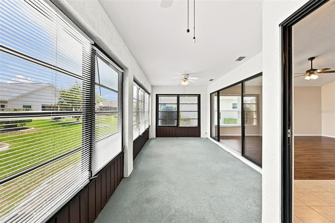
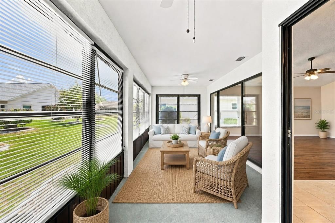
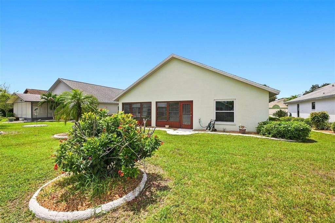
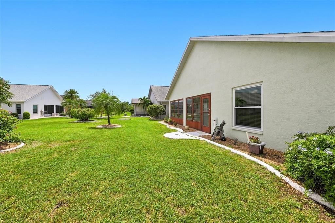
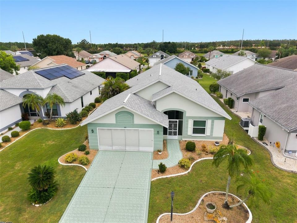
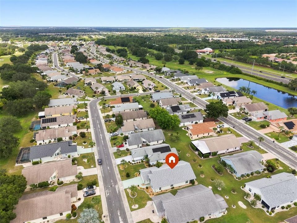
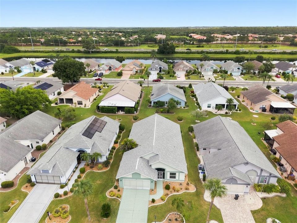
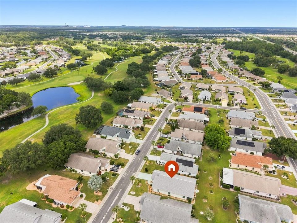
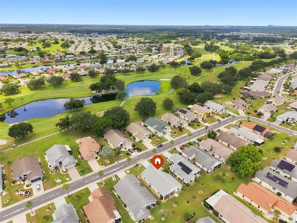
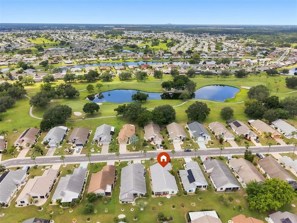
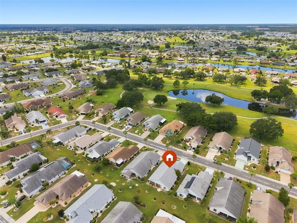
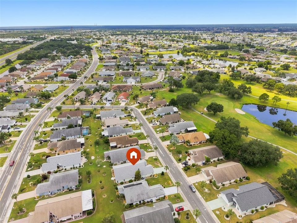
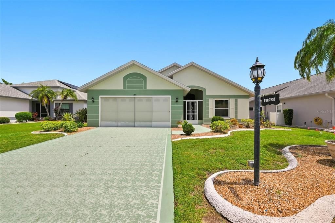
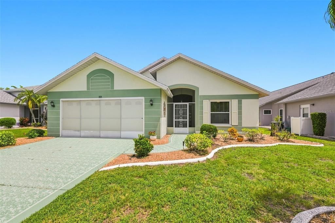
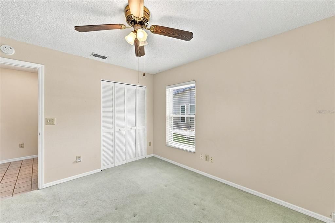
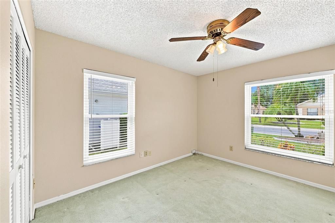
Virtually Staged. This thoughtfully updated Doral floor plan home offers 1,939 square feet of comfortable living space with three bedrooms and two bathrooms. The primary bathroom has been updated with new tile, double sinks, and a spacious shower featuring a built-in shelf and seat. Natural light fills the interiors through new double-pane hurricane-impact windows installed in 2020, while a new roof from 2021 and HVAC system from 2015 provide peace of mind and efficiency. A separate water meter for irrigation adds some relief for the water bill. Come enjoy a 55+ Active Lifestyle with indoor and outdoor pools, hot tubs, world-class fitness center, lawn bowling pickle ball, tennis, baseball, bocci ball, horseshoes, sawdust engineers, arts and crafts, a pottery studio, all types of clubs for playing cards, computers and the list goes on. Welcome to your new home.
Ubicación

Detalles

Tipo:
Residential
Estacionamiento:
Sin datos
Año de construcción:
1990
Lote:
0.15 Hectáreas
Calefacción:
Central / Electric / Heat Pump
precio por sq. medidor:
$150
Enfriamiento:
Central Air
HOA:
$366

Valuation

Our model vs. what's actually selling nearby.
Estimate
$299,450
$278K – $365K
Confidence Low
List vs. estimate
$9K below estimate
List $289,900 · -3.2%
Our model says this listing is priced below recent comparable activity. Expect competition.
Price per sq ft
$149
-15.6% vs. city median $177
Based on
10 MLS comparables
Median of recent comparable listings. Sold comps use closing price, active listings use list price.

Destacados

Annual tax
$1,857
2025
HOA
$366/qtr
Community Pool, Escrow Reserves Fund, Manager
Garage
2 car garage
Pets
Allowed
Más hechos y características
  • Piso

    • Carpet

    • Ceramic Tile

    • Luxury Vinyl

    Calefacción

    • Central

    • Electric

    • Heat Pump

    Enfriamiento

    • Central Air

    Accesorios

    • Dishwasher

    • Disposal

    • Electric Water Heater

    • Microwave

    • Range

    • Refrigerator

    Otras características interiores

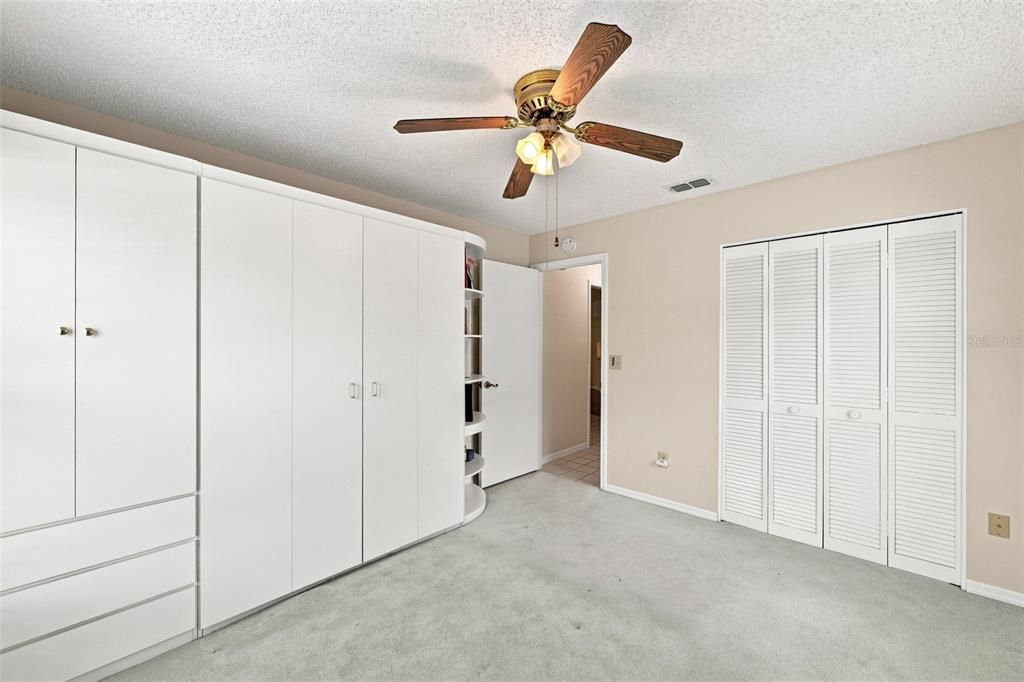
    • Ceiling Fan(s)

    • Eating Space In Kitchen

    • High Ceilings

    • Primary Bedroom Main Floor

    • Split Bedroom

    • Thermostat

    • Vaulted Ceiling(s)

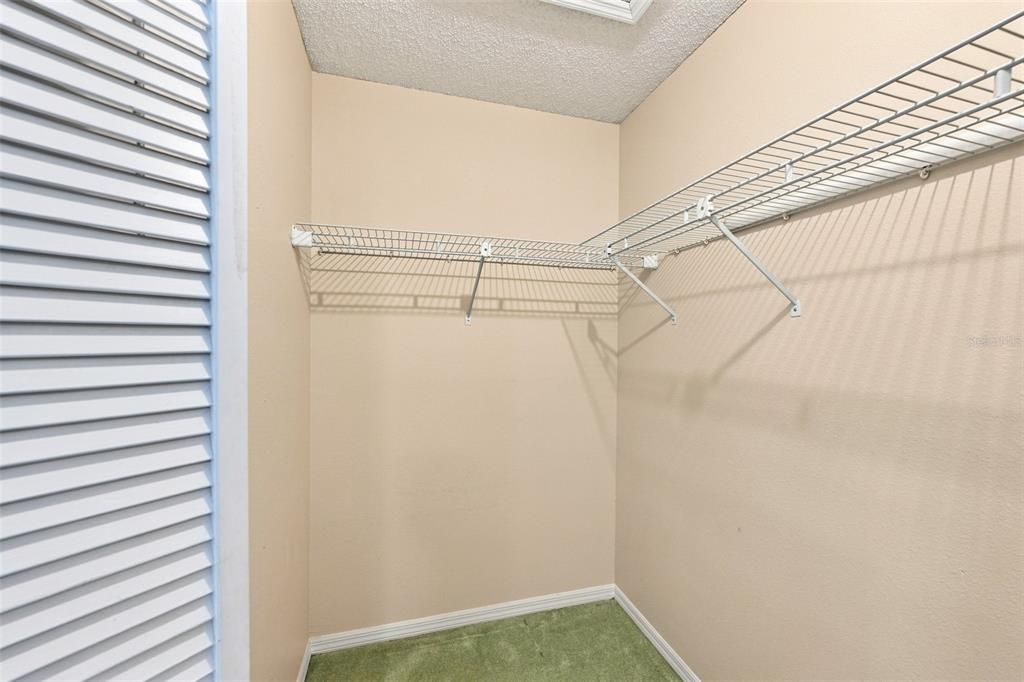
    • Walk-In Closet(s)

    Dormitorios y baños

    • Dormitorios: 3

    • Baños completos: 2

  • Propiedad

    • Pisos: One

    • Características Exteriores: Irrigation System / Sidewalk / Sliding Doors / Sprinkler Metered

    Lote

    • Lote: 0.15 Hectáreas

    Otra Información de Propiedad

    • Número de Parcela: U0632202X600000400006.0

    • Zonificación: PD-MU

  • Tipo y estilo

    • Tipo de propiedad: Residential

    • Subtipo de propiedad: Single Family Residence

  • Utilidad

    • BB/HS Internet Available

    • Cable Available

    • Electricity Connected

    • Public

    • Sewer Connected

    • Sprinkler Meter

    • Street Lights

    • Underground Utilities

    • Water Connected

  • Otra información financiera

    • HOA: $366

    • Frecuencia HOA: Quarterly

    • Importe anual de impuestos: $1,857

  • Detalles de la fuente

    • MLS ID: TB8544019

    Otros hechos

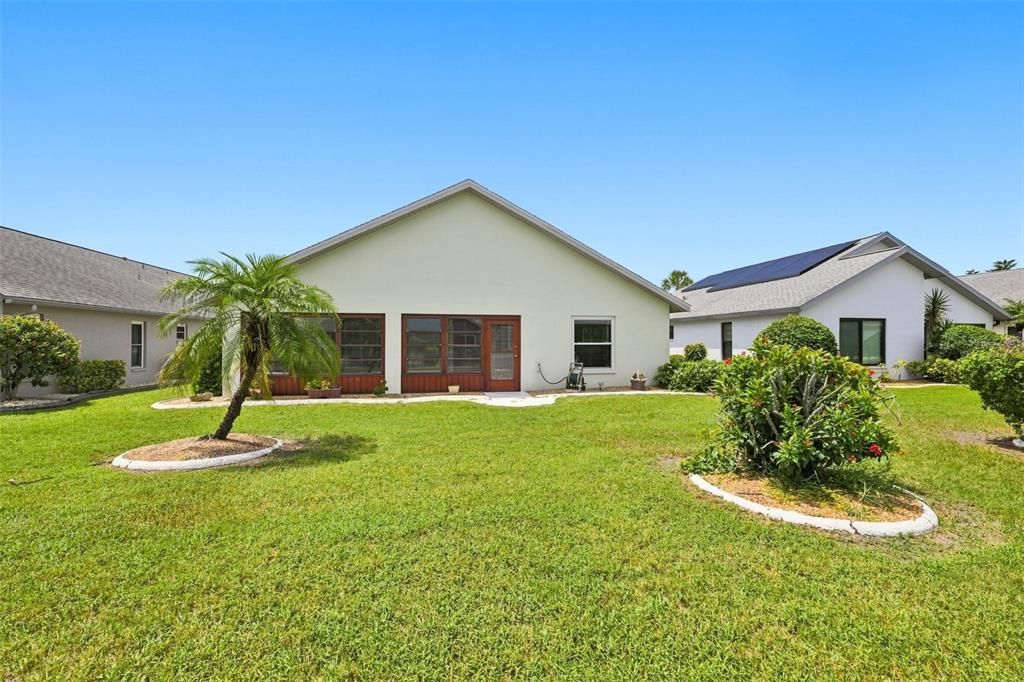
    • Materiales de construcción: Block / Stucco

    • Detalles de la fundación: Slab

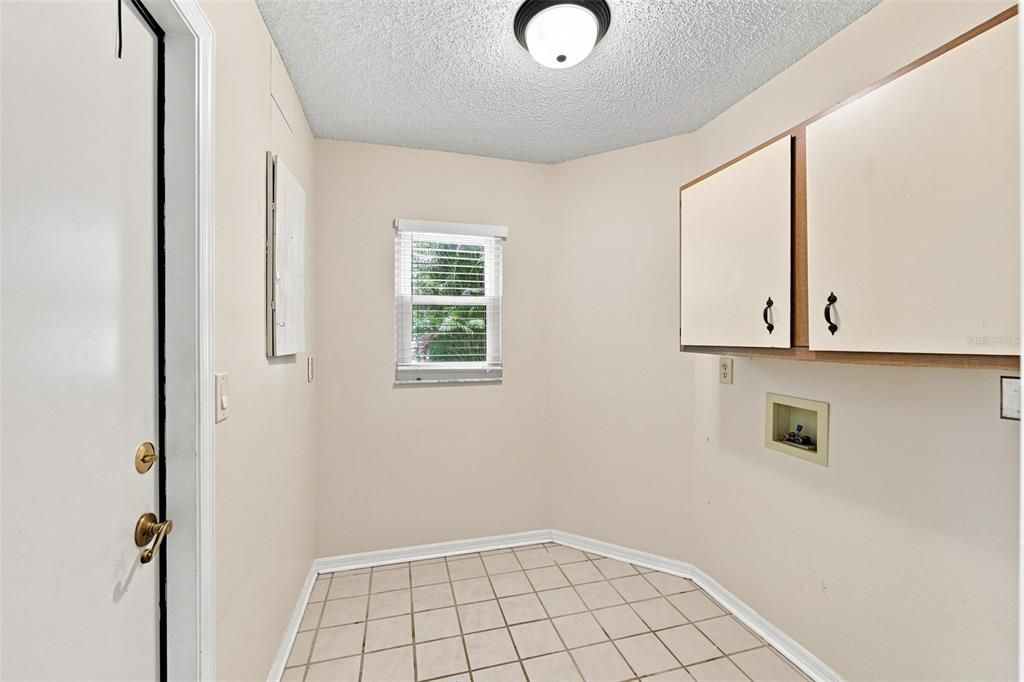
    • Características de lavandería: Electric Dryer Hookup / Inside / Laundry Room / Washer Hookup

    • Características del lote: In County / Level / Sidewalk

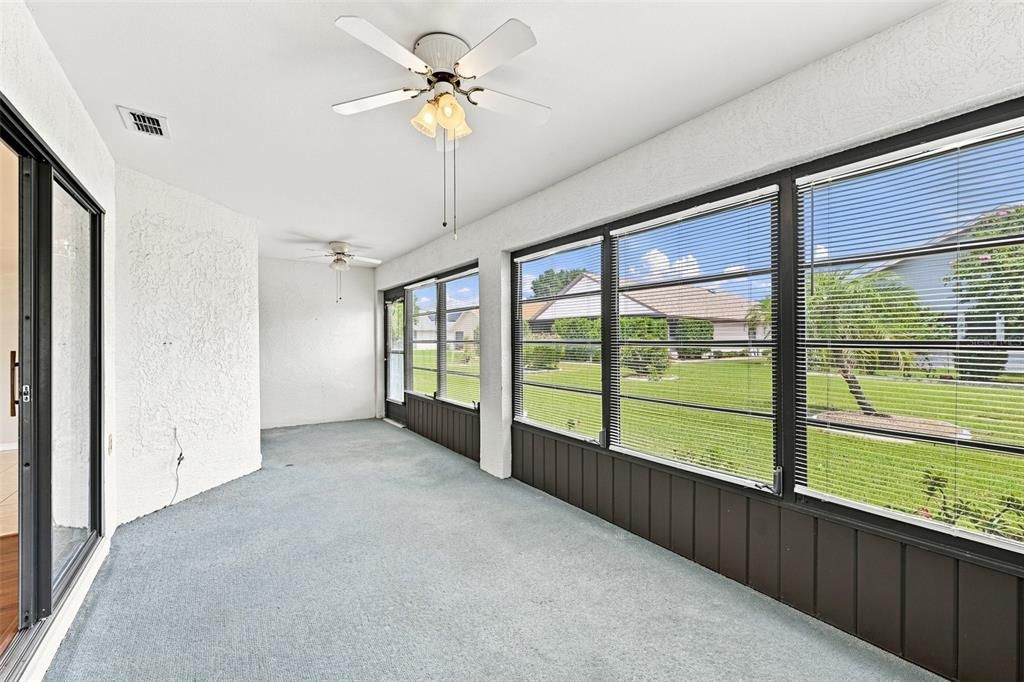
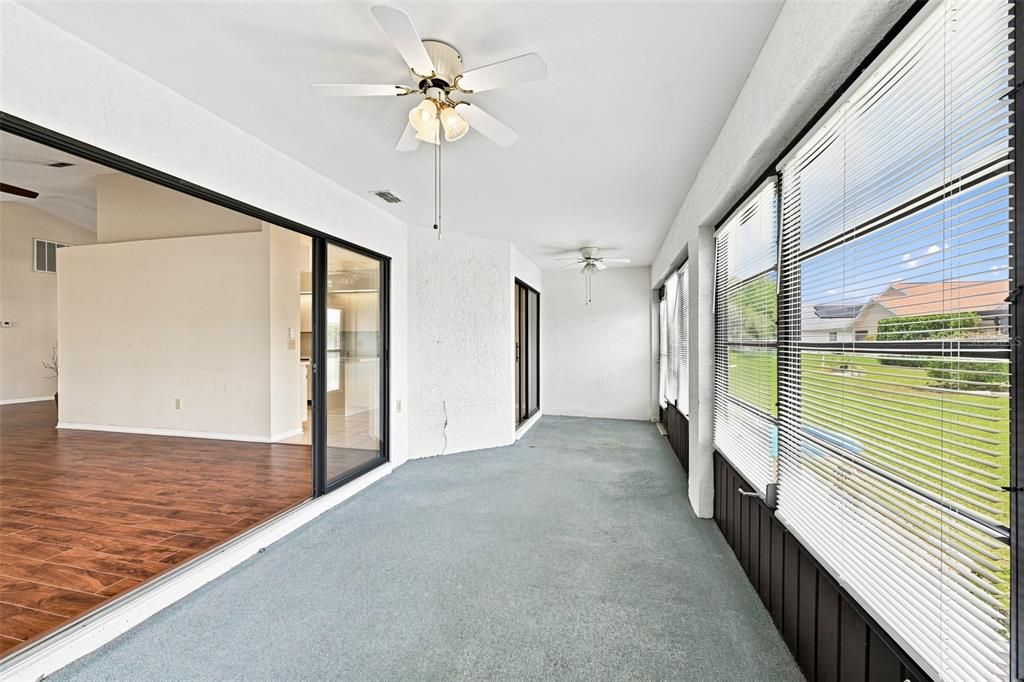
    • Características del patio y el porche: Front Porch / Screened

    • Características de la ventana: Double Pane Windows

    • Caras de dirección: West

    • Estilo arquitectónico: Florida

    • Espacios de garaje: 2

    • Garaje adjunto: Si

    • Garaje: Si

    • Salón: 1939

    • Fuente de agua: Public

    • Tamaño de la parcela: 55 x 120

    • Nombre de subdivisión: SUN CITY CENTER UNIT 49

Consulta privada
Habla con el asesor de este inmueble.
Planos, documentos del HOA, comparables off-market, agendar una visita privada — un solo mensaje directo al especialista local.

Más como esta

En Venta
$375,000
Casa
5 camas · 2 baños · 2,635 sqft
BELMONT PH 1B, RUSKIN
10207 COUNT FLEET DRIVE
En Venta
$316,490
Casa
3 camas · 2 baños · 1,479 sqft
CYPRESS RIDGE RANCH, WIMAUMA
6068 WILD PETUNIA DRIVE
Nuevo
En Venta
$299,900
Casa
2 camas · 2 baños · 1,727 sqft
DEL WEBB'S SUN CITY FLORIDA UNIT NO 30, SUN CITY CENTER
609 ALLEGHENY DRIVE
Nuevo
En Venta
$375,000
Casa
2 camas · 2 baños · 1,956 sqft
FOREST BROOKE ACTIVE ADULT PHS, WIMAUMA
17253 STAR BANKS STREET
Nuevo
En Venta
$300,000
Casa
3 camas · 2 baños · 1,692 sqft
SUN CITY CENTER UNIT 162 PH, SUN CITY CENTER
2424 E DEL WEBB BOULEVARD
Nuevo
En Venta
$315,000
Casa
4 camas · 2 baños · 1,618 sqft
HIDDEN CREEK AT WEST LAKE, WIMAUMA
15544 FLORIDA BREEZE LOOP
Nuevo
En Venta
$375,590
Casa
4 camas · 2 baños · 2,039 sqft
DAVIS LANDING, WIMAUMA
15257 MAUDE LANDING LOOP
Nuevo
En Venta
$345,000
Casa
4 camas · 3 baños · 2,435 sqft
SERENO PH 8A, WIMAUMA
16636 WINDMILL FORGE PASS

Mercado cerca de esta dirección

Conteos en vivo en la misma zona.
Ver todo

The multiple listing information is provided by the Stellar MLS from a copyrighted compilation of listings. The compilation of listings and each individual listing are ©2026-present Stellar MLS. All Rights Reserved. The information provided is for consumers' personal, noncommercial use and may not be used for any purpose other than to identify prospective properties consumers may be interested in purchasing. All properties are subject to prior sale or withdrawal. All information provided is deemed reliable but is not guaranteed accurate, and should be independently verified. Listing courtesy of: CENTURY 21 BEGGINS ENTERPRISES