Vender tu casa
Valoración gratuita de tu hogar
Contacto
Cuéntenos sobre sus necesidades

2247 WORTHINGTON GREENS DRIVE

Condo / Coop Activo con contrato
$229,900

BTC: 3.02500000

ETH: 91.96000000

3 días
2 camas
2 baños
1,405 sqft

Visión general

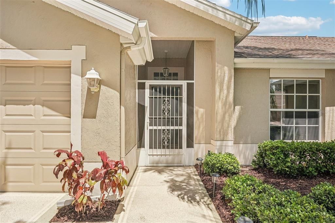
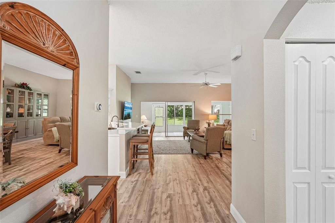
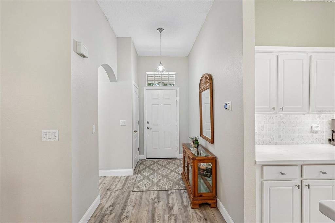
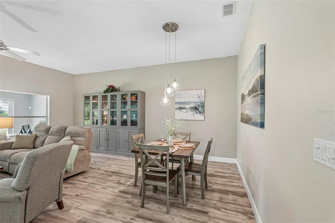
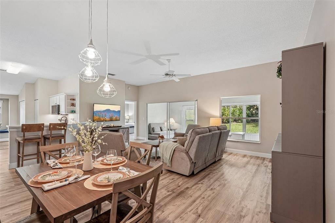
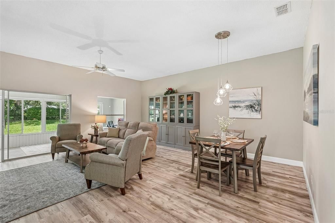
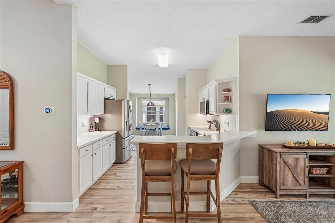
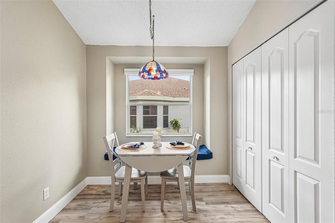
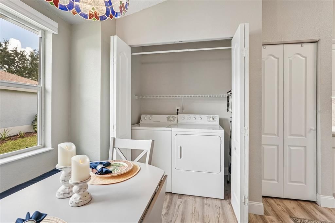
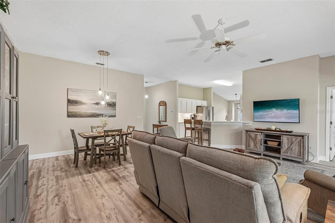
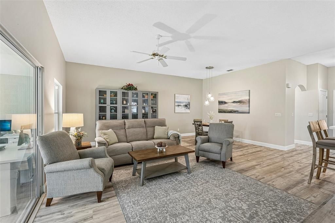
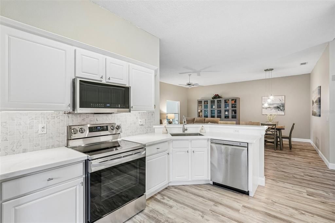
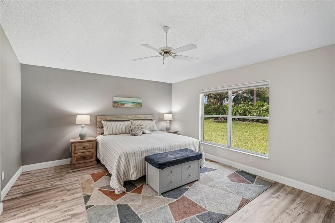
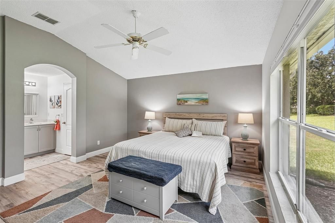
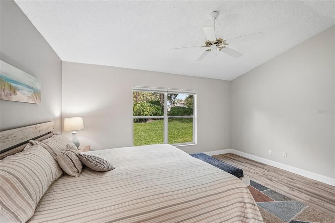
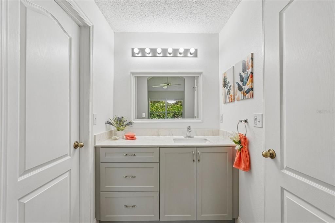
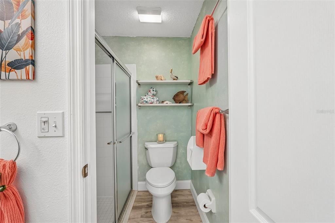
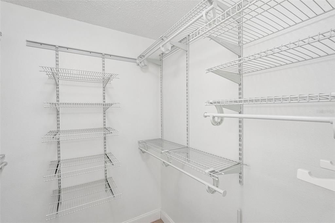
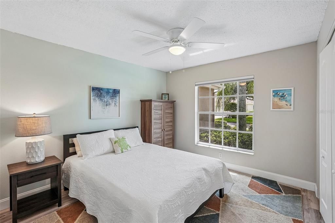
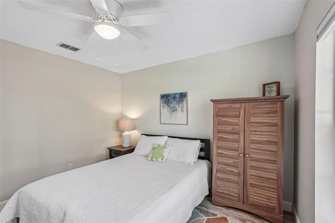
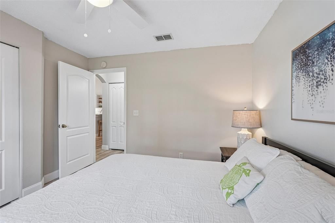
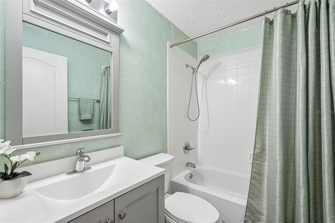
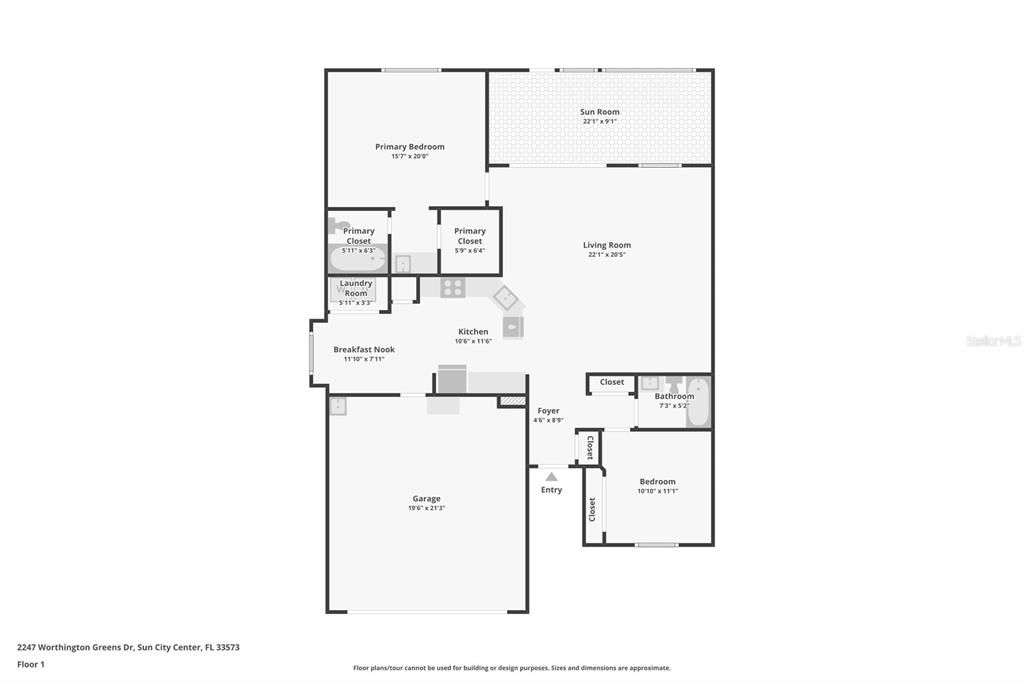
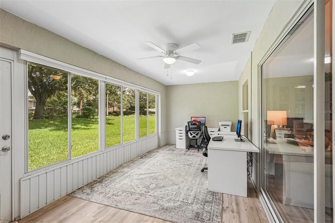
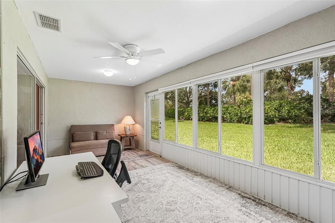
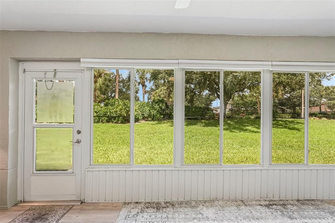
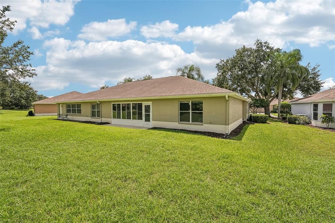
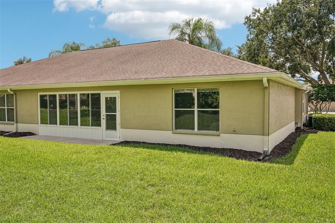
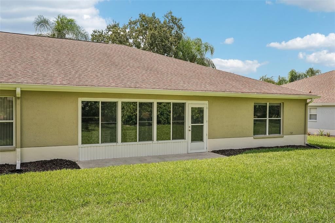
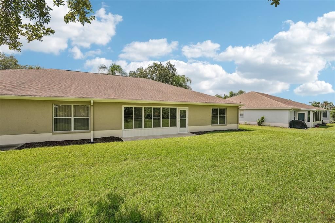
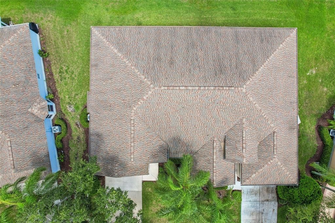
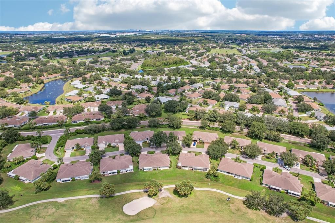
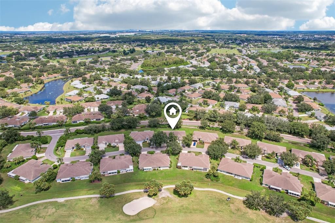
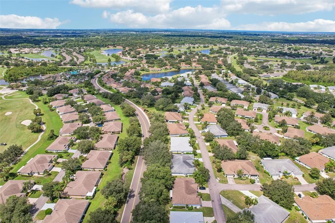
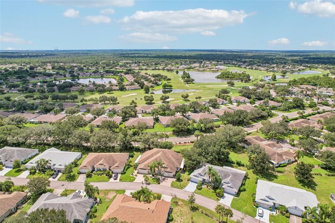
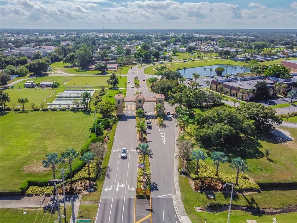
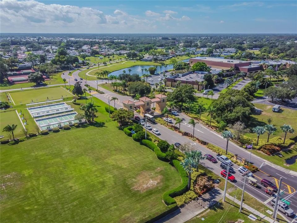
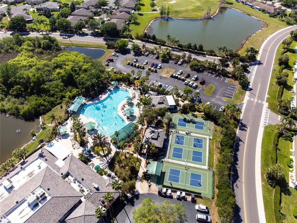
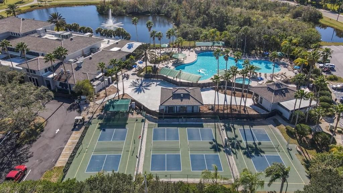
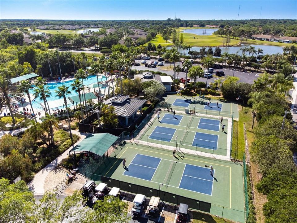
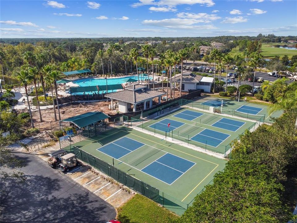
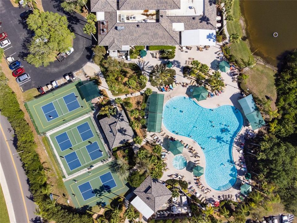
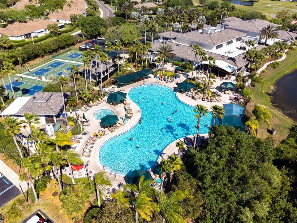
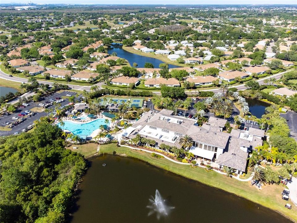
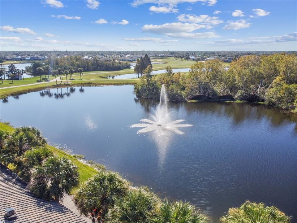
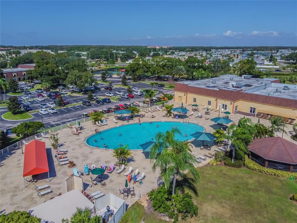
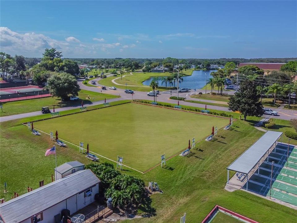
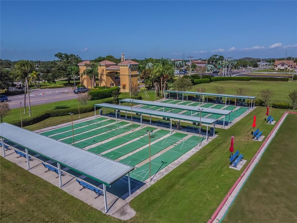
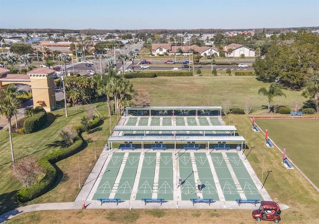
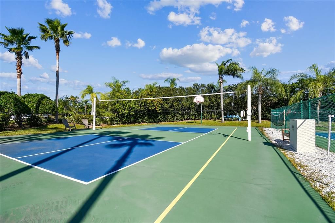
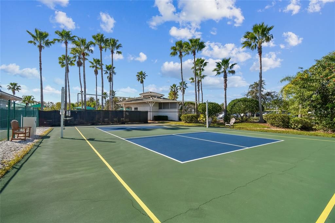
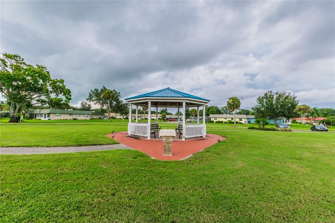
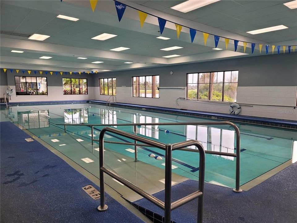
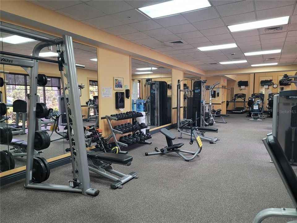
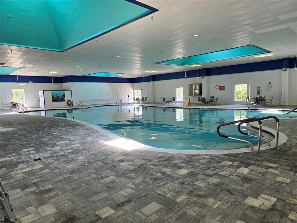
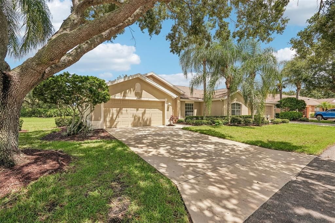
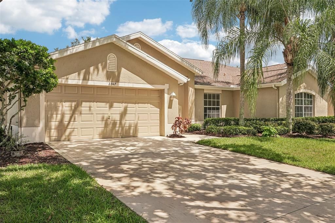
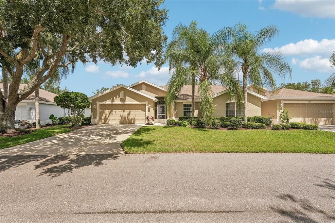
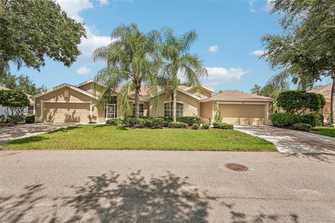
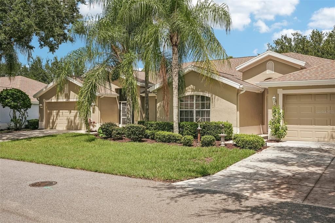
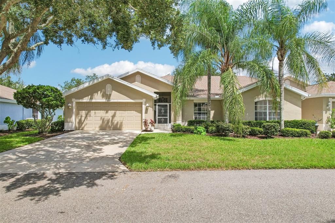
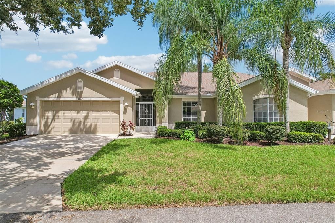
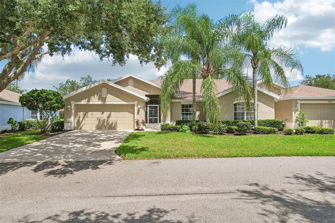
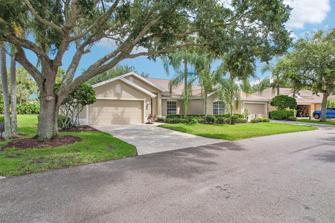
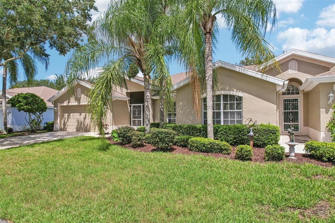
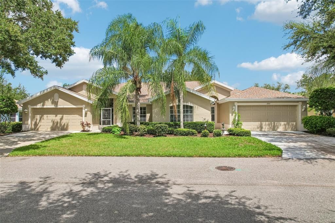
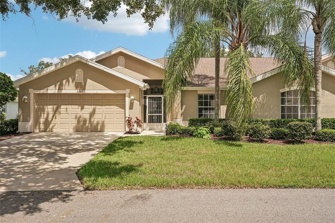
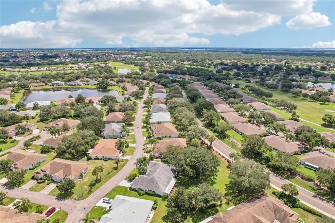
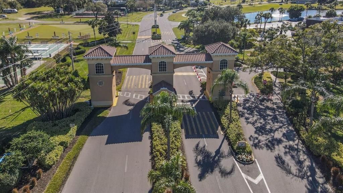
Under contract-accepting backup offers. Welcome to this beautifully updated Cornell model in Kings Point, Sun City Center's premier 55+community. This well maintained home offers a screened entry and a thoughtfully updated interior with numerous improvements completed in recent years. The kitchen was updated in 2022 and features LG stainless steel appliances, solid-surface countertops, a stylist backsplash, cabinet hardware, crown molding on the cabinets, under cabinet lighting, a convenient window seat in the breakfast nook and a very large pantry. Vinyl plank flooring flows throughout the condo, complemented by fresh interior paint and newer window blinds. Both bathrooms have been updated with new vanities, countertops, faucets and mirrors. Additional features include an air-conditioned Lanai, new hot water heater 2026, upgraded outlets, generous storage and a utility sink. This unit has a split floor plan giving privacy to the Master suite with it's private bath and large walk-in closet. The outside of the unit was painted 2026. You will love the close proximity to the South Clubhouse. Bonus, this unit comes furnished. You’ll love the gated community of Kings Point, which has amazing facilities, pools, clubs and events just waiting for you to enjoy. Located between Sarasota and Tampa, this home is perfectly positioned for a convenient ride to airports, great shopping, dining, and professional entertainment. With easy access to award-winning, sandy beaches, you’ll experience the best of all worlds—without the stress of big city life. Leave the hustle behind and embrace a new chapter in Sun City Center, Florida, the state's top-ranked and most affordable 55+ retirement community. With so many updates already completed, this home is ready for its next owner to move in and enjoy.

Ubicación

Detalles

Tipo:
Residential
Estacionamiento:
Driveway
Año de construcción:
2000
Lote:
0.05 Hectáreas
Calefacción:
Central
precio por sq. medidor:
$164
Enfriamiento:
Central Air
HOA:
Sin datos

Valuation

Our model vs. what's actually selling nearby.
Estimate
$250,000
$179K – $319K
Confidence Low
List vs. estimate
$20K below estimate
List $229,900 · -8.0%
Our model says this listing is priced below recent comparable activity. Expect competition.
Price per sq ft
$163
+16.5% vs. city median $140
Based on
115 MLS comparables
Median of recent comparable listings. Sold comps use closing price, active listings use list price.

Destacados

Annual tax
$4,251
2025
Garage
2 car garage
Furnished
Furnished
Pets
Allowed
Más hechos y características
  • Piso

    • Luxury Vinyl

    Calefacción

    • Central

    Enfriamiento

    • Central Air

    Accesorios

    • Dishwasher

    • Dryer

    • Microwave

    • Range

    • Refrigerator

    • Washer

    Otras características interiores

    • Ceiling Fan(s)

    • Eating Space In Kitchen

    • High Ceilings

    • Kitchen/Family Room Combo

    • Living Room/Dining Room Combo

    • Open Floorplan

    • Solid Surface Counters

    • Solid Wood Cabinets

    • Walk-In Closet(s)

    Dormitorios y baños

    • Dormitorios: 2

    • Baños completos: 2

  • Estacionamiento

    • Driveway

    Propiedad

    • Pisos: One

    • Características Exteriores: Private Entrance / Sliding Doors

    Lote

    • Lote: 0.05 Hectáreas

    Otra Información de Propiedad

    • Número de Parcela: U1432195JG00000000007.0

    • Zonificación: PD

  • Tipo y estilo

    • Tipo de propiedad: Residential

    • Subtipo de propiedad: Condominium

  • Utilidad

    • Cable Available

    • Electricity Available

  • Otra información financiera

    • Importe anual de impuestos: $4,251

  • Detalles de la fuente

    • MLS ID: TB8544440

    Otros hechos

    • Materiales de construcción: Block / Stucco

    • Detalles de la fundación: Slab

    • Características de lavandería: In Kitchen / Inside / Laundry Closet

    • Características del lote: City Lot / In County / Level

    • Características del patio y el porche: Covered / Enclosed / Front Porch / Rear Porch / Screened

    • Caras de dirección: South

    • Estilo arquitectónico: Contemporary

    • Espacios de garaje: 2

    • Garaje adjunto: Si

    • Garaje: Si

    • Salón: 1405

    • Fuente de agua: Public

    • Nombre de subdivisión: WORTHINGTON CONDO

Consulta privada
Habla con el asesor de este inmueble.
Planos, documentos del HOA, comparables off-market, agendar una visita privada — un solo mensaje directo al especialista local.

Más como esta

Activo con contrato
$200,000
Condo / Coop
2 camas · 2 baños · 1,292 sqft
PORTSMITH CONDO, SUN CITY CENTER
1910 SIFIELD GREENS WAY UNIT 52
Nuevo
Activo con contrato
$229,000
Casa
4 camas · 2 baños · 1,841 sqft
SPENCER CRK PH 1, RUSKIN
1522 TIGER TOOTH PLACE
Nuevo
Activo con contrato
$229,900
Casa
2 camas · 2 baños · 1,516 sqft
CLUB MANOR UNIT 38 B, SUN CITY CENTER
416 S PEBBLE BEACH BOULEVARD
Nuevo
Activo con contrato
$224,900
Condo / Coop
2 camas · 2 baños · 1,340 sqft
FAIRBOURNE CONDO, SUN CITY CENTER
1231 FAIRWAY GREENS DRIVE UNIT 45
Nuevo
Activo con contrato
$289,000
Casa
3 camas · 2 baños · 2,852 sqft
GREENBRIAR SUB PH 2, SUN CITY CENTER
1936 WOLF LAUREL DRIVE
Nuevo
Activo con contrato
$289,900
Casa
3 camas · 2 baños · 1,939 sqft
SUN CITY CENTER UNIT 49, SUN CITY CENTER
321 NORTHWAY DRIVE
Nuevo
Activo con contrato
$220,000
Condo / Coop
2 camas · 2 baños · 1,529 sqft
LANCASTER III CONDO, SUN CITY CENTER
2412 LOCKSLEY STREET UNIT 299
Nuevo
Activo con contrato
$284,900
Casa
2 camas · 2 baños · 1,845 sqft
SUN CITY CENTER UNIT 32A, SUN CITY CENTER
1711 S PEBBLE BEACH BOULEVARD

Mercado cerca de esta dirección

Conteos en vivo en la misma zona.
Ver todo

The multiple listing information is provided by the Stellar MLS from a copyrighted compilation of listings. The compilation of listings and each individual listing are ©2026-present Stellar MLS. All Rights Reserved. The information provided is for consumers' personal, noncommercial use and may not be used for any purpose other than to identify prospective properties consumers may be interested in purchasing. All properties are subject to prior sale or withdrawal. All information provided is deemed reliable but is not guaranteed accurate, and should be independently verified. Listing courtesy of: KELLER WILLIAMS SOUTH SHORE