Sell Your Home
Get a free home valuation
Contact
Tell us about your needs
3210 HIGEL AVENUE

House For Sale
$11,950,000

BTC: 150.31446541

ETH: 4,913.65131579

3 days
Waterfront
4 bds
4 ba
3,884 sqft

Overview

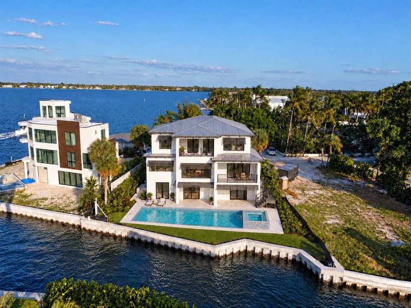
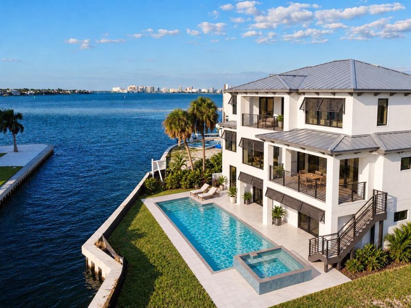
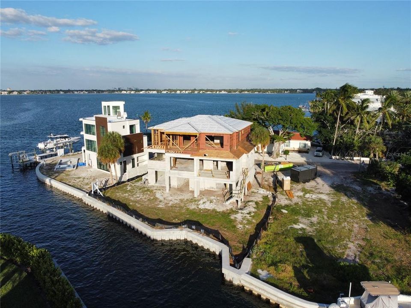
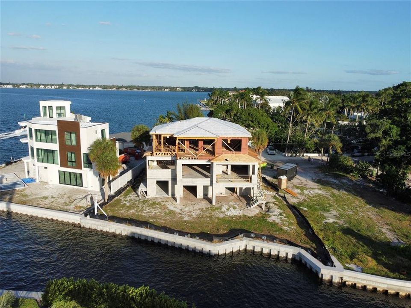
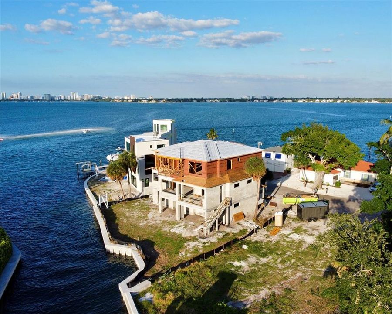
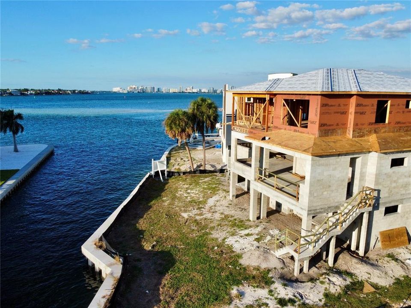
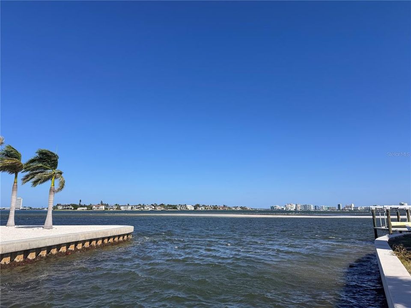
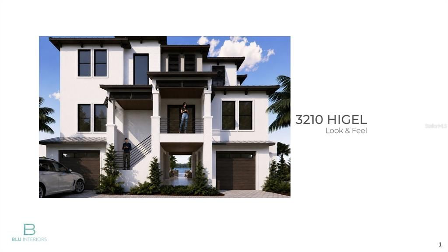
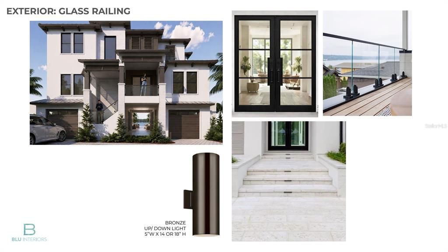
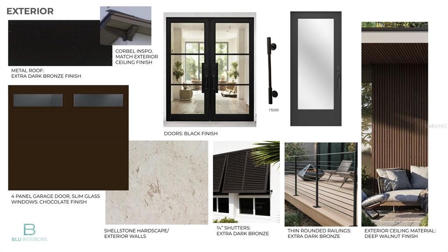
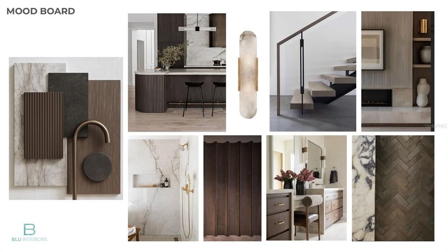
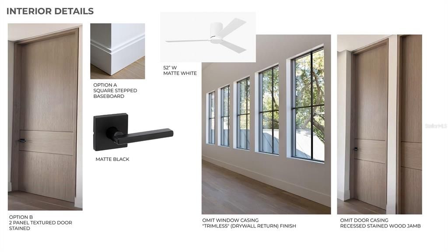
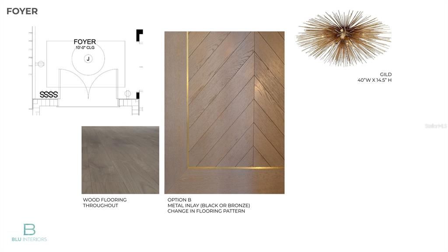
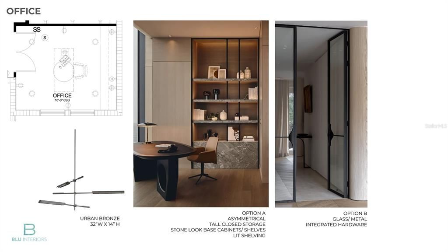
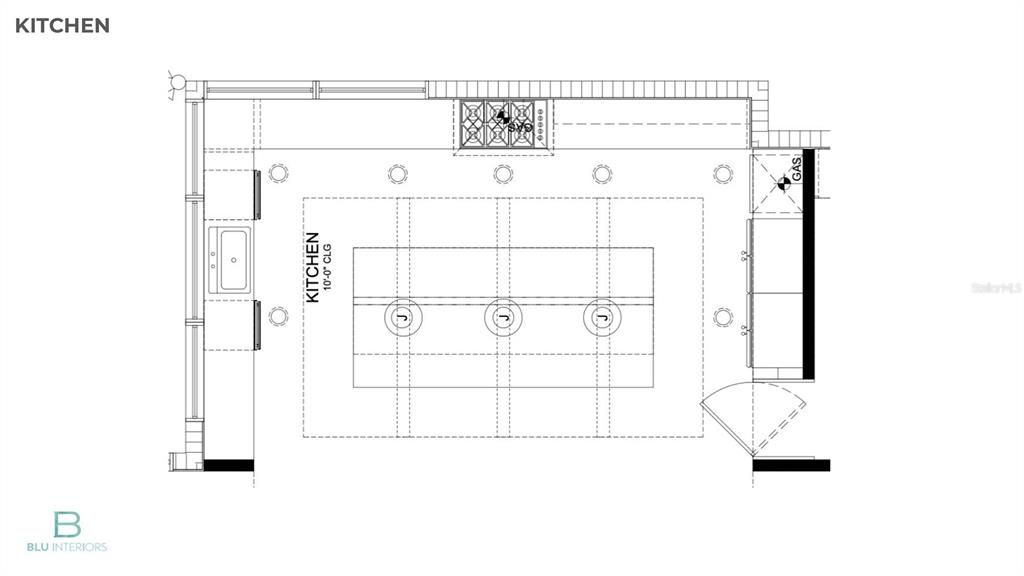
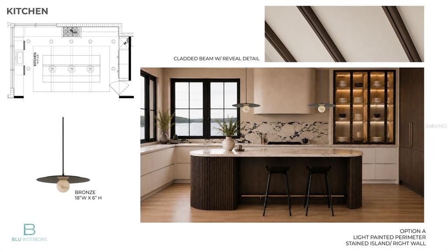
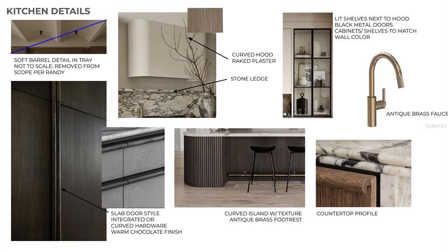
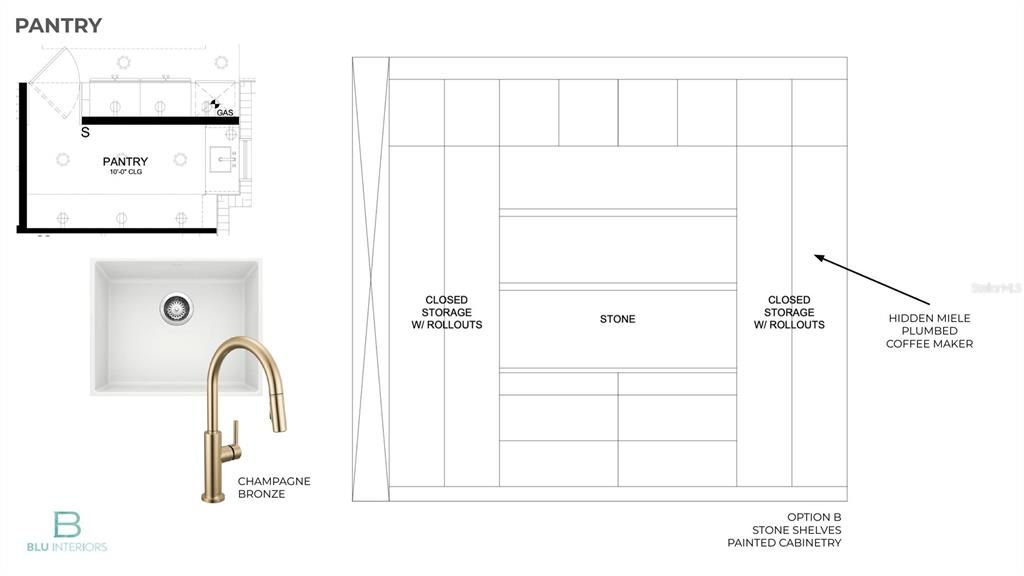
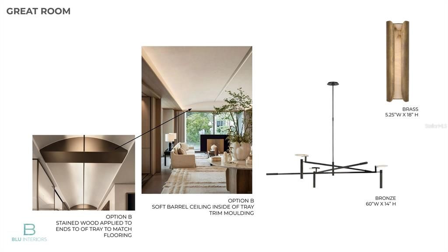
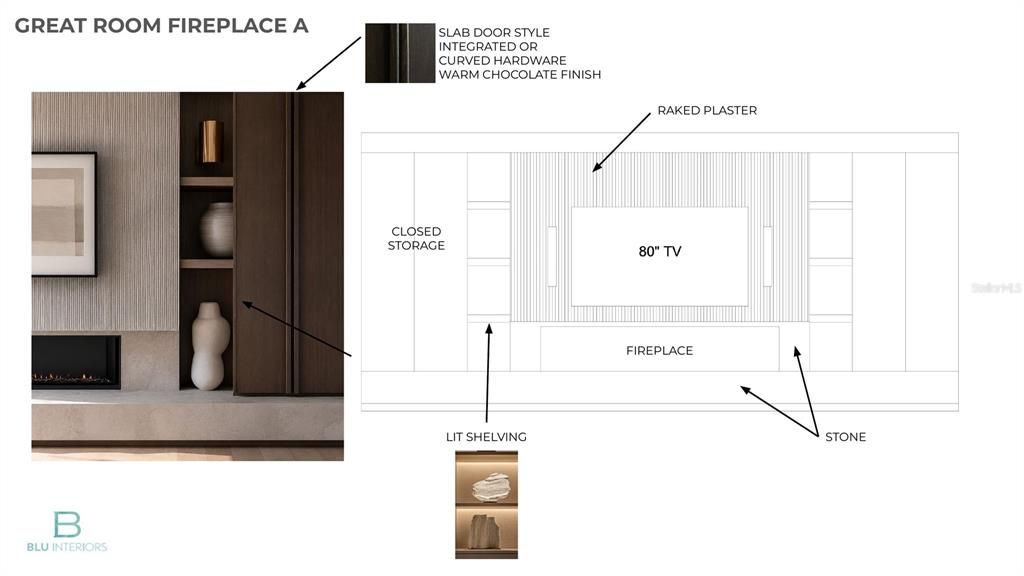
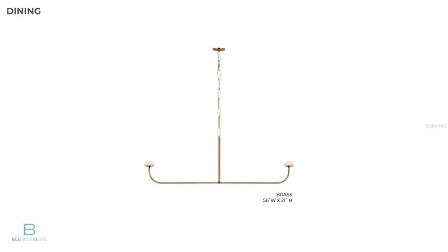
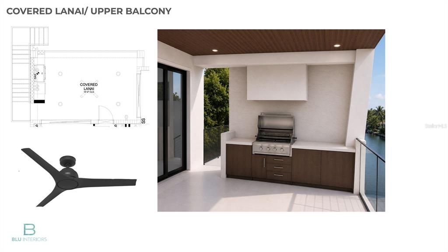
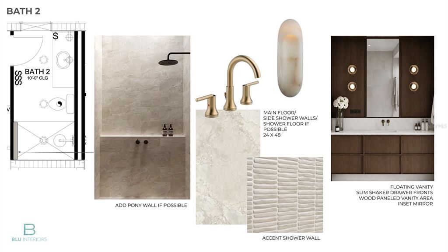
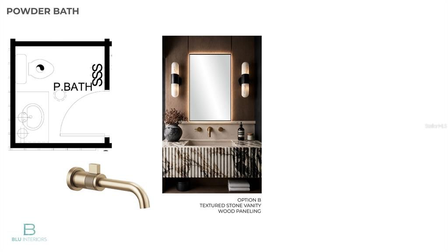
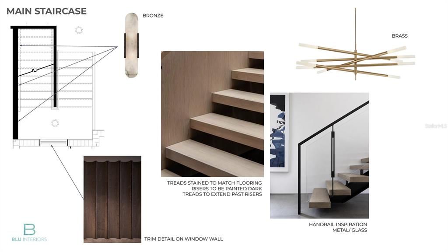
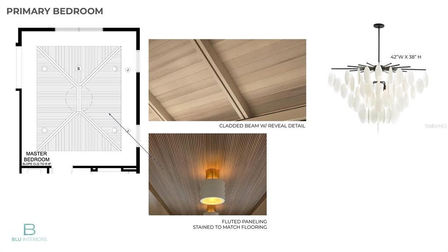
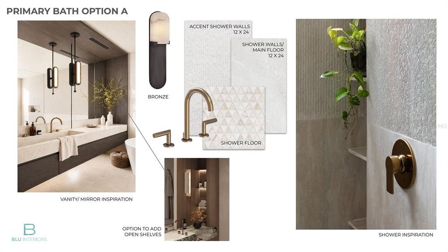
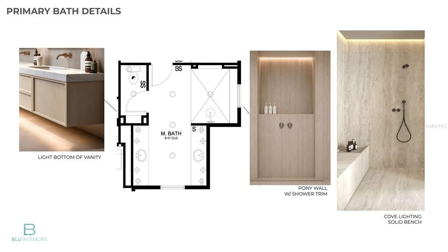
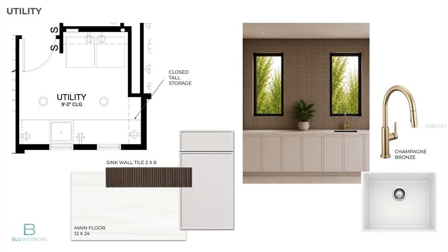
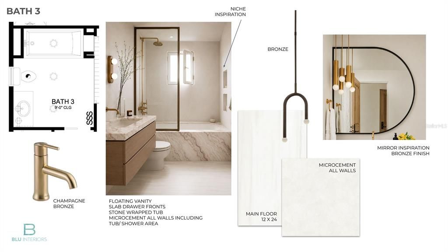
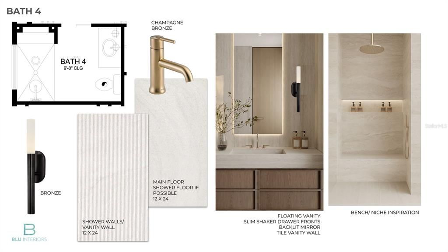
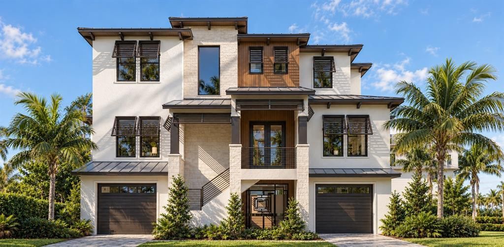
Under Construction. Set along the coveted north end of Siesta Key, this waterfront residence overlooks the aquamarine waters of Big Pass and the Gulf of Mexico, where dolphins and manatees swim just beyond your backyard. Being built by Trend Homes and designed in collaboration with Blu Interiors, the home is anticipated to be complete by the end of summer 2027, with a thoughtfully curated selection of finishes and materials already in place. Offering over 4,500 square feet of living space, the residence includes four bedrooms, four and a half bathrooms, and a four-car garage. Expansive windows frame water views from nearly every room and bring natural light into the open living spaces. The kitchen features custom cabinetry and top-of-the-line appliances, complemented by a walk-in pantry with a Miele coffee maker. Natural gas service adds to the home’s amenities, while elegant stonework and refined millwork carry throughout the interiors. The spacious primary suite offers generous walk-in closets. Outside, a saltwater swimming pool with both a heater and chiller provides comfort throughout the seasons, while a private boat dock and seawall complete the waterfront setting. Spend afternoons on the water and evenings overlooking the pass, just minutes from shopping, dining, and Siesta Key’s celebrated white-sand beaches.

Location

Details

Type:
Residential
Parking:
Driveway / Garage Door Opener / Golf Cart Parking / Ground Level / Oversized / Split Garage
Year Built:
2027
Lot:
0.19 Acres
Heating:
Central / Zoned
Price/sqft:
$3,077
Cooling:
Central Air / Zoned
HOA:
No Data

Valuation

Our model vs. what's actually selling nearby.
Estimate
$3,145,000
$1.1M – $6.7M
Confidence Low
List vs. estimate
$8.8M above estimate
List $11,950,000 · +280.0%
Our model says this listing is priced above recent comparable activity. Room to negotiate.
Price per sq ft
$3,076
+862.6% vs. city median $319
Based on
8 MLS comparables
Median of recent comparable listings. Sold comps use closing price, active listings use list price.

Highlights

Annual tax
$26,393
2025
Pool
In Ground
View
City, Pool
Waterfront
Canal - Saltwater, Canal Front
Garage
4 car garage
All facts and features
  • Flooring

    • Porcelain Tile

    • Hardwood

    Heating

    • Central

    • Zoned

    Cooling

    • Central Air

    • Zoned

    Appliances

    • Bar Fridge

    • Built-In Oven

    • Cooktop

    • Dishwasher

    • Disposal

    • Dryer

    • Exhaust Fan

    • Freezer

    • Ice Maker

    • Microwave

    • Range

    • Range Hood

    • Refrigerator

    • Tankless Water Heater

    • Washer

    Other interior features

    • Built-in Features

    • Elevator

    • High Ceilings

    • Kitchen/Family Room Combo

    • Living Room/Dining Room Combo

    • Open Floorplan

    • PrimaryBedroom Upstairs

    • Solid Surface Counters

    • Vaulted Ceiling(s)

    • Walk-In Closet(s)

    • Wet Bar

    Bedrooms and bathrooms

    • Bedrooms: 4

    • Bathrooms: 1

    • Full bathrooms: 4

  • Parking

    • Driveway

    • Garage Door Opener

    • Golf Cart Parking

    • Ground Level

    • Oversized

    • Split Garage

    Property

    • Levels: Three Or More

    • Pool Private: Yes

    • Exterior Features: Balcony / Lighting / Outdoor Grill / Outdoor Kitchen / Private Yard / Sliding Doors / Storage

    Lot

    • Lot: 0.19 Acres

    Other Property Information

    • Parcel Number: 2019060008

    • Zoning: RSF1

  • Type and style

    • Property Type: Residential

    • Property Sub Type: Single Family Residence

  • Utility

    • Electricity Connected

    • Natural Gas Connected

    • Sewer Connected

    • Water Connected

  • Other financial information

    • Annual tax amount: $26,394

  • Source details

    • MLS ID: A4710523

    Other facts

    • Construction Materials: Block / Stucco / Wood Frame

    • Foundation Details: Slab / Stem Wall

    • Fireplace Features: Gas / Living Room

    • Laundry Features: Laundry Room

    • Lot Features: FloodZone / In County / Landscaped / On Golf Course / Private / Street Dead-End

    • Patio And Porch Features: Patio

    • Pool Features: In Ground / Heated / Lighting / Other / Salt Water

    • Window Features: Storm Window(s)

    • Direction Faces: East

    • Architectural Style: Contemporary / Custom

    • Waterfront: Yes

    • Fireplace: Yes

    • Water Body Name: SARASOTA BAY

    • Garage Spaces: 4

    • Attached Garage: Yes

    • Garage: Yes

    • Living Area: 3884

    • Water Source: Public

    • Subdivision Name: SIESTA REV OF

Private inquiry
Talk to the advisor on this listing.
Floor plans, HOA docs, off-market comparables, scheduling a private showing — one message, direct to the local specialist.

More like this

New
For Sale
$14,950,000
House
4 bds · 3 ba · 4,852 sqft
HARBOR ACRES, SARASOTA
1240 HILLVIEW DRIVE
New
For Sale
$9,500,000
House
5 bds · 5 ba · 7,116 sqft
COCOANUT BAYOU, SARASOTA
4317 MIDNIGHT PASS ROAD
New
For Sale
$10,890,000
Lots/Land
1.34 acres
ROBERTS POINT 2, SARASOTA
4196 ROBERTS POINT CIRCLE
New
For Sale
$10,890,000
House
6 bds · 8 ba · 8,525 sqft
ROBERTS POINT 2, SARASOTA
4196 ROBERTS POINT CIRCLE
New
For Sale
$8,500,000
Lots/Land
0.57 acres
BAY ISLAND, SARASOTA
609 NORSOTA WAY
For Sale
$12,995,000
Penthouse
4 bds · 3 ba · 4,912 sqft
L AMBIANCE 1, LONGBOAT KEY
415 L AMBIANCE DRIVE UNIT PH-F
For Sale
$14,450,000
Penthouse
4 bds · 5 ba · 4,855 sqft
RITZ CARLTON RESIDENCES QUAY SARASOTA, SARASOTA
401 QUAY COMMONS UNIT PH1902
For Sale
$12,500,000
House
5 bds · 5 ba · 4,353 sqft
BAY ISLAND, SARASOTA
546 FREELING DRIVE

Market around this address

Live counts in the same area.
View all

The multiple listing information is provided by the Stellar MLS from a copyrighted compilation of listings. The compilation of listings and each individual listing are ©2026-present Stellar MLS. All Rights Reserved. The information provided is for consumers' personal, noncommercial use and may not be used for any purpose other than to identify prospective properties consumers may be interested in purchasing. All properties are subject to prior sale or withdrawal. All information provided is deemed reliable but is not guaranteed accurate, and should be independently verified. Listing courtesy of: MICHAEL SAUNDERS & COMPANY