Sell Your Home
Get a free home valuation
Contact
Tell us about your needs

3210 TOUR TRACE

House For Sale
$899,900

BTC: 10.91052376

ETH: 339.58490566

1 days
4 bds
3 ba
3,226 sqft

Overview

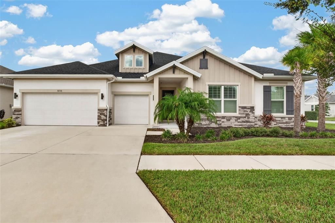
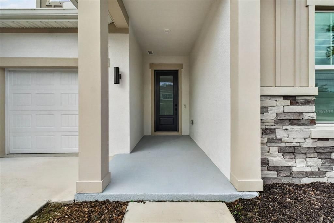
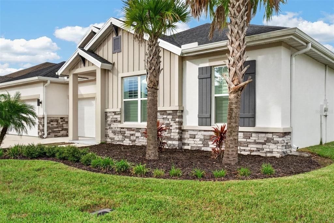
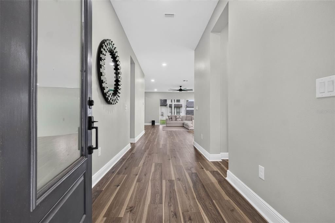
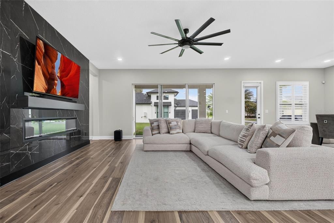
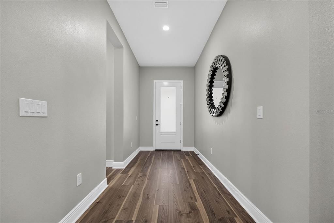
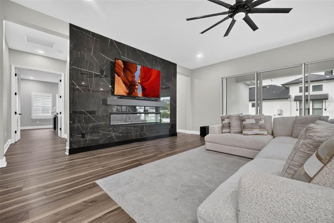
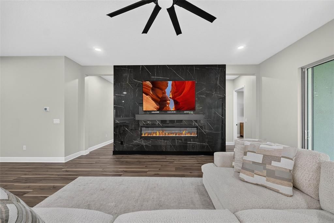
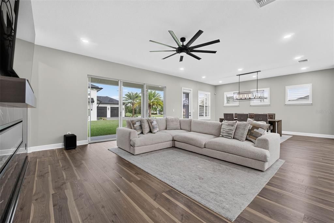
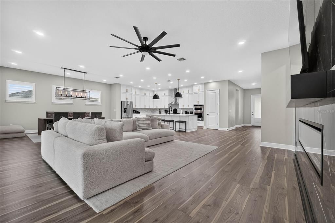
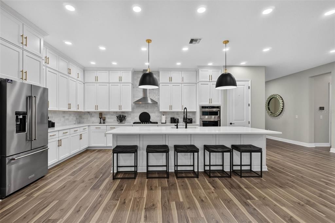
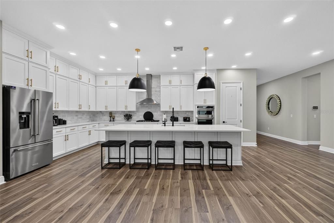
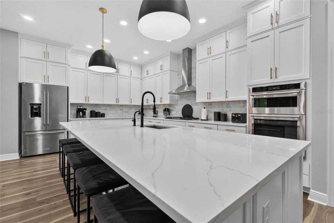
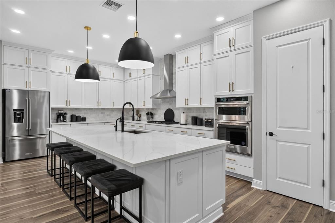
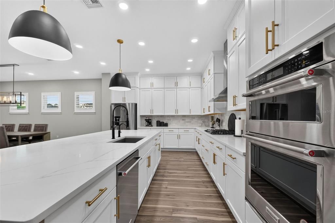
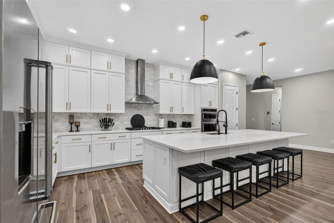
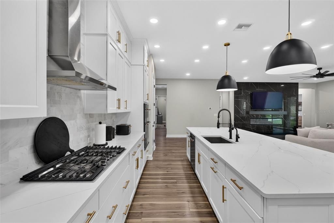
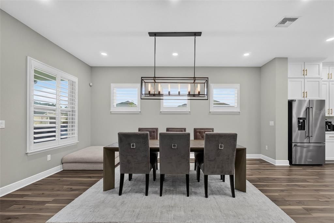
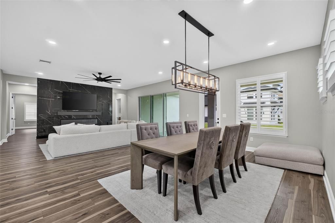
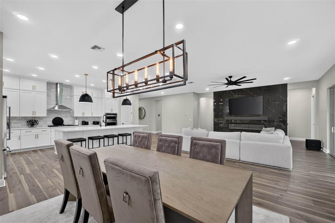
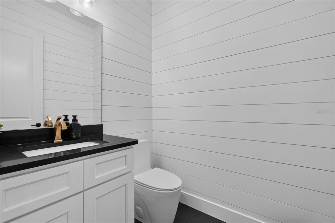
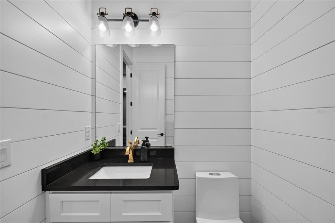
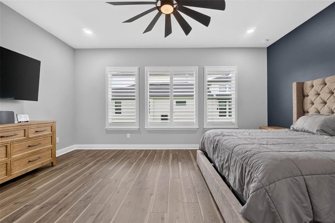
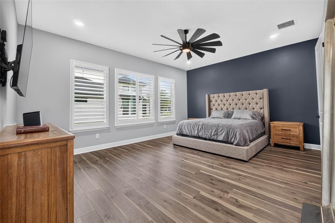
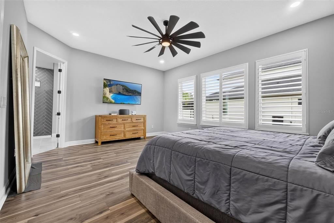
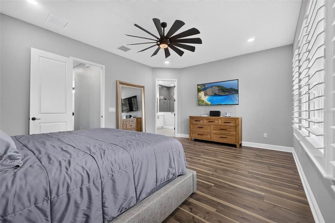
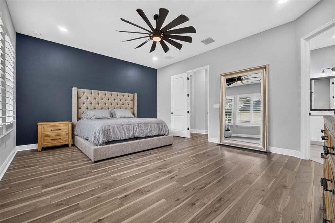
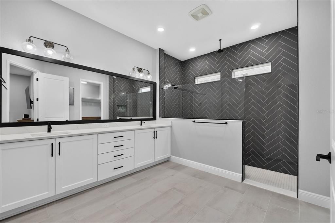
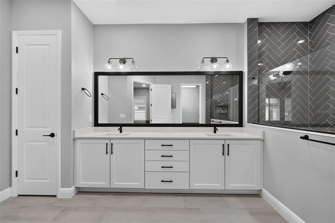
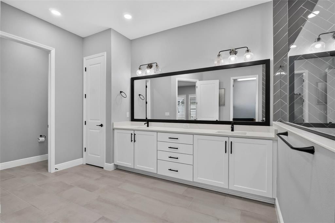
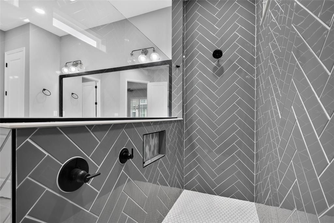
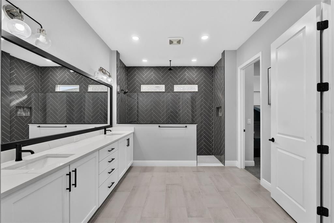
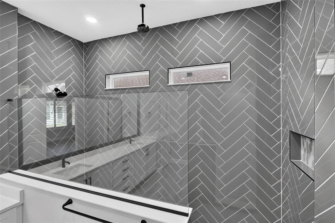
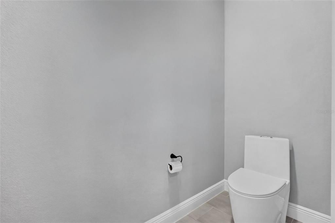
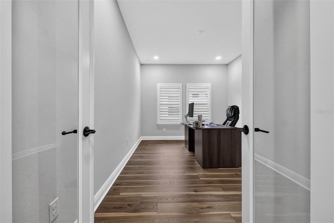
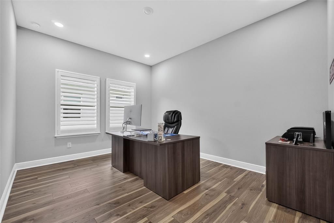
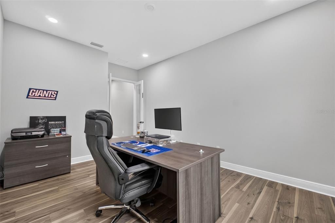
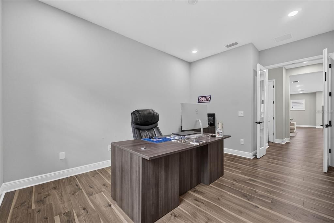
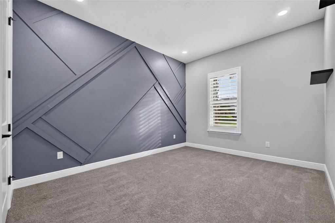
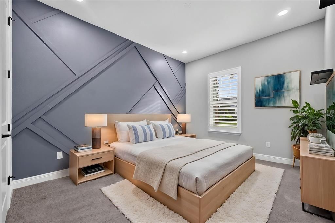
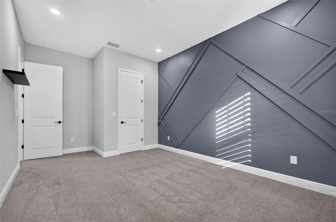
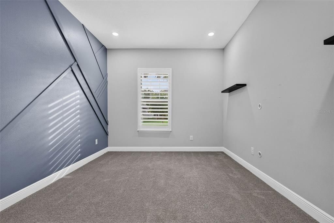
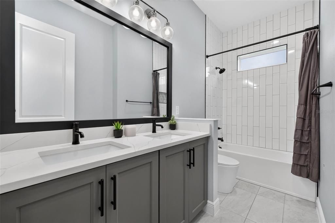
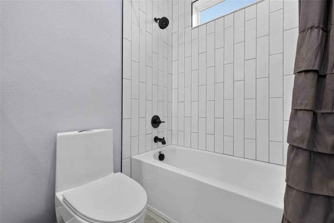
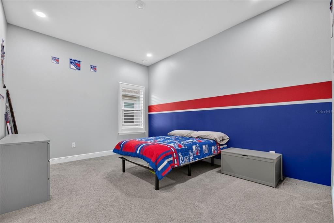
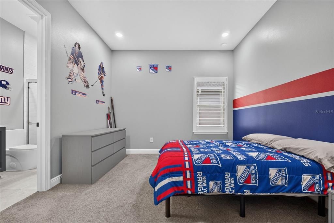
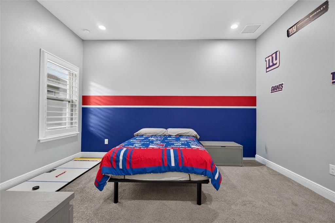
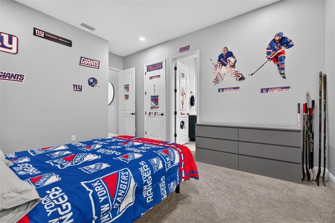
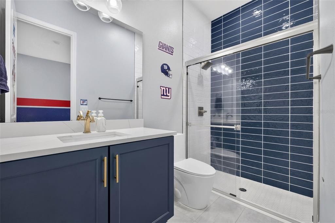
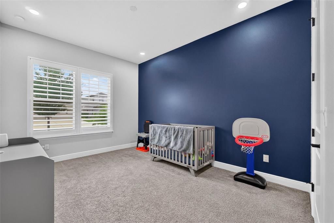
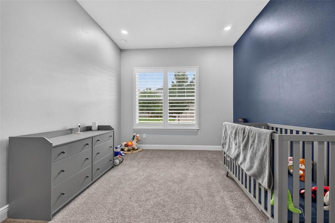
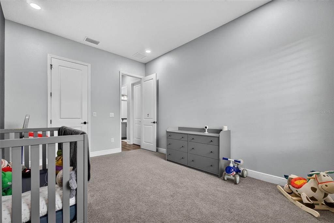
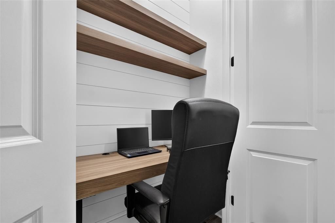
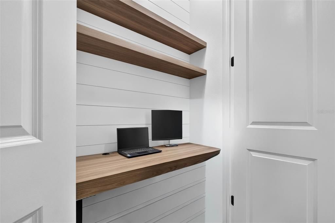
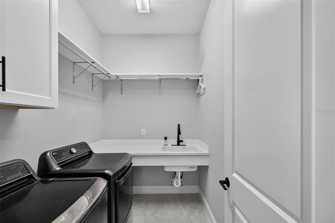
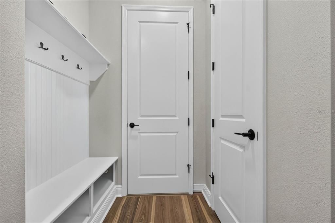
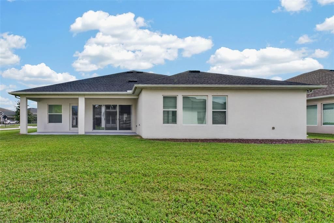
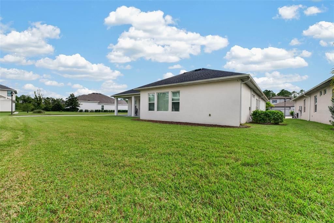
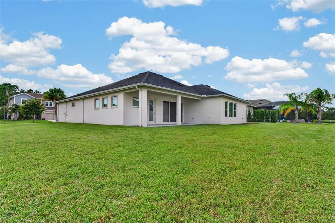
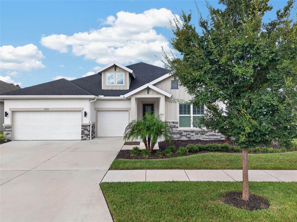
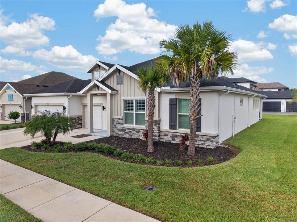
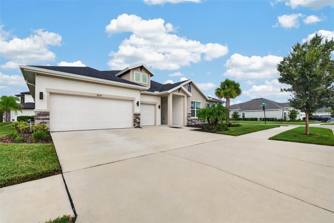
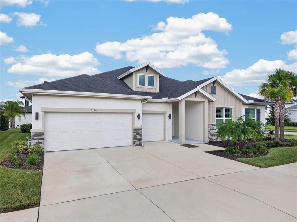
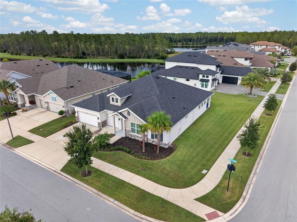
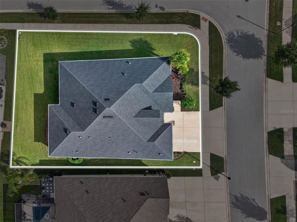
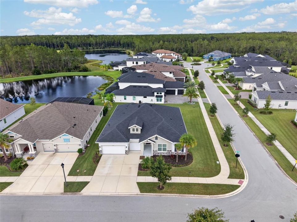
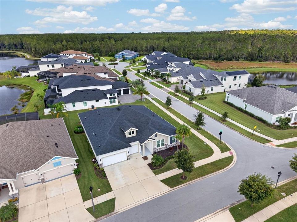
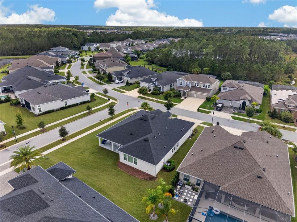
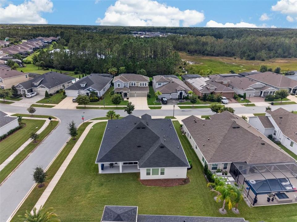
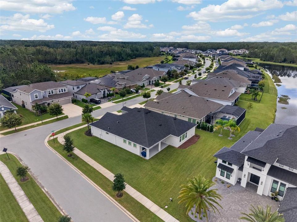
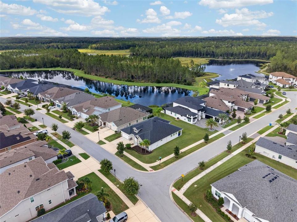
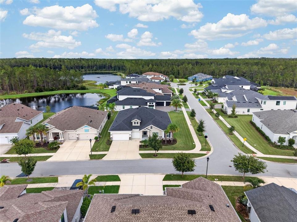
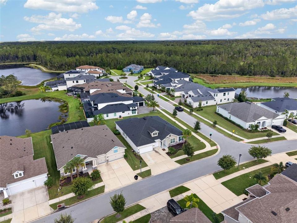
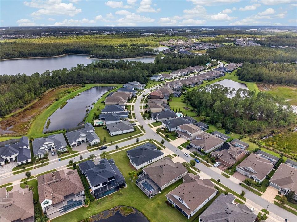
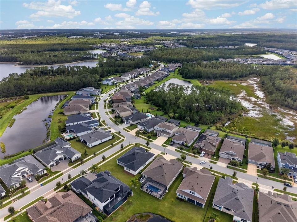
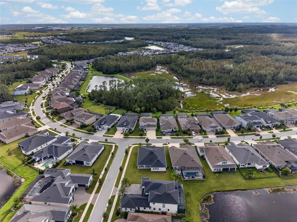
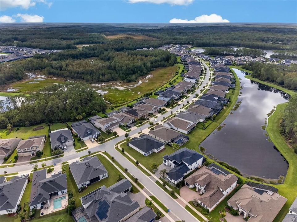
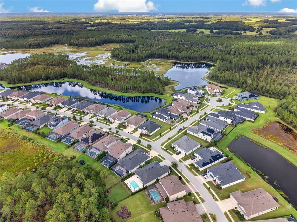
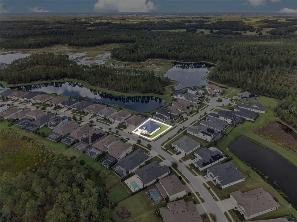
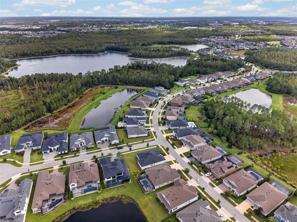
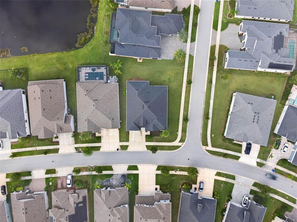
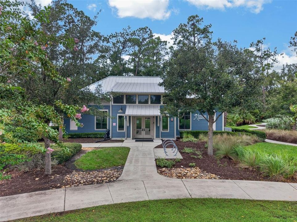
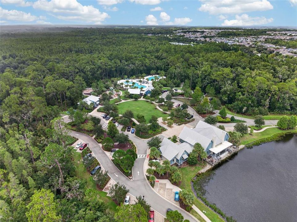
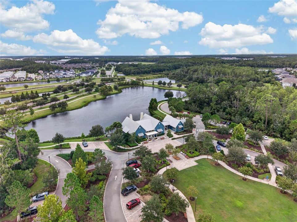
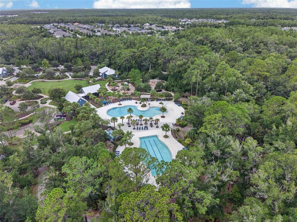
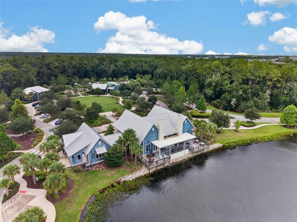
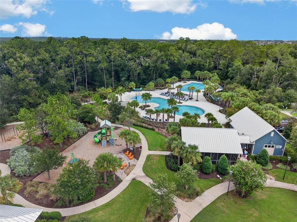
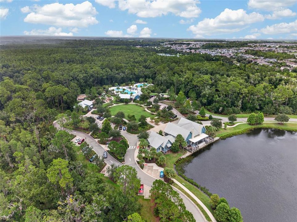
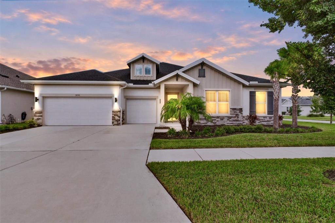
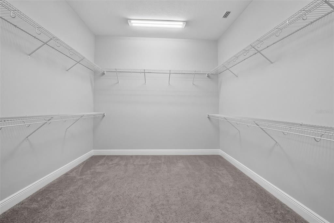
Virtually Staged. Welcome to this beautifully designed, move in ready, single-story David Weekley “Hollowell” home, ideally situated on a desirable corner lot in the highly sought-after master-planned community of Bexley in Land O’ Lakes. Built in 2022, this meticulously maintained 4-bedroom, 3.5-bathroom residence offers 3,226 square feet of living space, a finished 3-car garage, and a generous driveway. From the moment you enter, soaring ceilings, abundant natural light, and an inviting open-concept layout create an impressive first impression. High-end finishes and custom details are showcased throughout. At the heart of the home is an upgraded gourmet kitchen featuring KitchenAid stainless steel appliances, a gas range, built-in oven and microwave, quartz countertops, 42-inch cabinetry with upper cabinets extending to the ceiling, and an expansive center island with seating. The kitchen flows seamlessly into the dining and great room, creating an ideal space for everyday living and entertaining. The great room features a stunning custom fireplace wall with dramatic floor-to-ceiling marble-look detailing, a sleek electric fireplace, and statement mantle. Sliding glass doors open to the covered outdoor living area, creating a seamless indoor-outdoor connection, while the corner-lot setting provides an added sense of openness and privacy. The spacious floor plan includes four generously sized bedrooms and 3.5 baths. The luxurious primary suite offers a large walk-in closet and ensuite bath with dual vanities, private water closet, and frameless glass shower with dual showerheads, including a rainfall showerhead. The secondary bedrooms offer ample closet space, while the fourth bedroom includes its own ensuite bath, ideal for guests or extended family. A private study with elegant French doors offers exceptional flexibility and can serve as a home office, game room, man cave, children's playroom, library, or creative space. One of the home's large closets has also been transformed into a custom rising desk area with shiplap detailing and two built-in shelves, providing a dedicated workspace with additional storage. Throughout the home, upgraded finishes include Mohawk RevWood flooring, custom trim, feature walls, and designer lighting. Every window features plantation shutters and custom window seals, providing a polished look, privacy, and light control. Recessed lighting has been added throughout every room, while dimmer switches in each bedroom allow you to customize the ambiance. Bexley offers an exceptional lifestyle with resort-style pools, fitness facilities, playgrounds, miles of scenic nature trails, and beautifully maintained gathering spaces. Conveniently located near shopping, dining, entertainment, and major roadways, the community provides easy access to the Veterans Expressway, I-75, and SR-54.

Location

Details

Type:
Residential
Parking:
No Data
Year Built:
2022
Lot:
0.26 Acres
Heating:
Central
Price/sqft:
$279
Cooling:
Central Air
HOA:
$464

Valuation

Our model vs. what's actually selling nearby.
Estimate
$949,000
$636K – $1.1M
Confidence Low
List vs. estimate
$49K below estimate
List $899,900 · -5.2%
Our model says this listing is priced below recent comparable activity. Expect competition.
Price per sq ft
$278
+34.5% vs. city median $207
Based on
7 MLS comparables
Median of recent comparable listings. Sold comps use closing price, active listings use list price.

Highlights

Annual tax
$12,597
2025
HOA
$464/6mo
Garage
3 car garage
Furnished
Negotiable
Pets
Allowed
All facts and features
  • Flooring

    • Ceramic Tile

    • Hardwood

    Heating

    • Central

    Cooling

    • Central Air

    Appliances

    • Built-In Oven

    • Cooktop

    • Dishwasher

    • Disposal

    • Dryer

    • Freezer

    • Gas Water Heater

    • Ice Maker

    • Kitchen Reverse Osmosis System

    • Microwave

    • Range Hood

    • Refrigerator

    • Trash Compactor

    • Washer

    • Water Filtration System

    • Water Purifier

    • Water Softener

    Other interior features

    • Ceiling Fan(s)

    • Eating Space In Kitchen

    • High Ceilings

    • In Wall Pest System

    • Kitchen/Family Room Combo

    • Living Room/Dining Room Combo

    • Open Floorplan

    • Pest Guard System

    • Primary Bedroom Main Floor

    • Thermostat

    • Walk-In Closet(s)

    • Window Treatments

    Bedrooms and bathrooms

    • Bedrooms: 4

    • Bathrooms: 1

    • Full bathrooms: 3

  • Property

    • Levels: One

    • Exterior Features: Hurricane Shutters / Irrigation System / Lighting / Sidewalk / Sliding Doors / Sprinkler Metered

    Lot

    • Lot: 0.26 Acres

    Other Property Information

    • Parcel Number: 182618001.00CC.00057.0

    • Zoning: MPUD

  • Type and style

    • Property Type: Residential

    • Property Sub Type: Single Family Residence

  • Utility

    • BB/HS Internet Available

    • Fiber Optics

    • Natural Gas Available

    • Natural Gas Connected

    • Phone Available

    • Private

    • Sewer Available

    • Sprinkler Meter

    • Sprinkler Recycled

    • Street Lights

    • Underground Utilities

    • Water Available

    • Water Connected

  • Other financial information

    • HOA: $464

    • HOA Frequency: Semi-Annually

    • Annual tax amount: $12,597

  • Source details

    • MLS ID: TB8552913

    Other facts

    • Construction Materials: Block

    • Foundation Details: Slab

    • Fireplace Features: Electric

    • Laundry Features: Inside / Laundry Room

    • Direction Faces: North

    • Fireplace: Yes

    • Garage Spaces: 3

    • Attached Garage: Yes

    • Garage: Yes

    • Living Area: 3226

    • Water Source: Public

    • Subdivision Name: BEXLEY SOUTH PH 3A PRCL 4

Private inquiry
Talk to the advisor on this listing.
Floor plans, HOA docs, off-market comparables, scheduling a private showing — one message, direct to the local specialist.

More like this

New
For Sale
$985,000
House
4 bds · 3 ba · 3,197 sqft
BEXLEY SOUTH PH 3A PCL 4, LAND O LAKES
3404 TOUR TRACE
For Sale
$1,125,000
Commercial
0 room(s)
LAKE GENEVA HOMESITES, ODESSA
For Sale
$680,000
House
5 bds · 4 ba · 3,283 sqft
CONCORD STATION PHASE 2 UNIT C, LAND O LAKES
18617 MILTON KEYNES COURT
-$35K
For Sale
$849,900
House
4 bds · 3 ba · 2,402 sqft
NON, LUTZ
2338 MEADOWBROOK DRIVE
-$25K
For Sale
$1,075,000
House
5 bds · 4 ba · 3,939 sqft
BEXLEY SOUTH PRCL 4 PH 2A, LAND O LAKES
4093 EPIC COVE
-$25K
For Sale
$699,900
House
4 bds · 3 ba · 3,182 sqft
BEXLEY SOUTH PRCL 4 PH 3B, LAND O LAKES
4801 BALLANTRAE BOULEVARD
-$20K
For Sale
$799,900
House
4 bds · 4 ba · 3,163 sqft
BEXLEY SOUTH PRCL 4 PH 1, LAND O LAKES
16485 COURTYARD LOOP
-$10K
For Sale
$814,400
House
4 bds · 3 ba · 3,100 sqft
BEXLEY SOUTH PRCL 4 PH 3A, LAND O LAKES
16429 FREHLEY RUN

Market around this address

Live counts in the same area.
View all

The multiple listing information is provided by the Stellar MLS from a copyrighted compilation of listings. The compilation of listings and each individual listing are ©2026-present Stellar MLS. All Rights Reserved. The information provided is for consumers' personal, noncommercial use and may not be used for any purpose other than to identify prospective properties consumers may be interested in purchasing. All properties are subject to prior sale or withdrawal. All information provided is deemed reliable but is not guaranteed accurate, and should be independently verified. Listing courtesy of: EXP REALTY LLC