Sell Your Home
Get a free home valuation
Contact
Tell us about your needs

3212 CONCORD WAY

House For Sale
$429,900

BTC: 6.71718750

ETH: 225.94920742

3 days
3 bds
2 ba
2,210 sqft

Overview

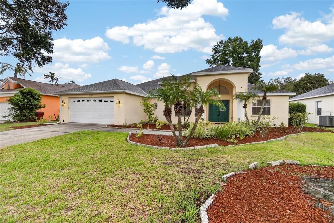
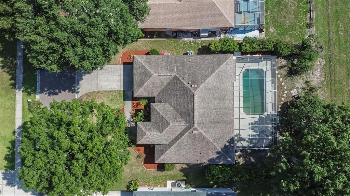
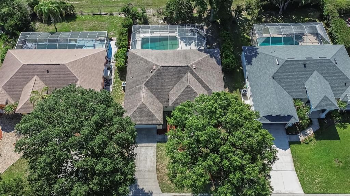
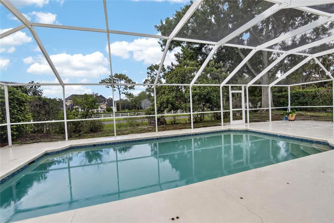
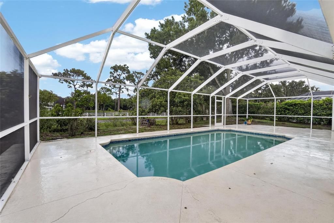
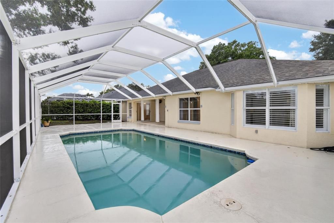
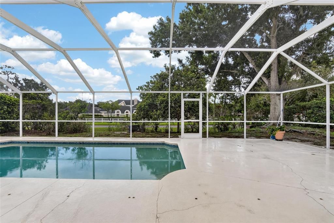
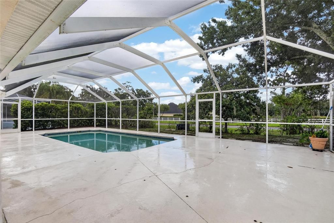
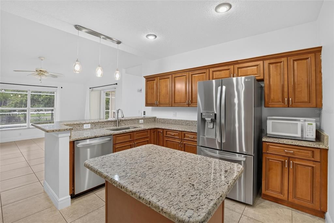
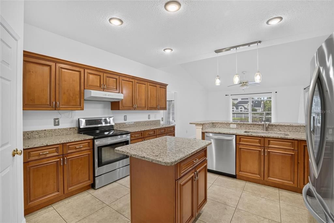
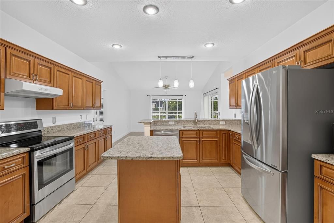
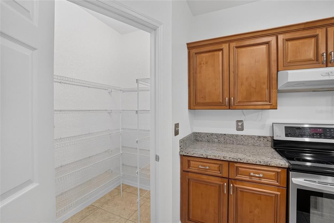
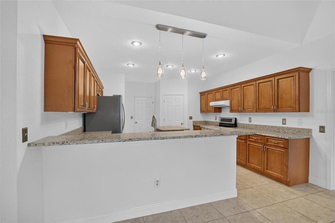
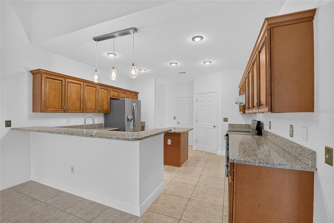
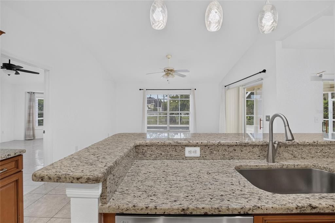
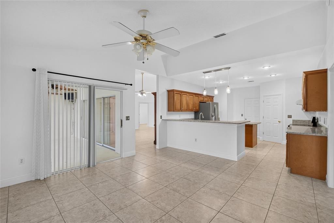
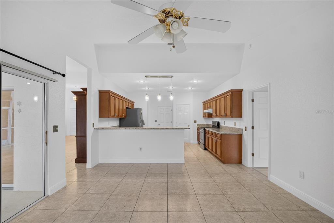
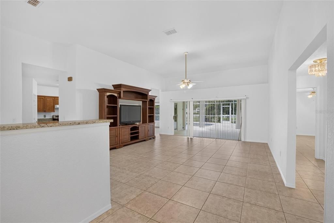
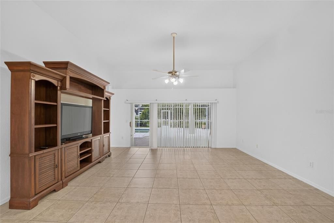
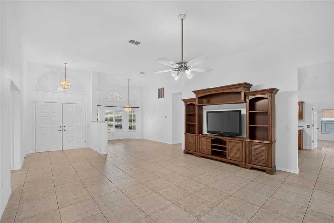
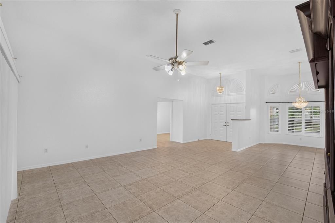
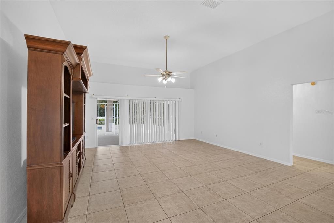
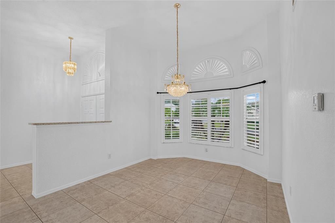
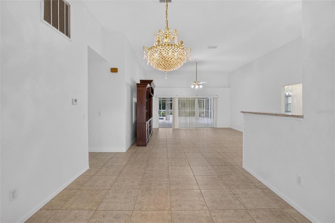
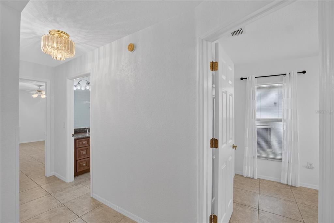
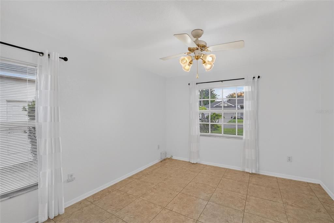
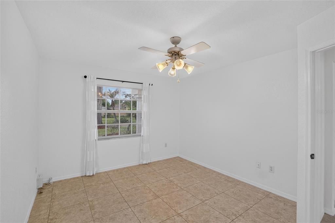
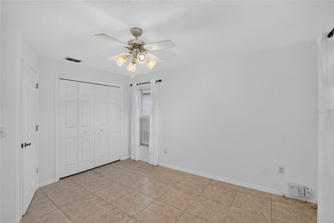
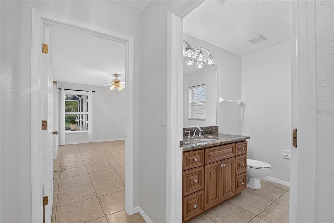
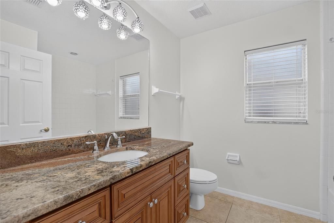
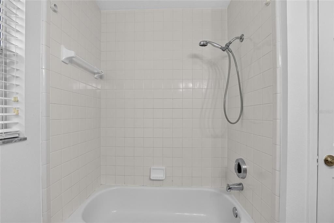
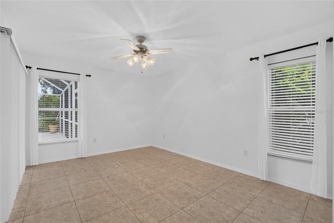
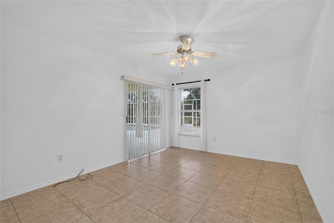
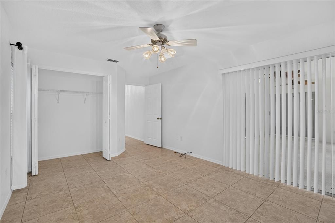
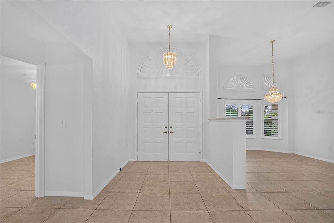
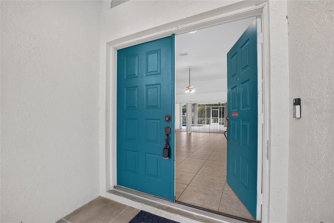
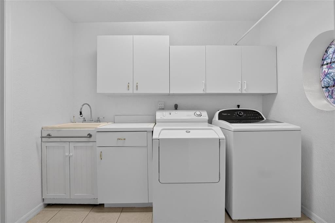
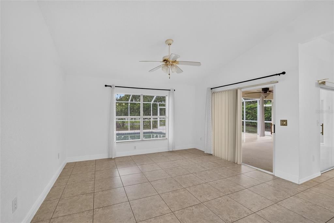
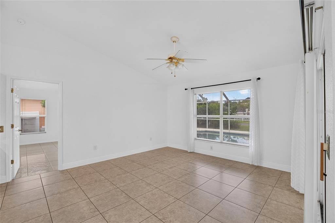
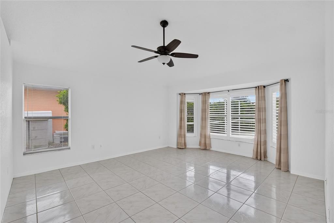
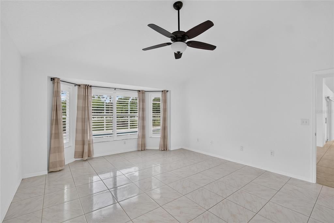
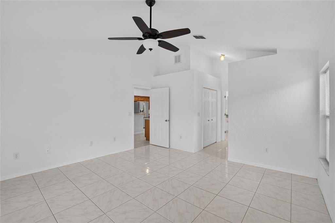
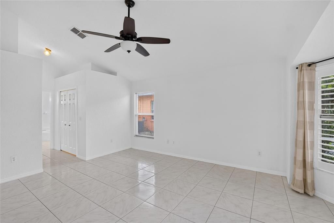
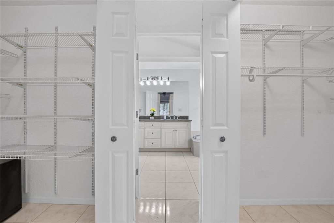
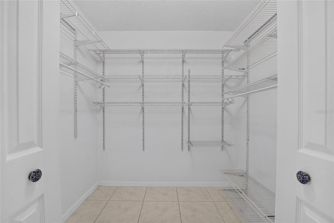
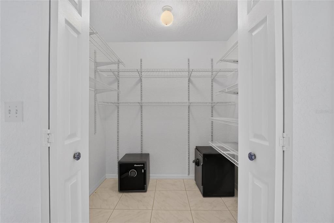
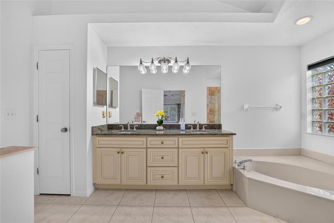
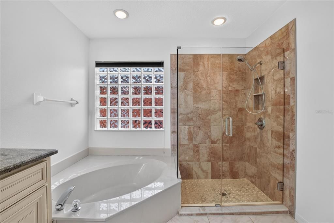
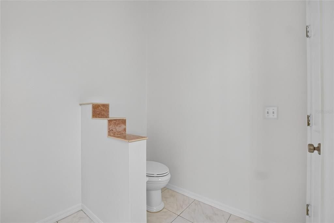
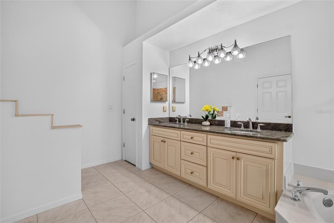
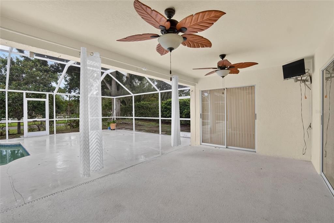
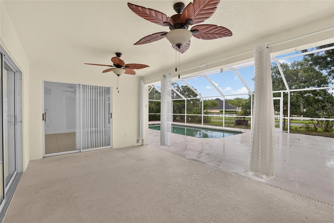
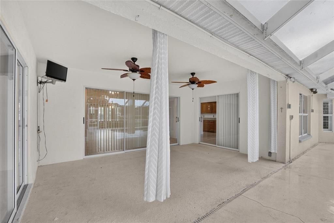
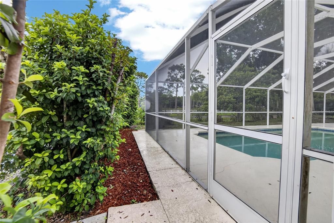
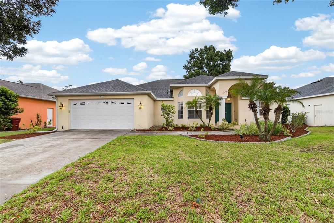
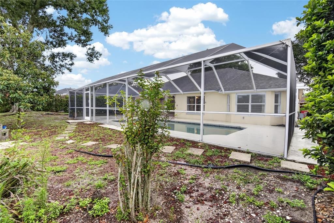
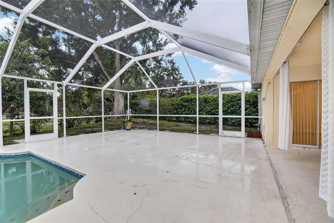
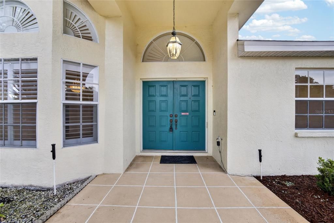
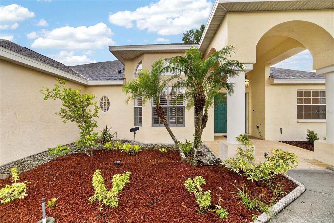
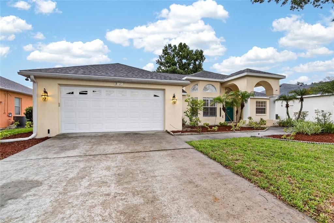
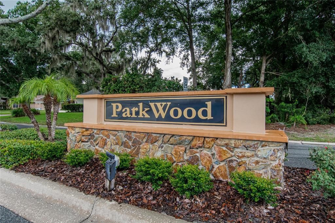
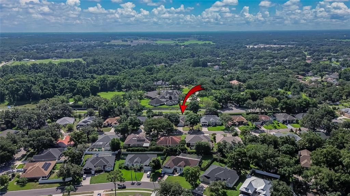
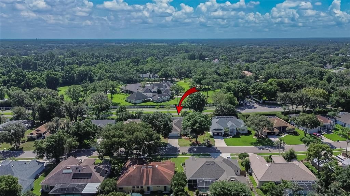
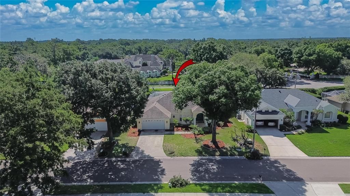
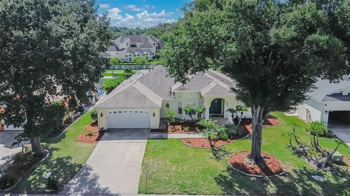
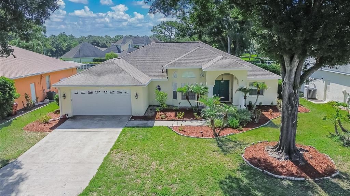
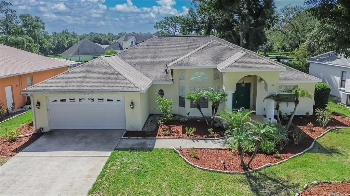
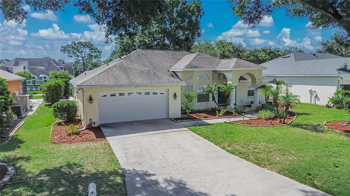
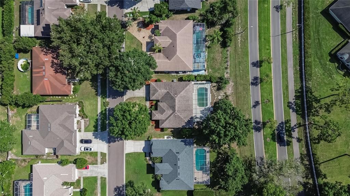
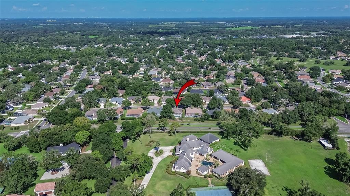
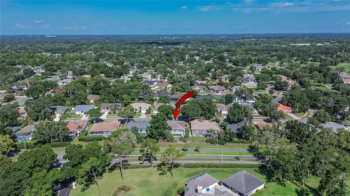
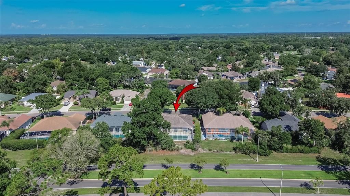
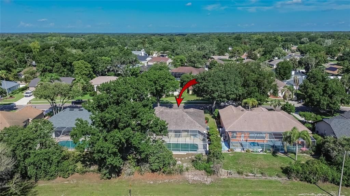
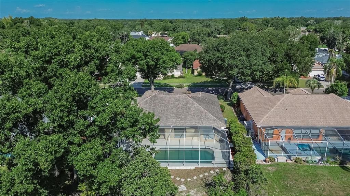
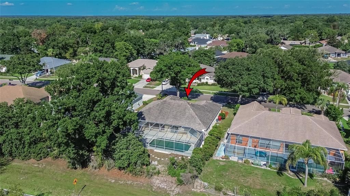
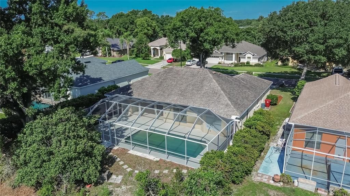
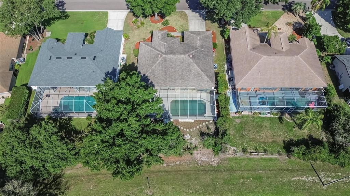
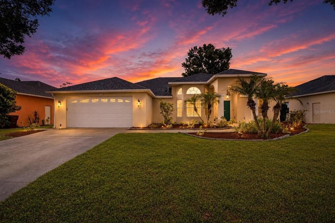
Welcome Home to Walden Lake Move-in ready and beautifully updated, this 3-bedroom, 2-bath, 2-car garage pool home is located in the highly desirable Walden Lake community, offering the perfect combination of comfort, style, and functionality. From the moment you step inside, you'll appreciate the fresh interior paint, easy-to-maintain flooring throughout with no carpet, and a bright, open layout designed for everyday living and entertaining. The spacious, remodeled kitchen is the heart of the home, featuring hardwood cabinetry, granite countertops, stainless steel appliances, and abundant cabinet and counter space, making it ideal for preparing meals and gathering with family and friends. The oversized laundry room offers exceptional storage with built-in cabinets and a utility sink, adding convenience to your daily routine. Step outside to your private backyard retreat, where a screen-enclosed pool provides the perfect place to relax, entertain guests, or enjoy Florida's beautiful weather year-round. Whether you're hosting a summer barbecue or unwinding after a long day, this outdoor living space is sure to become a favorite. Additional updates include a new roof installed in 2016, providing peace of mind for years to come. Walden Lake is known for its mature landscaping, scenic lakes, walking trails, parks, and convenient location near shopping, dining, schools, golf, and easy access to Tampa, Lakeland, and I-4. If you've been searching for a move-in-ready pool home in one of Plant City's most established communities, this is one you won't want to miss. Schedule your private showing today and discover everything this beautiful Walden Lake home has to offer!

Location

Details

Type:
Residential
Parking:
Driveway / Garage Door Opener
Year Built:
1992
Lot:
0.24 Acres
Heating:
Central
Price/sqft:
$195
Cooling:
Central Air
HOA:
$386

Valuation

Our model vs. what's actually selling nearby.
Estimate
$399,450
$304K – $466K
Confidence Low
List vs. estimate
$30K above estimate
List $429,900 · +7.6%
Our model says this listing is priced above recent comparable activity. Room to negotiate.
Price per sq ft
$194
-9.8% vs. city median $215
Based on
26 MLS comparables
Median of recent comparable listings. Sold comps use closing price, active listings use list price.

Highlights

Annual tax
$2,180
2025
HOA
$386/6mo
Pool
Gunite
View
Pool
Garage
2 car garage
Pets
Allowed
All facts and features
  • Flooring

    • Tile

    Heating

    • Central

    Cooling

    • Central Air

    Appliances

    • Dishwasher

    • Disposal

    • Electric Water Heater

    • Microwave

    • Refrigerator

    Other interior features

    • Ceiling Fan(s)

    Bedrooms and bathrooms

    • Bedrooms: 3

    • Full bathrooms: 2

  • Parking

    • Driveway

    • Garage Door Opener

    Property

    • Levels: One

    • Pool Private: Yes

    • Exterior Features: Sidewalk / Sliding Doors

    Lot

    • Lot: 0.24 Acres

    Other Property Information

    • Parcel Number: P12292157H00001100016.0

    • Zoning: PD

  • Type and style

    • Property Type: Residential

    • Property Sub Type: Single Family Residence

  • Utility

    • BB/HS Internet Available

    • Cable Available

    • Cable Connected

    • Electricity Connected

    • Water Connected

  • Other financial information

    • HOA: $386

    • HOA Frequency: Semi-Annually

    • Annual tax amount: $2,180

  • Source details

    • MLS ID: TB8528409

    Other facts

    • Construction Materials: Block / Stucco

    • Foundation Details: Slab

    • Laundry Features: Electric Dryer Hookup / Laundry Room / Washer Hookup

    • Patio And Porch Features: Patio / Screened

    • Pool Features: Gunite / In Ground

    • Direction Faces: West

    • Architectural Style: Patio / Ranch

    • Garage Spaces: 2

    • Attached Garage: Yes

    • Garage: Yes

    • Living Area: 2210

    • Water Source: Public

    • Subdivision Name: WALDEN LAKE UNIT 30 PH III

Private inquiry
Talk to the advisor on this listing.
Floor plans, HOA docs, off-market comparables, scheduling a private showing — one message, direct to the local specialist.

More like this

New
For Sale
$442,500
House
3 bds · 2 ba · 1,875 sqft
WALDEN LAKE UNIT 29 PH TWO, PLANT CITY
1710 BROOKSTONE WAY
New
For Sale
$429,900
House
4 bds · 2 ba · 1,846 sqft
JOHNSON POINTE, PLANT CITY
1702 JOHNSON POINTE DRIVE
New
For Sale
$324,900
House
3 bds · 2 ba · 1,596 sqft
WOODFIELD VILLAGE UNIT 3, PLANT CITY
1023 REDBUD CIRCLE
New
For Sale
$450,000
Commercial
0 room(s)
POINSETTIA PLACE, PLANT CITY
100 N ALEXANDER STREET
For Sale
$349,900
House
3 bds · 2 ba · 1,626 sqft
MAGNOLIA GREEN PH 2, PLANT CITY
3518 SAN MOISE PLACE
For Sale
$399,900
House
3 bds · 2 ba · 1,850 sqft
WALDEN LAKE 33 3 CORRECTIV, Plant City
3406 Silverstone Court, Plant City FL 33566
For Sale
$429,900
House
3 bds · 2 ba · 2,012 sqft
WALDEN POINTE, PLANT CITY
3015 VIA PARMA STREET
For Sale
$364,000
House
3 bds · 2 ba · 1,688 sqft
WALDEN LAKE SUB UN 1, PLANT CITY
812 SANDALWOOD DRIVE

Market around this address

Live counts in the same area.
View all

The multiple listing information is provided by the Stellar MLS from a copyrighted compilation of listings. The compilation of listings and each individual listing are ©2026-present Stellar MLS. All Rights Reserved. The information provided is for consumers' personal, noncommercial use and may not be used for any purpose other than to identify prospective properties consumers may be interested in purchasing. All properties are subject to prior sale or withdrawal. All information provided is deemed reliable but is not guaranteed accurate, and should be independently verified. Listing courtesy of: 27NORTH REALTY