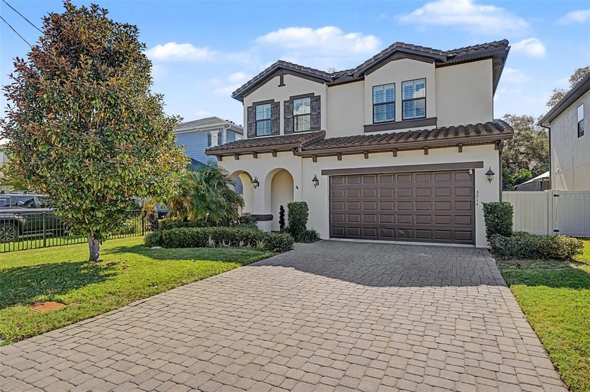
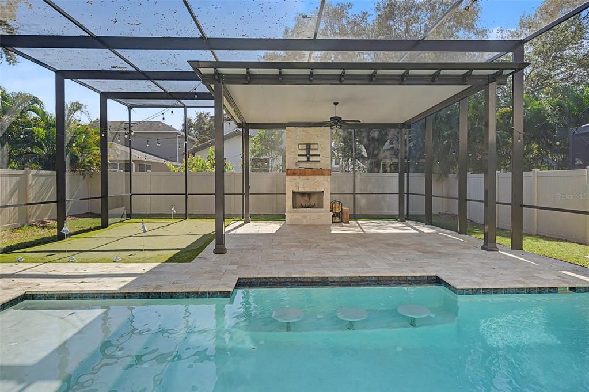
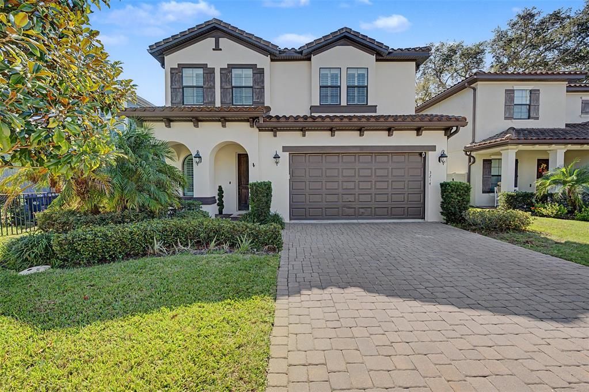
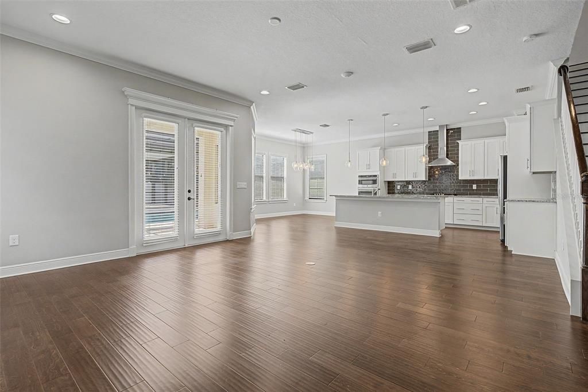
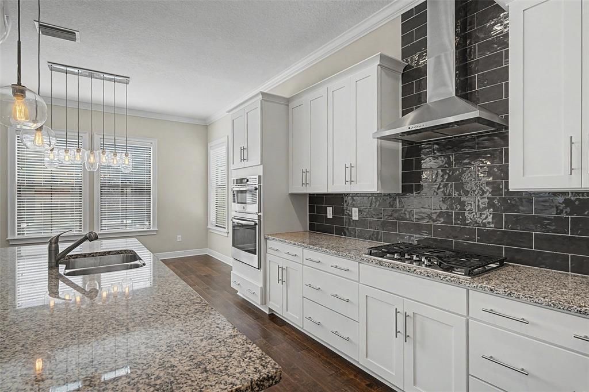
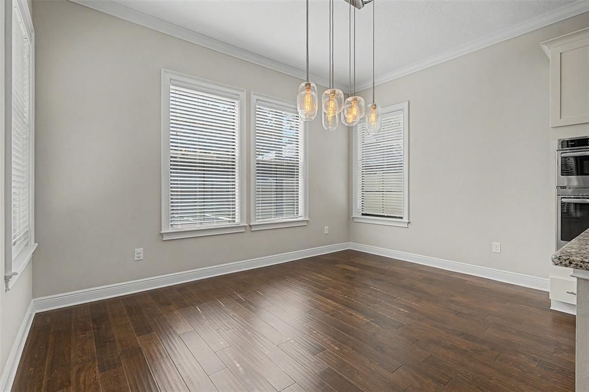
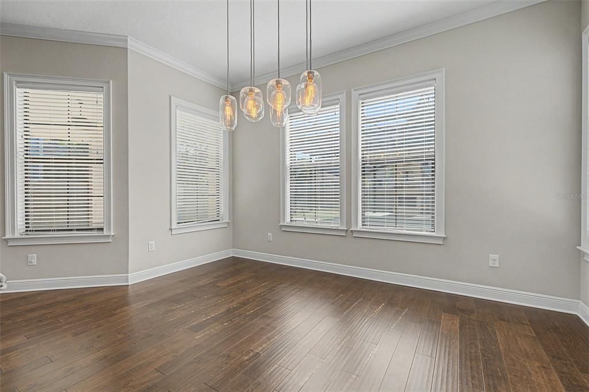
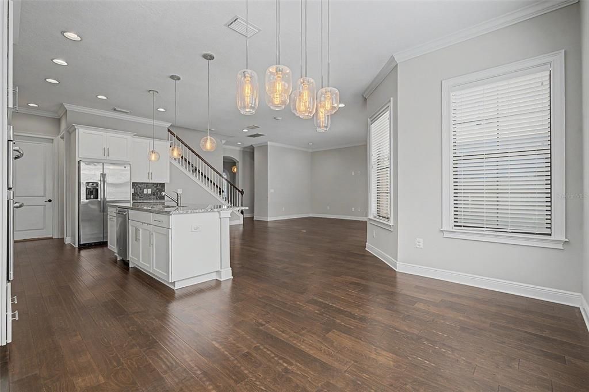
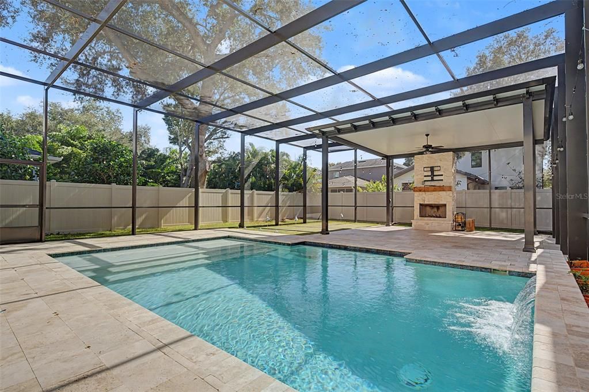
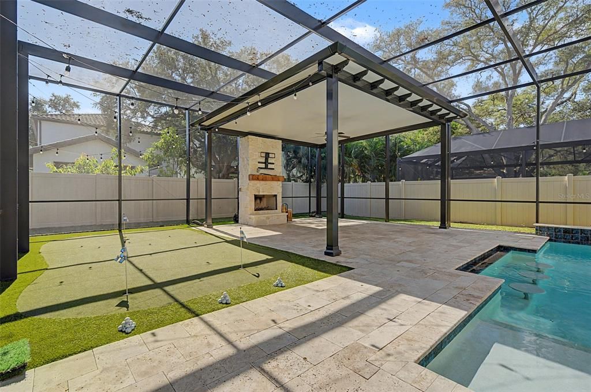
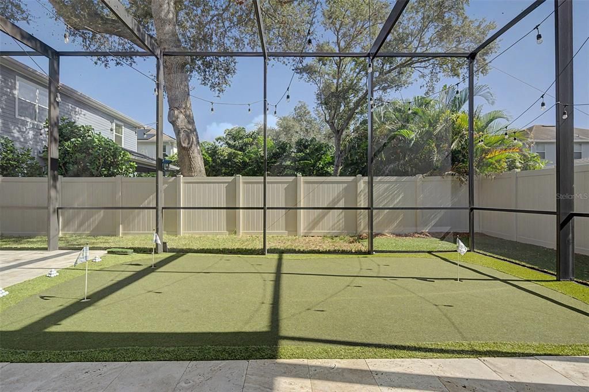
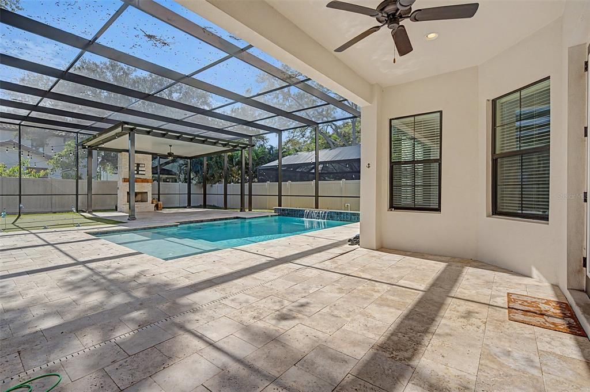
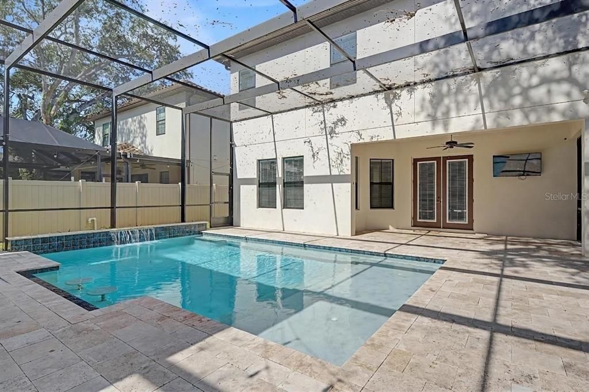
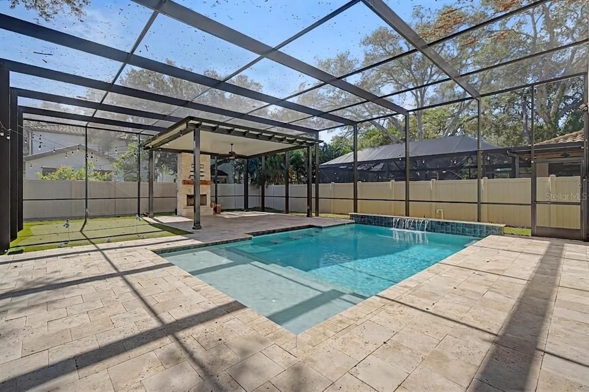
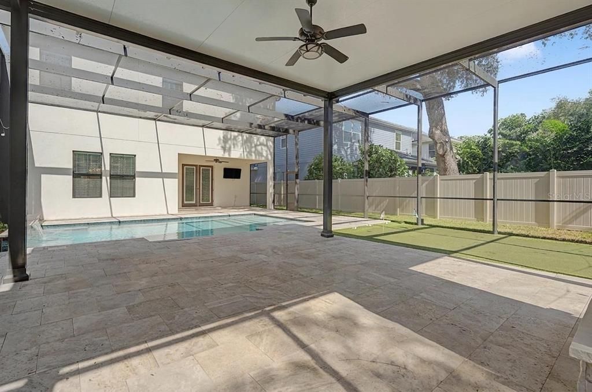
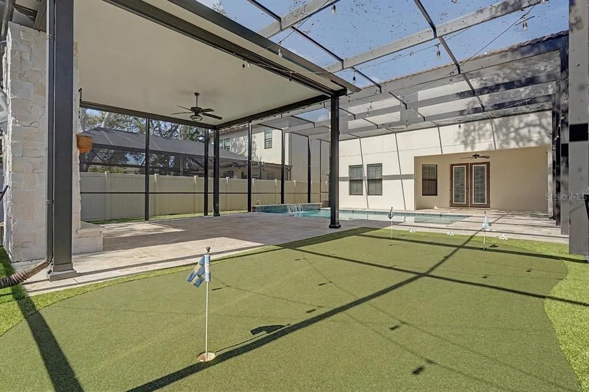
Location, luxury, and exceptional outdoor living, this Ballast Point beauty has it all! Welcome to 3214 W Ballast Point Blvd, a stunning 2018-built home offering 4 bedrooms, 3.5 bathrooms, a heated pool, private putting green, and an incredible outdoor entertaining space.
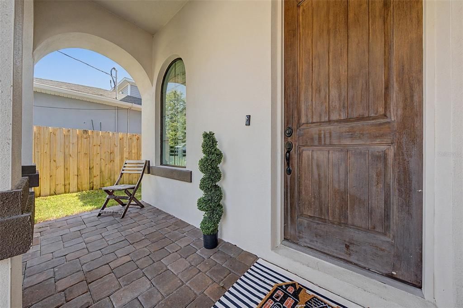
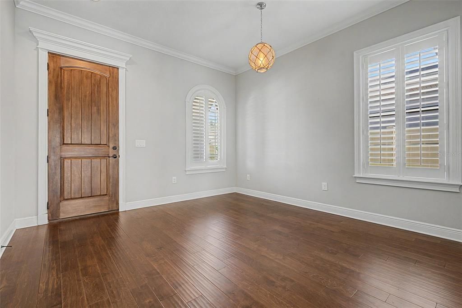
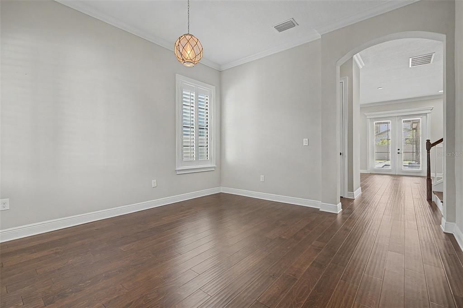
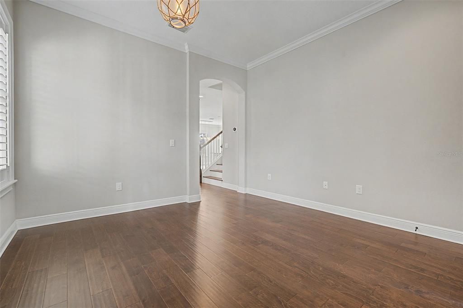
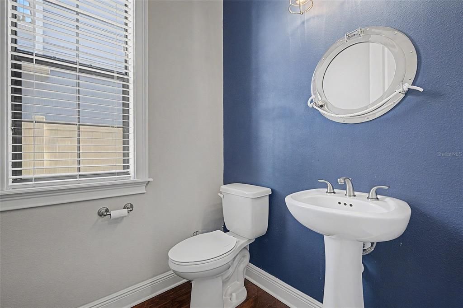
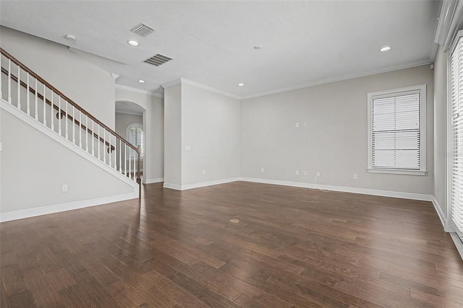
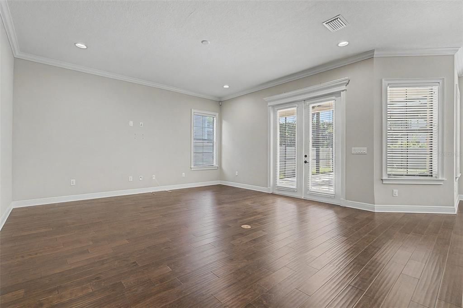
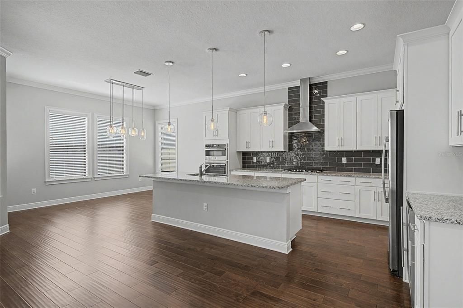
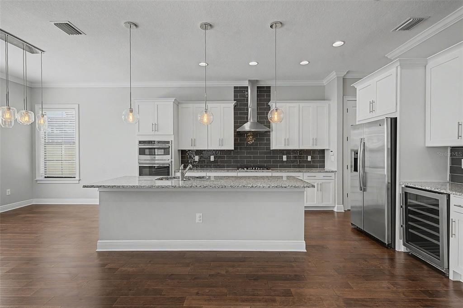
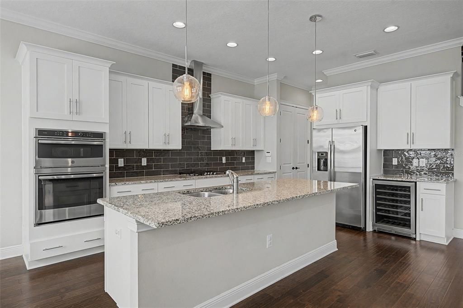
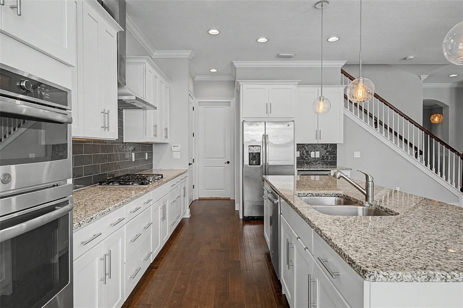
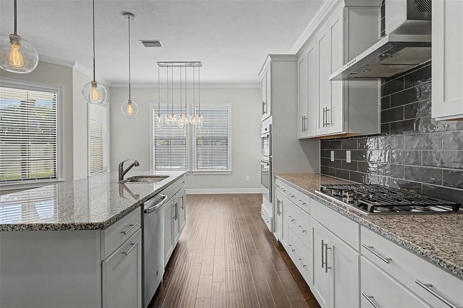
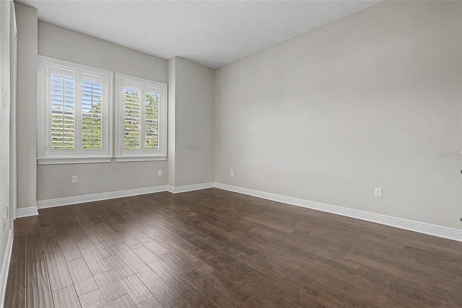
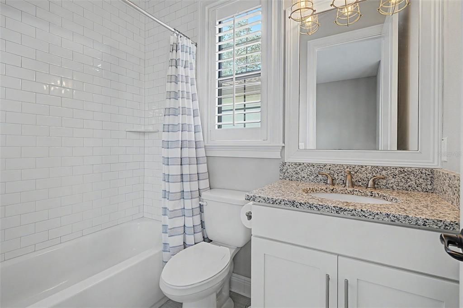
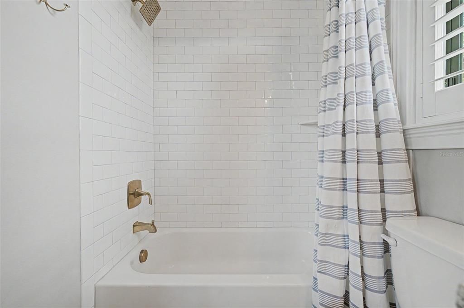
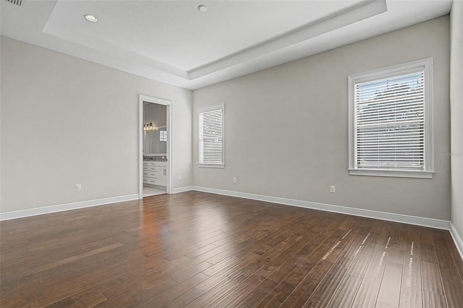
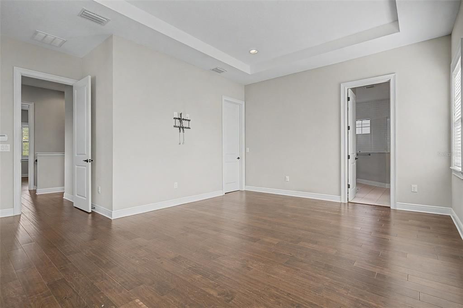
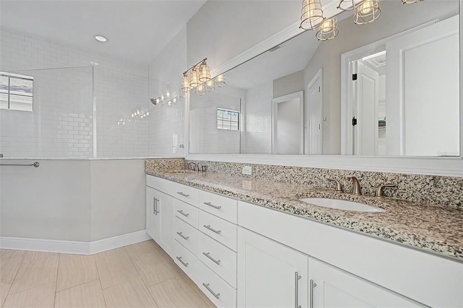
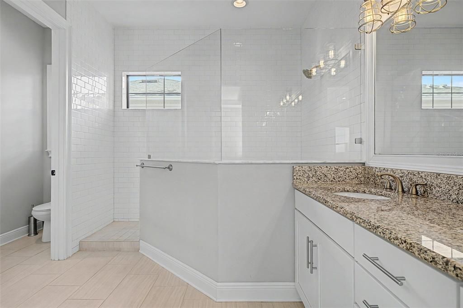
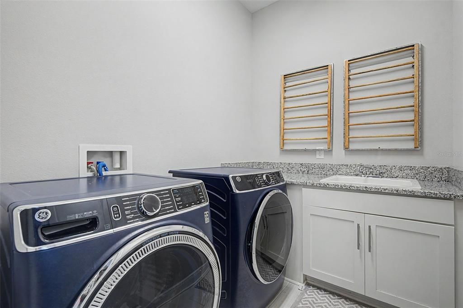
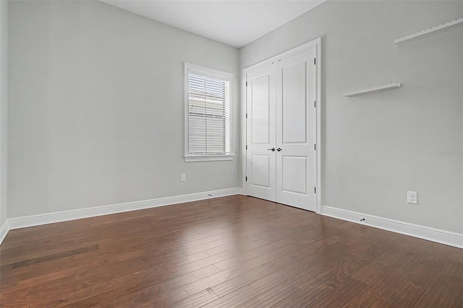
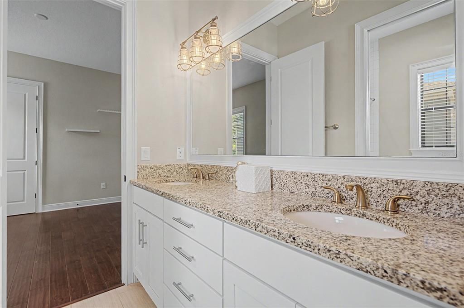
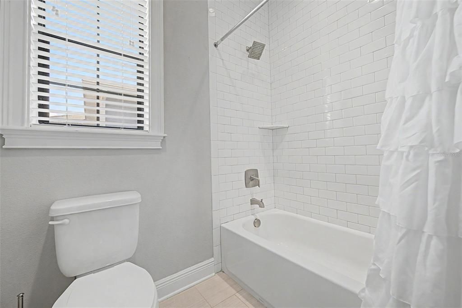
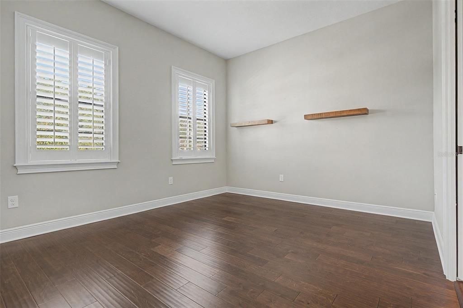
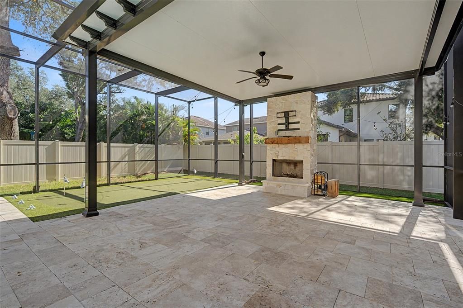
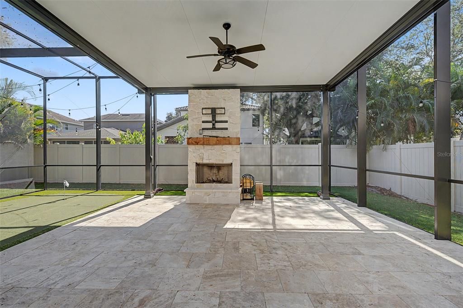
From the moment you arrive, you'll appreciate the home's inviting curb appeal and brick-paver driveway leading to the two-car garage. Step inside to discover a versatile formal living space that can easily serve as a dining room, home office, or flex space. A conveniently located half bathroom completes the front portion of the home. Continuing into the main living area, soaring ceilings, expansive windows, and french doors create a bright, open, and airy atmosphere. The spacious family room flows seamlessly into the beautifully appointed kitchen, featuring built-in appliances, a gas range, an oversized island perfect for entertaining, and a generous breakfast nook with plenty of room for a full-size dining table. Additional downstairs features include a walk-in pantry and a large under-stair storage closet. Upstairs, you'll find all four bedrooms thoughtfully positioned for privacy, along with a conveniently located laundry room. The spacious primary suite features a beautifully appointed ensuite bathroom and two walk-in closets. Two additional bedrooms share a Jack-and-Jill bathroom, while the fourth bedroom enjoys its own private full bathroom, perfect for guests or family members. Step outside into your own private resort-style oasis, featuring an impressive two-story screened enclosure surrounding a large heated swimming pool. Built-in pool barstools are perfectly positioned across from the outdoor wood-burning fireplace, complete with a motorized TV mount that allows you to adjust your viewing angle while relaxing in the water. Whether you're hosting friends, watching the big game, or enjoying a quiet evening by the fire, this outdoor space was designed for year round enjoyment. Just beyond the pool, practice your short game on your very own private putting green! An additional turfed side yard and fully fenced property provide even more usable outdoor space with minimal maintenance. Nestled in the heart of South Tampa's highly desirable Ballast Point neighborhood, you'll enjoy convenient access to Bayshore Boulevard, Ballast Point Park, the Tampa Yacht & Country Club, and the vibrant dining and shopping destinations of nearby Hyde Park Village. Downtown Tampa, Water Street, Benchmark Arena, and the Tampa Riverwalk are all within easy reach, while convenient access to the Selmon Expressway makes commuting around Tampa Bay a breeze. Enjoy the charm of an established South Tampa neighborhood while being just minutes from some of the city's best attractions, restaurants, and waterfront destinations. With newer construction, an incredible outdoor entertaining area, and a prime South Tampa location, this is a rare opportunity to enjoy the Florida lifestyle at its finest. Schedule your private showing today!