Sell Your Home
Get a free home valuation
Contact
Tell us about your needs
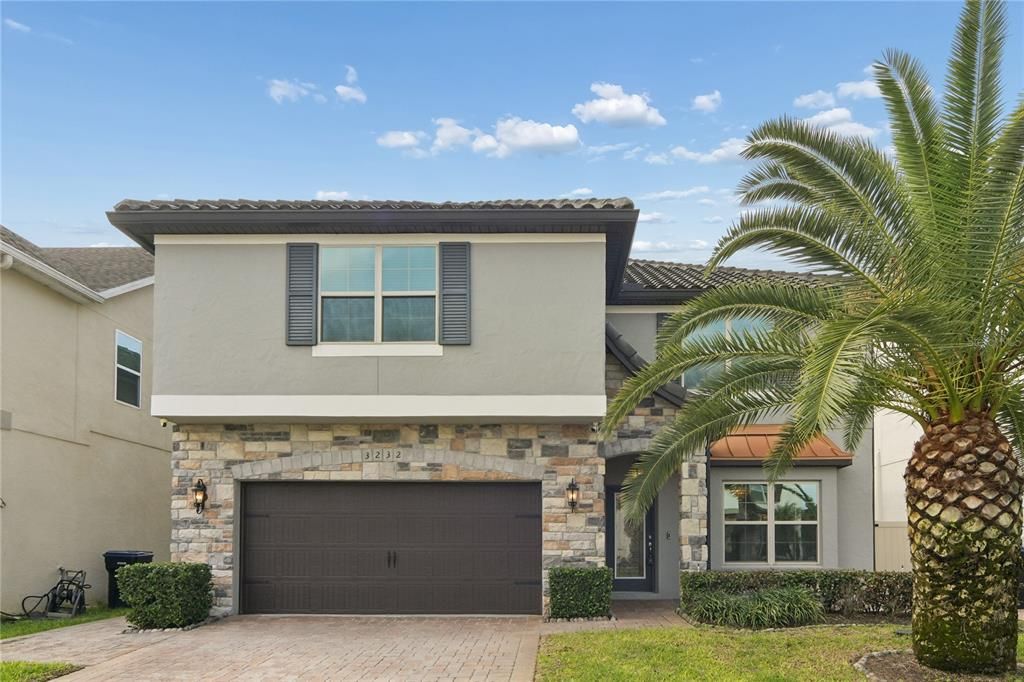
3232 STONEWYCK STREET

House Active With Contract
$599,999

BTC: 9.20526235

ETH: 315.35077576

-$70K (2026/07/26)
127 days
4 bds
4 ba
3,098 sqft

Overview

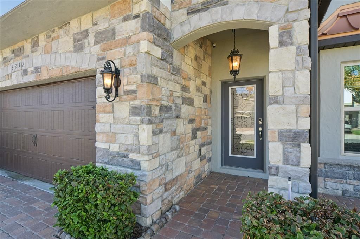
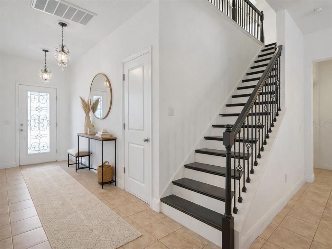
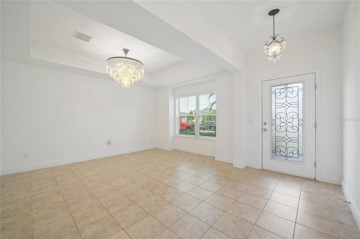
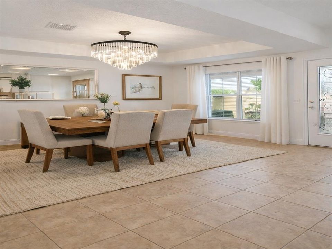
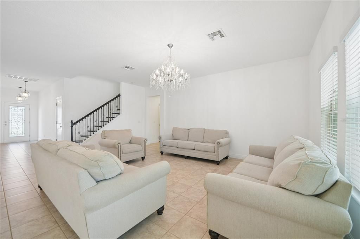
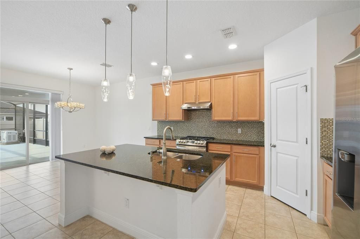
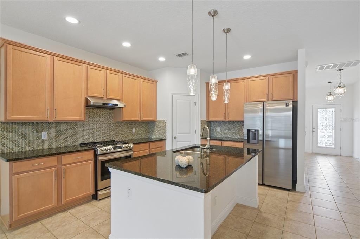
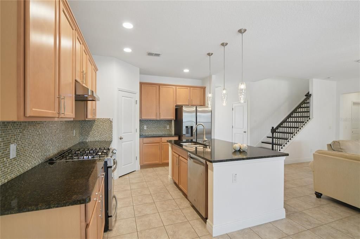
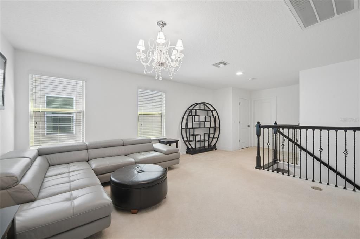
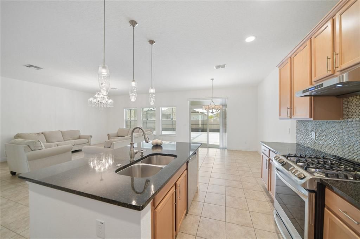
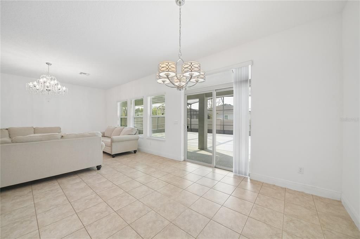
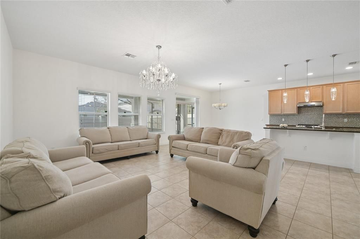
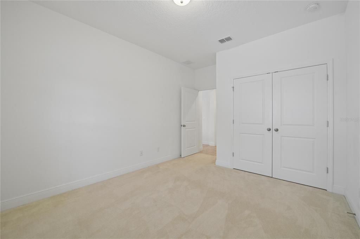
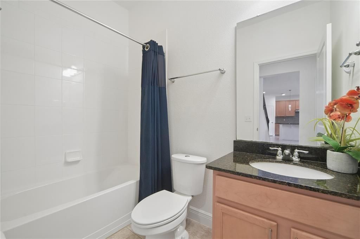
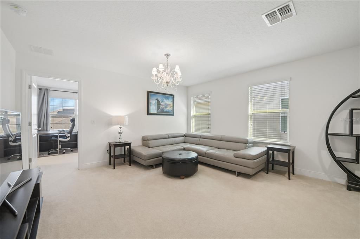
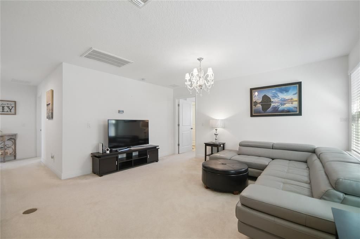
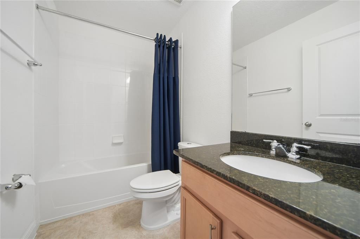
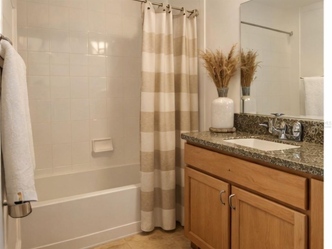
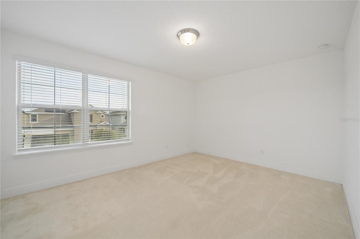
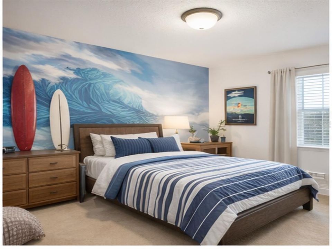
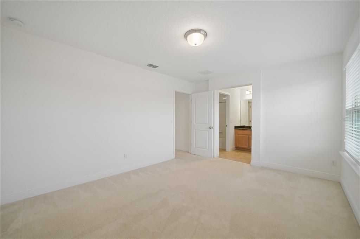
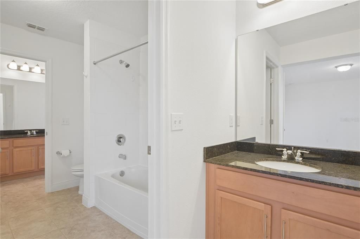
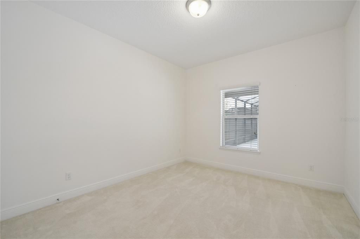
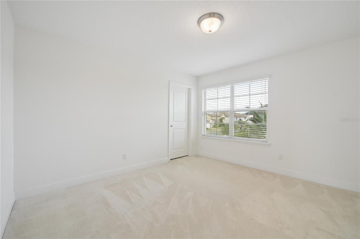
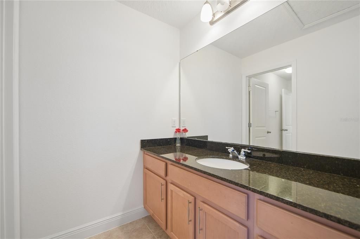
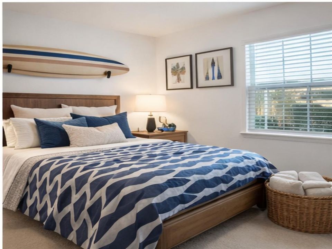
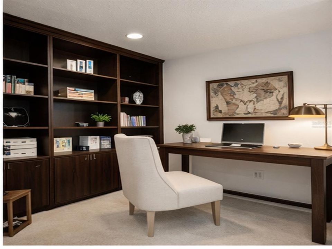
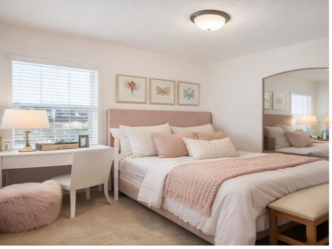
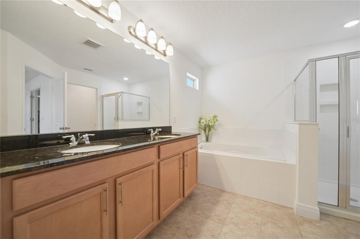
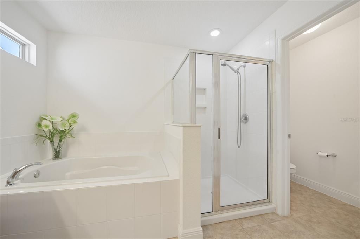
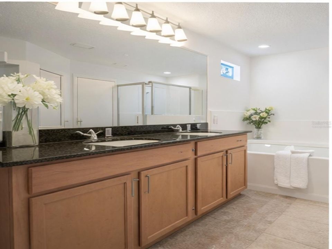
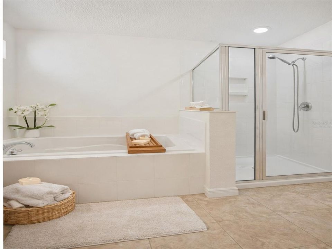
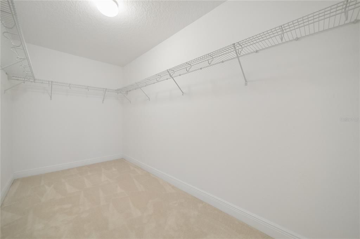
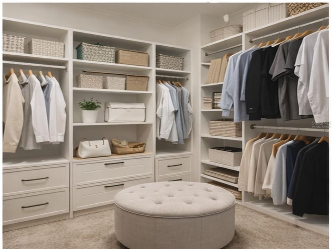
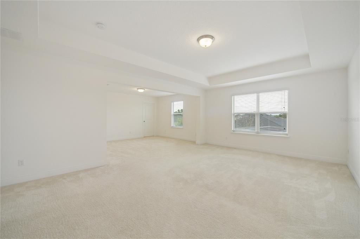
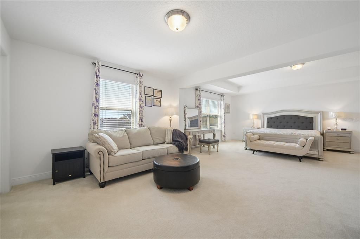
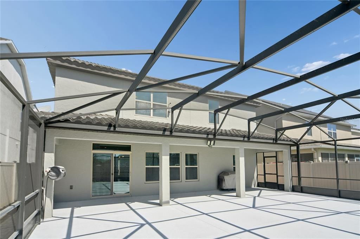
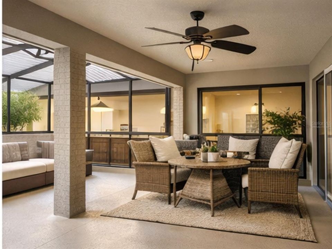
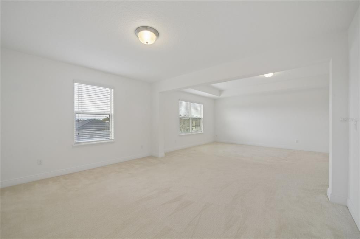
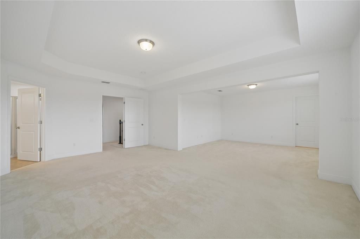
Under contract-accepting backup offers. Now selling at its appraised price! This home is prepared for its next owner in the Lake Preserve community. A rare Astoria model designed by Meritage Homes incorporates generously sized 12 x 12 bedrooms and 4 full bathrooms, including a Jack-and-Jill layout. A downstairs bedroom and full bathroom provide welcoming accommodations for in-laws or guests. A bright upstairs loft provides a common area to relax and gather. The extended primary suite includes two closets and additional space for reading, exercising, or a yoga retreat. The kitchen includes a gas cooktop for quick cooking and energy efficiency. The dining room opens to the family room, where sliding glass doors lead to a fully screened paved lanai, creating space for Florida grilling, entertaining, or evenings around a fire pit. A Generac 22kW Guardian home generator with a transfer switch adds valuable peace of mind during Florida’s storm season. Additional features include a brick-paver driveway, stone accents, and a premium tile roof. Rather than maintaining a private pool, Lake Preserve residents enjoy a Mediterranean-style clubhouse with a resort-style pool, splash pad, playground, dock, cabanas, dog park, hiking trails, and bike-friendly streets. The home is conveniently located minutes from MCO, SR 417, and the new Lake Nona West shopping and dining district. For buyers seeking an energy-efficient, flexible floor plan and a four-bedroom home in a stunning community with amenities near Lake Nona, this home offers real-world value in a well-established subdivision.
Location

Details

Type:
Residential
Parking:
Driveway / Garage Door Opener
Year Built:
2016
Lot:
0.13 Acres
Heating:
Central / Electric
Price/sqft:
$194
Cooling:
Central Air
HOA:
$350

Valuation

Our model vs. what's actually selling nearby.
Estimate
$599,000
$486K – $715K
Confidence Low
List vs. estimate
At estimate
List $599,999 · +0.2%
List is in line with recent comparable activity.
Price per sq ft
$193
-26.1% vs. city median $262
Based on
9 MLS comparables
Median of recent comparable listings. Sold comps use closing price, active listings use list price.

Highlights

Annual tax
$6,668
2025
HOA
$350/qtr
Garage
2 car garage
Pets
Allowed
All facts and features
  • Flooring

    • Carpet

    • Ceramic Tile

    • Tile

    Heating

    • Central

    • Electric

    Cooling

    • Central Air

    Appliances

    • Convection Oven

    • Cooktop

    • Dishwasher

    • Disposal

    • Dryer

    • Electric Water Heater

    • Microwave

    • Range

    • Range Hood

    • Refrigerator

    • Washer

    • Water Softener

    Other interior features

    • Cathedral Ceiling(s)

    • Ceiling Fan(s)

    • Kitchen/Family Room Combo

    • Open Floorplan

    • PrimaryBedroom Upstairs

    • Solid Surface Counters

    • Split Bedroom

    • Stone Counters

    • Thermostat

    • Walk-In Closet(s)

    • Window Treatments

    Bedrooms and bathrooms

    • Bedrooms: 4

    • Full bathrooms: 4

  • Parking

    • Driveway

    • Garage Door Opener

    Property

    • Levels: Two

    • Exterior Features: Private Yard / Sidewalk / Sliding Doors / Sprinkler Metered

    Lot

    • Lot: 0.13 Acres

    Other Property Information

    • Parcel Number: 332430495700030

    • Zoning: P-D

  • Type and style

    • Property Type: Residential

    • Property Sub Type: Single Family Residence

  • Utility

    • Cable Available

    • Cable Connected

    • Electricity Available

    • Electricity Connected

    • Propane

    • Public

    • Sewer Connected

    • Sprinkler Recycled

    Green energy

    • Appliances

  • Other financial information

    • HOA: $350

    • HOA Frequency: Quarterly

    • Annual tax amount: $6,668

  • Source details

    • MLS ID: O6391178

    Other facts

    • Construction Materials: Block / Brick / Stone

    • Foundation Details: Slab

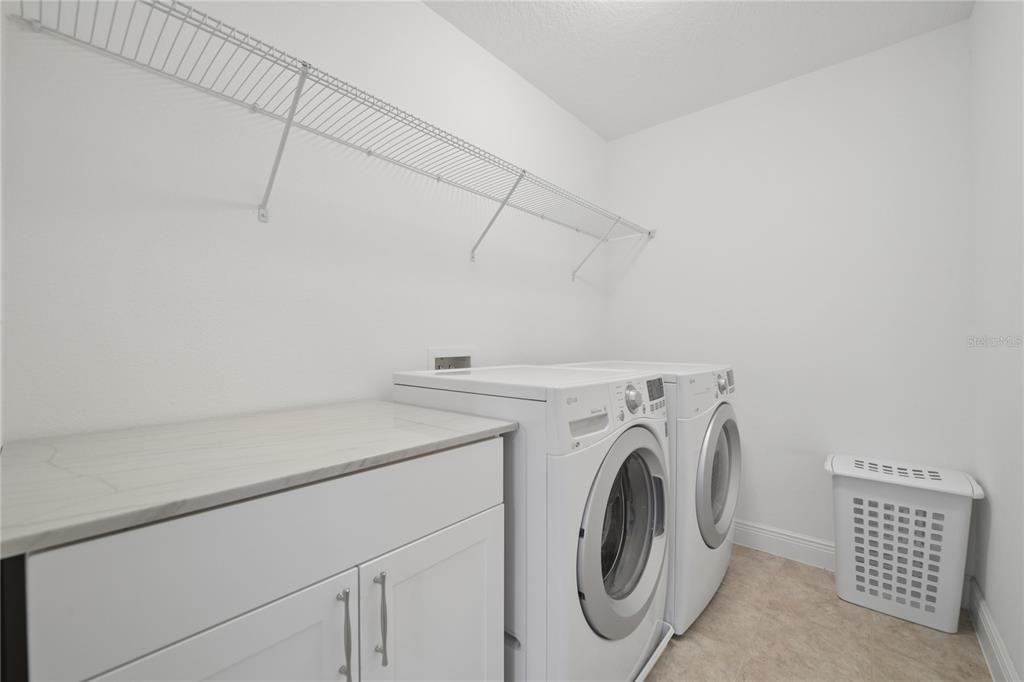
    • Laundry Features: Electric Dryer Hookup / Inside / Upper Level / Washer Hookup

    • Lot Features: Sidewalk

    • Patio And Porch Features: Covered / Deck / Enclosed / Front Porch / Patio / Rear Porch / Screened

    • Window Features: Blinds

    • Direction Faces: North

    • Architectural Style: Mediterranean

    • Garage Spaces: 2

    • Attached Garage: Yes

    • Garage: Yes

    • Living Area: 3098

    • Water Source: Public

    • Lot Size Dimensions: 50 x 110

    • Subdivision Name: LAKE PRESERVE

Private inquiry
Talk to the advisor on this listing.
Floor plans, HOA docs, off-market comparables, scheduling a private showing — one message, direct to the local specialist.

More like this

New
Active With Contract
$429,990
Townhouse
3 bds · 2 ba · 1,758 sqft
NONA WEST, ORLANDO
3329 CHROMA STREET
New
Active With Contract
$465,900
House
4 bds · 2 ba · 1,936 sqft
MEADOW WOODS VILLAGE 09 PH 02, ORLANDO
13580 TEXAS WOODS CIRCLE
New
Active With Contract
$425,000
House
3 bds · 2 ba · 1,662 sqft
MEADOW WOODS VILLAGE 09 PH 02, ORLANDO
837 VERMONT WOODS LANE
Active With Contract
$585,000
House
4 bds · 2 ba · 2,995 sqft
CREEKSTONE PH 2, ORLANDO
14007 CREEK HARBOR DRIVE
Active With Contract
$439,900
House
4 bds · 2 ba · 1,775 sqft
BVL UNIT 11, KISSIMMEE
3 STIRRUP COURT
Active With Contract
$549,000
House
4 bds · 3 ba · 2,781 sqft
RESERVE/SAWGRASS PH 1, ORLANDO
12224 STONE BARK TRAIL
Active With Contract
$649,400
House
4 bds · 3 ba · 2,536 sqft
SOMERSET PARK PH 3, ORLANDO
3094 SOMERSET PARK DRIVE
Active With Contract
$555,990
House
4 bds · 3 ba · 2,420 sqft
WYNDHAM LAKES ESTATES, ORLANDO
14632 CROSSTON BAY COURT

Market around this address

Live counts in the same area.
View all

The multiple listing information is provided by the Stellar MLS from a copyrighted compilation of listings. The compilation of listings and each individual listing are ©2026-present Stellar MLS. All Rights Reserved. The information provided is for consumers' personal, noncommercial use and may not be used for any purpose other than to identify prospective properties consumers may be interested in purchasing. All properties are subject to prior sale or withdrawal. All information provided is deemed reliable but is not guaranteed accurate, and should be independently verified. Listing courtesy of: OLYMPUS EXECUTIVE REALTY INC