Sell Your Home
Get a free home valuation
Contact
Tell us about your needs

32430 BANNACK LANE

House Active With Contract
$550,000

BTC: 6.61534761

ETH: 207.54716981

-$65K (2026/09/09)
69 days
4 bds
3 ba
2,840 sqft

Overview

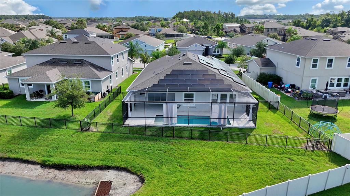
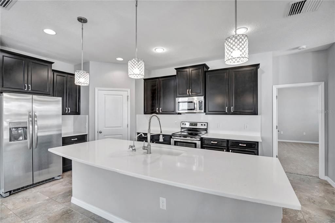
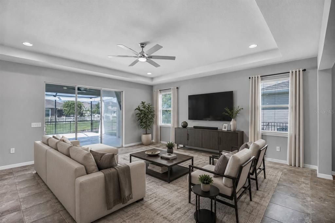
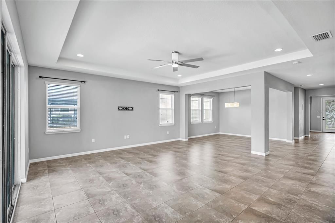
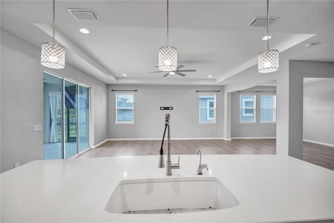
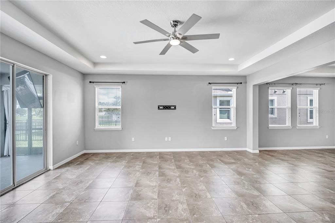
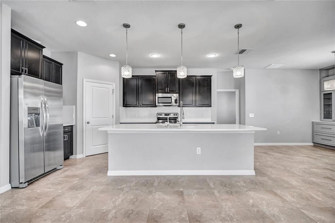
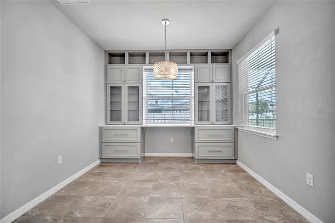
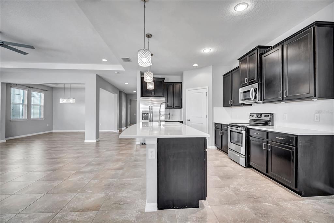
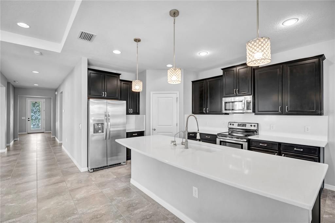
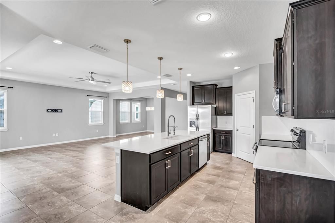
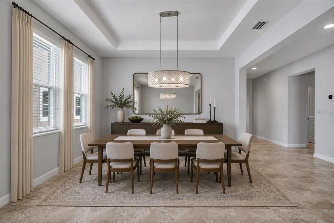
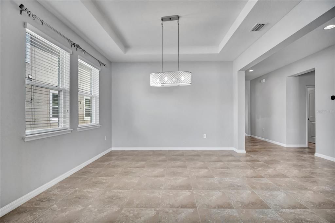
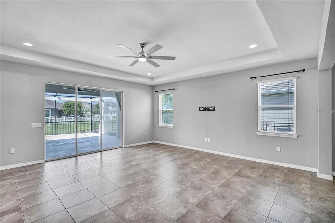
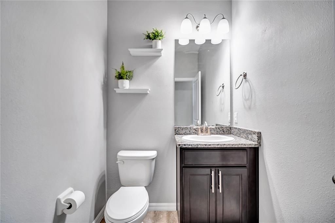
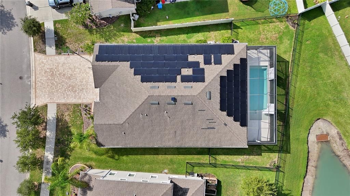
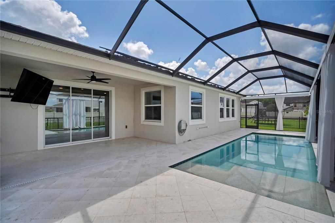
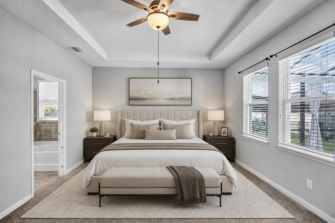
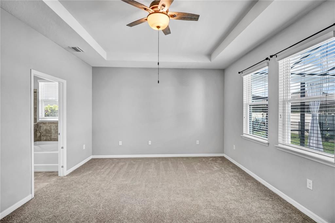
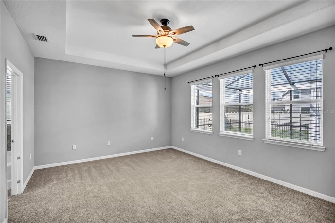
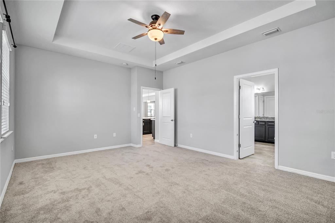
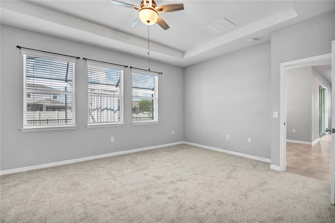
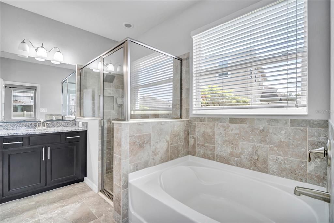
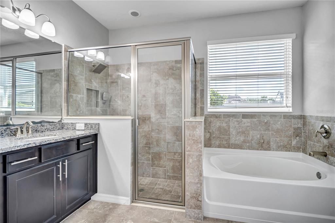
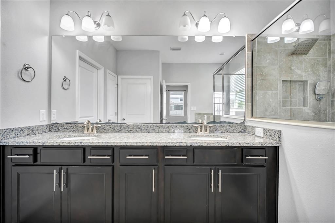
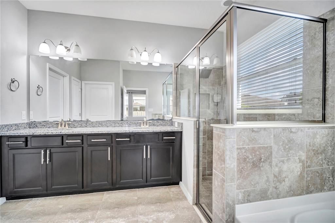
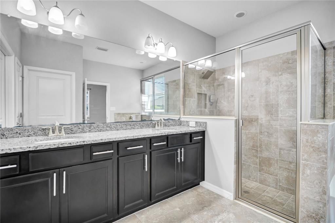
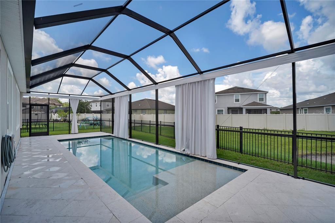
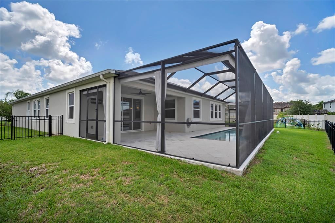
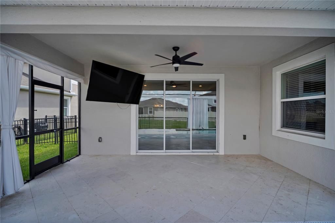
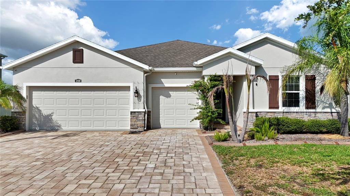
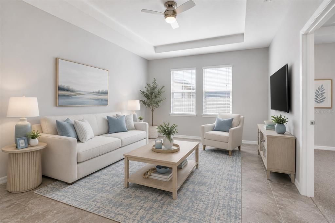
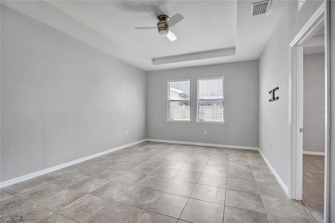
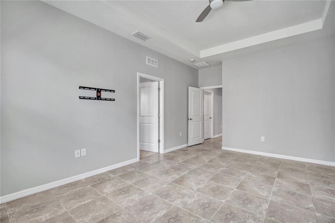
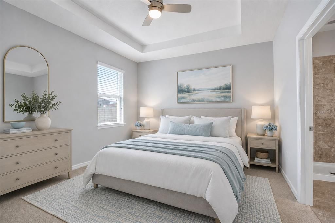
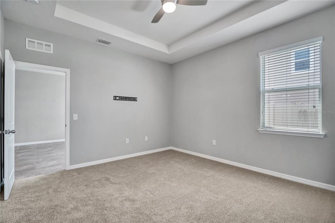
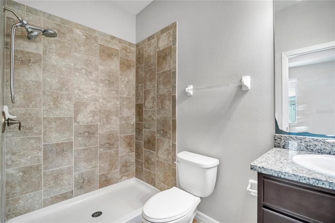
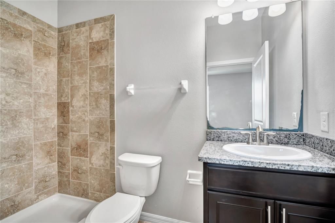
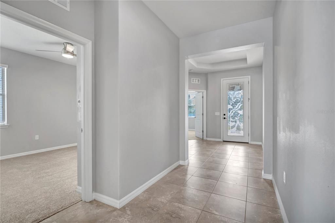
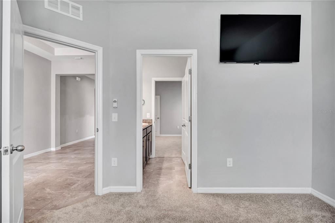
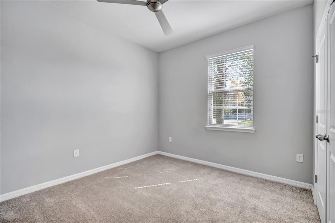
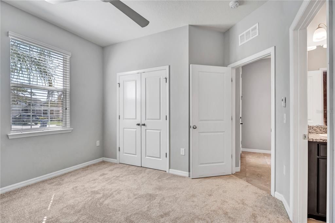
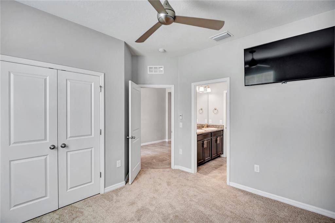
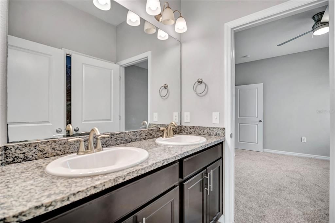
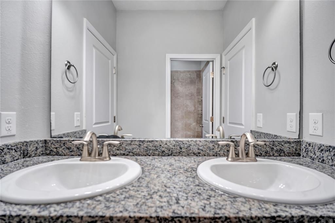
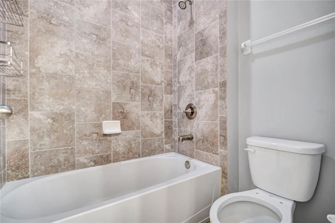
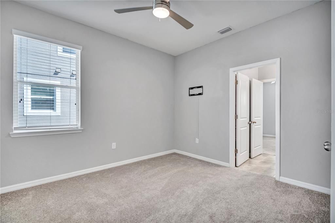
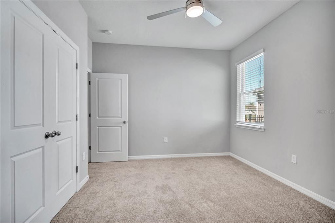
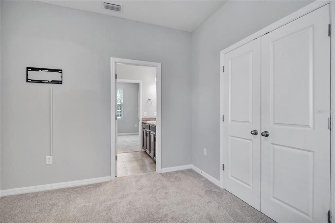
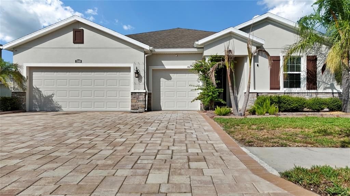
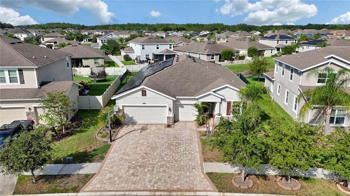
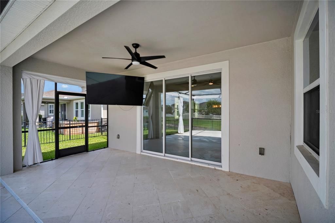
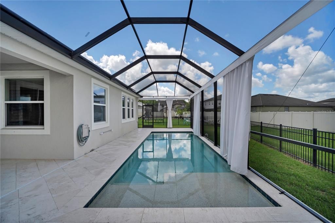
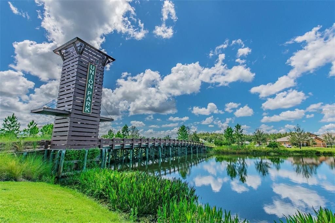
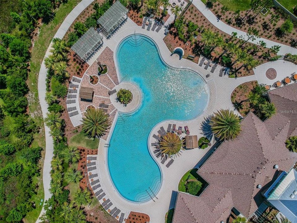
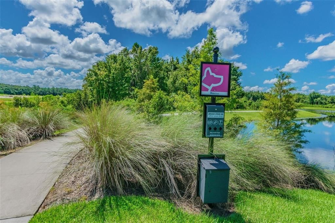
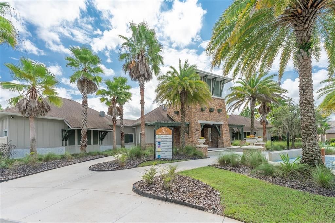
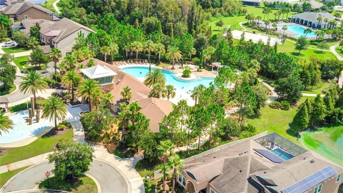
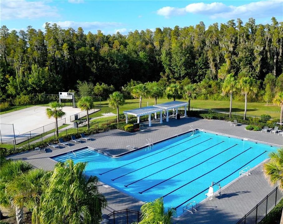
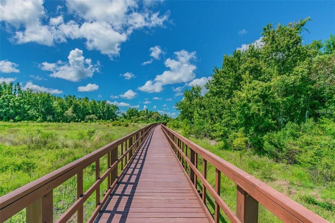
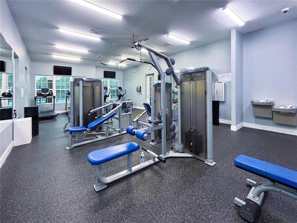
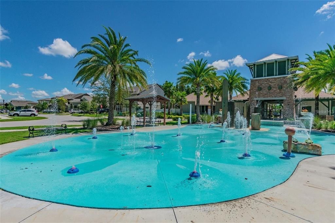
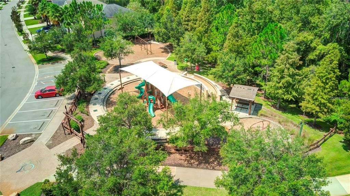
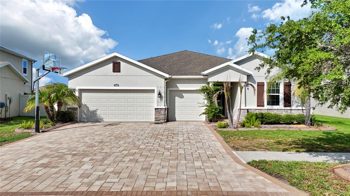
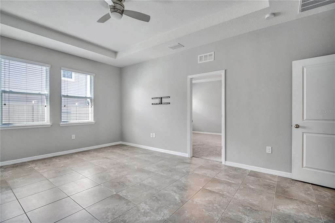
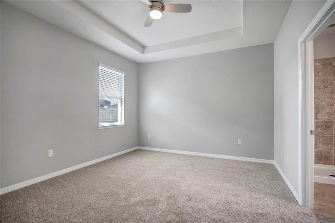
Virtually Staged. Short Sale. Welcome to this exceptional Camden floor plan in the amenity-rich community of Union Park, where thoughtful upgrades, flexible living spaces, and energy efficiency come together in one impressive home. Designed with both everyday living and entertaining in mind, this popular split-bedroom floor plan offers expansive open living areas plus a PRIVATE GUEST SUITE COMPLETE WITH ITS OWN LIVING ROOM, BEDROOM, AND FULL BATHROOM. From the moment you arrive, you'll appreciate the inviting curb appeal featuring a PAVER DRIVEWAY, built-in basketball hoop, and elegant glass front door. Inside, you'll find BRAND-NEW CARPET THROUGHOUT and a spacious kitchen designed to be the heart of the home. Highlights include QUARTZ COUNTERTOPS AND A FULL QUARTZ BACKSPLASH, an oversized center island, a BRAND-NEW REFRIGERATOR, and a sunny dining area with a CUSTOM BUILT-IN that's perfect for a home office, coffee bar, additional storage, or whatever fits your lifestyle. Step outside to your own private backyard retreat featuring a HEATED SWIMMING POOL with a screened enclosure enhanced by BUILT-IN LIGHTING, elegant TRAVERTINE DECKING, and custom privacy curtains creating the perfect setting for relaxing or entertaining year-year-round. This home is also loaded with premium upgrades, including a 25.11 KW DC SOLAR PANEL SYSTEM generator TRANSFER SWITCH, TESLA EV CHARGER, overhead garage storage, and a CULLIGAN WHOLE-HOME WATER SOFTENER WITH REVERSE OSMOSIS DRINKING WATER SYSTEM in the kitchen. Union Park offers its residents resort-style amenities including a clubhouse, fitness center, resort-style pool, lap pool, splash pad, playground,and miles of walking trails, sports courts, CABLE/HIGH-SPEED INTERNET, and top-rated schools, all with convenient access to shopping, dining, and major highways.This is a rare opportunity to own a beautifully upgraded, energy-efficient home with exceptional indoor and outdoor living spaces in one of Wesley Chapel's most desirable communities.

Location

Details

Type:
Residential
Parking:
No Data
Year Built:
2017
Lot:
0.20 Acres
Heating:
Central
Price/sqft:
$194
Cooling:
Central Air
HOA:
No Data

Valuation

Our model vs. what's actually selling nearby.
Estimate
$519,800
$322K – $659K
Confidence Low
List vs. estimate
$30K above estimate
List $550,000 · +5.8%
Our model says this listing is priced above recent comparable activity. Room to negotiate.
Price per sq ft
$193
-6.7% vs. city median $207
Based on
15 MLS comparables
Median of recent comparable listings. Sold comps use closing price, active listings use list price.

Highlights

Annual tax
$3,585
2025
Pool
Heated
Garage
3 car garage
Pets
Allowed
All facts and features
  • Flooring

    • Carpet

    • Ceramic Tile

    Heating

    • Central

    Cooling

    • Central Air

    Appliances

    • Dishwasher

    • Disposal

    • Dryer

    • Electric Water Heater

    • Freezer

    • Ice Maker

    • Microwave

    • Range

    • Refrigerator

    • Washer

    • Water Softener

    Other interior features

    • Built-in Features

    • Ceiling Fan(s)

    • Eating Space In Kitchen

    • High Ceilings

    • Kitchen/Family Room Combo

    • Living Room/Dining Room Combo

    • Open Floorplan

    Bedrooms and bathrooms

    • Bedrooms: 4

    • Bathrooms: 1

    • Full bathrooms: 3

  • Property

    • Levels: One

    • Pool Private: Yes

    • Exterior Features: Irrigation System / Sidewalk / Sliding Doors

    Lot

    • Lot: 0.20 Acres

    Other Property Information

    • Parcel Number: 3526200240007000100

    • Zoning: MPUD

  • Type and style

    • Property Type: Residential

    • Property Sub Type: Single Family Residence

  • Utility

    • Cable Connected

    • Electricity Connected

    • Sewer Connected

    • Street Lights

  • Other financial information

    • Annual tax amount: $3,585

  • Source details

    • MLS ID: TB8494101

    Other facts

    • Construction Materials: Stucco

    • Foundation Details: Slab

    • Laundry Features: Inside / Laundry Room

    • Pool Features: Heated / In Ground / Lighting / Screen Enclosure / Tile

    • Direction Faces: Northeast

    • Garage Spaces: 3

    • Attached Garage: Yes

    • Garage: Yes

    • Living Area: 2840

    • Water Source: Public

    • Subdivision Name: UNION PARK PH 4B & 4C

Private inquiry
Talk to the advisor on this listing.
Floor plans, HOA docs, off-market comparables, scheduling a private showing — one message, direct to the local specialist.

More like this

New
Active With Contract
$600,000
House
4 bds · 2 ba · 2,951 sqft
K-BAR RANCH PRCL Q PH 2, TAMPA
10704 PEGASUS VALLEY COURT
New
Active With Contract
$460,000
House
4 bds · 3 ba · 2,162 sqft
MEADOW POINTE 03 PRCL SS, WESLEY CHAPEL
31230 ALCHESTER DRIVE
Active With Contract
$505,000
House
5 bds · 4 ba · 2,652 sqft
MEADOW POINTE, WESLEY CHAPEL
2256 PANTUCKET
Active With Contract
$515,000
House
5 bds · 3 ba · 3,073 sqft
COUNTRY WALK INCREMENT F PH 02, WESLEY CHAPEL
4110 HUNTINGDALE COURT
-$2K
Active With Contract
$449,999
House
3 bds · 2 ba · 1,925 sqft
ESPLANADE AT WIREGRASS RANCH, WESLEY CHAPEL
3888 IMMACOLATA WAY
Active With Contract
$498,500
House
2 bds · 2 ba · 1,832 sqft
WINDING RDG PH 1 & 2, WESLEY CHAPEL
3290 GREAT BANYAN WAY
Active With Contract
$400,000
House
4 bds · 3 ba · 1,831 sqft
MEADOW POINTE 04 PRCL J, WESLEY CHAPEL
4230 MEDBURY DRIVE
Active With Contract
$499,000
House
6 bds · 3 ba · 3,044 sqft
SPICOLA PRCL AT HERITAGE ISL, TAMPA
10637 LIBERTY BELL DRIVE

Market around this address

Live counts in the same area.
View all

The multiple listing information is provided by the Stellar MLS from a copyrighted compilation of listings. The compilation of listings and each individual listing are ©2026-present Stellar MLS. All Rights Reserved. The information provided is for consumers' personal, noncommercial use and may not be used for any purpose other than to identify prospective properties consumers may be interested in purchasing. All properties are subject to prior sale or withdrawal. All information provided is deemed reliable but is not guaranteed accurate, and should be independently verified. Listing courtesy of: BHHS FLORIDA PROPERTIES GROUP