
Sell Your Home
Get a free home valuation
Contact
Tell us about your needs
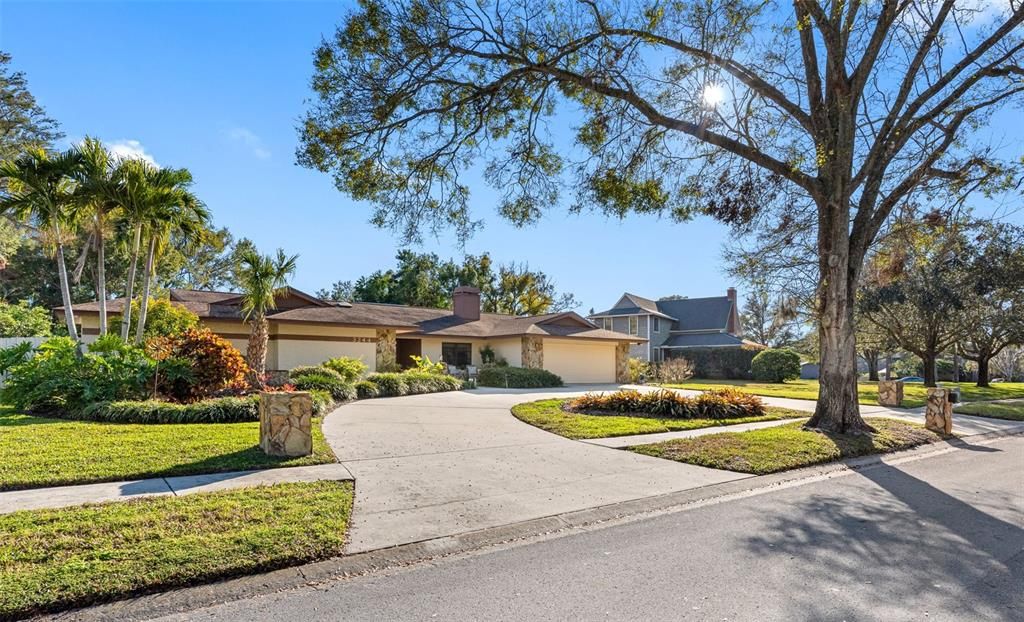
3244 HARVEST MOON DRIVE

House Recently Sold
$800,000

BTC: 9.83284169

ETH: 328.94736842

Sold on: 2025-03-03
New
4 bds
3 ba
3,332 sqft

Overview

A fantastic opportunity to get a home in the sought-after community of Autumn Woods and make it your own. This fabulous 3,332-square-foot home is on over ½ acre and offers four bedrooms, 3.5 baths, two-car garage and a screened sparkling swimming pool. When you enter the double doors in the home you walk into the living room with views of the lanai and pool. Just off the living room is a roomy dining area which is open to the kitchen. The kitchen features lots of counter space overlooking the family room with a gas fireplace. It is a split bedroom plan. All the bedrooms are a good size not to mention the spacious primary bedroom and en suite. In an excellent school area, which includes Palm Harbor University high school and Sutherland Elementary. Autumn Woods offers a park, playground, lighted tennis, pickleball, basketball courts and a community dog park. Just minutes from beaches, downtown Palm Harbor, Dunedin and Tarpon Springs sponge docks, shopping, and dining.

Location

Details

Type:
Residential
Parking:
Circular Driveway / Driveway / Garage Door Opener
Year Built:
1982
Lot:
0.54 Acres
Heating:
Central / Electric
Price/sqft:
$248
Cooling:
Central Air
HOA:
$775

Valuation

Our model vs. what's actually selling nearby.
Estimate
$1,045,445
$695K – $1.8M
Confidence Low
List vs. estimate
$220K below estimate
List $825,000 · -21.1%
Our model says this listing is priced below recent comparable activity. Expect competition.
Price per sq ft
$247
-12.9% vs. city median $284
Based on
8 MLS comparables
Median of recent comparable listings. Sold comps use closing price, active listings use list price.

Highlights

Annual tax
$5,617
2024
HOA
$775/yr
Common Area Taxes, Escrow Reserves Fund, Insurance
Pool
In Ground
Garage
2 car garage
Pets
Allowed
All facts and features
  • Flooring

    • Carpet

    • Tile

    Heating

    • Central

    • Electric

    Cooling

    • Central Air

    Appliances

    • Built-In Oven

    • Cooktop

    • Dishwasher

    • Disposal

    • Dryer

    • Kitchen Reverse Osmosis System

    • Microwave

    • Range Hood

    • Refrigerator

    • Solar Hot Water Owned

    • Washer

    • Water Softener

    Other interior features

    • Attic Fan

    • Eating Space In Kitchen

    • Kitchen/Family Room Combo

    • Skylight(s)

    • Solid Surface Counters

    • Thermostat

    • Walk-In Closet(s)

    • Window Treatments

    Bedrooms and bathrooms

    • Bedrooms: 4

    • Bathrooms: 1

    • Full bathrooms: 3

  • Parking

    • Circular Driveway

    • Driveway

    • Garage Door Opener

    Property

    • Levels: One

    • Pool Private: Yes

    • Exterior Features: Sidewalk / Sliding Doors

    Lot

    • Lot: 0.54 Acres

    Other Property Information

    • Parcel Number: 362715017800001370

    • Zoning: R-R

  • Type and style

    • Property Type: Residential

    • Property Sub Type: Single Family Residence

  • Utility

    • BB/HS Internet Available

    • Cable Available

    • Electricity Connected

    • Propane

    • Sewer Connected

    • Sprinkler Well

    • Water Connected

  • Other financial information

    • HOA: $775

    • HOA Frequency: Annually

    • Annual tax amount: $5,618

  • Source details

    • MLS ID: TB8348239

    Other facts

    • Construction Materials: Block / Stucco

    • Foundation Details: Slab

    • Fireplace Features: Family Room / Gas / Stone

    • Laundry Features: Laundry Room

    • Patio And Porch Features: Covered / Front Porch / Rear Porch / Screened

    • Pool Features: In Ground / Lighting

    • Direction Faces: North

    • Architectural Style: Ranch

    • Fireplace: Yes

    • Garage Spaces: 2

    • Attached Garage: Yes

    • Garage: Yes

    • Living Area: 3332

    • Water Source: Public

    • Lot Size Dimensions: 119 x 197

    • Subdivision Name: AUTUMN WOODS-UNIT II

Private inquiry
Talk to the advisor on this listing.
Floor plans, HOA docs, off-market comparables, scheduling a private showing — one message, direct to the local specialist.

More like this

Recently Sold
$585,000
House
3 bds · 2 ba · 2,057 sqft
WESTWINDS PH I, TARPON SPRINGS
1072 MAINSAIL DRIVE
Recently Sold
$579,000
House
2 bds · 2 ba · 1,190 sqft
CRYSTAL BEACH REV, CRYSTAL BEACH
520 OHIO AVENUE
Recently Sold
$595,000
House
3 bds · 2 ba · 2,333 sqft
INDIAN BLUFF ISLAND 2ND ADD, PALM HARBOR
129 CARLYLE DRIVE
Recently Sold
$970,000
House
3 bds · 2 ba · 1,737 sqft
INDIAN BLUFF ISLAND 3RD ADD, PALM HARBOR
104 CARLYLE CIRCLE
Recently Sold
$629,000
Condo/Co-op
2 bds · 2 ba · 1,666 sqft
MARINER VILLAGE NORTHWEST CONDO, TARPON SPRINGS
344 MARINER DRIVE UNIT 344
Recently Sold
$730,000
Condo/Co-op
3 bds · 3 ba · 2,300 sqft
TARPON COVE CONDO, TARPON SPRINGS
1810 MARINER DRIVE UNIT 405
Recently Sold
$585,000
Townhouse
2 bds · 2 ba · 1,905 sqft
POINTE TARPON TOWNHOMES, TARPON SPRINGS
1549 WHARFSIDE DRIVE
Recently Sold
$925,000
House
5 bds · 3 ba · 2,896 sqft
SAGE OAKS, CRYSTAL BEACH
160 SAGE CIRCLE

Market around this address

Live counts in the same area.
View all

The multiple listing information is provided by the Stellar MLS from a copyrighted compilation of listings. The compilation of listings and each individual listing are ©2026-present Stellar MLS. All Rights Reserved. The information provided is for consumers' personal, noncommercial use and may not be used for any purpose other than to identify prospective properties consumers may be interested in purchasing. All properties are subject to prior sale or withdrawal. All information provided is deemed reliable but is not guaranteed accurate, and should be independently verified. Listing courtesy of: PREMIER SOTHEBY'S INTL REALTY