
Vender tu casa
Valoración gratuita de tu hogar
Contacto
Cuéntenos sobre sus necesidades
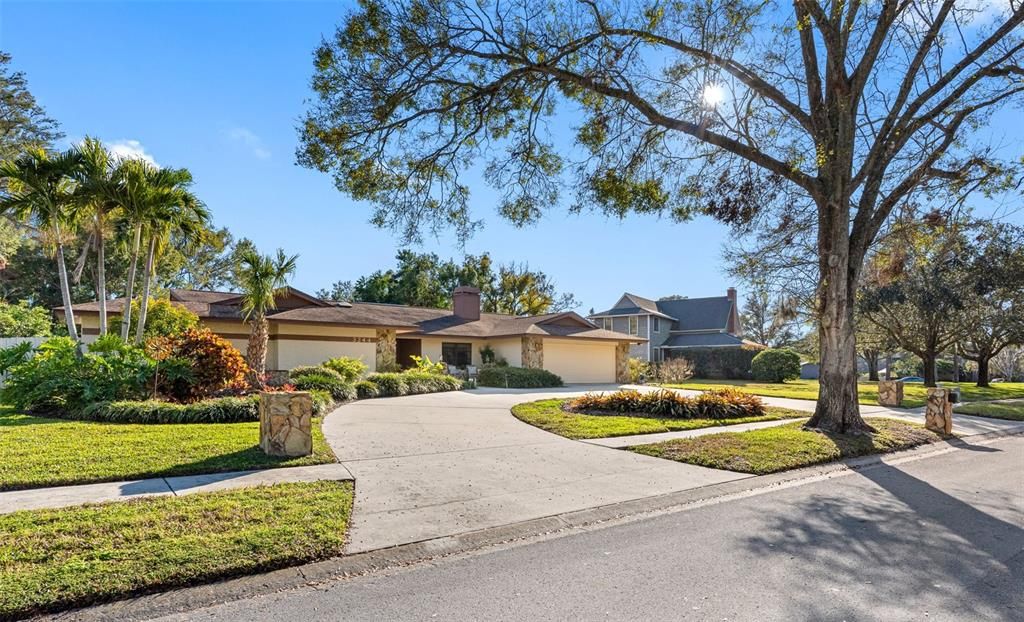
3244 HARVEST MOON DRIVE

Casa Vendido Recientemente
$800,000

BTC: 12.27370359

ETH: 420.46840180

Fecha de venta: 2025-03-03
Nuevo
4 camas
3 baños
3,332 sqft

Visión general

A fantastic opportunity to get a home in the sought-after community of Autumn Woods and make it your own. This fabulous 3,332-square-foot home is on over ½ acre and offers four bedrooms, 3.5 baths, two-car garage and a screened sparkling swimming pool. When you enter the double doors in the home you walk into the living room with views of the lanai and pool. Just off the living room is a roomy dining area which is open to the kitchen. The kitchen features lots of counter space overlooking the family room with a gas fireplace. It is a split bedroom plan. All the bedrooms are a good size not to mention the spacious primary bedroom and en suite. In an excellent school area, which includes Palm Harbor University high school and Sutherland Elementary. Autumn Woods offers a park, playground, lighted tennis, pickleball, basketball courts and a community dog park. Just minutes from beaches, downtown Palm Harbor, Dunedin and Tarpon Springs sponge docks, shopping, and dining.

Ubicación

Detalles

Tipo:
Residential
Estacionamiento:
Circular Driveway / Driveway / Garage Door Opener
Año de construcción:
1982
Lote:
0.54 Hectáreas
Calefacción:
Central / Electric
precio por sq. medidor:
$248
Enfriamiento:
Central Air
HOA:
$775

Valuation

Our model vs. what's actually selling nearby.
Estimate
$842,000
$657K – $1.4M
Confidence Low
List vs. estimate
$17K below estimate
List $825,000 · -2.0%
Our model says this listing is priced below recent comparable activity. Expect competition.
Price per sq ft
$247
-12.6% vs. city median $283
Based on
6 MLS comparables
Median of recent comparable listings. Sold comps use closing price, active listings use list price.

Destacados

Annual tax
$5,617
2024
HOA
$775/yr
Common Area Taxes, Escrow Reserves Fund, Insurance
Pool
In Ground
Garage
2 car garage
Pets
Allowed
Más hechos y características
  • Piso

    • Carpet

    • Tile

    Calefacción

    • Central

    • Electric

    Enfriamiento

    • Central Air

    Accesorios

    • Built-In Oven

    • Cooktop

    • Dishwasher

    • Disposal

    • Dryer

    • Kitchen Reverse Osmosis System

    • Microwave

    • Range Hood

    • Refrigerator

    • Solar Hot Water Owned

    • Washer

    • Water Softener

    Otras características interiores

    • Attic Fan

    • Eating Space In Kitchen

    • Kitchen/Family Room Combo

    • Skylight(s)

    • Solid Surface Counters

    • Thermostat

    • Walk-In Closet(s)

    • Window Treatments

    Dormitorios y baños

    • Dormitorios: 4

    • Baños: 1

    • Baños completos: 3

  • Estacionamiento

    • Circular Driveway

    • Driveway

    • Garage Door Opener

    Propiedad

    • Pisos: One

    • Piscina Privada: Si

    • Características Exteriores: Sidewalk / Sliding Doors

    Lote

    • Lote: 0.54 Hectáreas

    Otra Información de Propiedad

    • Número de Parcela: 362715017800001370

    • Zonificación: R-R

  • Tipo y estilo

    • Tipo de propiedad: Residential

    • Subtipo de propiedad: Single Family Residence

  • Utilidad

    • BB/HS Internet Available

    • Cable Available

    • Electricity Connected

    • Propane

    • Sewer Connected

    • Sprinkler Well

    • Water Connected

  • Otra información financiera

    • HOA: $775

    • Frecuencia HOA: Annually

    • Importe anual de impuestos: $5,618

  • Detalles de la fuente

    • MLS ID: TB8348239

    Otros hechos

    • Materiales de construcción: Block / Stucco

    • Detalles de la fundación: Slab

    • Características de la chimenea: Family Room / Gas / Stone

    • Características de lavandería: Laundry Room

    • Características del patio y el porche: Covered / Front Porch / Rear Porch / Screened

    • Características de la piscina: In Ground / Lighting

    • Caras de dirección: North

    • Estilo arquitectónico: Ranch

    • Hogar: Si

    • Espacios de garaje: 2

    • Garaje adjunto: Si

    • Garaje: Si

    • Salón: 3332

    • Fuente de agua: Public

    • Tamaño de la parcela: 119 x 197

    • Nombre de subdivisión: AUTUMN WOODS-UNIT II

Consulta privada
Habla con el asesor de este inmueble.
Planos, documentos del HOA, comparables off-market, agendar una visita privada — un solo mensaje directo al especialista local.

Más como esta

Vendido Recientemente
$585,000
Casa
3 camas · 2 baños · 2,057 sqft
WESTWINDS PH I, TARPON SPRINGS
1072 MAINSAIL DRIVE
Vendido Recientemente
$724,546
Casa
4 camas · 3 baños · 2,399 sqft
SILVER RIDGE, PALM HARBOR
2644 LEAFWING COURT
Vendido Recientemente
$654,000
Casa
3 camas · 2 baños · 2,166 sqft
BLUE JAY WOODLANDS - PH 3, PALM HARBOR
Vendido Recientemente
$741,710
5 camas · 4 baños · 4,242 sqft
ENCLAVE AT PALM HARBOR, PALM HARBOR
1538 FOREST GLEN COURT
Vendido Recientemente
$874,000
Casa
4 camas · 4 baños · 4,144 sqft
SANCTUARY AT COBBS LANDING THE, PALM HARBOR
3463 SHORELINE CIRCLE
Vendido Recientemente
$800,000
Casa
4 camas · 3 baños · 3,152 sqft
WEST BREEZE ESTATES, PALM HARBOR
4878 W BREEZE CIRCLE
Vendido Recientemente
$669,900
Casa
4 camas · 3 baños · 2,622 sqft
INNISBROOK PRCL F, PALM HARBOR
1336 VIA VERDI DRIVE
Vendido Recientemente
$615,000
3 camas · 2 baños · 2,110 sqft
WEXFORD LEAS-UNIT 3, PALM HARBOR
380 FERNSHIRE COURT

Mercado cerca de esta dirección

Conteos en vivo en la misma zona.
Ver todo

The multiple listing information is provided by the Stellar MLS from a copyrighted compilation of listings. The compilation of listings and each individual listing are ©2026-present Stellar MLS. All Rights Reserved. The information provided is for consumers' personal, noncommercial use and may not be used for any purpose other than to identify prospective properties consumers may be interested in purchasing. All properties are subject to prior sale or withdrawal. All information provided is deemed reliable but is not guaranteed accurate, and should be independently verified. Listing courtesy of: PREMIER SOTHEBY'S INTL REALTY