Sell Your Home
Get a free home valuation
Contact
Tell us about your needs

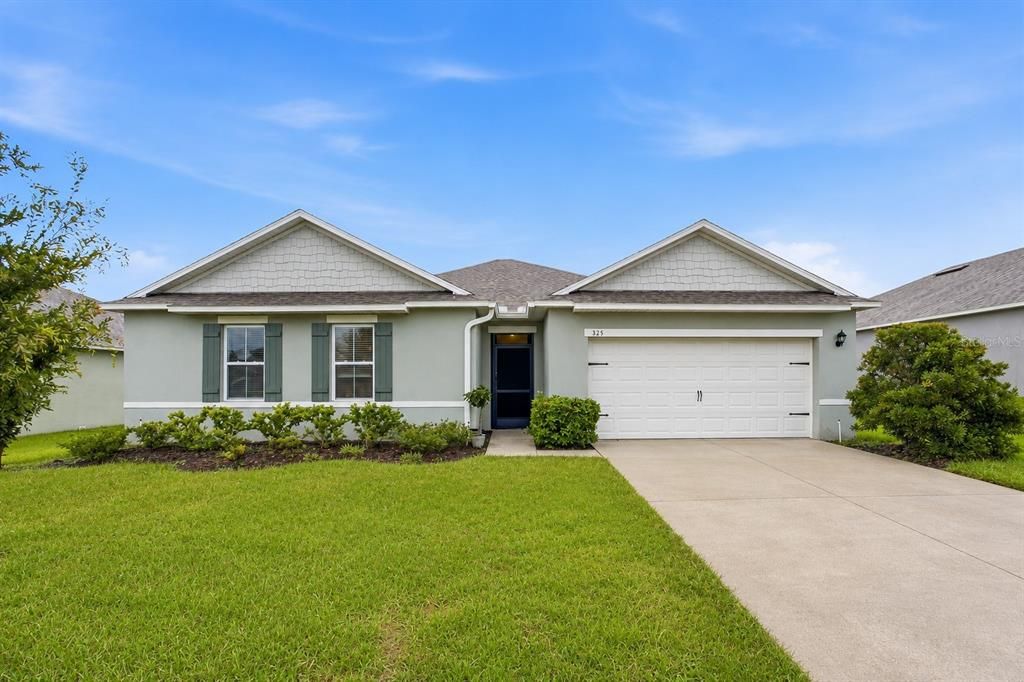
325 AUBURN GROVE CROSSING

House For Sale
$369,900

BTC: 5.71538937

ETH: 194.41407728

15 days
4 bds
2 ba
2,347 sqft

Overview

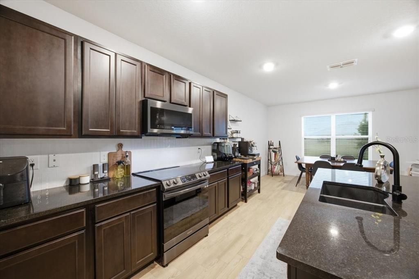
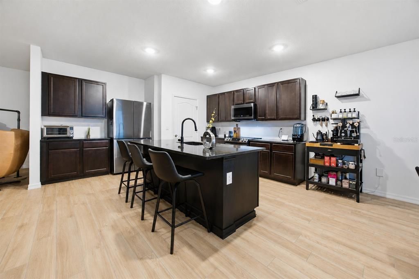
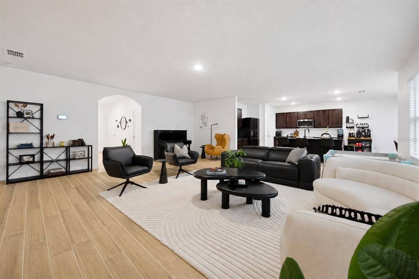
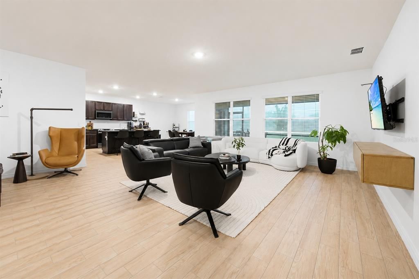
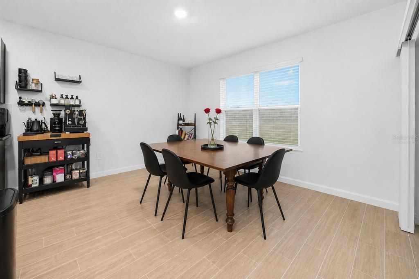
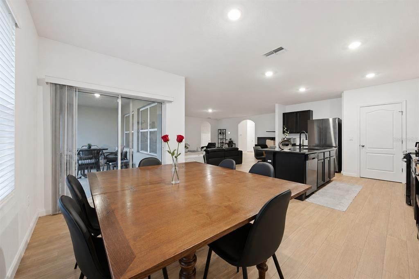
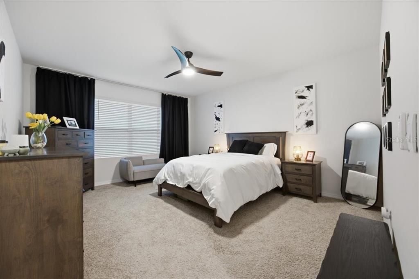
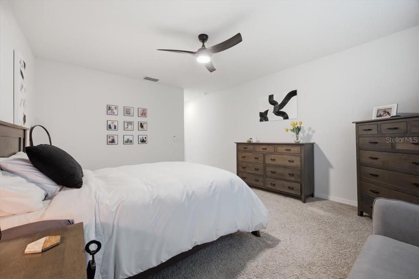
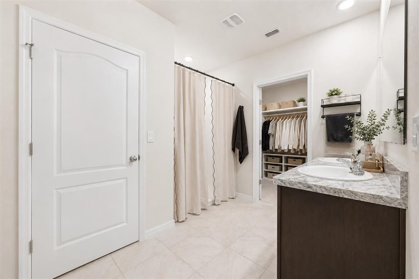
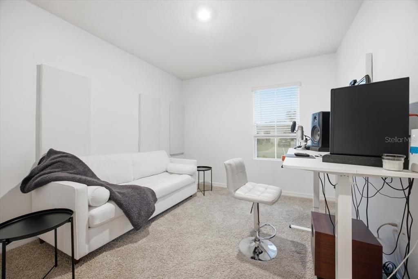
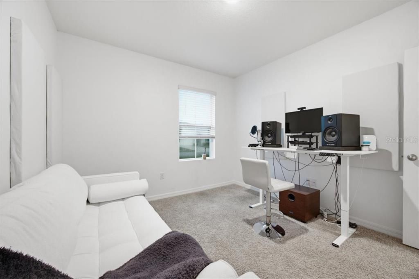
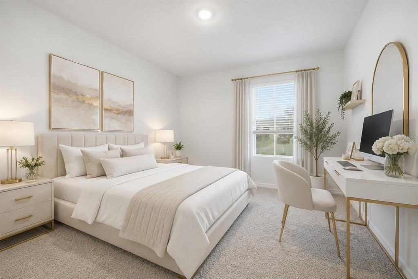
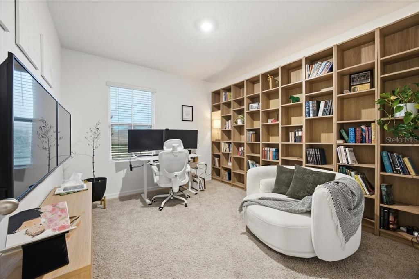
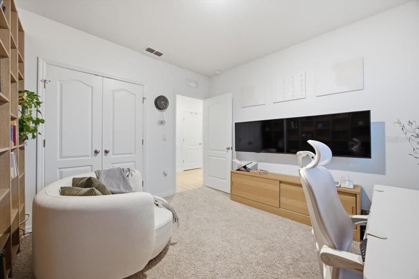
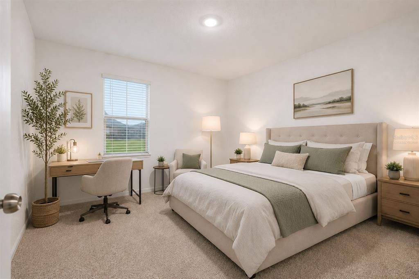
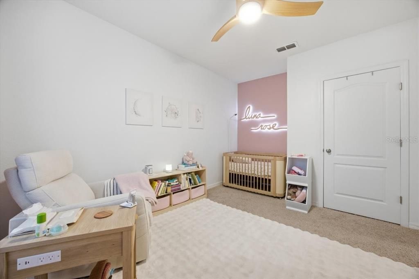
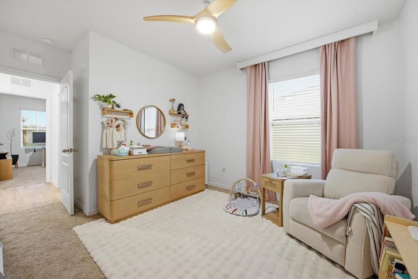
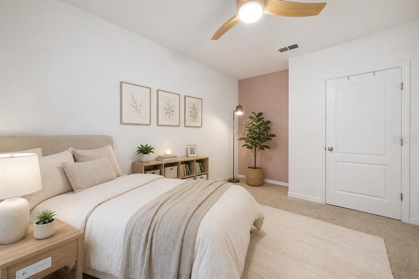
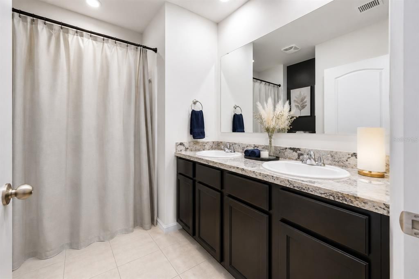
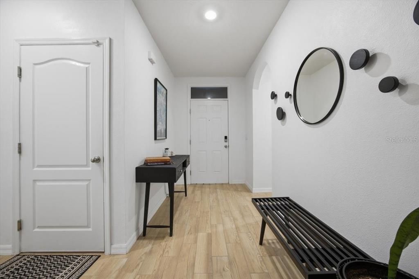
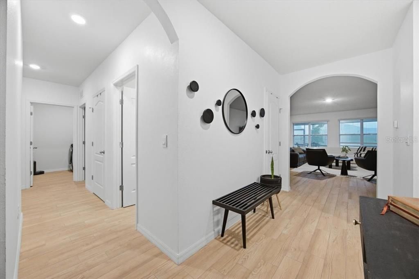
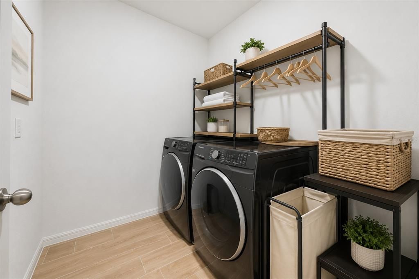
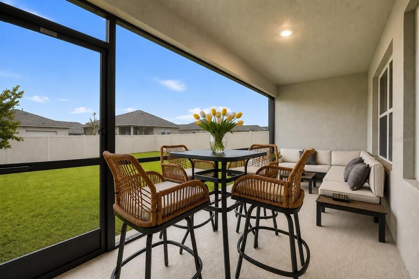
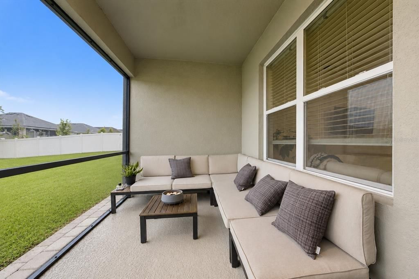
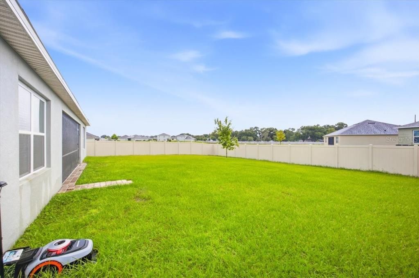
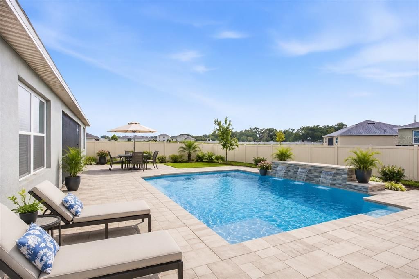
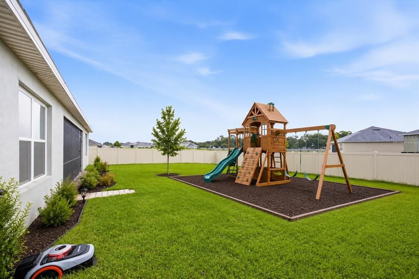
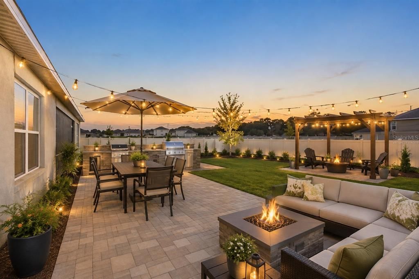
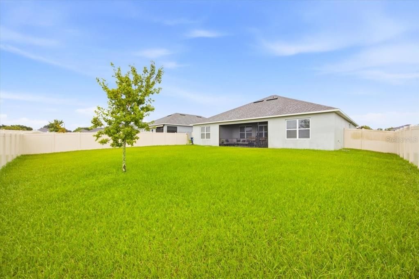
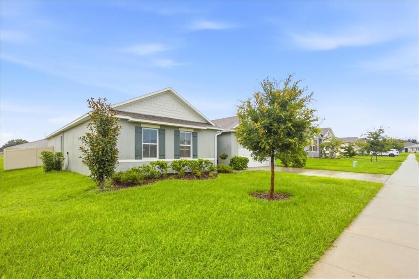
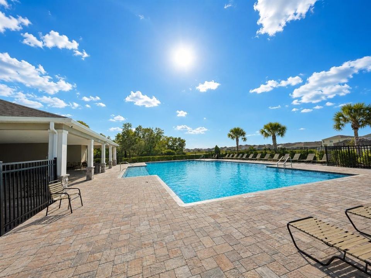
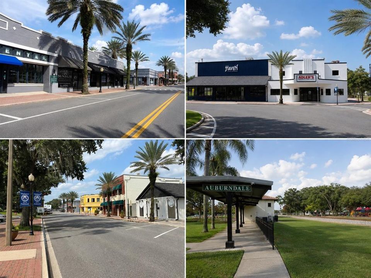
Virtually Staged. BETTER THAN BUYING NEW! MOVE-IN READY Home with FENCED YARD! Newly Updated Open-Concept Design Home with wood-look TILE flooring. **SPACIOUS KITCHEN offering LOTS OF COUNTER SPACE, LARGE WALK-IN PANTRY, HUGE KITCHEN ISLAND providing Seating for 4+, UPDATED KITCHEN SINK, DESIGNER TILE BACKSPLASH & GRANITE COUNTERS** ***OVERSIZED PRIMARY SUITE includes LARGE BEDROOM with SITTING AREA, ENSUITE BATHROOM with WALK-IN SHOWER, DUAL SINKS, PRIVATE WATER CLOSET & GENEROUSLY SIZED WALK-IN CLOSET*** The SPLIT-BEDROOM FLOOR PLAN provides PRIVACY with 3 ADDITIONAL BEDROOMS offer flexibility for family, guests, a home office, or hobby space. Enjoy relaxing mornings or evenings on the screened lanai overlooking the oversized vinyl-fenced backyard with plenty of room for a pool, pets, gardening, or outdoor entertaining. Additional features include a SCREENED FRONT ENTRY, a SPACIOUS INDOOR LAUNDRY ROOM, two-car garage, energy-efficient construction, and low-maintenance landscaping. Enjoy living in this GREAT COMMUNITY that offers RESORT-STYLE SWIMMING POOL & CABANA. Whether you're looking for your first home, room to grow, or a newer construction home with modern upgrades and a spacious backyard, this property offers exceptional value in one of Auburndale's most desirable communities. This move-in-ready home combines modern finishes, an open-concept design, nice space between neighbors and one of the largest fenced backyards in the neighborhood! Conveniently located near I-4, Polk Parkway, Lakeland, Winter Haven, Tampa and Orlando, this home offers easy access to shopping, dining, medical facilities, parks, golf courses, and top Central Florida attractions while maintaining the charm of a quiet residential community. This home is in a great location and is a quick bike ride to Downtown Historic Auburndale that offers great restaurants & recreation.

Location

Details

Type:
Residential
Parking:
Driveway / Garage Door Opener
Year Built:
2021
Lot:
0.22 Acres
Heating:
Central / Electric
Price/sqft:
$158
Cooling:
Central Air
HOA:
$86

Valuation

Our model vs. what's actually selling nearby.
Estimate
$369,445
$332K – $409K
Confidence Medium
List vs. estimate
At estimate
List $369,900 · +0.1%
List is in line with recent comparable activity.
Price per sq ft
$157
-18.5% vs. city median $193
Based on
38 MLS comparables
Median of recent comparable listings. Sold comps use closing price, active listings use list price.

Highlights

Annual tax
$4,083
2025
HOA
$85/mo
Garage
2 car garage
Pets
Allowed
All facts and features
  • Flooring

    • Carpet

    • Tile

    Heating

    • Central

    • Electric

    Cooling

    • Central Air

    Appliances

    • Dishwasher

    • Disposal

    • Electric Water Heater

    • Microwave

    • Range

    • Range Hood

    • Refrigerator

    Other interior features

    • Ceiling Fan(s)

    • High Ceilings

    Bedrooms and bathrooms

    • Bedrooms: 4

    • Full bathrooms: 2

  • Parking

    • Driveway

    • Garage Door Opener

    Property

    • Levels: One

    • Exterior Features: Irrigation System / Lighting / Rain Gutters / Sliding Doors

    Lot

    • Lot: 0.22 Acres

    Other Property Information

    • Parcel Number: 252735305255000760

  • Type and style

    • Property Type: Residential

    • Property Sub Type: Single Family Residence

  • Utility

    • BB/HS Internet Available

    • Cable Available

    • Electricity Connected

    • Public

    • Sewer Connected

    Green energy

    • Windows

  • Other financial information

    • HOA: $86

    • HOA Frequency: Monthly

    • Annual tax amount: $4,084

  • Source details

    • MLS ID: G5115884

    Other facts

    • Construction Materials: Block / Stucco

    • Foundation Details: Slab

    • Laundry Features: Electric Dryer Hookup / Inside / Laundry Room / Washer Hookup

    • Lot Features: Cleared / Landscaped / Sidewalk

    • Patio And Porch Features: Covered / Enclosed / Patio / Screened

    • Window Features: Blinds / Double Pane Windows / ENERGY STAR Qualified Windows / Insulated Windows

    • Direction Faces: South

    • Architectural Style: Florida

    • Garage Spaces: 2

    • Attached Garage: Yes

    • Garage: Yes

    • Living Area: 2347

    • Water Source: Public

    • Subdivision Name: AUBURN GROVE PH 1

Private inquiry
Talk to the advisor on this listing.
Floor plans, HOA docs, off-market comparables, scheduling a private showing — one message, direct to the local specialist.

More like this

New
For Sale
$314,900
House
3 bds · 2 ba · 1,484 sqft
WHISTLER OAKS, AUBURNDALE
506 MANDY STREET
New
For Sale
$425,000
House
4 bds · 3 ba · 2,396 sqft
BROOKLAND PARK, AUBURNDALE
2439 SLIPPERY ROCK STREET
New
For Sale
$289,900
House
3 bds · 2 ba · 1,435 sqft
NONE, AUBURNDALE
118 HIGHLAND AVENUE
New
For Sale
$369,900
House
3 bds · 2 ba · 2,123 sqft
HARTRIDGE HILLS, WINTER HAVEN
218 LAKE HARTRIDGE DRIVE NW
New
For Sale
$265,000
House
3 bds · 2 ba · 1,847 sqft
LAKE WHISTLER ESTATES, AUBURNDALE
2016 AMESBURY DRIVE
For Sale
$295,000
House
3 bds · 2 ba · 1,324 sqft
PRESTOWN SUB, AUBURNDALE
212 PIKE STREET
For Sale
$285,000
House
4 bds · 2 ba · 1,852 sqft
JACE LNDG, WINTER HAVEN
251 CALEB WAY
-$30K
For Sale
$389,900
House
3 bds · 2 ba · 1,794 sqft
BRIGHTON POINTE ESTATES, AUBURNDALE
128 BRIGHTON CIRCLE

Market around this address

Live counts in the same area.
View all

The multiple listing information is provided by the Stellar MLS from a copyrighted compilation of listings. The compilation of listings and each individual listing are ©2026-present Stellar MLS. All Rights Reserved. The information provided is for consumers' personal, noncommercial use and may not be used for any purpose other than to identify prospective properties consumers may be interested in purchasing. All properties are subject to prior sale or withdrawal. All information provided is deemed reliable but is not guaranteed accurate, and should be independently verified. Listing courtesy of: OLYMPUS EXECUTIVE REALTY INC