Sell Your Home
Get a free home valuation
Contact
Tell us about your needs

327 GLADSTONE BOULEVARD

House Active With Contract
$499,750

BTC: 6.09451220

ETH: 205.48930921

5 days
3 bds
2 ba
2,152 sqft

Overview

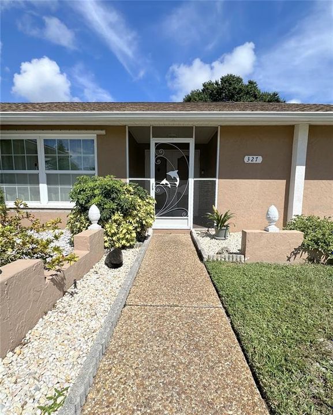
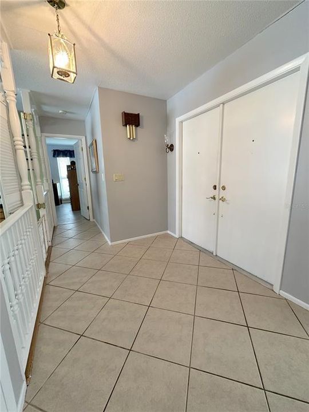
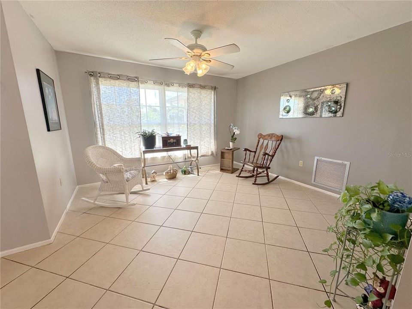
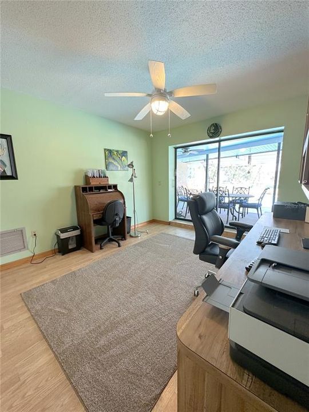
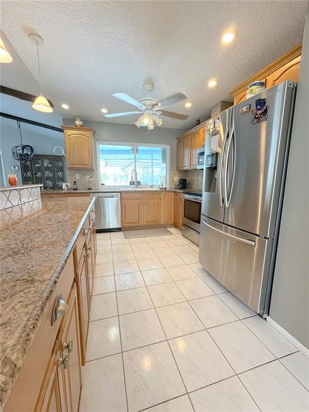
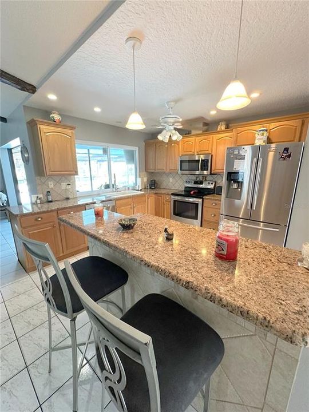
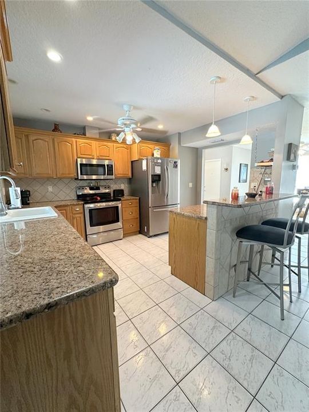
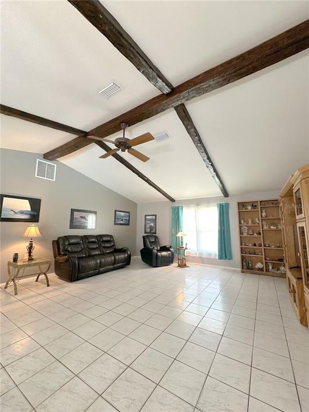
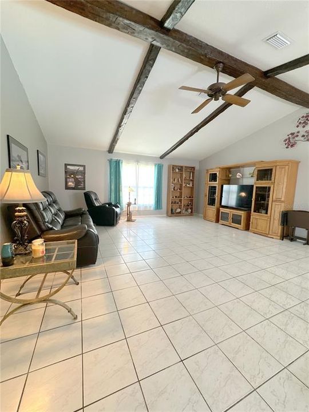
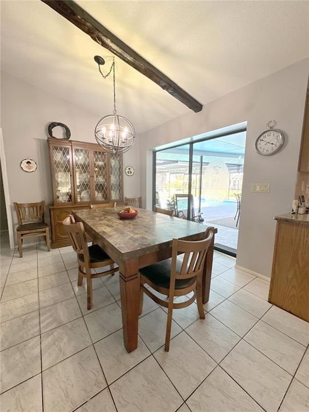
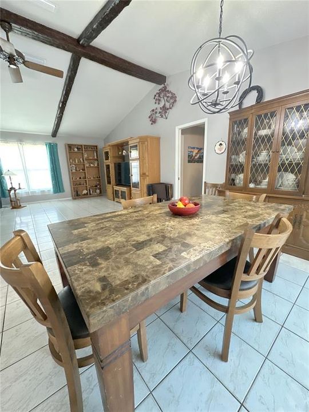
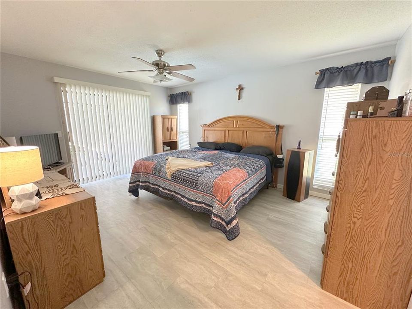
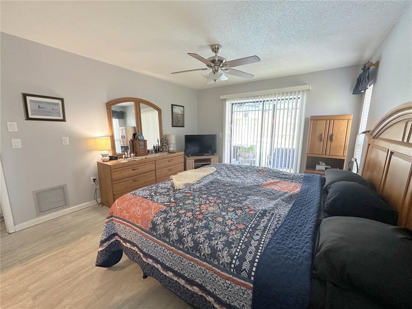
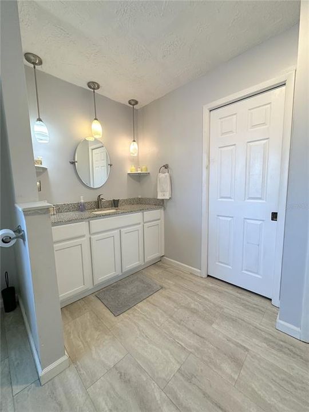
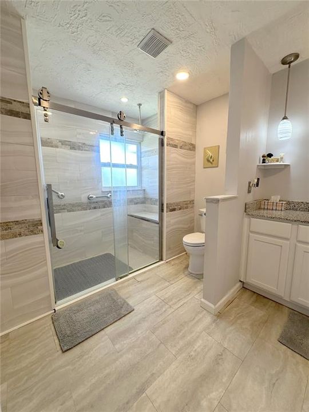
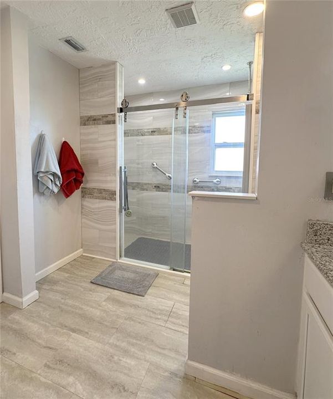
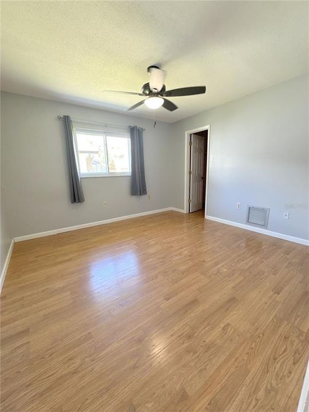
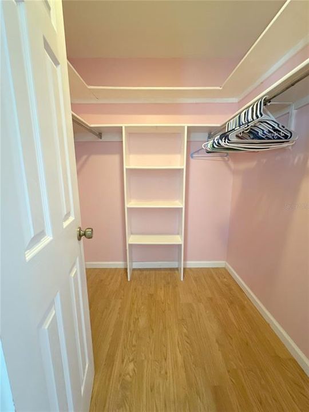
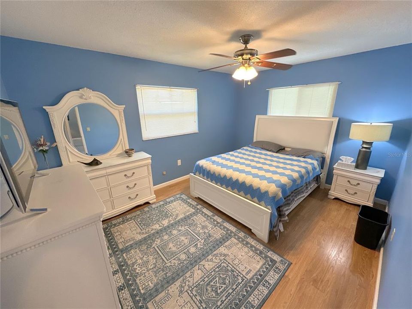
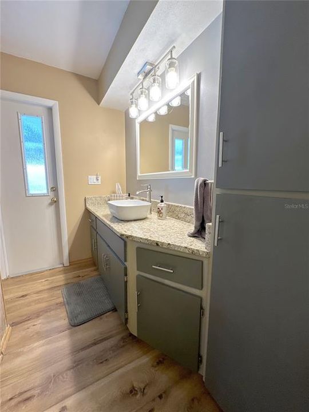
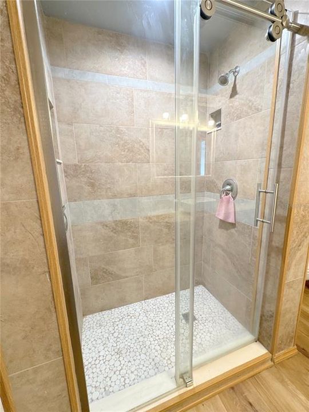
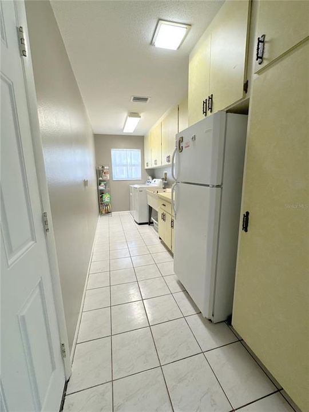
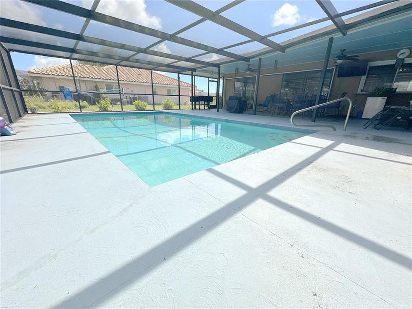
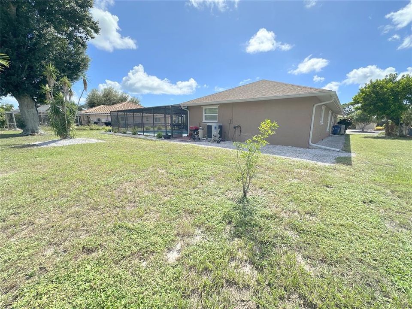
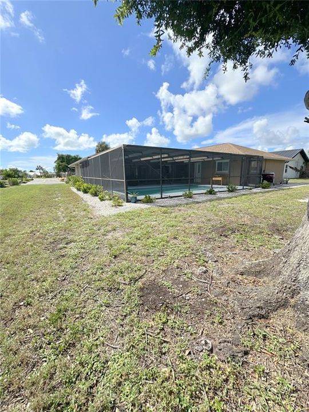
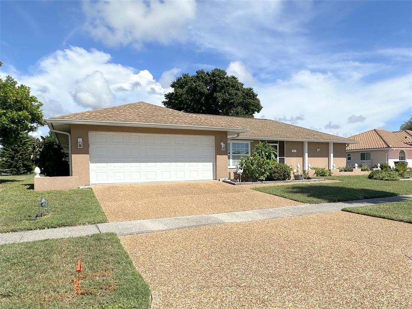
Welcome to this spacious 3-bedroom, 2-bathroom pool home in desirable Englewood Isles, offering 2,152 square feet of living space and a versatile floor plan with plenty of room to spread out. Enter through the French front doors into a welcoming foyer with a formal living room/family room just off the entry, providing a comfortable additional living or gathering space. The expansive main living room features beautiful wood ceiling beams, adding warmth and character to this generously sized space. Tile flooring flows throughout the main living areas, while the bedrooms feature wood flooring. All three bedrooms have walk-in closets, providing exceptional storage. A dedicated office/den with built-in cabinets is ideal for working from home, a home office, study, or hobby space. The kitchen features granite countertops and stainless steel appliances, while the recently updated bathrooms add a fresh, modern touch. The utility room offers ample storage, providing valuable additional space for organization. Step outside to enjoy the screened-in pool area, featuring a pool that reaches approximately 8 feet at its deepest point. The generous pool and screened enclosure create an inviting space for swimming, relaxing, and entertaining year-round. A 2-car garage provides additional convenience and storage. This unfurnished home offers plenty of flexibility to make it your own. Located in Englewood Isles, the property is conveniently situated near beaches, shopping, dining, golf, and outdoor recreation. With its spacious living areas, French-door entry, wood ceiling beams, three walk-in closets, dedicated office/den, abundant storage, updated bathrooms, and uniquely deep pool, this home offers a combination of features that makes it a must-see.

Location

Details

Type:
Residential
Parking:
Garage Door Opener
Year Built:
1981
Lot:
0.24 Acres
Heating:
Central / Electric
Price/sqft:
$232
Cooling:
Central Air
HOA:
$125

Valuation

Our model vs. what's actually selling nearby.
Estimate
$499,900
$412K – $619K
Confidence Low
List vs. estimate
At estimate
List $499,750 · -0.0%
List is in line with recent comparable activity.
Price per sq ft
$232
-12.7% vs. city median $266
Based on
13 MLS comparables
Median of recent comparable listings. Sold comps use closing price, active listings use list price.

Highlights

Annual tax
$2,333
2025
HOA
$125/yr
Pool
Gunite
Garage
2 car garage
Pets
Allowed
All facts and features
  • Flooring

    • Tile

    • Hardwood

    Heating

    • Central

    • Electric

    Cooling

    • Central Air

    Appliances

    • Dishwasher

    • Disposal

    • Electric Water Heater

    • Exhaust Fan

    • Microwave

    • Range

    • Refrigerator

    Other interior features

    • Ceiling Fan(s)

    • High Ceilings

    • Living Room/Dining Room Combo

    • Solid Wood Cabinets

    • Split Bedroom

    • Stone Counters

    • Vaulted Ceiling(s)

    • Walk-In Closet(s)

    Bedrooms and bathrooms

    • Bedrooms: 3

    • Full bathrooms: 2

  • Parking

    • Garage Door Opener

    Property

    • Levels: One

    • Pool Private: Yes

    • Exterior Features: Hurricane Shutters / Private Mailbox / Sidewalk / Sliding Doors

    Lot

    • Lot: 0.24 Acres

    Other Property Information

    • Parcel Number: 0486140043

    • Zoning: RSF2

  • Type and style

    • Property Type: Residential

    • Property Sub Type: Single Family Residence

  • Utility

    • Public

  • Other financial information

    • HOA: $125

    • HOA Frequency: Annually

    • Annual tax amount: $2,333

  • Source details

    • MLS ID: D6148721

    Other facts

    • Construction Materials: Stucco

    • Foundation Details: Slab

    • Laundry Features: Electric Dryer Hookup / Inside / Laundry Room / Washer Hookup

    • Patio And Porch Features: Screened

    • Pool Features: Gunite / Heated / In Ground / Screen Enclosure

    • Window Features: Insulated Windows

    • Direction Faces: West

    • Garage Spaces: 2

    • Attached Garage: Yes

    • Garage: Yes

    • Living Area: 2152

    • Water Source: Public

    • Subdivision Name: ENGLEWOOD ISLES SUB

Private inquiry
Talk to the advisor on this listing.
Floor plans, HOA docs, off-market comparables, scheduling a private showing — one message, direct to the local specialist.

More like this

New
Active With Contract
$575,000
House
2 bds · 2 ba · 1,405 sqft
BEACHWALK BY MANASOTA KEY PH, ENGLEWOOD
10374 ABACO FALLS DRIVE
New
Active With Contract
$499,876
House
3 bds · 2 ba · 1,354 sqft
LEMON BAY PARK, ENGLEWOOD
352 OAK STREET
New
Active With Contract
$399,900
House
2 bds · 2 ba · 1,632 sqft
BOCA ROYALE UN 13, ENGLEWOOD
11125 MCDERMOTT COURT
New
Active With Contract
$369,900
House
3 bds · 2 ba · 1,592 sqft
GULF COAST GROVES SUB, ENGLEWOOD
1471 KEYWAY ROAD
New
Active With Contract
$591,768
Townhouse
4 bds · 3 ba · 2,813 sqft
PALMERA AT WELLEN PARK, VENICE
17824 BROADLEAF LOOP
New
Active With Contract
$555,000
House
3 bds · 2 ba · 2,041 sqft
ENGLEWOOD ISLES SUB, ENGLEWOOD
518 DOVER DRIVE S
New
Active With Contract
$434,700
House
2 bds · 1 ba · 1,169 sqft
FLORIDA TROPICAL HOMESITES & LITTLE FARMS, ENGLEWOOD
1322 MANASOTA BEACH ROAD
New
Active With Contract
$359,000
House
3 bds · 2 ba · 1,488 sqft
PENNINGTON PLACE, VENICE
9349 CARNABY DRIVE

Market around this address

Live counts in the same area.
View all

The multiple listing information is provided by the Stellar MLS from a copyrighted compilation of listings. The compilation of listings and each individual listing are ©2026-present Stellar MLS. All Rights Reserved. The information provided is for consumers' personal, noncommercial use and may not be used for any purpose other than to identify prospective properties consumers may be interested in purchasing. All properties are subject to prior sale or withdrawal. All information provided is deemed reliable but is not guaranteed accurate, and should be independently verified. Listing courtesy of: FLORIDA WEST COAST REALTY, INC