Vender tu casa
Valoración gratuita de tu hogar
Contacto
Cuéntenos sobre sus necesidades
327 GLADSTONE BOULEVARD

Casa En Venta
$499,750

BTC: 6.35410045

ETH: 197.49061450

2 días
3 camas
2 baños
2,152 sqft

Visión general

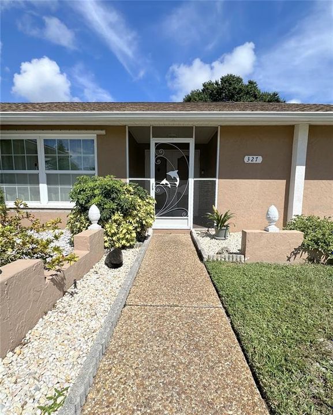
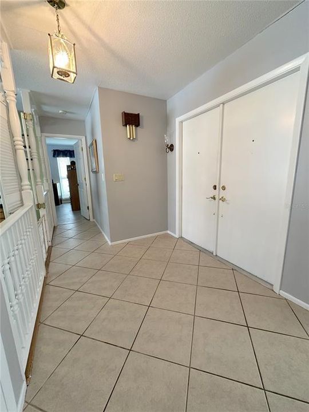
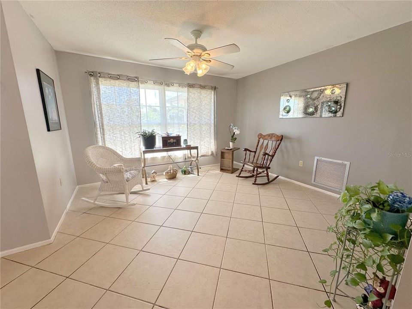
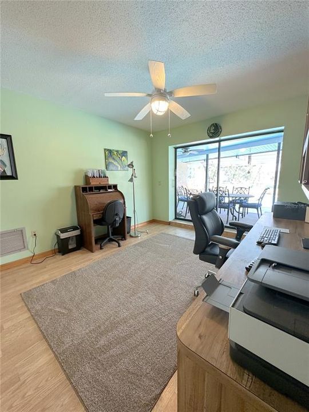
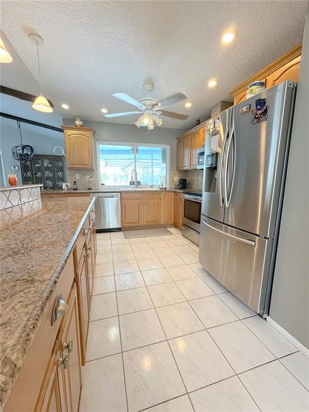
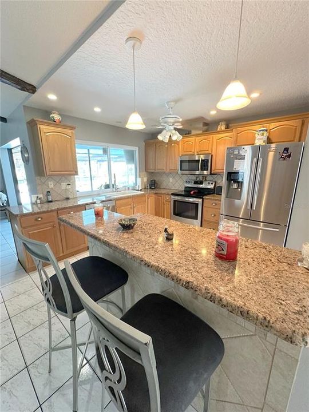
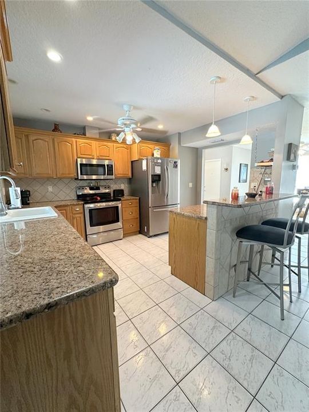
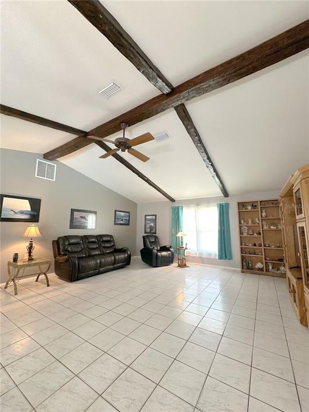
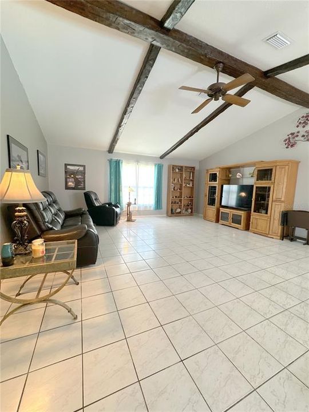
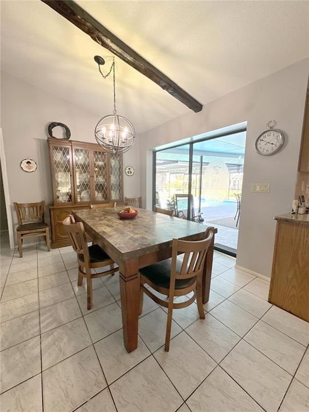
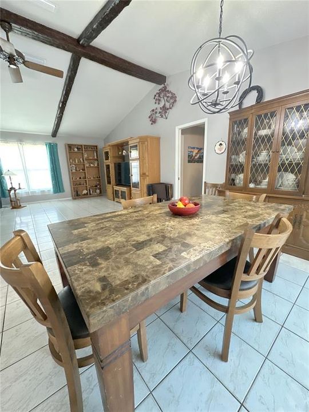
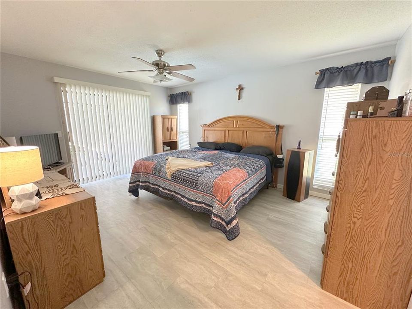
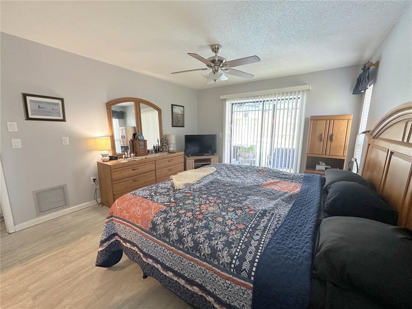
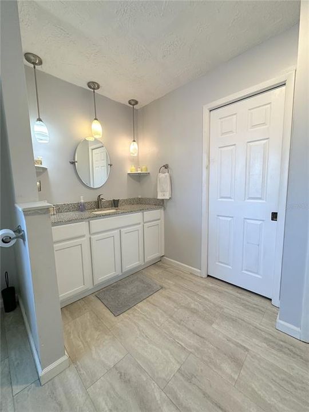
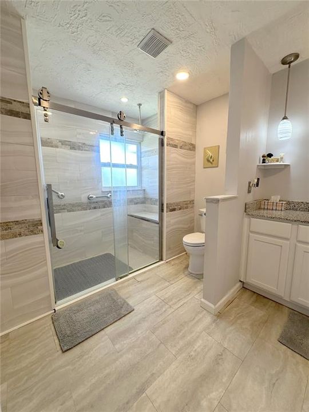
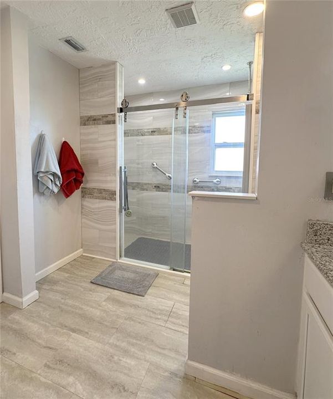
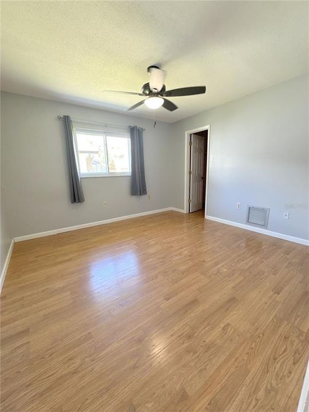
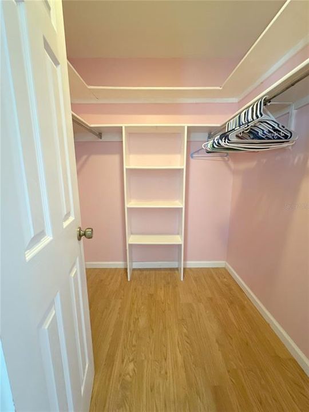
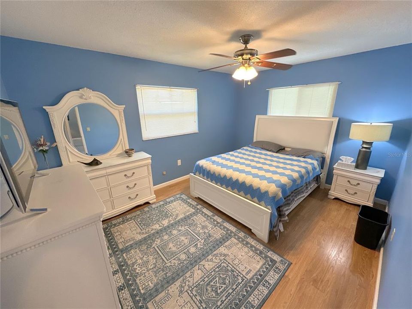
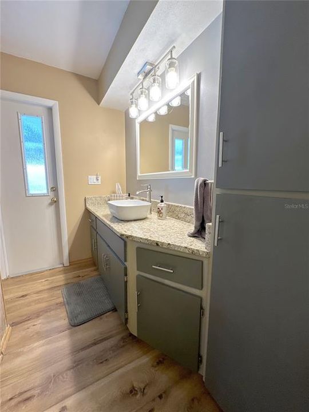
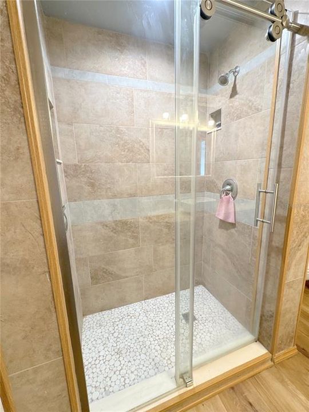
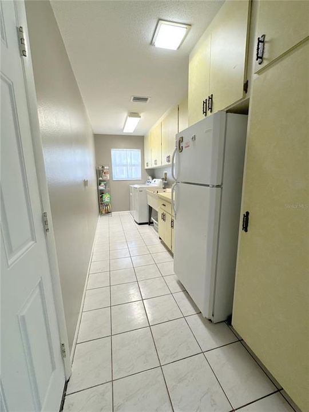
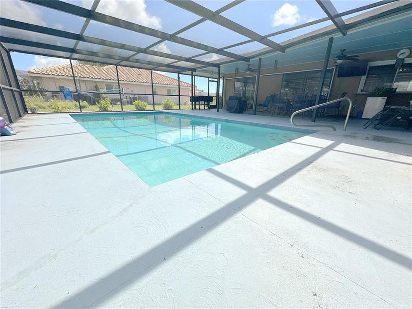
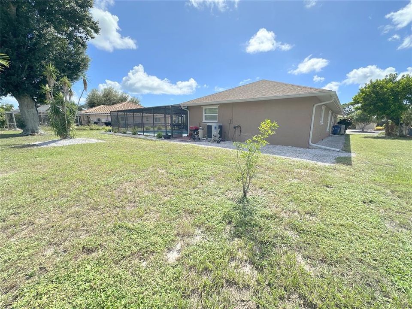
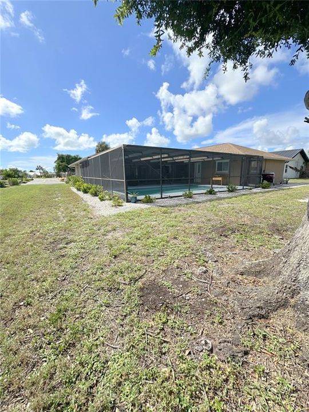
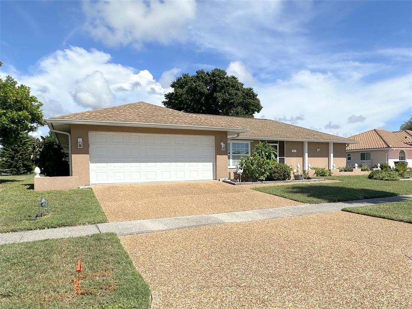
Welcome to this spacious 3-bedroom, 2-bathroom pool home in desirable Englewood Isles, offering 2,152 square feet of living space and a versatile floor plan with plenty of room to spread out. Enter through the French front doors into a welcoming foyer with a formal living room/family room just off the entry, providing a comfortable additional living or gathering space. The expansive main living room features beautiful wood ceiling beams, adding warmth and character to this generously sized space. Tile flooring flows throughout the main living areas, while the bedrooms feature wood flooring. All three bedrooms have walk-in closets, providing exceptional storage. A dedicated office/den with built-in cabinets is ideal for working from home, a home office, study, or hobby space. The kitchen features granite countertops and stainless steel appliances, while the recently updated bathrooms add a fresh, modern touch. The utility room offers ample storage, providing valuable additional space for organization. Step outside to enjoy the screened-in pool area, featuring a pool that reaches approximately 8 feet at its deepest point. The generous pool and screened enclosure create an inviting space for swimming, relaxing, and entertaining year-round. A 2-car garage provides additional convenience and storage. This unfurnished home offers plenty of flexibility to make it your own. Located in Englewood Isles, the property is conveniently situated near beaches, shopping, dining, golf, and outdoor recreation. With its spacious living areas, French-door entry, wood ceiling beams, three walk-in closets, dedicated office/den, abundant storage, updated bathrooms, and uniquely deep pool, this home offers a combination of features that makes it a must-see.

Ubicación

Detalles

Tipo:
Residential
Estacionamiento:
Garage Door Opener
Año de construcción:
1981
Lote:
0.24 Hectáreas
Calefacción:
Central / Electric
precio por sq. medidor:
$232
Enfriamiento:
Central Air
HOA:
$125

Valuation

Our model vs. what's actually selling nearby.
Estimate
$499,000
$331K – $624K
Confidence Low
List vs. estimate
At estimate
List $499,750 · +0.2%
List is in line with recent comparable activity.
Price per sq ft
$232
-10.7% vs. city median $259
Based on
23 MLS comparables
Median of recent comparable listings. Sold comps use closing price, active listings use list price.

Destacados

Annual tax
$2,333
2025
HOA
$125/yr
Pool
Gunite
Garage
2 car garage
Pets
Allowed
Más hechos y características
  • Piso

    • Tile

    • Hardwood

    Calefacción

    • Central

    • Electric

    Enfriamiento

    • Central Air

    Accesorios

    • Dishwasher

    • Disposal

    • Electric Water Heater

    • Exhaust Fan

    • Microwave

    • Range

    • Refrigerator

    Otras características interiores

    • Ceiling Fan(s)

    • High Ceilings

    • Living Room/Dining Room Combo

    • Solid Wood Cabinets

    • Split Bedroom

    • Stone Counters

    • Vaulted Ceiling(s)

    • Walk-In Closet(s)

    Dormitorios y baños

    • Dormitorios: 3

    • Baños completos: 2

  • Estacionamiento

    • Garage Door Opener

    Propiedad

    • Pisos: One

    • Piscina Privada: Si

    • Características Exteriores: Hurricane Shutters / Private Mailbox / Sidewalk / Sliding Doors

    Lote

    • Lote: 0.24 Hectáreas

    Otra Información de Propiedad

    • Número de Parcela: 0486140043

    • Zonificación: RSF2

  • Tipo y estilo

    • Tipo de propiedad: Residential

    • Subtipo de propiedad: Single Family Residence

  • Utilidad

    • Public

  • Otra información financiera

    • HOA: $125

    • Frecuencia HOA: Annually

    • Importe anual de impuestos: $2,333

  • Detalles de la fuente

    • MLS ID: D6148721

    Otros hechos

    • Materiales de construcción: Stucco

    • Detalles de la fundación: Slab

    • Características de lavandería: Electric Dryer Hookup / Inside / Laundry Room / Washer Hookup

    • Características del patio y el porche: Screened

    • Características de la piscina: Gunite / Heated / In Ground / Screen Enclosure

    • Características de la ventana: Insulated Windows

    • Caras de dirección: West

    • Espacios de garaje: 2

    • Garaje adjunto: Si

    • Garaje: Si

    • Salón: 2152

    • Fuente de agua: Public

    • Nombre de subdivisión: ENGLEWOOD ISLES SUB

Consulta privada
Habla con el asesor de este inmueble.
Planos, documentos del HOA, comparables off-market, agendar una visita privada — un solo mensaje directo al especialista local.

Más como esta

Nuevo
En Venta
$399,900
Casa
2 camas · 2 baños · 1,632 sqft
BOCA ROYALE UN 13, ENGLEWOOD
11125 MCDERMOTT COURT
Nuevo
En Venta
$423,504
Adosados
3 camas · 2 baños · 1,706 sqft
PALMERA AT WELLEN PARK, VENICE
17836 BROADLEAF LOOP
Nuevo
En Venta
$422,388
Adosados
3 camas · 2 baños · 1,702 sqft
PALMERA AT WELLEN PARK, VENICE
17830 BROADLEAF LOOP
Nuevo
En Venta
$591,768
Adosados
4 camas · 3 baños · 2,813 sqft
PALMERA AT WELLEN PARK, VENICE
17824 BROADLEAF LOOP
Nuevo
En Venta
$375,000
Casa
2 camas · 2 baños · 1,184 sqft
ENGLEWOOD GARDENS, ENGLEWOOD
114 LEE CIRCLE
Nuevo
En Venta
$374,500
Casa
2 camas · 2 baños · 1,831 sqft
ENGLEWOOD GOLF VILLAS 11, ENGLEWOOD
5 BARBADOS ROAD
En Venta
$519,000
Casa
2 camas · 2 baños · 1,907 sqft
SARASOTA NATIONAL PH 13-B, VENICE
24137 SPARTINA DRIVE
En Venta
$494,990
Casa
3 camas · 2 baños · 1,778 sqft
BOCA ROYALE EAST UNIT 20, ENGLEWOOD
27633 ROYALE DORNOCH TERRACE

Mercado cerca de esta dirección

Conteos en vivo en la misma zona.
Ver todo

The multiple listing information is provided by the Stellar MLS from a copyrighted compilation of listings. The compilation of listings and each individual listing are ©2026-present Stellar MLS. All Rights Reserved. The information provided is for consumers' personal, noncommercial use and may not be used for any purpose other than to identify prospective properties consumers may be interested in purchasing. All properties are subject to prior sale or withdrawal. All information provided is deemed reliable but is not guaranteed accurate, and should be independently verified. Listing courtesy of: FLORIDA WEST COAST REALTY, INC