Sell Your Home
Get a free home valuation
Contact
Tell us about your needs
3276 FOX HILL DRIVE

House For Sale
$585,000

BTC: 7.56791721

ETH: 238.87300939

1 days
3 bds
3 ba
1,716 sqft

Overview

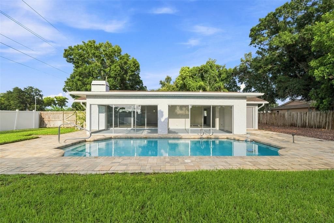
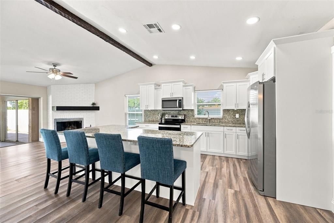
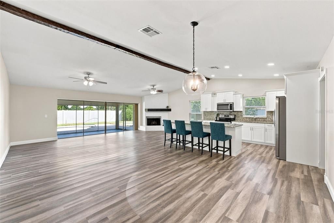
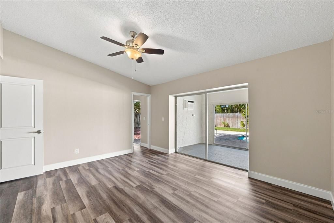
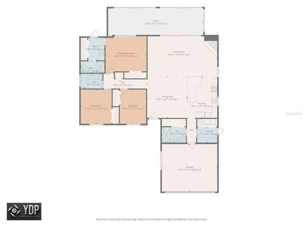
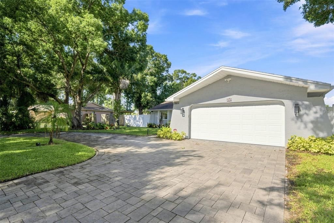
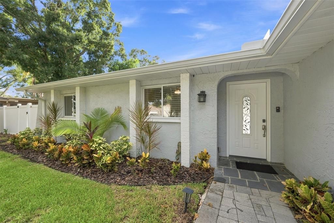
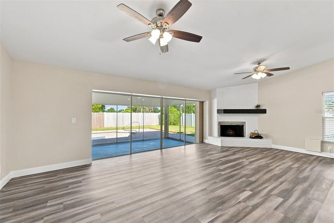
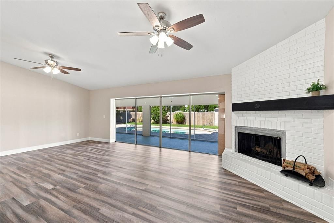
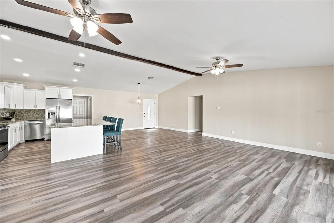
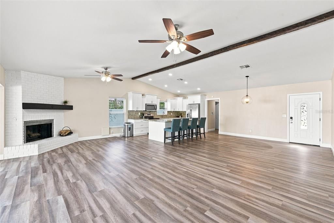
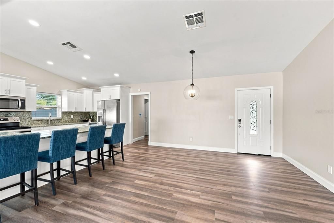
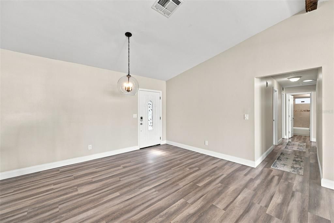
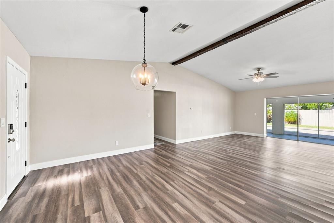
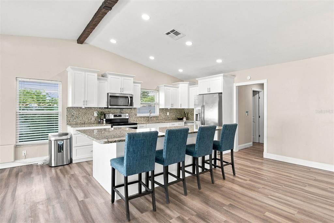
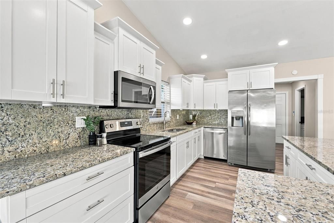
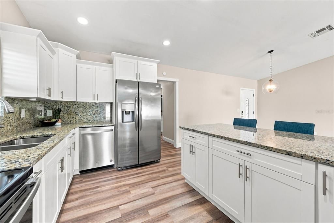
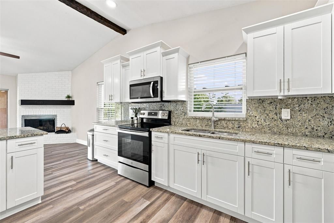
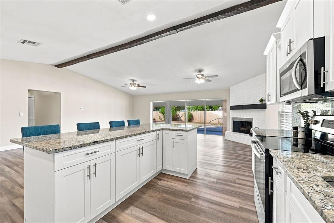
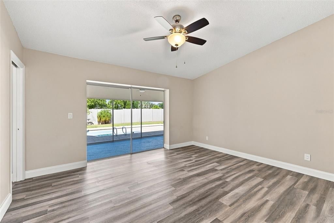
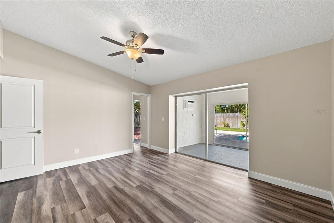
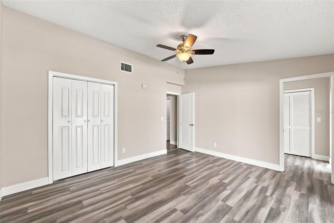
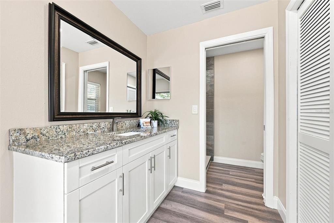
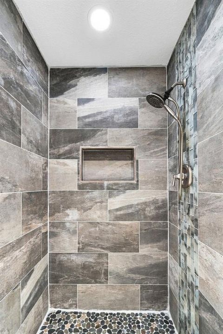
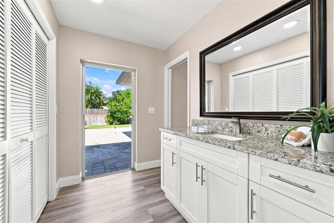
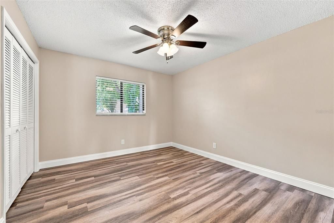
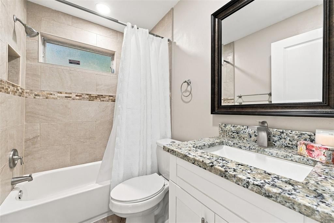
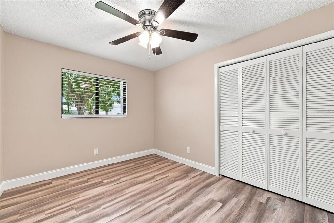
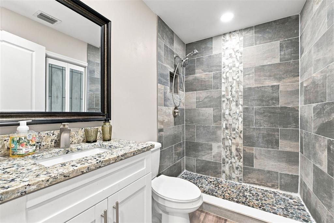
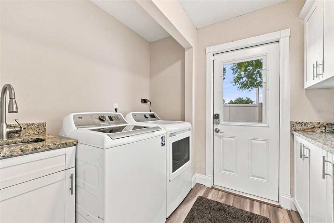
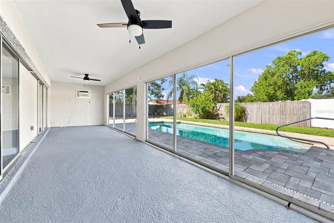
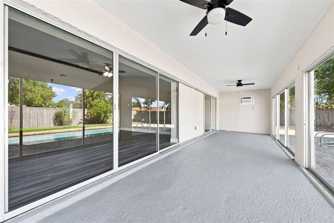
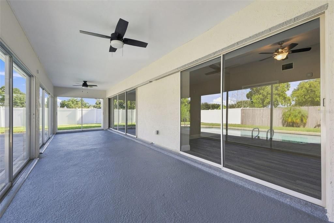
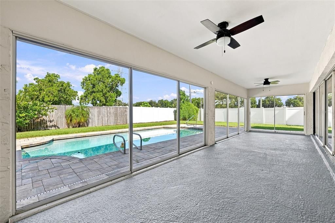
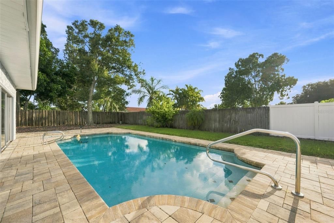
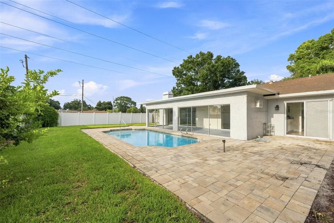
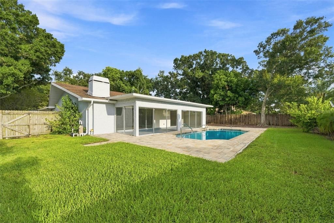
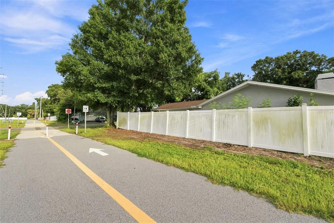
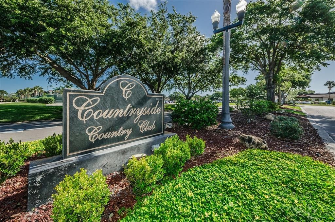
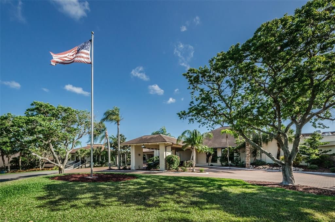
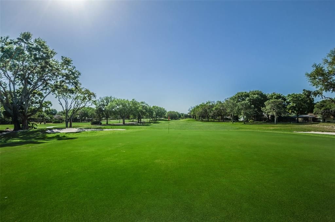
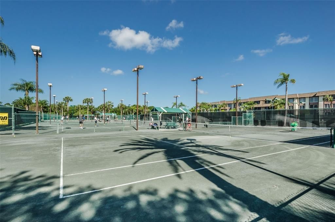
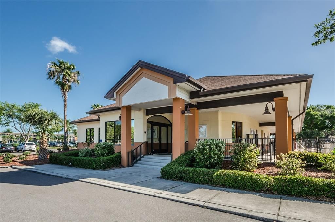
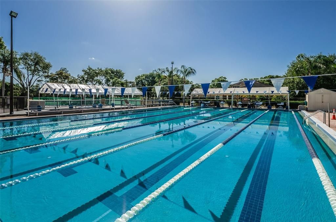
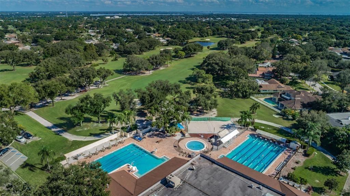
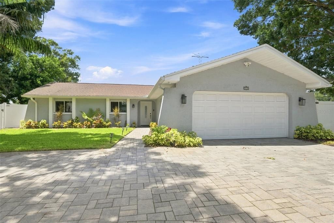
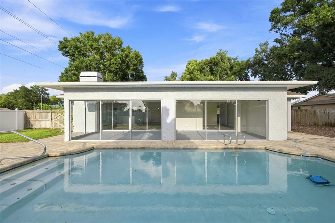
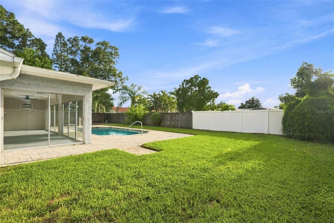
Updated Countryside Pool Home! Welcome home to 3276 Fox Hill Drive, a beautifully updated 3 bedroom, 3 full bath pool home in Clearwater’s highly desirable Countryside area. The open floor plan is perfect for entertaining with luxury vinyl flooring throughout and a spacious living area with cozy wood burning fireplace. The updated kitchen serves as the heart of the home with granite counters, beautiful cabinetry, stainless steel appliances and large center island. The primary suite provides a relaxing retreat with an ensuite bath and direct access to the patio and pool area. All three full size baths have been beautifully updated for a fresh contemporary feel throughout the home. Enjoy year-round Florida sunshine. The enclosed patio overlooks a sparkling resurfaced pool and expansive fenced backyard. The Pinellas Trail is adjacent to the property for easy access to biking and jogging. Additional highlights include inside laundry, circular driveway, freshly painted exterior, updated landscaping, Hurricane windows and updated plumbing/electrical. There is a well on the property and a 220 volt RV hookup. No HOA, No flood zone! Residents enjoy a beautifully maintained setting with convenient access to shopping, dining, parks, highly rated schools, Tampa International Airport and the area’s award winning Gulf Coast beaches. The Countryside Country Club is nearby with golf, tennis, swimming pools, restaurants and banquet rooms. There are various memberships to choose from to fit your lifestyle. Be sure to watch the video for more photos.
Location

Details

Type:
Residential
Parking:
Circular Driveway / Driveway / Garage Door Opener / Ground Level
Year Built:
1979
Lot:
0.27 Acres
Heating:
Central / Electric
Price/sqft:
$341
Cooling:
Central Air
HOA:
No Data

Valuation

Our model vs. what's actually selling nearby.
Estimate
$504,950
$346K – $604K
Confidence Low
List vs. estimate
$80K above estimate
List $585,000 · +15.9%
Our model says this listing is priced above recent comparable activity. Room to negotiate.
Price per sq ft
$340
+16.6% vs. city median $292
Based on
30 MLS comparables
Median of recent comparable listings. Sold comps use closing price, active listings use list price.

Highlights

Annual tax
$6,304
2025
Pool
Gunite
Garage
2 car garage
Pets
Allowed
All facts and features
  • Flooring

    • Vinyl

    Heating

    • Central

    • Electric

    Cooling

    • Central Air

    Appliances

    • Dishwasher

    • Disposal

    • Dryer

    • Electric Water Heater

    • Microwave

    • Range

    • Refrigerator

    • Washer

    • Water Softener

    Other interior features

    • Ceiling Fan(s)

    • Living Room/Dining Room Combo

    • Primary Bedroom Main Floor

    • Thermostat

    Bedrooms and bathrooms

    • Bedrooms: 3

    • Full bathrooms: 3

  • Parking

    • Circular Driveway

    • Driveway

    • Garage Door Opener

    • Ground Level

    Property

    • Levels: One

    • Pool Private: Yes

    • Exterior Features: Irrigation System / Sidewalk

    Lot

    • Lot: 0.27 Acres

    Other Property Information

    • Parcel Number: 202816186410000100

    • Zoning: RES

  • Type and style

    • Property Type: Residential

    • Property Sub Type: Single Family Residence

  • Utility

    • Electricity Connected

    • Sewer Connected

    • Underground Utilities

    • Water Connected

  • Other financial information

    • Annual tax amount: $6,304

  • Source details

    • MLS ID: TB8543020

    Other facts

    • Construction Materials: Block / Stucco

    • Foundation Details: Slab

    • Laundry Features: Inside / Laundry Room

    • Lot Features: Corner Lot / City Lot / Landscaped / Sidewalk

    • Patio And Porch Features: Covered

    • Pool Features: Gunite / In Ground

    • Direction Faces: East

    • Architectural Style: Florida

    • Garage Spaces: 2

    • Attached Garage: Yes

    • Garage: Yes

    • Living Area: 1716

    • Water Source: Public

    • Lot Size Dimensions: 93 x 125

    • Subdivision Name: COUNTRYSIDE TR 8 UNIT TWO

Private inquiry
Talk to the advisor on this listing.
Floor plans, HOA docs, off-market comparables, scheduling a private showing — one message, direct to the local specialist.

More like this

For Sale
$549,900
House
3 bds · 2 ba · 1,398 sqft
COUNTRYSIDE NORTH TR 3B PH 2, PALM HARBOR
2880 DOWNING COURT
For Sale
$450,000
House
3 bds · 2 ba · 1,457 sqft
AMBERLEA, DUNEDIN
1606 DALE CIRCLE N
New
For Sale
$539,000
House
4 bds · 2 ba · 1,960 sqft
COUNTRYSIDE TR 55, CLEARWATER
2993 MEADOW WOOD DRIVE
New
For Sale
$469,900
House
2 bds · 2 ba · 1,754 sqft
GULL-AIRE VILLAGE, OLDSMAR
603 CANAL WAY
New
For Sale
$559,000
House
3 bds · 2 ba · 1,989 sqft
HARBOR PLACE, PALM HARBOR
914 HARBOR CIRCLE
New
For Sale
$440,000
House
3 bds · 1 ba · 1,236 sqft
BAYFRONT MANOR, SAFETY HARBOR
2941 BAY VIEW DRIVE
New
For Sale
$489,000
Townhouse
3 bds · 2 ba · 2,230 sqft
BAYSIDE TERRACE, OLDSMAR
1103 MANGO COURT
New
For Sale
$749,900
House
4 bds · 3 ba · 2,215 sqft
TRAILS WEST, DUNEDIN
1620 COUNTRY LANE

Market around this address

Live counts in the same area.
View all

The multiple listing information is provided by the Stellar MLS from a copyrighted compilation of listings. The compilation of listings and each individual listing are ©2026-present Stellar MLS. All Rights Reserved. The information provided is for consumers' personal, noncommercial use and may not be used for any purpose other than to identify prospective properties consumers may be interested in purchasing. All properties are subject to prior sale or withdrawal. All information provided is deemed reliable but is not guaranteed accurate, and should be independently verified. Listing courtesy of: BHHS FLORIDA PROPERTIES GROUP