Sell Your Home
Get a free home valuation
Contact
Tell us about your needs

329 BRIGHTVIEW DRIVE

House For Sale
$391,000

BTC: 4.53070684

ETH: 156.40000000

5 days
3 bds
2 ba
1,789 sqft

Overview

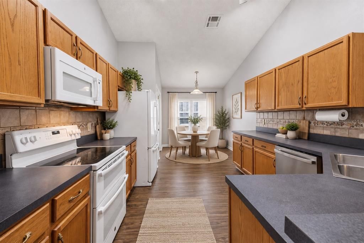
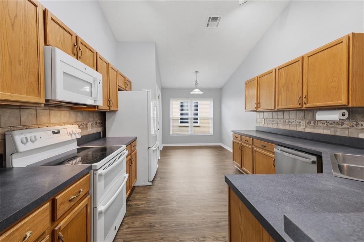
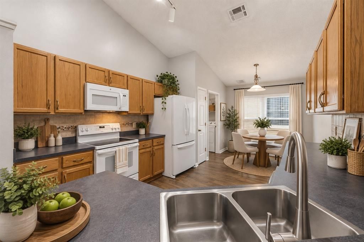
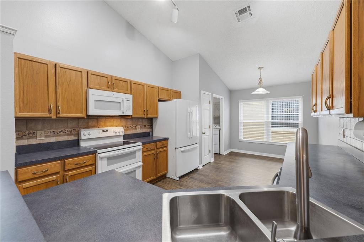
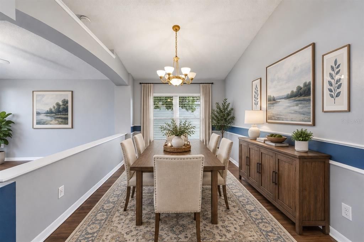
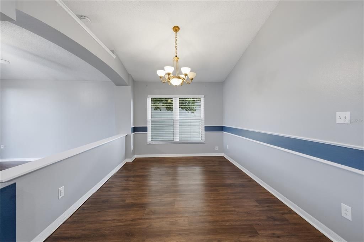
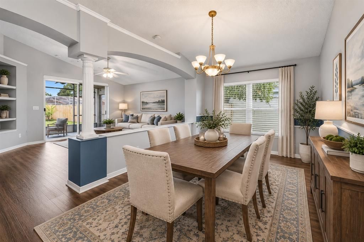
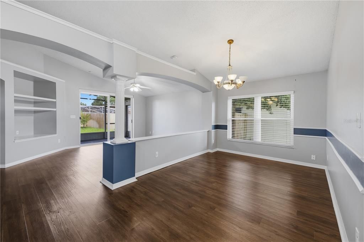
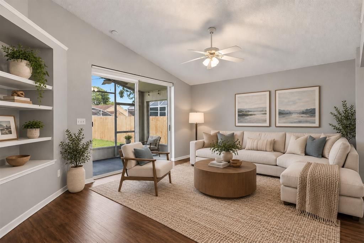
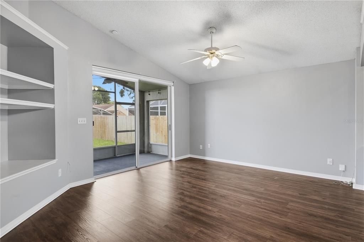
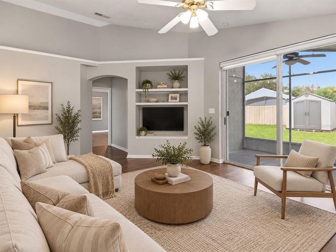
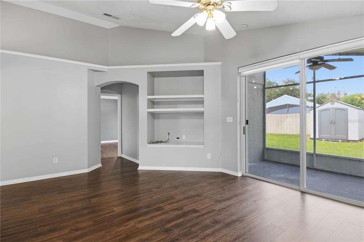
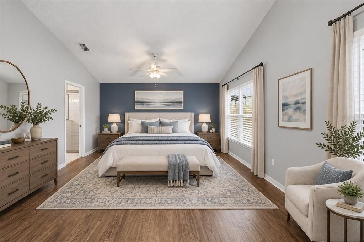
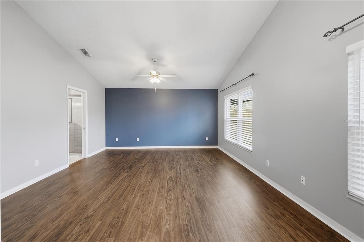
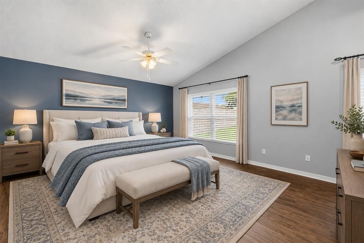
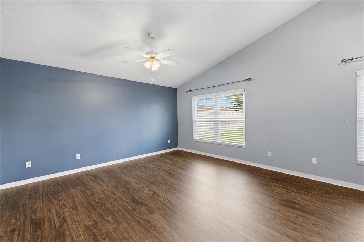
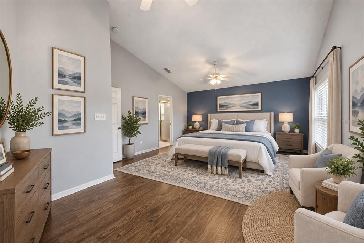
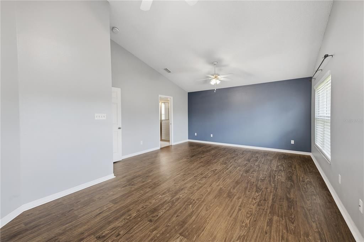
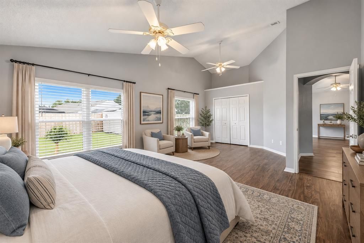
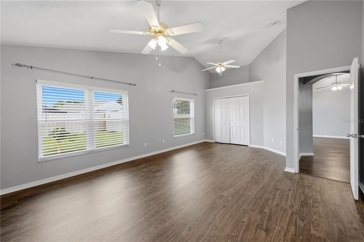
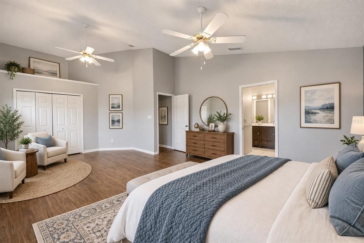
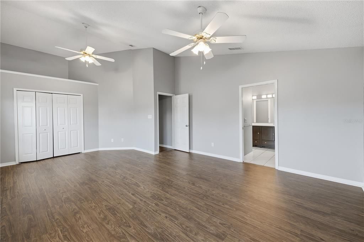
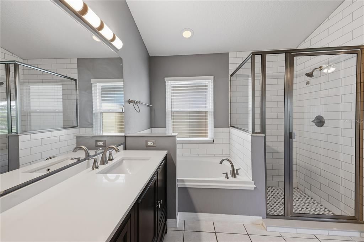
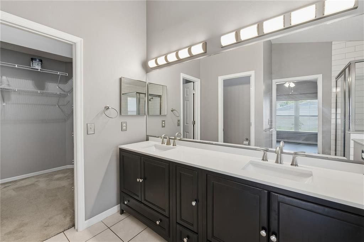
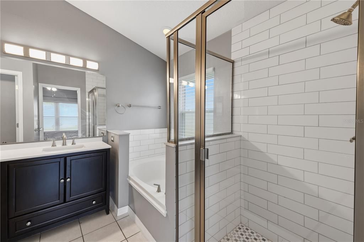
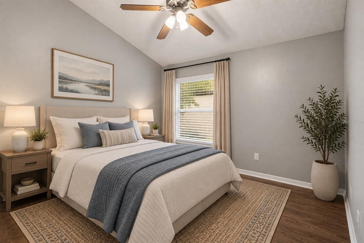
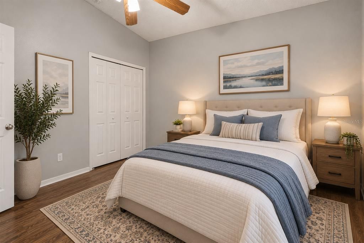
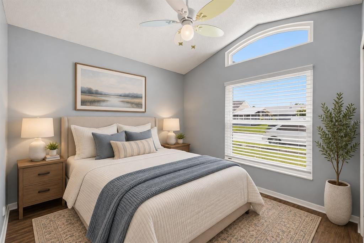
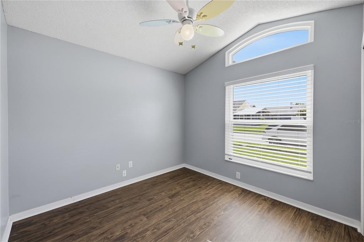
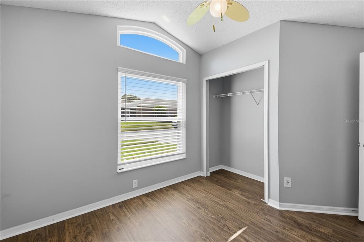
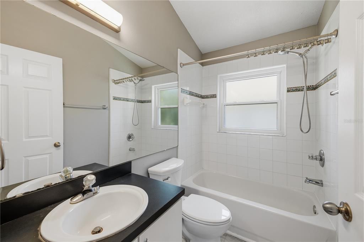
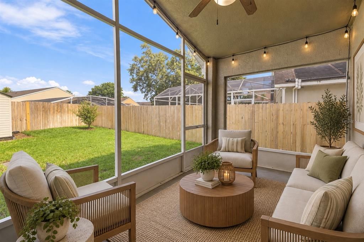
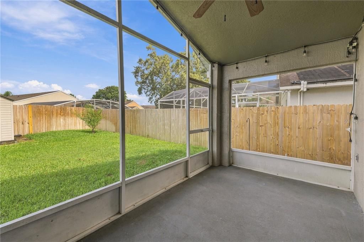
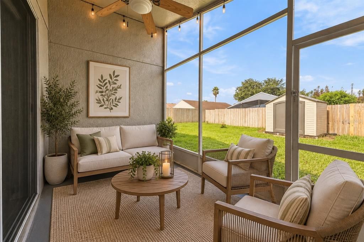
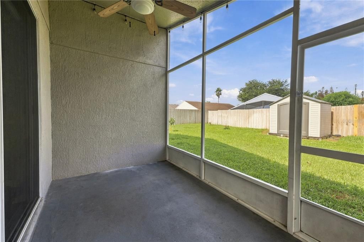
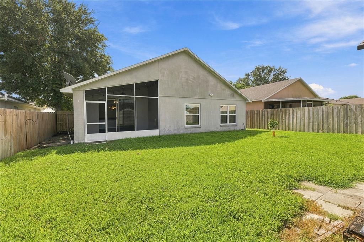
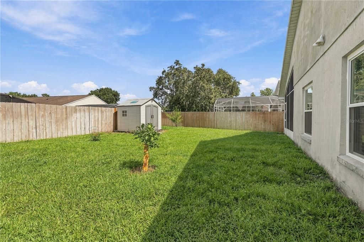
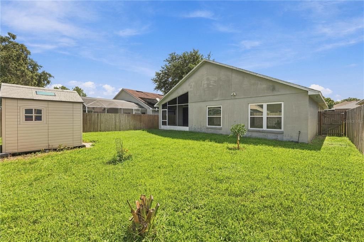
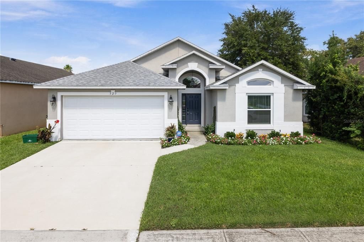
Virtually Staged. Welcome to 329 Bright View in Lake Mary, a spacious 3-bedroom, 2-bath home offering a thoughtfully designed split-bedroom floor plan with multiple living and dining spaces perfect for both everyday living and entertaining. Step inside to find a formal living room, formal dining room, built-in bookshelves, and a bright, inviting kitchen featuring ample countertop and cabinet space, a breakfast bar, and a separate breakfast nook for casual meals. The oversized primary suite is a true retreat, offering an exceptionally large bedroom with its own sitting area and plenty of space to create a private lounge, reading area, or home office. The spacious primary bath features dual vanities and a glass-enclosed stand-up shower finished with classic subway tile. Secondary bedrooms are privately positioned on the opposite side of the home, creating excellent separation and functionality. Enjoy Florida living year-round from the screened patio, ideal for morning coffee, relaxing evenings, or entertaining friends and family. Located in desirable Lake Mary, this home places you close to an outstanding selection of restaurants, shopping, entertainment, parks, recreation, and everyday conveniences, with easy access to major Central Florida roadways including I-4, SR 417, and SR 429, making commuting throughout Seminole County, Orlando, and the surrounding areas exceptionally convenient. With its flexible living spaces, oversized primary suite, split floor plan, and sought-after Lake Mary location, this home offers the space, layout, and accessibility today’s buyers are looking for.

Location

Details

Type:
Residential
Parking:
Driveway / Garage Door Opener
Year Built:
1997
Lot:
0.14 Acres
Heating:
Central / Electric
Price/sqft:
$219
Cooling:
Central Air
HOA:
$300

Valuation

Our model vs. what's actually selling nearby.
Estimate
$392,000
$345K – $463K
Confidence Low
List vs. estimate
At estimate
List $391,000 · -0.3%
List is in line with recent comparable activity.
Price per sq ft
$218
-17.4% vs. city median $264
Based on
14 MLS comparables
Median of recent comparable listings. Sold comps use closing price, active listings use list price.

Highlights

Annual tax
$5,111
2025
HOA
$300/yr
Maintenance Grounds, Recreational Facilities
Garage
2 car garage
Pets
Allowed
All facts and features
  • Flooring

    • Tile

    • Vinyl

    Heating

    • Central

    • Electric

    Cooling

    • Central Air

    Appliances

    • Dishwasher

    • Microwave

    • Range

    • Refrigerator

    Other interior features

    • Ceiling Fan(s)

    • Eating Space In Kitchen

    • Split Bedroom

    • Thermostat

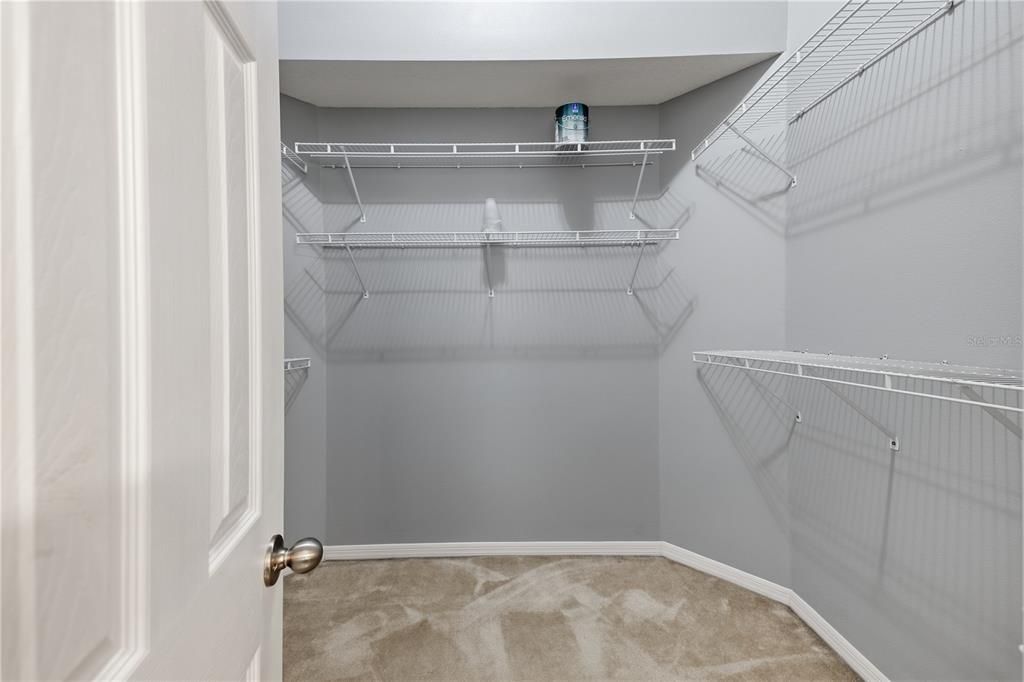
    • Walk-In Closet(s)

    • Window Treatments

    Bedrooms and bathrooms

    • Bedrooms: 3

    • Full bathrooms: 2

  • Parking

    • Driveway

    • Garage Door Opener

    Property

    • Levels: One

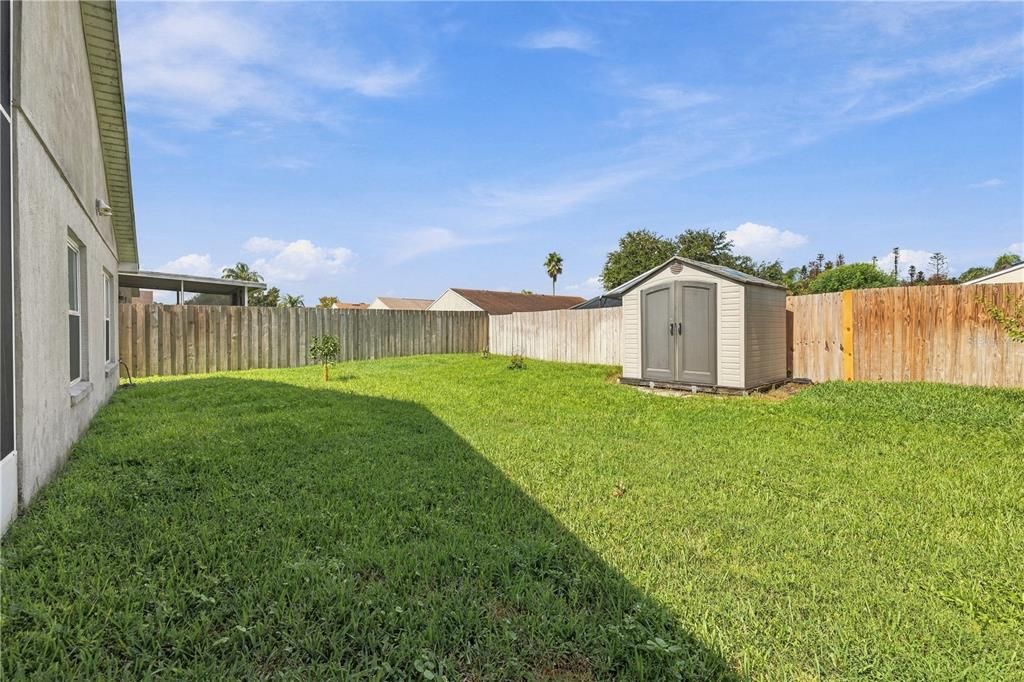
    • Exterior Features: Irrigation System / Sidewalk / Storage

    Lot

    • Lot: 0.14 Acres

    Other Property Information

    • Parcel Number: 03203051900000490

    • Zoning: PUD

  • Type and style

    • Property Type: Residential

    • Property Sub Type: Single Family Residence

  • Utility

    • Cable Available

    • Electricity Available

    • Electricity Connected

    • Sewer Connected

    • Street Lights

    • Water Available

    • Water Connected

  • Other financial information

    • HOA: $300

    • HOA Frequency: Annually

    • Annual tax amount: $5,111

  • Source details

    • MLS ID: O6442036

    Other facts

    • Construction Materials: Block / Stucco

    • Foundation Details: Slab

    • Laundry Features: Inside / Laundry Room

    • Lot Features: Sidewalk

    • Patio And Porch Features: Enclosed / Screened

    • Window Features: Blinds / Rods

    • Direction Faces: East

    • Other Structures: Shed(s)

    • Garage Spaces: 2

    • Attached Garage: Yes

    • Garage: Yes

    • Living Area: 1789

    • Water Source: Public

    • Subdivision Name: CHASE GROVES UNIT 5B

Private inquiry
Talk to the advisor on this listing.
Floor plans, HOA docs, off-market comparables, scheduling a private showing — one message, direct to the local specialist.

More like this

For Sale
$500,000
House
4 bds · 4 ba · 2,607 sqft
SILVERLEAF, SANFORD
4869 GRASSENDALE TERRACE
New
For Sale
$379,999
Condo/Co-op
2 bds · 2 ba · 1,627 sqft
GATEWAY AT RIVERWALK A CONDO THIRD AMD, SANFORD
225 W SEMINOLE BOULEVARD UNIT 413
New
For Sale
$320,000
House
3 bds · 2 ba · 1,223 sqft
HIDDEN LAKE UNIT 1-D, SANFORD
241 LOCH LOW DRIVE
New
For Sale
$339,000
Commercial
0 room(s)
GREENLEAF & WILSONS ADD, LAKE MARY
130 N HOLLIS STREET
New
For Sale
$349,990
House
4 bds · 2 ba · 1,721 sqft
ROSALIND HEIGHTS, SANFORD
818 E AIRPORT BOULEVARD
New
For Sale
$360,000
House
3 bds · 2 ba · 1,225 sqft
CHASE GROVES UNIT 10, LAKE MARY
856 DELFINO PLACE
New
For Sale
$299,000
Townhouse
3 bds · 2 ba · 1,687 sqft
REGENCY OAKS UNIT ONE, SANFORD
2520 STOCKTON DRIVE
New
For Sale
$330,000
Condo/Co-op
1 bds · 2 ba · 1,247 sqft
GATEWAY AT RIVERWALK A CONDO THIRD AMD, SANFORD
225 W SEMINOLE BOULEVARD UNIT 201

Market around this address

Live counts in the same area.
View all

The multiple listing information is provided by the Stellar MLS from a copyrighted compilation of listings. The compilation of listings and each individual listing are ©2026-present Stellar MLS. All Rights Reserved. The information provided is for consumers' personal, noncommercial use and may not be used for any purpose other than to identify prospective properties consumers may be interested in purchasing. All properties are subject to prior sale or withdrawal. All information provided is deemed reliable but is not guaranteed accurate, and should be independently verified. Listing courtesy of: CENTURY 21 ALTON CLARK