Vender tu casa
Valoración gratuita de tu hogar
Contacto
Cuéntenos sobre sus necesidades

329 BRIGHTVIEW DRIVE

Casa En Venta
$391,000

BTC: 4.53070684

ETH: 156.40000000

5 días
3 camas
2 baños
1,789 sqft

Visión general

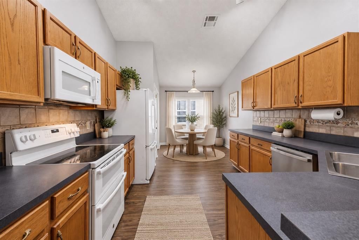
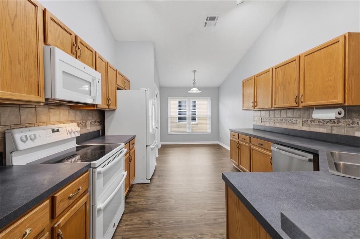
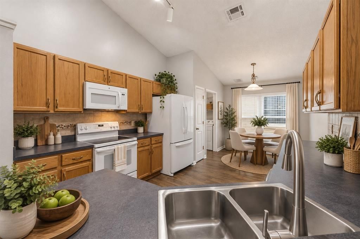
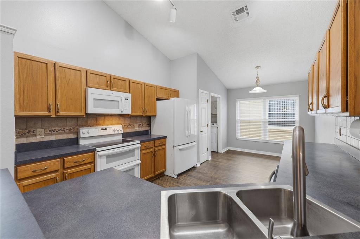
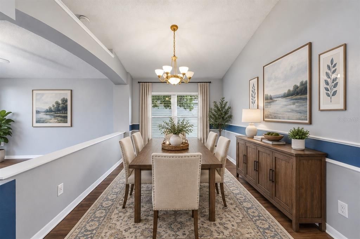
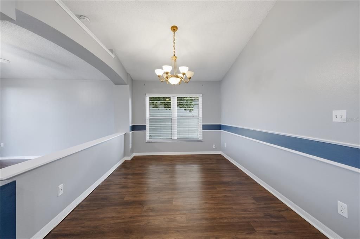
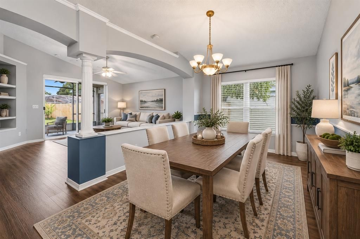
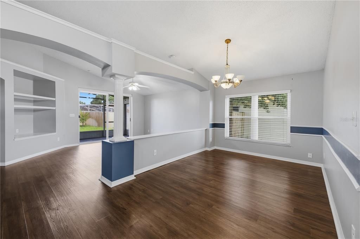
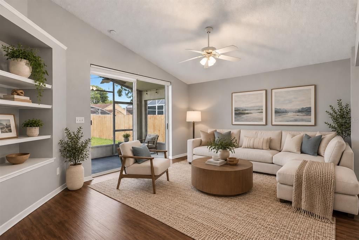
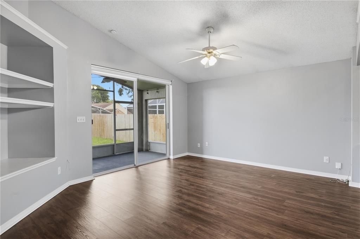
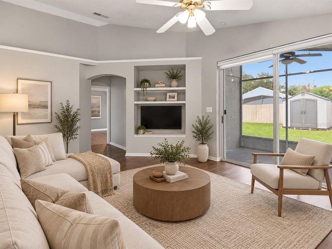
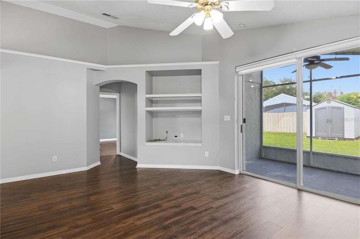
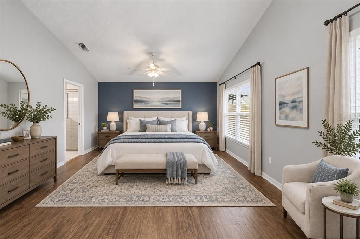
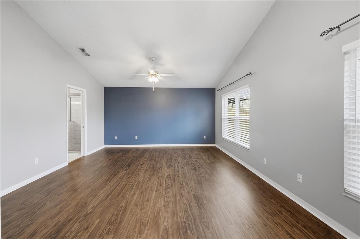
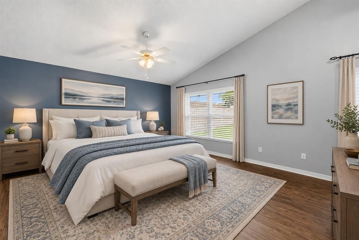
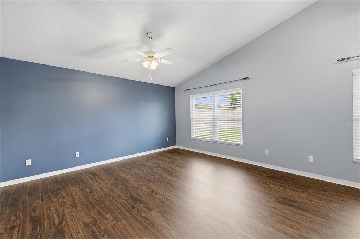
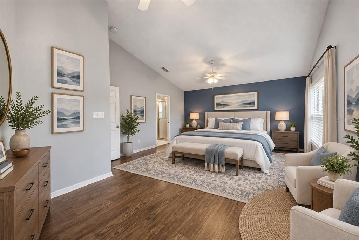
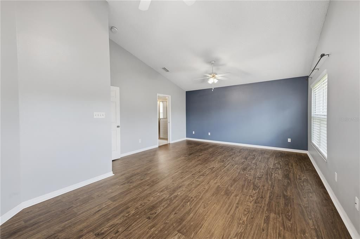
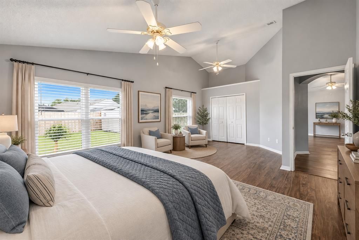
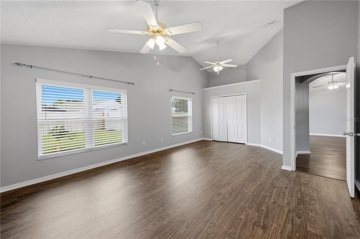
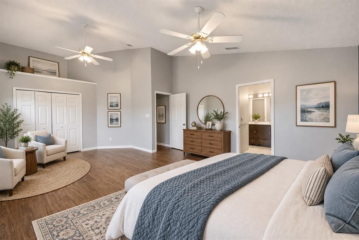
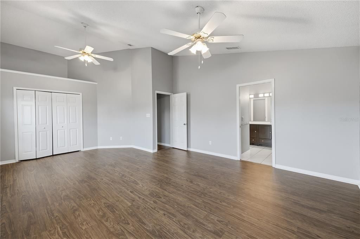
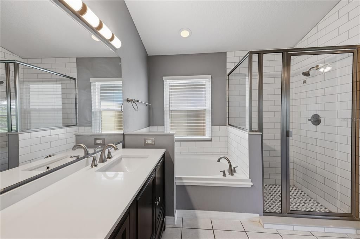
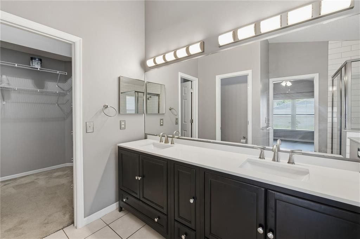
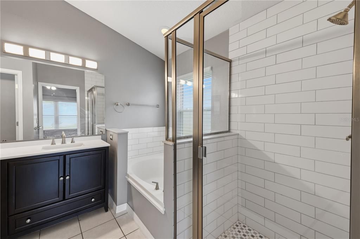
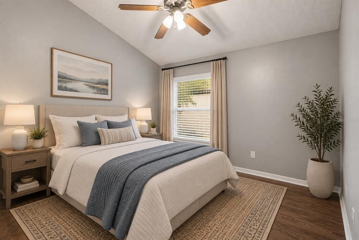
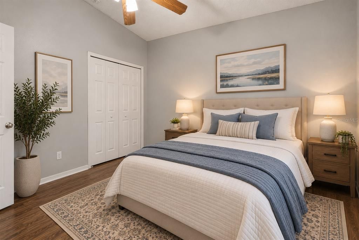
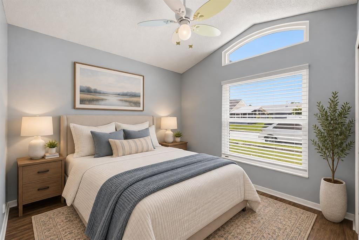
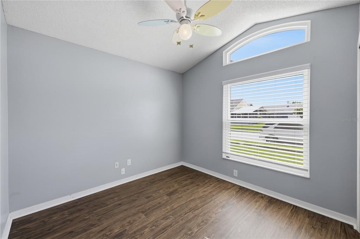
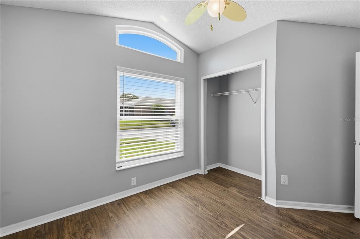
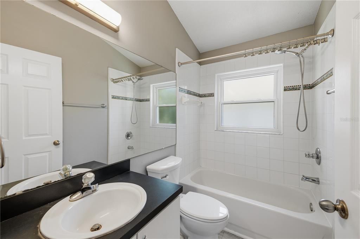
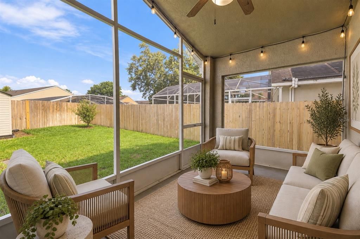
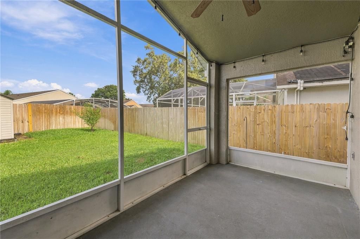
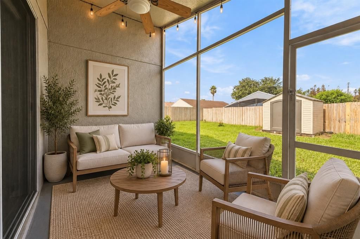
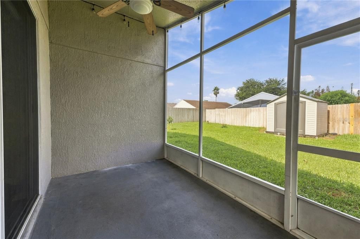
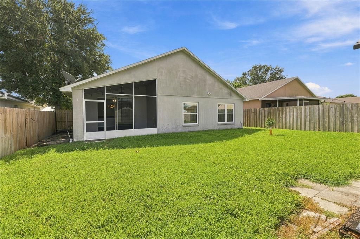
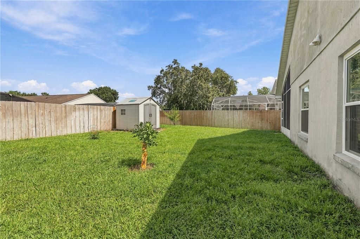
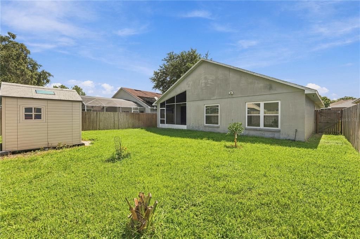
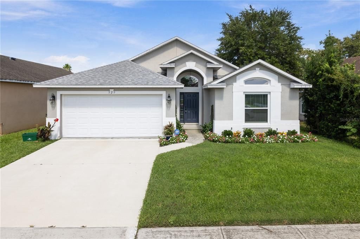
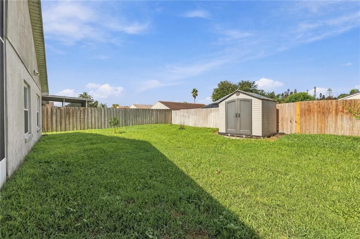
Virtually Staged. Welcome to 329 Bright View in Lake Mary, a spacious 3-bedroom, 2-bath home offering a thoughtfully designed split-bedroom floor plan with multiple living and dining spaces perfect for both everyday living and entertaining. Step inside to find a formal living room, formal dining room, built-in bookshelves, and a bright, inviting kitchen featuring ample countertop and cabinet space, a breakfast bar, and a separate breakfast nook for casual meals. The oversized primary suite is a true retreat, offering an exceptionally large bedroom with its own sitting area and plenty of space to create a private lounge, reading area, or home office. The spacious primary bath features dual vanities and a glass-enclosed stand-up shower finished with classic subway tile. Secondary bedrooms are privately positioned on the opposite side of the home, creating excellent separation and functionality. Enjoy Florida living year-round from the screened patio, ideal for morning coffee, relaxing evenings, or entertaining friends and family. Located in desirable Lake Mary, this home places you close to an outstanding selection of restaurants, shopping, entertainment, parks, recreation, and everyday conveniences, with easy access to major Central Florida roadways including I-4, SR 417, and SR 429, making commuting throughout Seminole County, Orlando, and the surrounding areas exceptionally convenient. With its flexible living spaces, oversized primary suite, split floor plan, and sought-after Lake Mary location, this home offers the space, layout, and accessibility today’s buyers are looking for.

Ubicación

Detalles

Tipo:
Residential
Estacionamiento:
Driveway / Garage Door Opener
Año de construcción:
1997
Lote:
0.14 Hectáreas
Calefacción:
Central / Electric
precio por sq. medidor:
$219
Enfriamiento:
Central Air
HOA:
$300

Valuation

Our model vs. what's actually selling nearby.
Estimate
$392,000
$345K – $463K
Confidence Low
List vs. estimate
At estimate
List $391,000 · -0.3%
List is in line with recent comparable activity.
Price per sq ft
$218
-17.4% vs. city median $264
Based on
14 MLS comparables
Median of recent comparable listings. Sold comps use closing price, active listings use list price.

Destacados

Annual tax
$5,111
2025
HOA
$300/yr
Maintenance Grounds, Recreational Facilities
Garage
2 car garage
Pets
Allowed
Más hechos y características
  • Piso

    • Tile

    • Vinyl

    Calefacción

    • Central

    • Electric

    Enfriamiento

    • Central Air

    Accesorios

    • Dishwasher

    • Microwave

    • Range

    • Refrigerator

    Otras características interiores

    • Ceiling Fan(s)

    • Eating Space In Kitchen

    • Split Bedroom

    • Thermostat

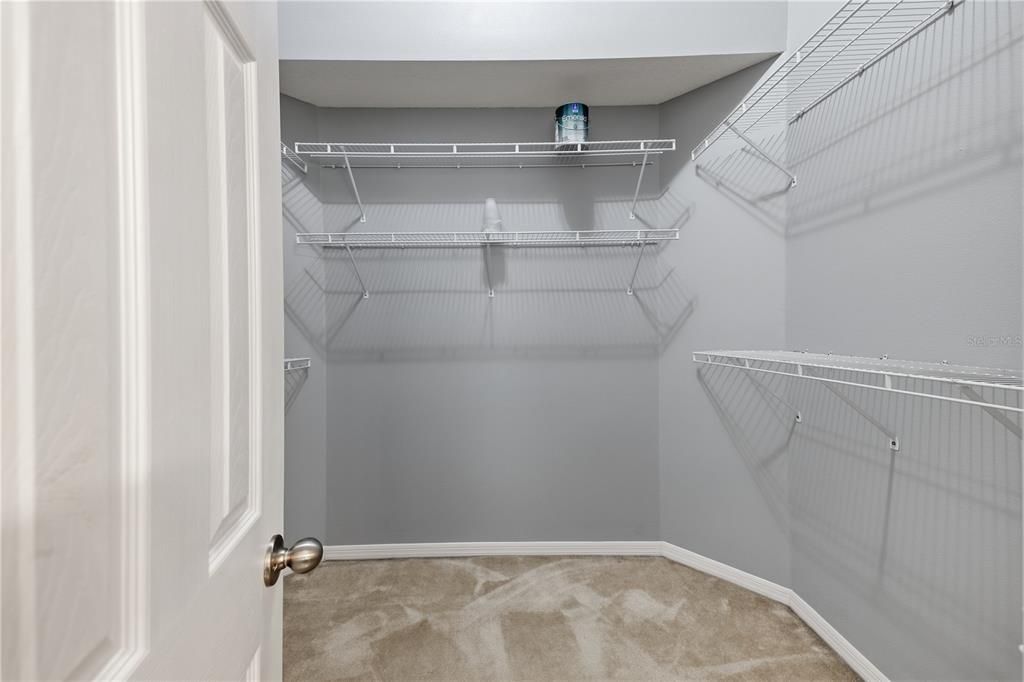
    • Walk-In Closet(s)

    • Window Treatments

    Dormitorios y baños

    • Dormitorios: 3

    • Baños completos: 2

  • Estacionamiento

    • Driveway

    • Garage Door Opener

    Propiedad

    • Pisos: One

    • Características Exteriores: Irrigation System / Sidewalk / Storage

    Lote

    • Lote: 0.14 Hectáreas

    Otra Información de Propiedad

    • Número de Parcela: 03203051900000490

    • Zonificación: PUD

  • Tipo y estilo

    • Tipo de propiedad: Residential

    • Subtipo de propiedad: Single Family Residence

  • Utilidad

    • Cable Available

    • Electricity Available

    • Electricity Connected

    • Sewer Connected

    • Street Lights

    • Water Available

    • Water Connected

  • Otra información financiera

    • HOA: $300

    • Frecuencia HOA: Annually

    • Importe anual de impuestos: $5,111

  • Detalles de la fuente

    • MLS ID: O6442036

    Otros hechos

    • Materiales de construcción: Block / Stucco

    • Detalles de la fundación: Slab

    • Características de lavandería: Inside / Laundry Room

    • Características del lote: Sidewalk

    • Características del patio y el porche: Enclosed / Screened

    • Características de la ventana: Blinds / Rods

    • Caras de dirección: East

    • Otras estructuras: Shed(s)

    • Espacios de garaje: 2

    • Garaje adjunto: Si

    • Garaje: Si

    • Salón: 1789

    • Fuente de agua: Public

    • Nombre de subdivisión: CHASE GROVES UNIT 5B

Consulta privada
Habla con el asesor de este inmueble.
Planos, documentos del HOA, comparables off-market, agendar una visita privada — un solo mensaje directo al especialista local.

Más como esta

En Venta
$500,000
Casa
4 camas · 4 baños · 2,607 sqft
SILVERLEAF, SANFORD
4869 GRASSENDALE TERRACE
Nuevo
En Venta
$379,999
Condo / Coop
2 camas · 2 baños · 1,627 sqft
GATEWAY AT RIVERWALK A CONDO THIRD AMD, SANFORD
225 W SEMINOLE BOULEVARD UNIT 413
Nuevo
En Venta
$320,000
Casa
3 camas · 2 baños · 1,223 sqft
HIDDEN LAKE UNIT 1-D, SANFORD
241 LOCH LOW DRIVE
Nuevo
En Venta
$339,000
Comercial
0 room(s)
GREENLEAF & WILSONS ADD, LAKE MARY
130 N HOLLIS STREET
Nuevo
En Venta
$349,990
Casa
4 camas · 2 baños · 1,721 sqft
ROSALIND HEIGHTS, SANFORD
818 E AIRPORT BOULEVARD
Nuevo
En Venta
$360,000
Casa
3 camas · 2 baños · 1,225 sqft
CHASE GROVES UNIT 10, LAKE MARY
856 DELFINO PLACE
Nuevo
En Venta
$299,000
Adosados
3 camas · 2 baños · 1,687 sqft
REGENCY OAKS UNIT ONE, SANFORD
2520 STOCKTON DRIVE
Nuevo
En Venta
$330,000
Condo / Coop
1 camas · 2 baños · 1,247 sqft
GATEWAY AT RIVERWALK A CONDO THIRD AMD, SANFORD
225 W SEMINOLE BOULEVARD UNIT 201

Mercado cerca de esta dirección

Conteos en vivo en la misma zona.
Ver todo

The multiple listing information is provided by the Stellar MLS from a copyrighted compilation of listings. The compilation of listings and each individual listing are ©2026-present Stellar MLS. All Rights Reserved. The information provided is for consumers' personal, noncommercial use and may not be used for any purpose other than to identify prospective properties consumers may be interested in purchasing. All properties are subject to prior sale or withdrawal. All information provided is deemed reliable but is not guaranteed accurate, and should be independently verified. Listing courtesy of: CENTURY 21 ALTON CLARK