Sell Your Home
Get a free home valuation
Contact
Tell us about your needs

3308 BOX TURTLE TERRACE

House For Sale
$520,000

BTC: 6.39683898

ETH: 212.33156390

New
3 bds
2 ba
1,814 sqft

Overview

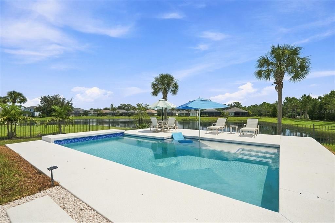
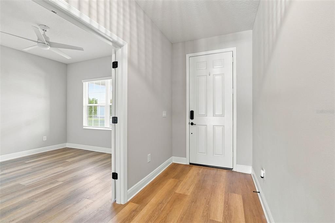
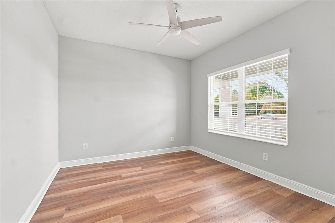
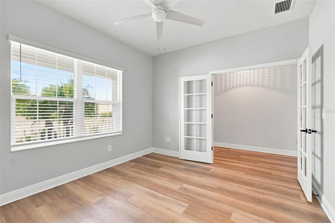
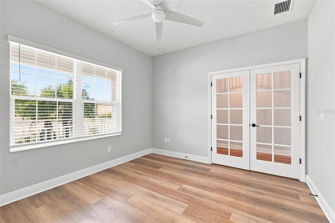
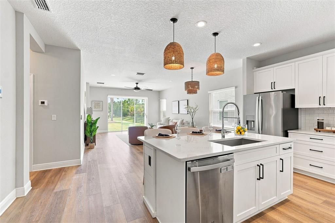
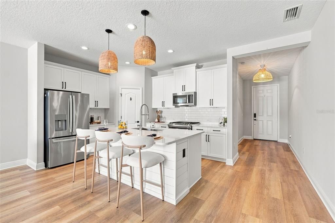
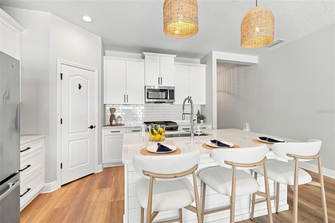
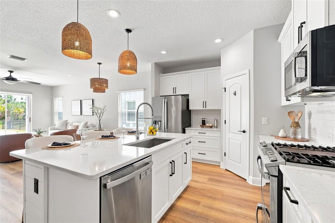
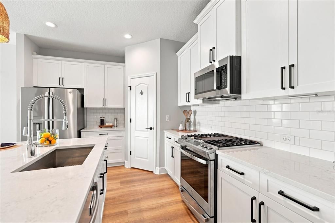
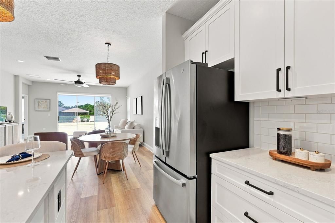
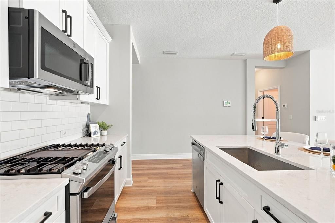
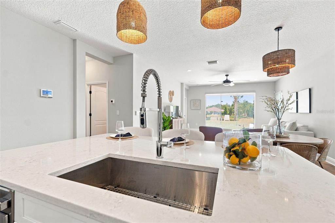
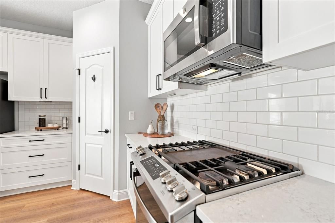
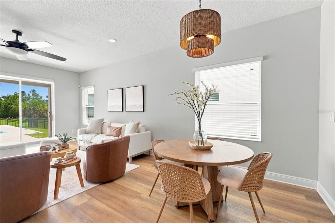
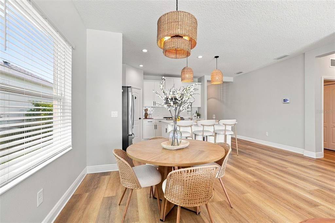
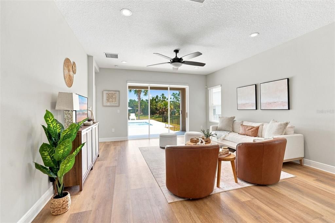
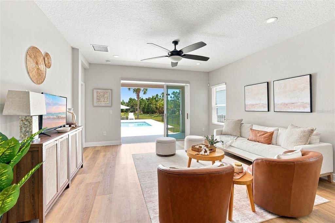
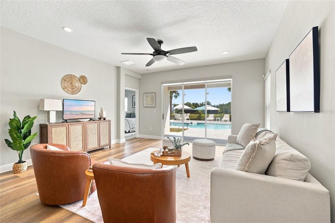
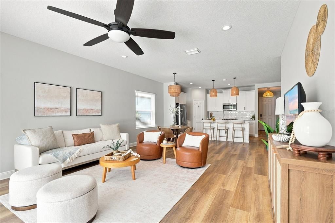
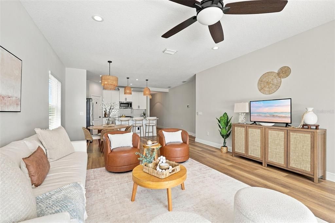
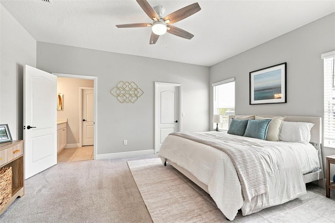
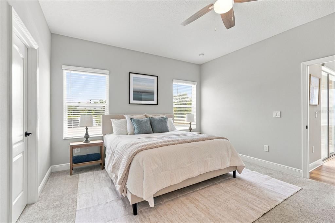
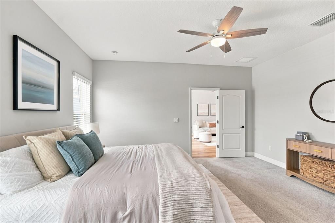
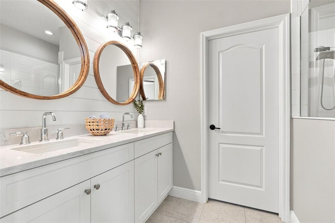
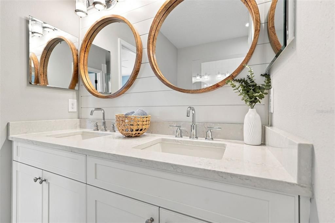
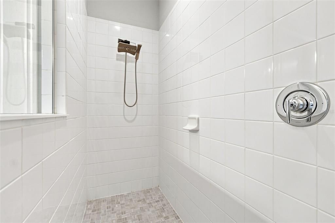
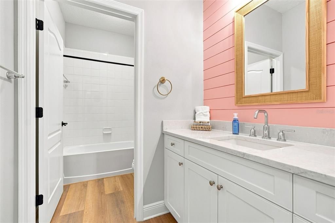
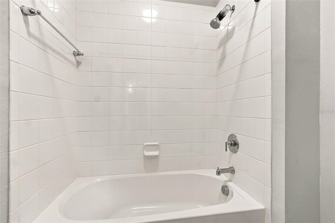
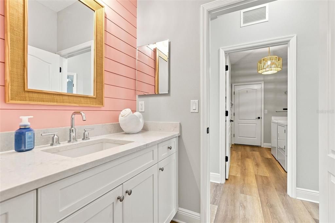
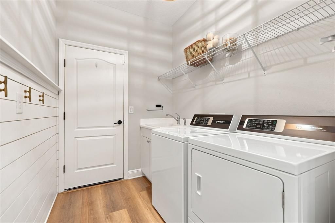
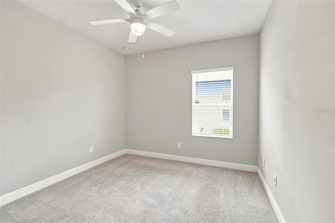
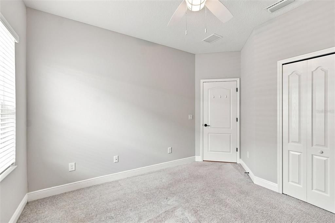
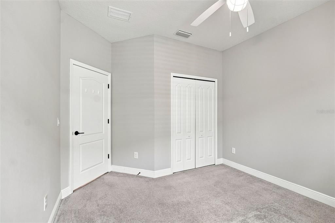
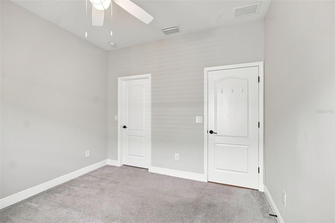
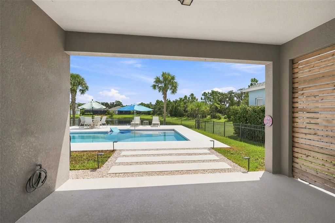
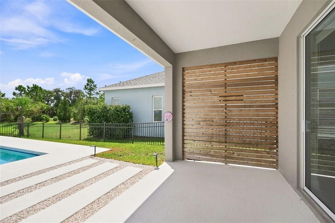
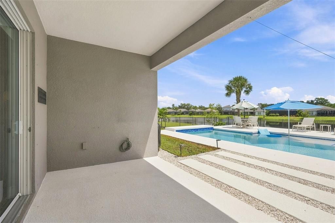
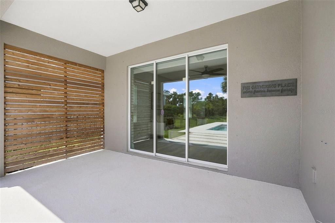
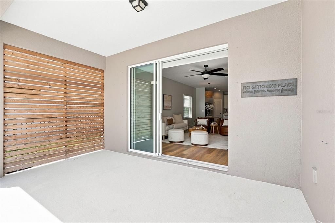
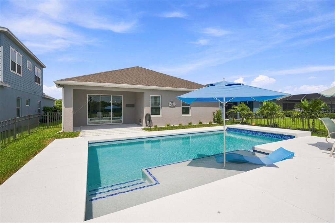
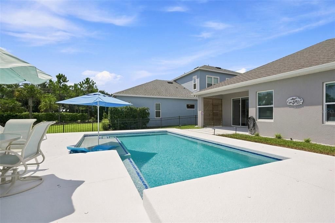
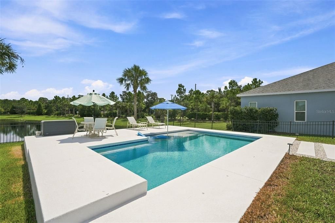
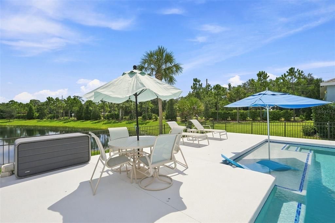
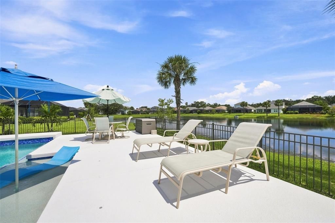
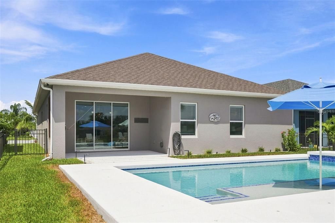
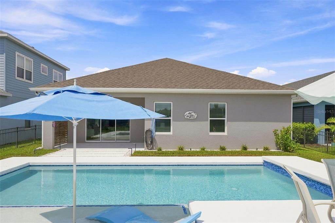
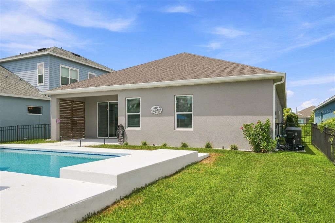
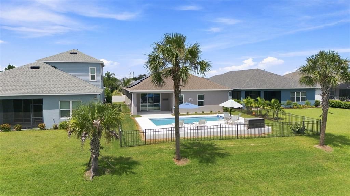
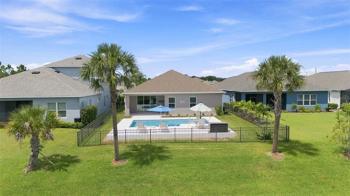
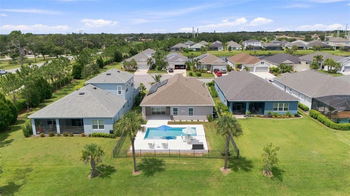
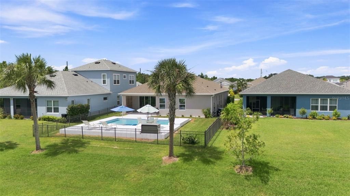
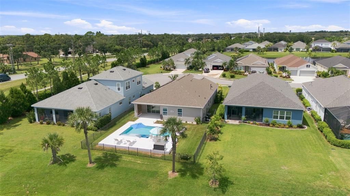
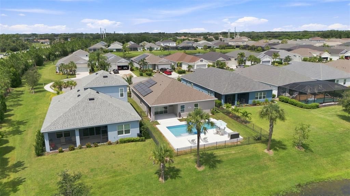
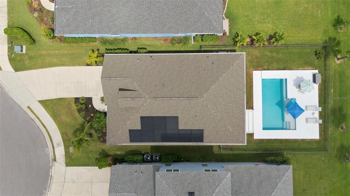
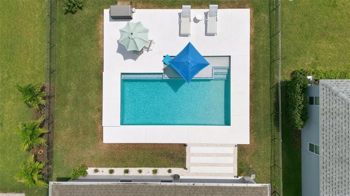
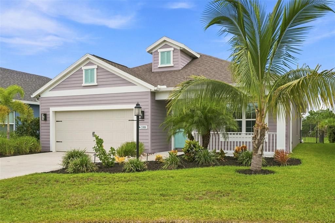
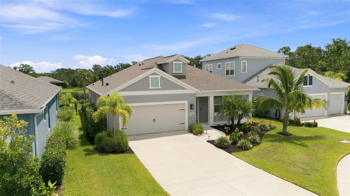
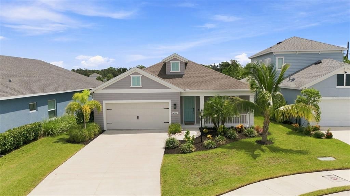
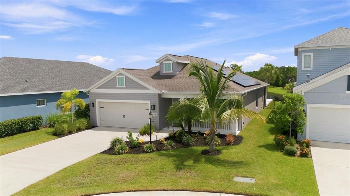
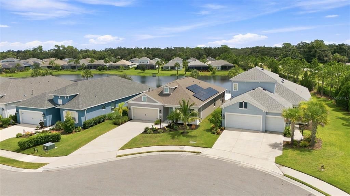
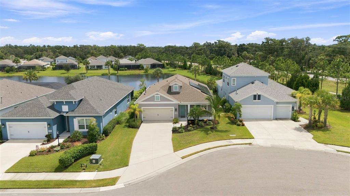
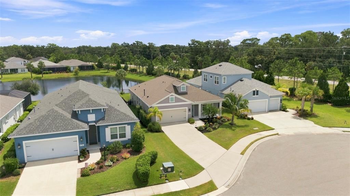
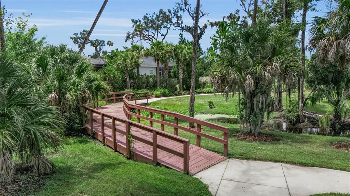
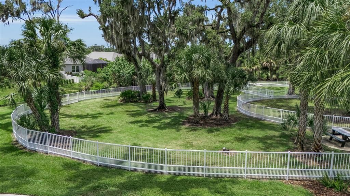
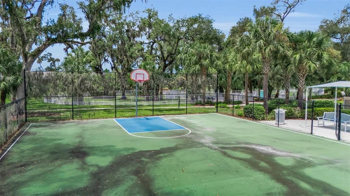
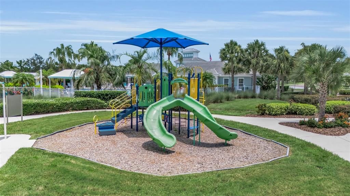
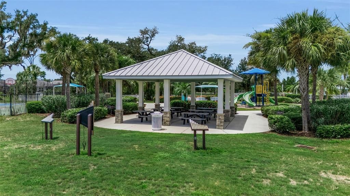
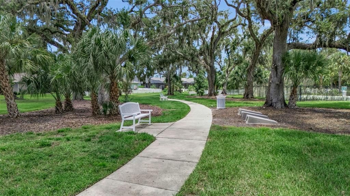
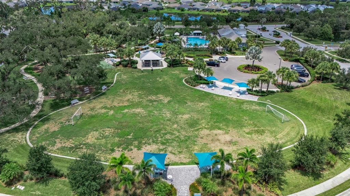
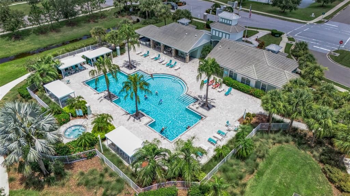
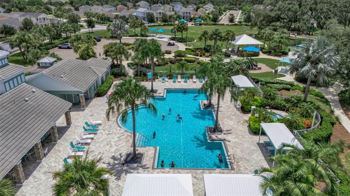
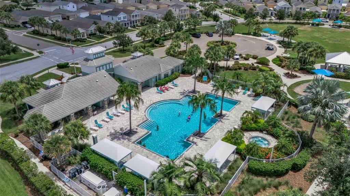
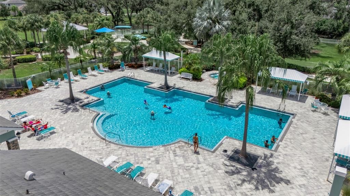
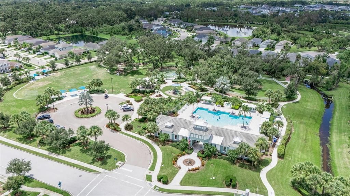
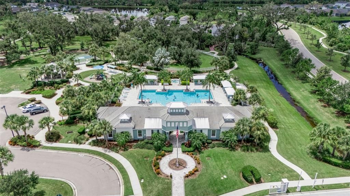
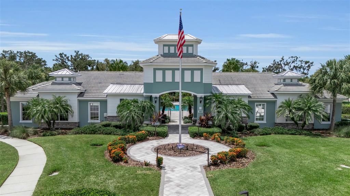
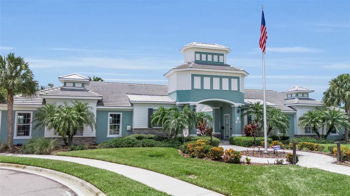
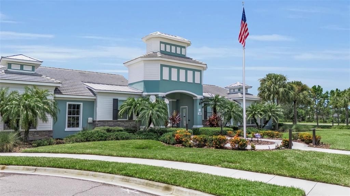
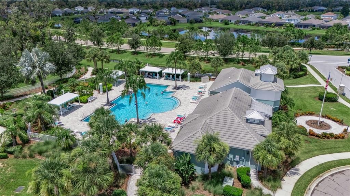
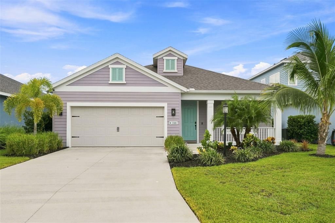
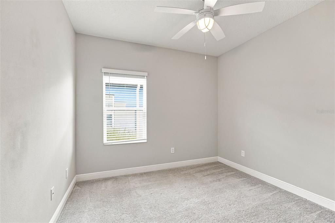
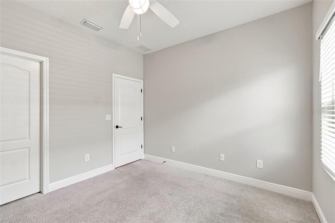
Experience elevated lakefront living in this beautifully updated Parrish pool home, where organic modern style meets effortless Florida living. Perfectly positioned on a quiet, low-traffic cul-de-sac, 3308 Box Turtle Terrace offers 3 bedrooms plus a versatile den, 2 updated bathrooms, a desirable split-bedroom floor plan, and a stunning custom pool overlooking tranquil lake views. Inside, timeless luxury vinyl plank flooring, updated fixtures, a fresh neutral palette, and thoughtfully selected finishes create a bright, sophisticated atmosphere. The beautifully updated kitchen features crisp white cabinetry, stainless steel appliances, a natural gas range, subway tile backsplash, statement lighting, and a spacious island that flows seamlessly into the main living area. The private primary suite offers a relaxing retreat with an updated ensuite bath, while the den with French doors provides flexibility for a home office, media room, or guest space. Designed to embrace the Florida lifestyle, sliding glass doors open to an impressive outdoor living space with a custom pool, covered lanai, stylish privacy feature, upgraded lighting, fenced backyard, and picturesque lake views. Additional highlights include solar energy, enhanced landscaping and exterior lighting, natural gas, and a two-car garage—all combining to create a home that is stylish, functional, and ready to enjoy. Beyond the home, residents enjoy the advantages of a gated, amenity-rich community while maintaining the relaxed residential atmosphere buyers love about Parrish. Community amenities include scenic walking trails, beautifully maintained common areas, parks, a resort-style community pool and fitness center—offering endless opportunities to stay active, socialize, or simply enjoy the surroundings close to home.

Location

Details

Type:
Residential
Parking:
Driveway / Garage Door Opener
Year Built:
2021
Lot:
0.17 Acres
Heating:
Electric / Natural Gas / Solar
Price/sqft:
$287
Cooling:
Central Air
HOA:
$483

Valuation

Our model vs. what's actually selling nearby.
Estimate
$400,000
$302K – $505K
Confidence Low
List vs. estimate
$120K above estimate
List $520,000 · +30.0%
Our model says this listing is priced above recent comparable activity. Room to negotiate.
Price per sq ft
$286
+38.3% vs. city median $207
Based on
43 MLS comparables
Median of recent comparable listings. Sold comps use closing price, active listings use list price.

Highlights

Annual tax
$6,208
2025
HOA
$483/qtr
Community Pool, Manager, Pool Maintenance
Pool
In Ground
View
Water
Garage
2 car garage
Pets
Allowed
All facts and features
  • Flooring

    • Carpet

    • Luxury Vinyl

    • Tile

    Heating

    • Electric

    • Natural Gas

    • Solar

    Cooling

    • Central Air

    Appliances

    • Dishwasher

    • Disposal

    • Dryer

    • Microwave

    • Range

    • Refrigerator

    • Washer

    Other interior features

    • Ceiling Fan(s)

    • High Ceilings

    • Living Room/Dining Room Combo

    • Open Floorplan

    • Split Bedroom

    • Stone Counters

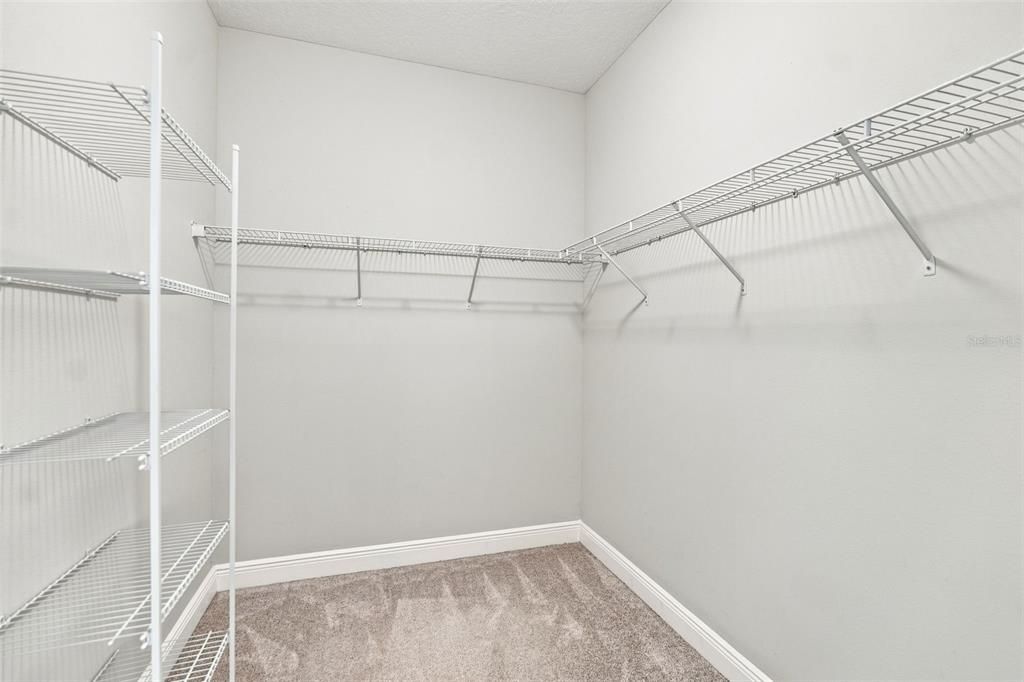
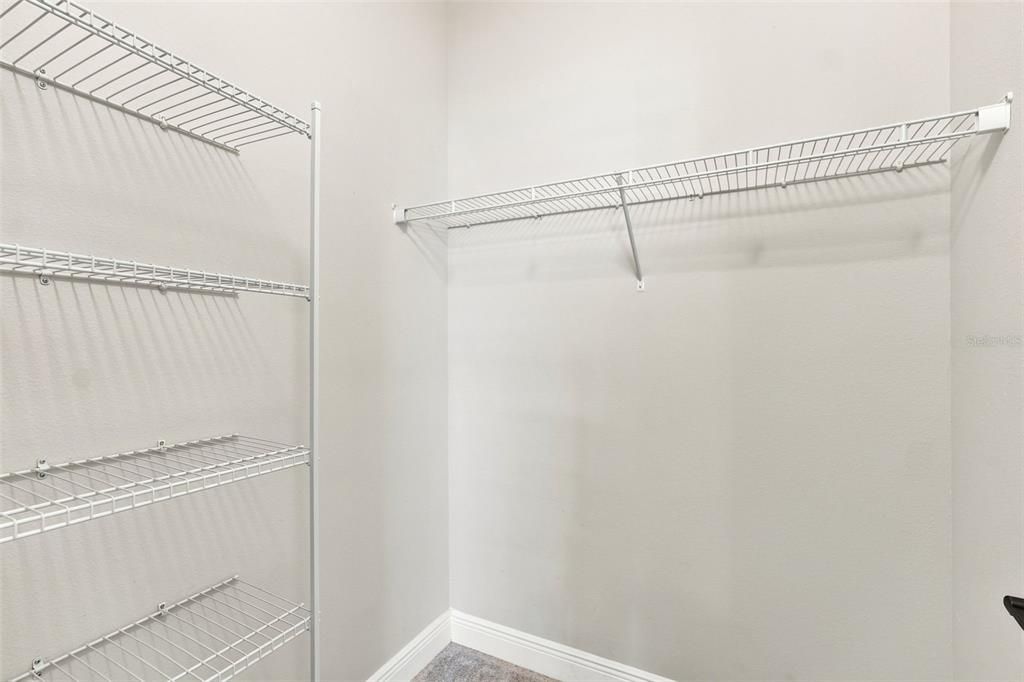
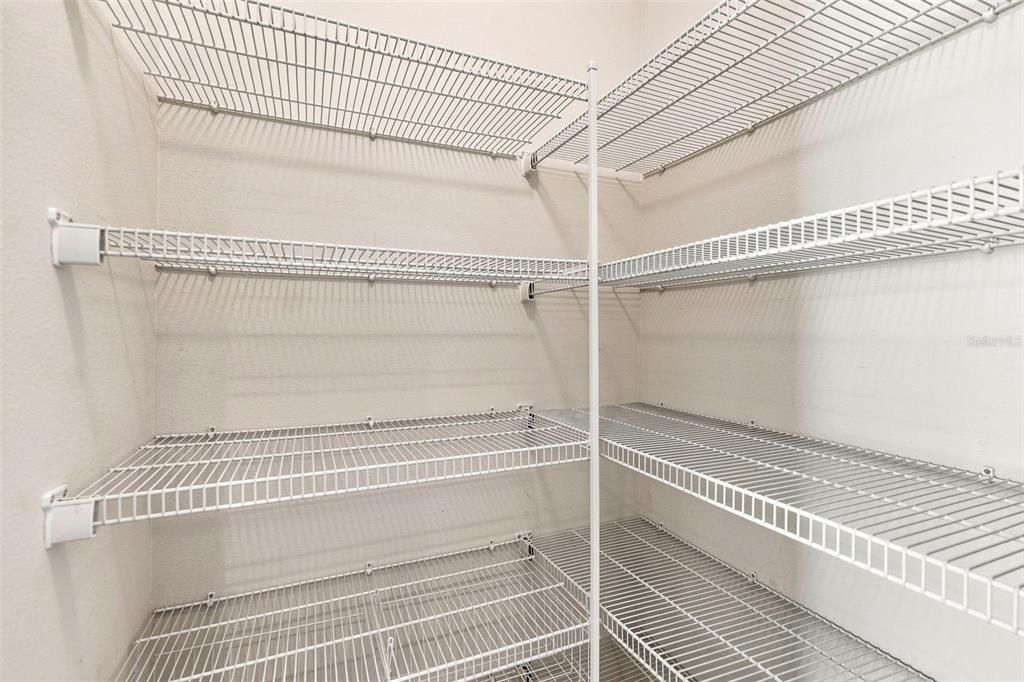
    • Walk-In Closet(s)

    Bedrooms and bathrooms

    • Bedrooms: 3

    • Full bathrooms: 2

  • Parking

    • Driveway

    • Garage Door Opener

    Property

    • Levels: One

    • Pool Private: Yes

    • Exterior Features: Sidewalk / Sliding Doors

    Lot

    • Lot: 0.17 Acres

    Other Property Information

    • Parcel Number: 726871709

    • Zoning: SFR

  • Type and style

    • Property Type: Residential

    • Property Sub Type: Single Family Residence

  • Utility

    • BB/HS Internet Available

    • Cable Available

    • Electricity Connected

    • Natural Gas Connected

    • Public

    • Water Connected

  • Other financial information

    • HOA: $483

    • HOA Frequency: Quarterly

    • Annual tax amount: $6,208

  • Source details

    • MLS ID: A4704111

    Other facts

    • Construction Materials: Stucco

    • Foundation Details: Block

    • Laundry Features: Laundry Room

    • Lot Features: Cul-De-Sac / Landscaped / Sidewalk / Street Dead-End

    • Patio And Porch Features: Front Porch / Patio

    • Pool Features: In Ground

    • Window Features: Blinds / Shutters

    • Direction Faces: Southwest

    • Architectural Style: Ranch

    • Garage Spaces: 2

    • Attached Garage: Yes

    • Garage: Yes

    • Living Area: 1814

    • Water Source: Public

    • Subdivision Name: SILVERLEAF PH IV

Private inquiry
Talk to the advisor on this listing.
Floor plans, HOA docs, off-market comparables, scheduling a private showing — one message, direct to the local specialist.

More like this

For Sale
$450,000
House
3 bds · 2 ba · 2,434 sqft
KINGSFIELD LAKES PH 3, PARRISH
11481 SUMMIT ROCK COURT
New
For Sale
$375,000
House
2 bds · 2 ba · 1,951 sqft
STONEYBROOK AT HERITAGE HARBOUR D-1, BRADENTON,
8717 MONTEREY BAY LOOP
New
For Sale
$409,900
House
3 bds · 2 ba · 1,753 sqft
CYPRESS GLEN AT RIVER WILDERNESS PH IV, PARRISH
3714 WILD BLOSSOM PLACE
New
For Sale
$585,000
House
4 bds · 4 ba · 3,030 sqft
COPPERSTONE PH I, PARRISH
11220 77TH STREET E
New
For Sale
$418,207
House
3 bds · 2 ba · 1,894 sqft
WINDWATER PH IA & IB, PARRISH
12430 51ST STREET E
+$2K
For Sale
$446,854
House
4 bds · 3 ba · 2,005 sqft
WINDWATER, PARRISH
12406 51ST STREET E
-$5K
For Sale
$534,000
House
4 bds · 3 ba · 2,562 sqft
HARRISON RANCH PH I-A, PARRISH
9950 58TH STREET E
New
For Sale
$544,900
House
4 bds · 3 ba · 2,468 sqft
OAKLEAF HAMMOCK PH II, ELLENTON
4315 70TH AVENUE E

Market around this address

Live counts in the same area.
View all

The multiple listing information is provided by the Stellar MLS from a copyrighted compilation of listings. The compilation of listings and each individual listing are ©2026-present Stellar MLS. All Rights Reserved. The information provided is for consumers' personal, noncommercial use and may not be used for any purpose other than to identify prospective properties consumers may be interested in purchasing. All properties are subject to prior sale or withdrawal. All information provided is deemed reliable but is not guaranteed accurate, and should be independently verified. Listing courtesy of: LESLIE WELLS REALTY, INC.