Sell Your Home
Get a free home valuation
Contact
Tell us about your needs

331 BELLVIEW PLACE

House For Sale
$669,900

BTC: 8.22518264

ETH: 275.45230263

New
4 bds
3 ba
2,719 sqft

Overview

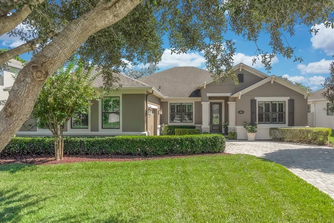
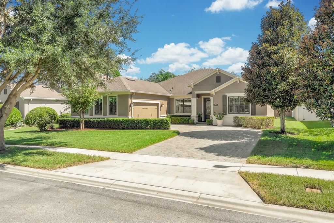
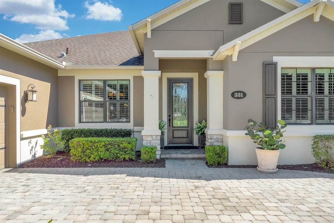
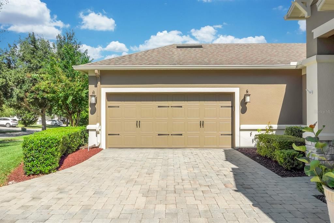
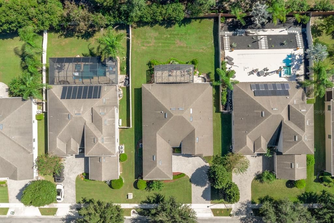
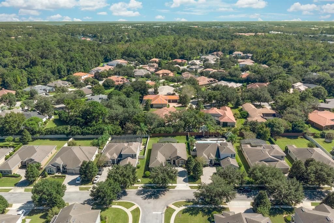
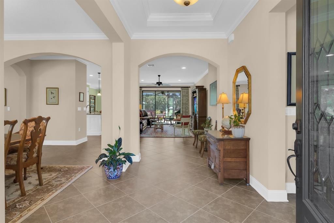
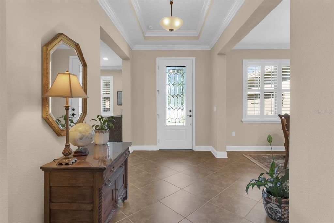
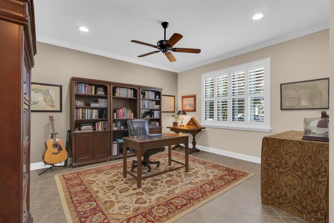
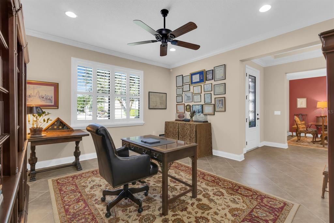
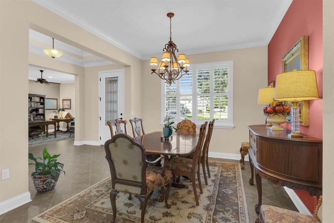
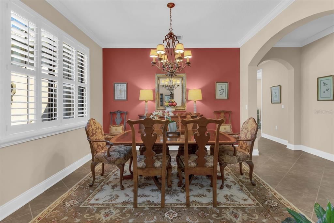
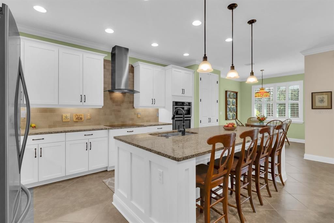
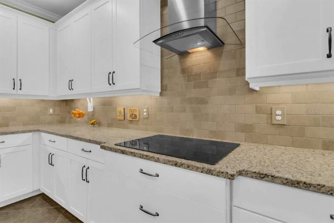
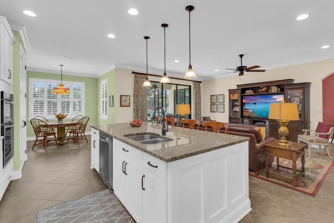
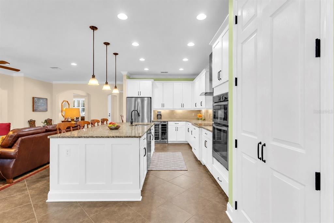
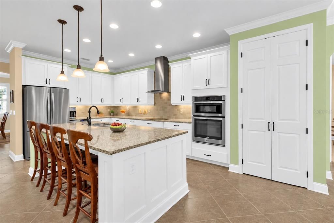
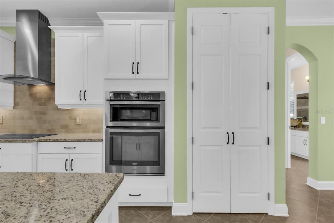
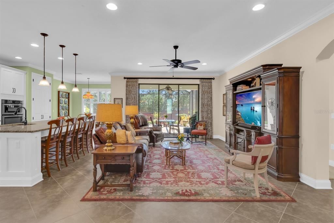
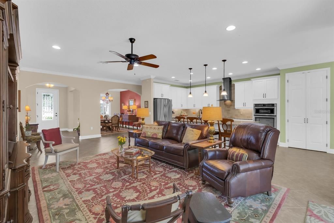
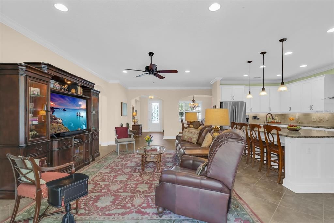
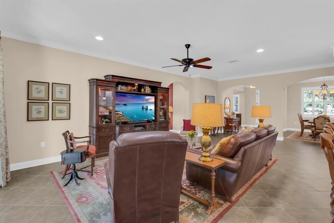
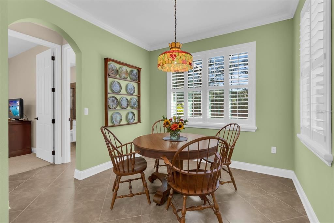
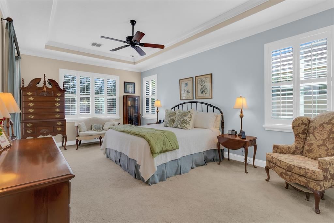
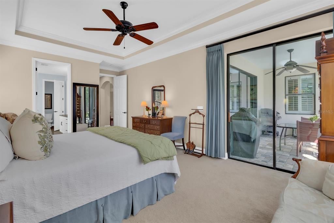
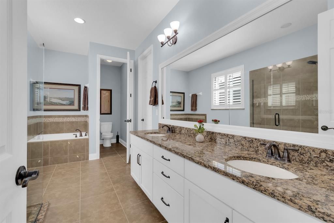
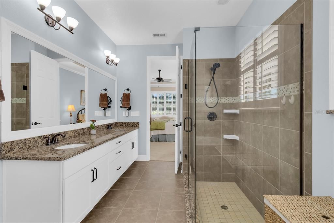
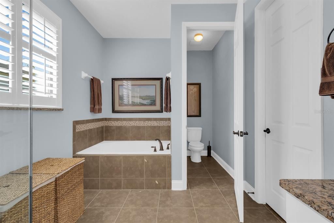
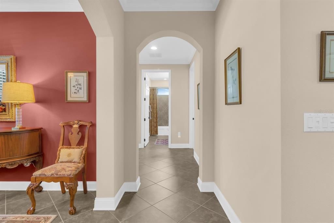
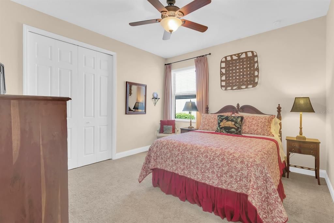
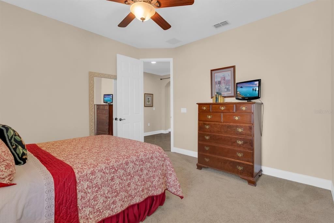
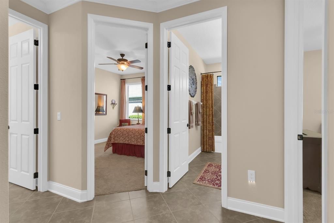
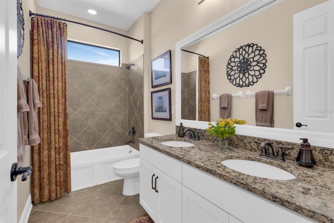
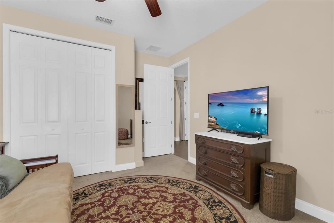
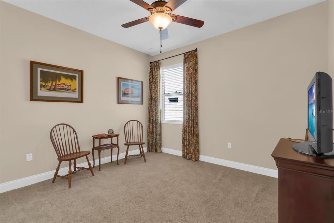
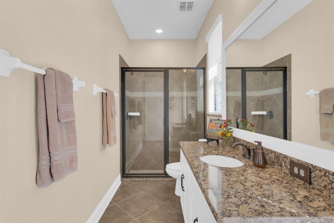
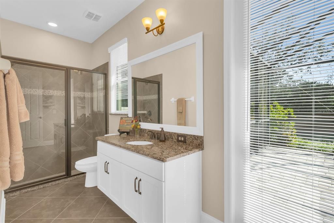
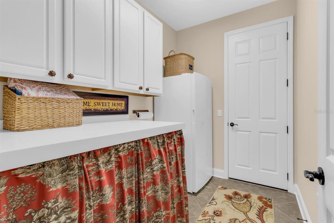
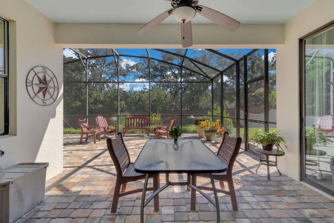
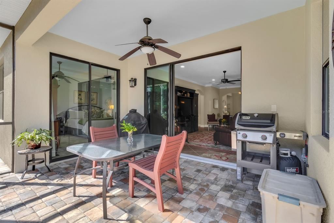
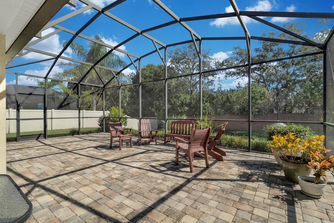
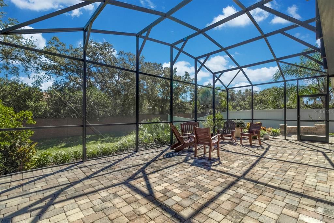
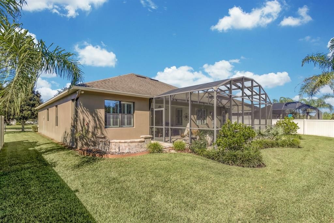
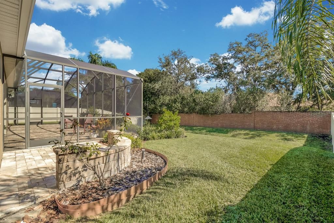
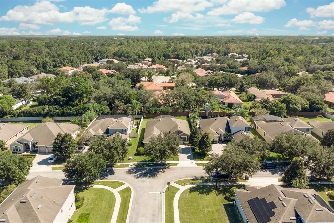
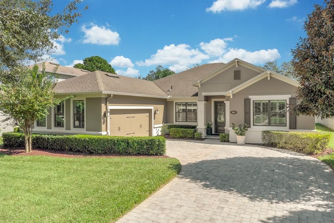
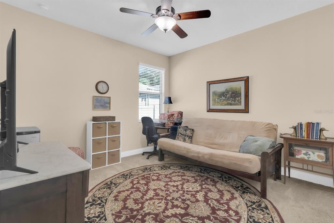
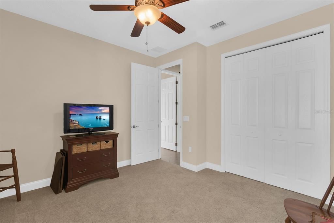
Discover refined style, thoughtful upgrades, and exceptional privacy in this charming newer-construction 4-bedroom, 3-bath home in Sanford’s gated Versailles community. This single-story home welcomes you with great curb appeal, lush landscaping, and a beautifully maintained exterior that creates an inviting first impression. Inside, an open floor plan features tile flooring throughout the main living areas, 8-foot doors, elegant tray ceilings in the foyer and primary bedroom, and crown molding in the main living areas and primary bedroom. A versatile den or flex space near the entry offers the perfect spot for a home office, while the formal dining room provides an elegant setting for special occasions. Plantation shutters and custom draperies add a designer touch to select rooms. The well-appointed kitchen combines style and functionality with a cooktop and designer hood, built-in microwave and oven, dual-temperature wine and beverage cooler, LED under-cabinet lighting, and custom pull-out storage for cookware, dishes, and kitchen essentials. The spacious primary suite features a custom-designed walk-in closet with multi-tier hanging, built-in dresser, and shelving, along with an en-suite bath offering dual vanities and a large walk-in frameless glass shower. Bedrooms 2 and 3 share a full bathroom, while bedroom 4 has an adjacent full bath, providing an ideal setup for guests. An extended pavered, screened lanai expands the living space and offers an inviting setting for outdoor dining, relaxing, or entertaining. The great room and lanai are wired for ceiling speakers, creating an ideal atmosphere for gatherings. The backyard offers privacy and room to enjoy outdoor activities. Additional highlights include an oversized side-entry two-car garage, custom wood shelving in many closets, and a laundry room sink. Major updates include a Carrier air conditioning system and hot water heater, both replaced in 2025, and exterior paint completed in 2023. Conveniently located near major highways, shopping, dining, and parks, this home combines comfort, functionality, and an excellent location. Zoned for Seminole County A-rated schools, this property offers an exceptional opportunity to enjoy Florida living in a desirable gated community.

Location

Details

Type:
Residential
Parking:
Driveway / Garage Door Opener / Garage Faces Side / Oversized
Year Built:
2014
Lot:
0.27 Acres
Heating:
Central / Electric
Price/sqft:
$246
Cooling:
Central Air
HOA:
$175

Valuation

Our model vs. what's actually selling nearby.
Estimate
$635,900
$591K – $783K
Confidence Low
List vs. estimate
$34K above estimate
List $669,900 · +5.3%
Our model says this listing is priced above recent comparable activity. Room to negotiate.
Price per sq ft
$246
+8.1% vs. city median $227
Based on
7 MLS comparables
Median of recent comparable listings. Sold comps use closing price, active listings use list price.

Highlights

Annual tax
$4,844
2025
HOA
$175/mo
Garage
2 car garage
Pets
Allowed
All facts and features
  • Flooring

    • Carpet

    • Ceramic Tile

    Heating

    • Central

    • Electric

    Cooling

    • Central Air

    Appliances

    • Built-In Oven

    • Dishwasher

    • Disposal

    • Dryer

    • Electric Cooktop

    • Electric Water Heater

    • Microwave

    • Refrigerator

    • Washer

    • Wine Refrigerator

    Other interior features

    • Ceiling Fan(s)

    • Crown Molding

    • Eating Space In Kitchen

    • High Ceilings

    • Open Floorplan

    • Primary Bedroom Main Floor

    • Solid Surface Counters

    • Solid Wood Cabinets

    • Split Bedroom

    • Stone Counters

    • Thermostat

    • Tray Ceiling(s)

    • Walk-In Closet(s)

    • Window Treatments

    Bedrooms and bathrooms

    • Bedrooms: 4

    • Full bathrooms: 3

  • Parking

    • Driveway

    • Garage Door Opener

    • Garage Faces Side

    • Oversized

    Property

    • Levels: One

    • Exterior Features: Irrigation System / Sidewalk / Sliding Doors

    Lot

    • Lot: 0.27 Acres

    Other Property Information

    • Parcel Number: 19193051600000200

    • Zoning: RES

  • Type and style

    • Property Type: Residential

    • Property Sub Type: Single Family Residence

  • Utility

    • BB/HS Internet Available

    • Electricity Connected

    • Public

    • Underground Utilities

  • Other financial information

    • HOA: $175

    • HOA Frequency: Monthly

    • Annual tax amount: $4,844

  • Source details

    • MLS ID: O6449172

    Other facts

    • Construction Materials: Block / Stucco

    • Foundation Details: Slab

    • Laundry Features: Inside / Laundry Room / Sink

    • Lot Features: In County / Landscaped / Sidewalk

    • Patio And Porch Features: Covered / Enclosed / Screened

    • Window Features: Double Pane Windows / Drapes / Shutters

    • Direction Faces: West

    • Garage Spaces: 2

    • Attached Garage: Yes

    • Garage: Yes

    • Living Area: 2719

    • Water Source: Public

    • Subdivision Name: VERSAILLES

Private inquiry
Talk to the advisor on this listing.
Floor plans, HOA docs, off-market comparables, scheduling a private showing — one message, direct to the local specialist.

More like this

For Sale
$798,000
House
4 bds · 3 ba · 2,676 sqft
LAKE FOREST SEC THREE B PH 1, SANFORD
5331 LAKE BLUFF TERRACE
New
For Sale
$510,000
House
3 bds · 3 ba · 2,090 sqft
SHADOW LAKE WOODS, SANFORD
312 KIMBERLY COURT
New
For Sale
$685,000
House
3 bds · 2 ba · 2,100 sqft
HEATHROW, LAKE MARY
1676 CHERRY RIDGE DRIVE
For Sale
$730,000
House
4 bds · 3 ba · 2,647 sqft
HEATHROW/HERON RIDGE, LAKE MARY
1244 GATWICK LOOP
-$10K
For Sale
$485,000
Townhouse
3 bds · 3 ba · 2,116 sqft
GRANDE OAKS AT HEATHROW, LAKE MARY
1724 PIEDMONT PLACE
For Sale
$829,000
House
4 bds · 3 ba · 3,440 sqft
PRESERVE AT ASTOR FARMS PH 2, SANFORD
5053 HAWKS HAMMOCK WAY
For Sale
$799,000
House
4 bds · 3 ba · 2,797 sqft
BUCKINGHAM ESTATES PH 3 & 4, SANFORD
2493 NORTHUMBRIA DRIVE
For Sale
$475,000
House
5 bds · 3 ba · 2,904 sqft
SILVERLEAF, SANFORD
4721 GRASSENDALE TERRACE

Market around this address

Live counts in the same area.
View all

The multiple listing information is provided by the Stellar MLS from a copyrighted compilation of listings. The compilation of listings and each individual listing are ©2026-present Stellar MLS. All Rights Reserved. The information provided is for consumers' personal, noncommercial use and may not be used for any purpose other than to identify prospective properties consumers may be interested in purchasing. All properties are subject to prior sale or withdrawal. All information provided is deemed reliable but is not guaranteed accurate, and should be independently verified. Listing courtesy of: KROLL REALTY GROUP