特性
探索我们的清单
出售房产
免费房屋估价
聯繫
告诉我们您的需求

331 BELLVIEW PLACE

房屋 待售
$669,900

BTC: 8.36136473

ETH: 275.45230263
新
4 贝兹
3 浴室
2,719 平方英尺

总览

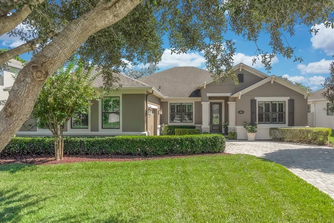
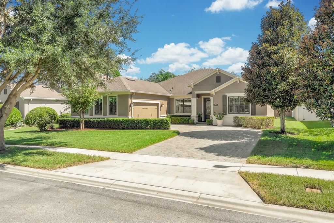
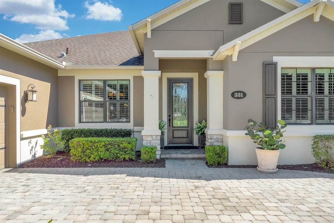
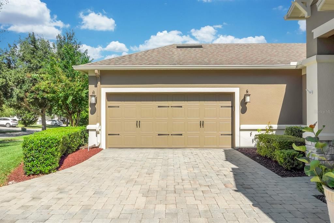
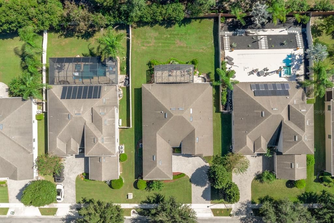
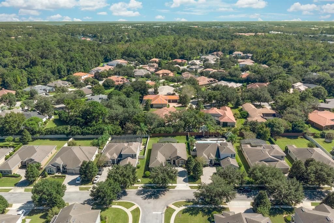
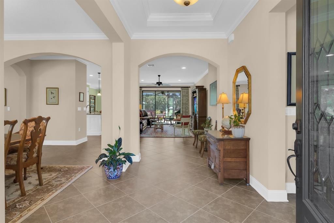
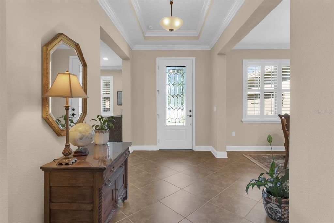
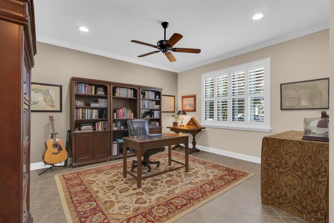
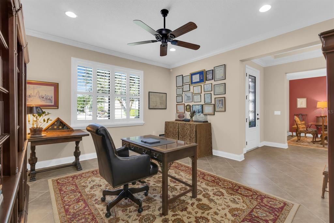
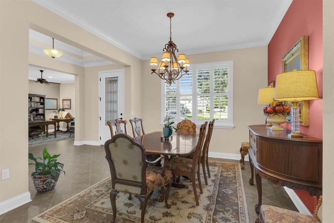
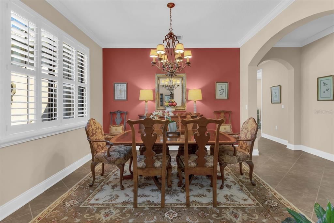
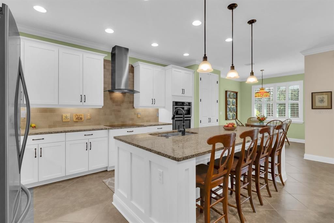
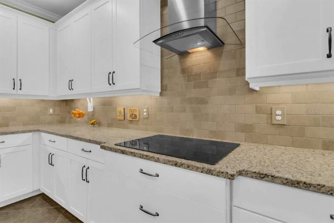
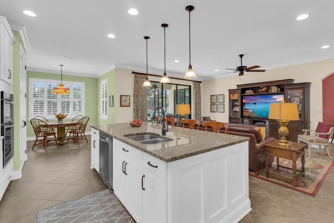
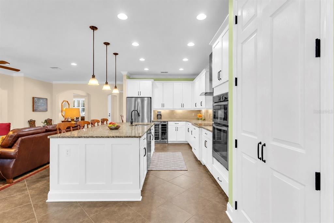
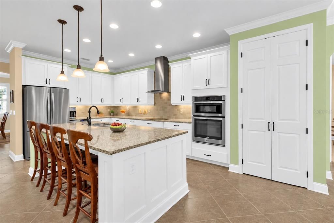
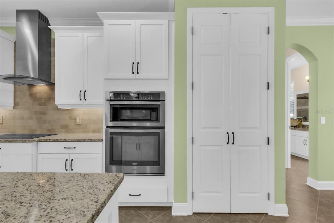
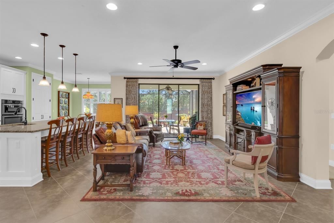
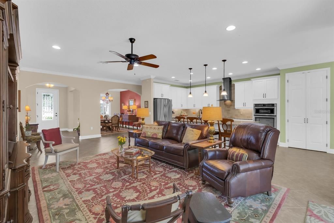
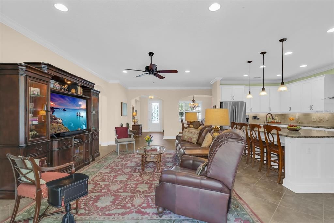
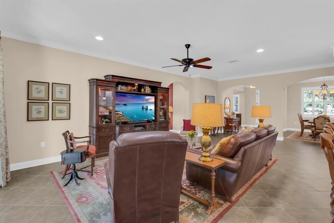
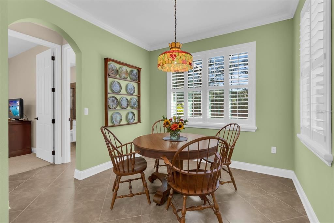
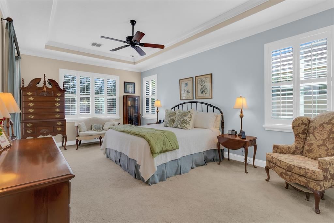
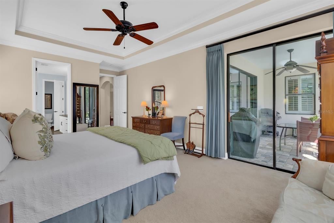
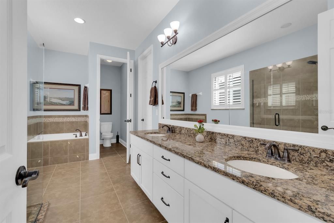
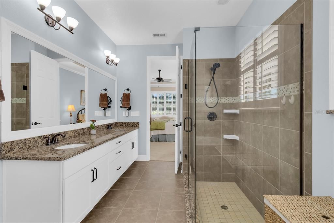
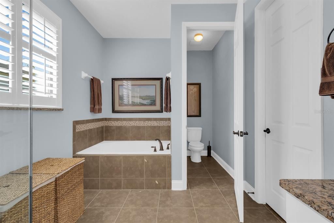
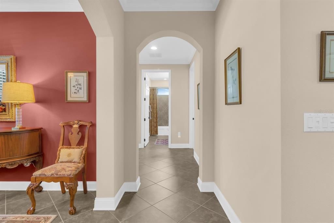
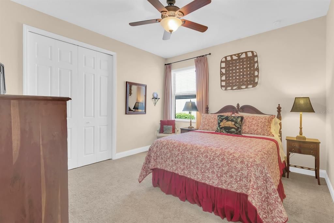
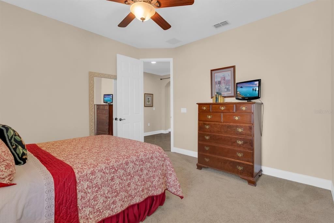
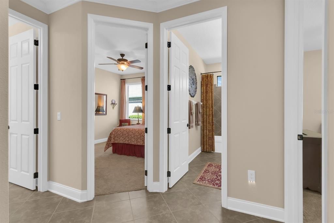
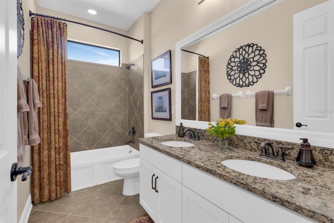
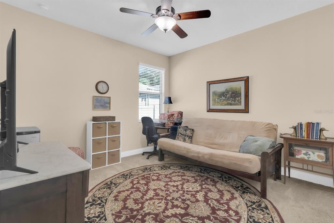
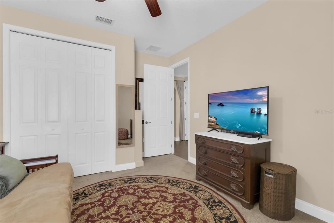
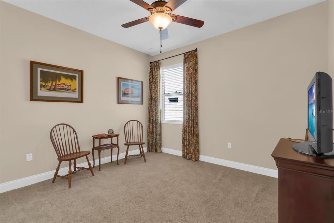
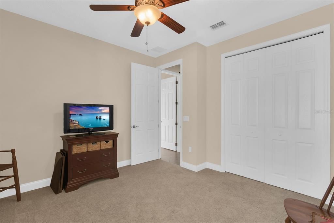
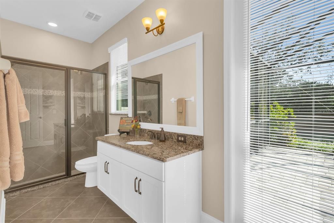
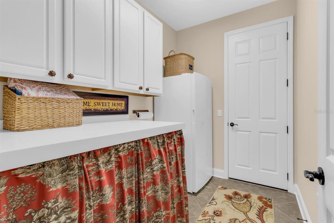
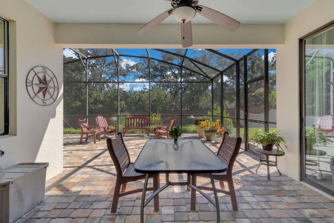
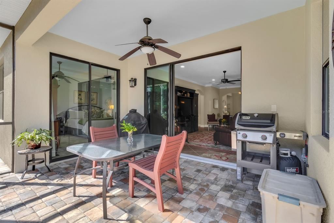
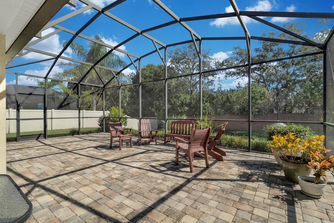
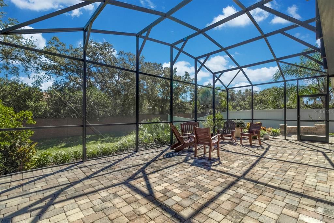
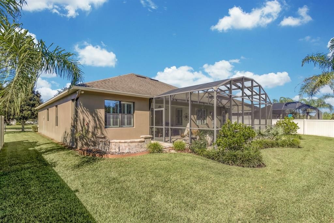
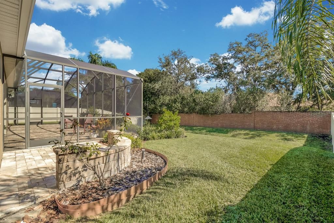
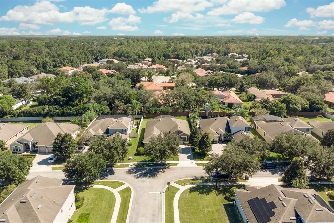
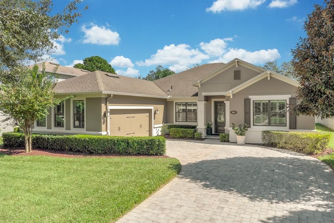
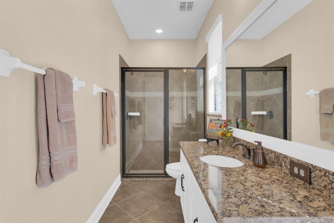
Discover refined style, thoughtful upgrades, and exceptional privacy in this charming newer-construction 4-bedroom, 3-bath home in Sanford’s gated Versailles community. This single-story home welcomes you with great curb appeal, lush landscaping, and a beautifully maintained exterior that creates an inviting first impression. Inside, an open floor plan features tile flooring throughout the main living areas, 8-foot doors, elegant tray ceilings in the foyer and primary bedroom, and crown molding in the main living areas and primary bedroom. A versatile den or flex space near the entry offers the perfect spot for a home office, while the formal dining room provides an elegant setting for special occasions. Plantation shutters and custom draperies add a designer touch to select rooms. The well-appointed kitchen combines style and functionality with a cooktop and designer hood, built-in microwave and oven, dual-temperature wine and beverage cooler, LED under-cabinet lighting, and custom pull-out storage for cookware, dishes, and kitchen essentials. The spacious primary suite features a custom-designed walk-in closet with multi-tier hanging, built-in dresser, and shelving, along with an en-suite bath offering dual vanities and a large walk-in frameless glass shower. Bedrooms 2 and 3 share a full bathroom, while bedroom 4 has an adjacent full bath, providing an ideal setup for guests. An extended pavered, screened lanai expands the living space and offers an inviting setting for outdoor dining, relaxing, or entertaining. The great room and lanai are wired for ceiling speakers, creating an ideal atmosphere for gatherings. The backyard offers privacy and room to enjoy outdoor activities. Additional highlights include an oversized side-entry two-car garage, custom wood shelving in many closets, and a laundry room sink. Major updates include a Carrier air conditioning system and hot water heater, both replaced in 2025, and exterior paint completed in 2023. Conveniently located near major highways, shopping, dining, and parks, this home combines comfort, functionality, and an excellent location. Zoned for Seminole County A-rated schools, this property offers an exceptional opportunity to enjoy Florida living in a desirable gated community.

位置

佛罗里达 • SANFORD • 32771 • 房屋 • 待售

详情

类型:
Residential
停车:
Driveway / Garage Door Opener / Garage Faces Side / Oversized
建造年份:
2014
地段:
0.27 英亩
暖气:
Central / Electric
价格/平方英尺:
$246
冷气:
Central Air
HOA:
$175

Valuation

Our model vs. what's actually selling nearby.
Estimate
$635,900
$591K – $783K
Confidence Low
List vs. estimate
$34K above estimate
List $669,900 · +5.3%
Our model says this listing is priced above recent comparable activity. Room to negotiate.
Price per sq ft
$246
+8.1% vs. city median $227
Based on
7 MLS comparables
Median of recent comparable listings. Sold comps use closing price, active listings use list price.

亮点

Annual tax
$4,844
2025
HOA
$175/mo
Garage
2 car garage
Pets
Allowed
更多事实和特点
  • 地板

    • Carpet

    • Ceramic Tile

    暖气

    • Central

    • Electric

    冷气

    • Central Air

    设备

    • Built-In Oven

    • Dishwasher

    • Disposal

    • Dryer

    • Electric Cooktop

    • Electric Water Heater

    • Microwave

    • Refrigerator

    • Washer

    • Wine Refrigerator

    其他室内特点

    • Ceiling Fan(s)

    • Crown Molding

    • Eating Space In Kitchen

    • High Ceilings

    • Open Floorplan

    • Primary Bedroom Main Floor

    • Solid Surface Counters

    • Solid Wood Cabinets

    • Split Bedroom

    • Stone Counters

    • Thermostat

    • Tray Ceiling(s)

    • Walk-In Closet(s)

    • Window Treatments

    卧室和浴室

    • 卧室: 4

    • 完整的浴室: 3

  • 停车

    • Driveway

    • Garage Door Opener

    • Garage Faces Side

    • Oversized

    房屋

    • 等级: One

    • 外观特征: Irrigation System / Sidewalk / Sliding Doors

    地段

    • 地段: 0.27 英亩

    其他财产信息

    • 包裹编号: 19193051600000200

    • 分区: RES

  • 类型与风格

    • 财产种类: Residential

    • 属性子类型: Single Family Residence

  • 公益

    • BB/HS Internet Available

    • Electricity Connected

    • Public

    • Underground Utilities

  • 其他财政信息

    • HOA: $175

    • HOA频率: Monthly

    • 年税额: $4,844

  • 来源细节

    • MLS ID: O6449172

    其他详情

    • 建筑材料: Block / Stucco

    • 基金会详情: Slab

    • 洗衣功能: Inside / Laundry Room / Sink

    • 地段特征: In County / Landscaped / Sidewalk

    • 天井和门廊特色: Covered / Enclosed / Screened

    • 窗户功能: Double Pane Windows / Drapes / Shutters

    • 方向面: West

    • 车库空间: 2

    • 附属车库: 是

    • 车库: 是

    • 生活区域: 2719

    • 水源: Public

    • 细分名称: VERSAILLES

私人咨询
与这套房产的专属顾问沟通。
户型图、HOA 文件、未公开挂牌的对比房源、安排私人看房——一条消息直达当地专家。

类似这套

待售
$798,000
房屋
4 贝兹 · 3 浴室 · 2,676 平方英尺
LAKE FOREST SEC THREE B PH 1, SANFORD
5331 LAKE BLUFF TERRACE
新
待售
$510,000
房屋
3 贝兹 · 3 浴室 · 2,090 平方英尺
SHADOW LAKE WOODS, SANFORD
312 KIMBERLY COURT
新
待售
$685,000
房屋
3 贝兹 · 2 浴室 · 2,100 平方英尺
HEATHROW, LAKE MARY
1676 CHERRY RIDGE DRIVE
待售
$730,000
房屋
4 贝兹 · 3 浴室 · 2,647 平方英尺
HEATHROW/HERON RIDGE, LAKE MARY
1244 GATWICK LOOP
-$10K
待售
$485,000
联排别墅
3 贝兹 · 3 浴室 · 2,116 平方英尺
GRANDE OAKS AT HEATHROW, LAKE MARY
1724 PIEDMONT PLACE
待售
$829,000
房屋
4 贝兹 · 3 浴室 · 3,440 平方英尺
PRESERVE AT ASTOR FARMS PH 2, SANFORD
5053 HAWKS HAMMOCK WAY
待售
$799,000
房屋
4 贝兹 · 3 浴室 · 2,797 平方英尺
BUCKINGHAM ESTATES PH 3 & 4, SANFORD
2493 NORTHUMBRIA DRIVE
待售
$475,000
房屋
5 贝兹 · 3 浴室 · 2,904 平方英尺
SILVERLEAF, SANFORD
4721 GRASSENDALE TERRACE

此地址周边市场

同区域的实时数据。
查看全部

The multiple listing information is provided by the Stellar MLS from a copyrighted compilation of listings. The compilation of listings and each individual listing are ©2026-present Stellar MLS. All Rights Reserved. The information provided is for consumers' personal, noncommercial use and may not be used for any purpose other than to identify prospective properties consumers may be interested in purchasing. All properties are subject to prior sale or withdrawal. All information provided is deemed reliable but is not guaranteed accurate, and should be independently verified. Listing courtesy of: KROLL REALTY GROUP