Sell Your Home
Get a free home valuation
Contact
Tell us about your needs

3318 SUNSET VIEW COURT

House For Sale
$1,299,000

BTC: 19.92942620

ETH: 682.73556742

11 days
4 bds
3 ba
3,757 sqft

Overview

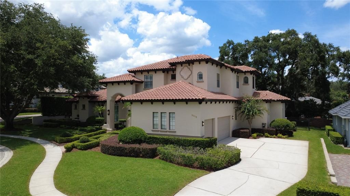
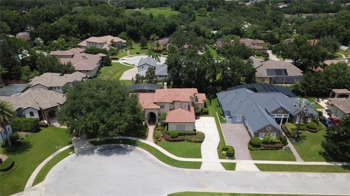
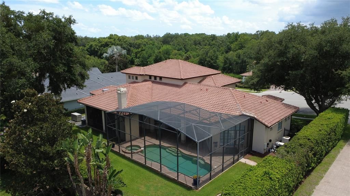
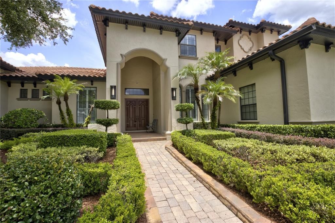
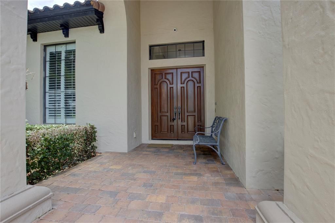
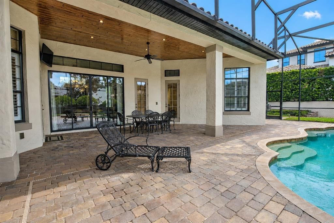
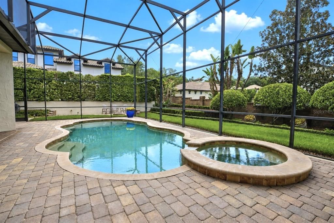
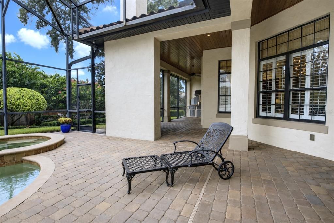
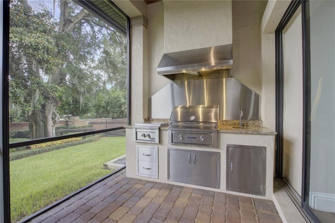
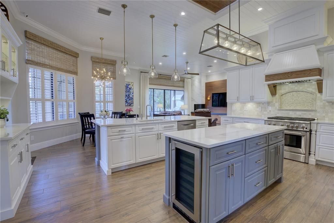
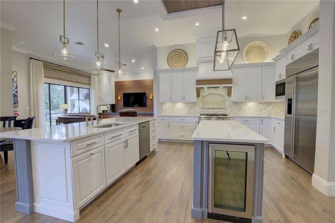
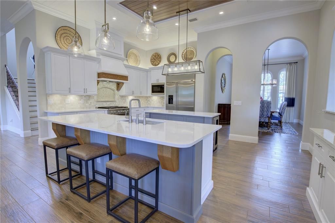
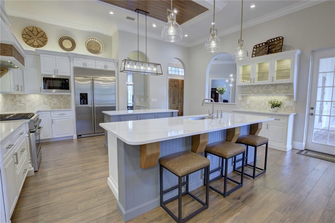
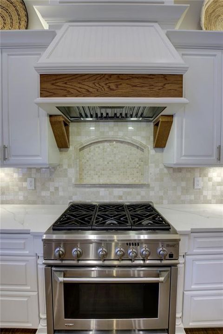
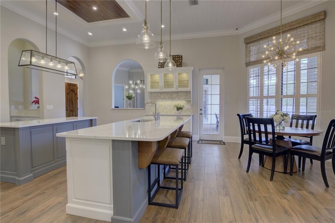
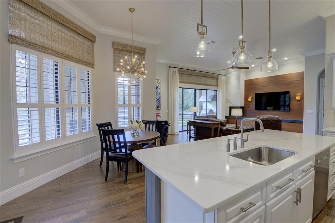
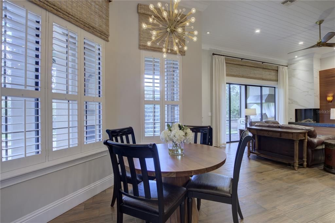
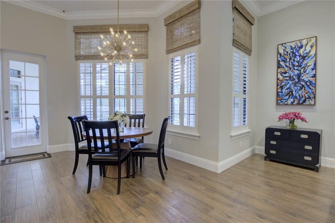
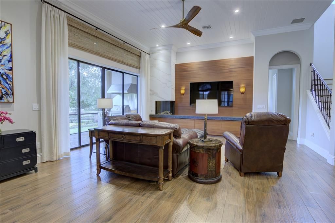
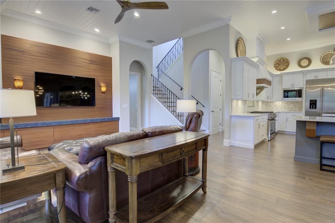
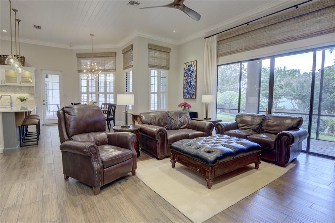
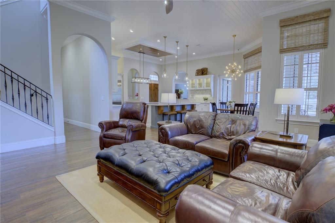
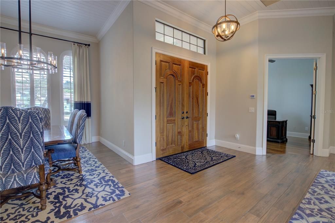
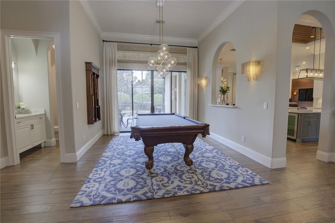
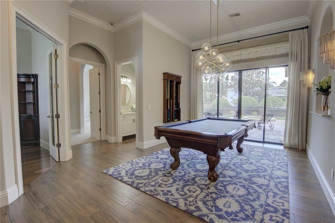
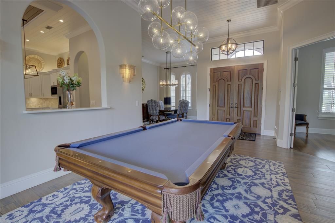
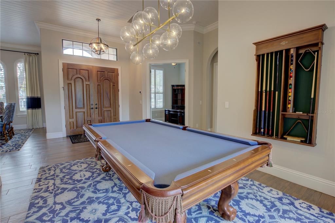
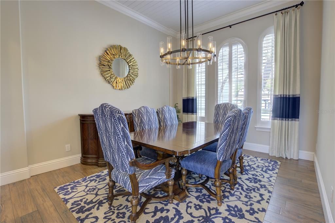
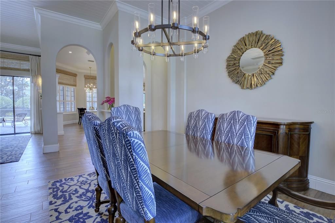
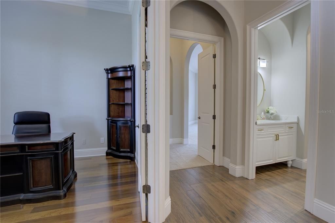
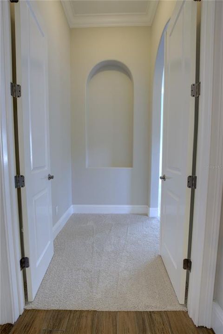
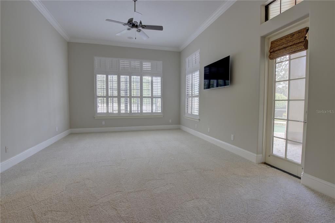
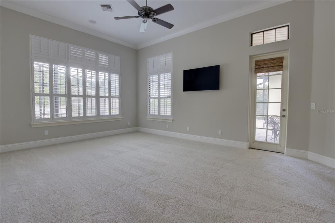
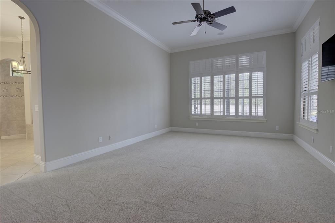
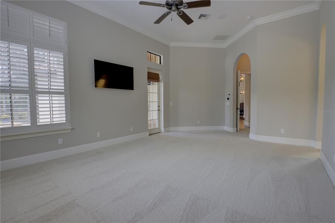
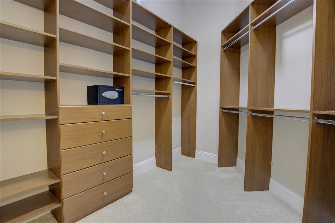
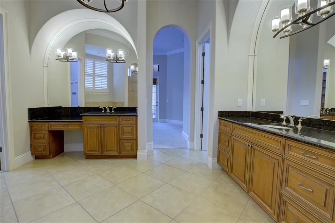
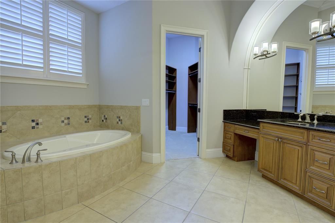
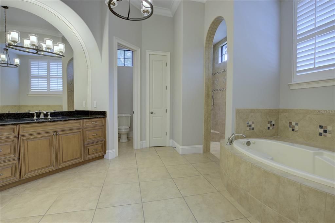
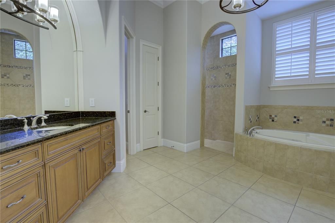
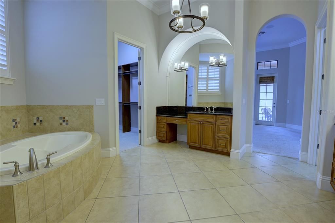
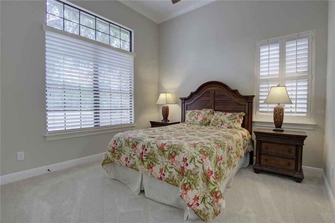
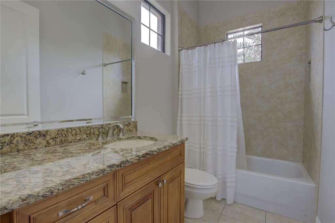
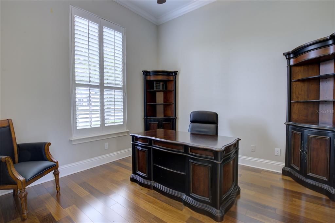
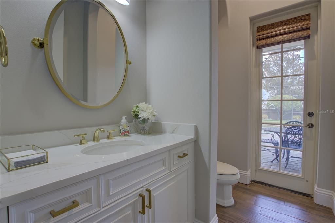
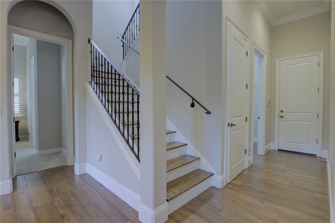
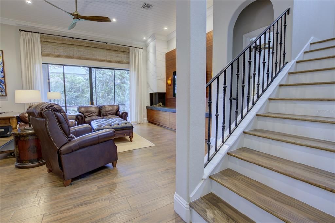
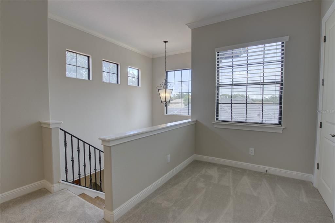
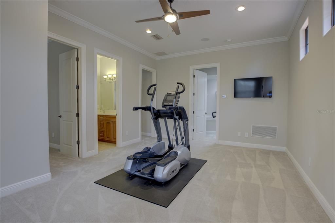
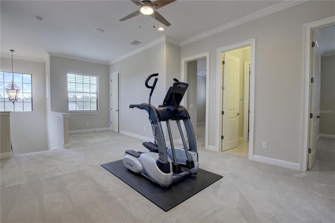
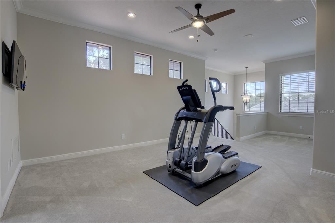
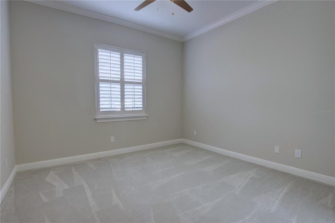
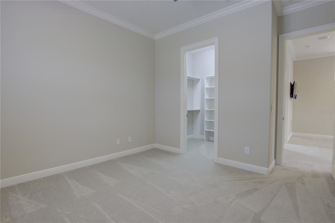
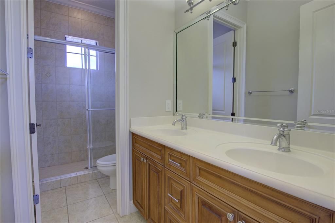
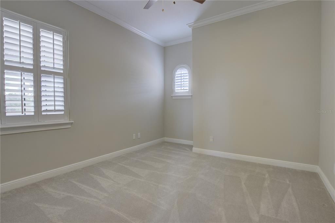
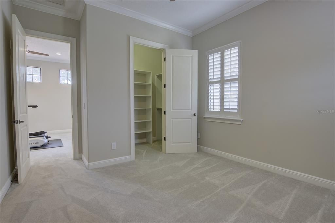
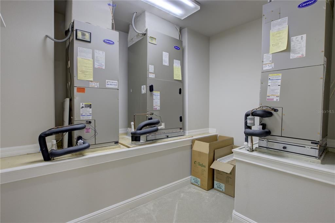

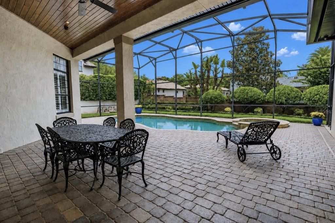
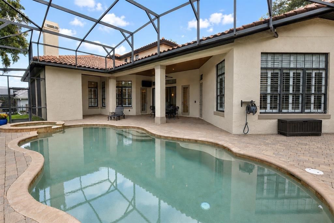
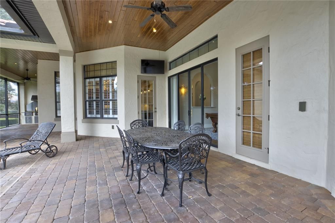
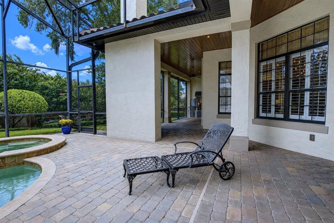
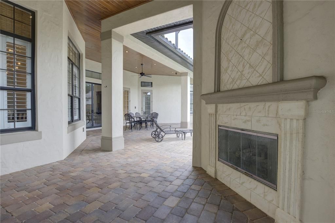
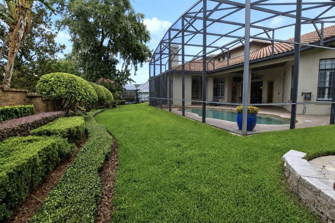
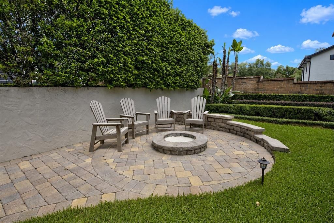
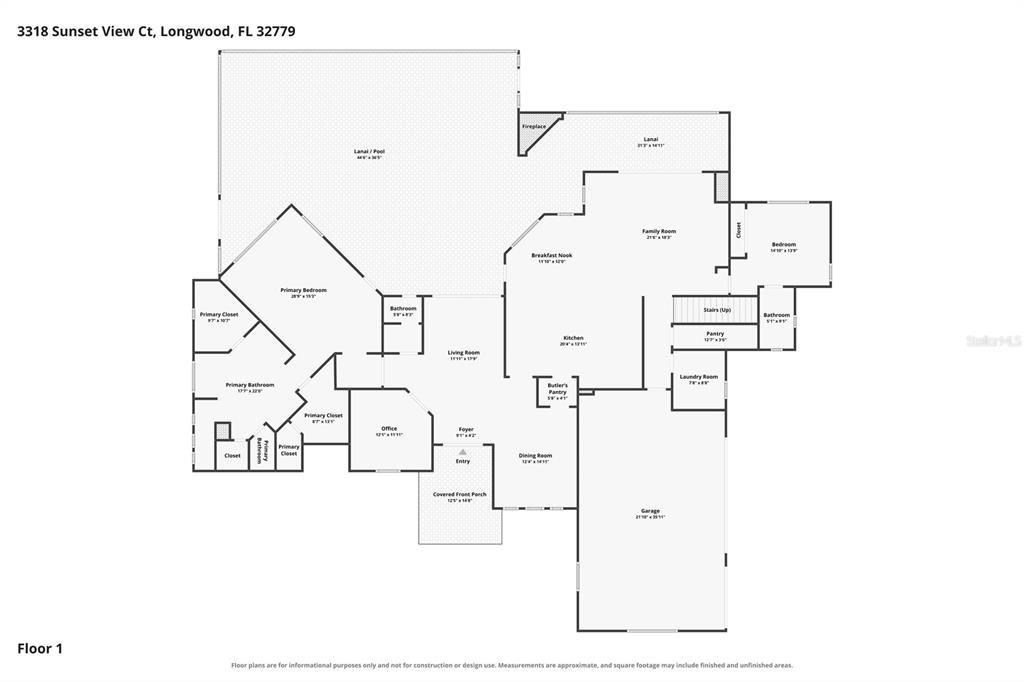
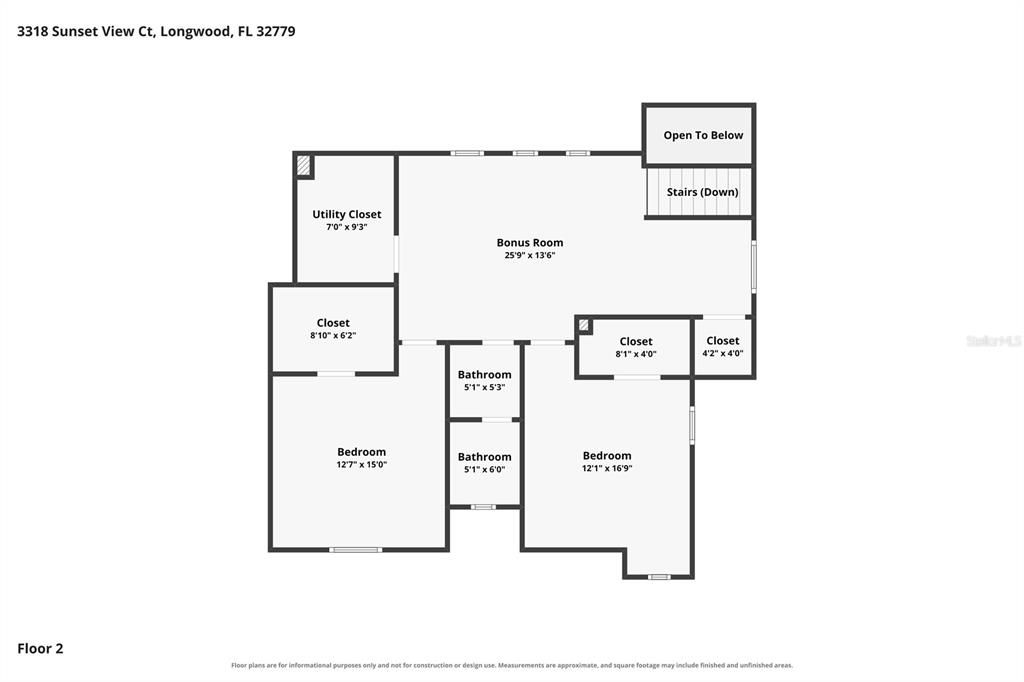
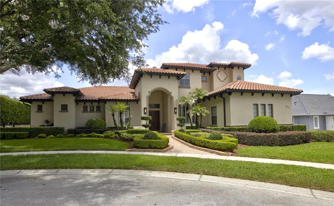
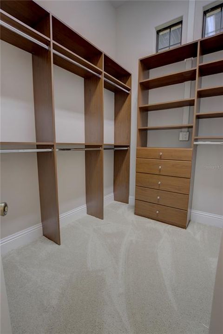
Nestled on a quiet cul-de-sac within the exclusive enclave of Sandy Lane Reserve, a private community of just 24 custom-built estate homes, this exceptional Signature Homes residence offers timeless architecture, refined finishes, and an ideal floor plan designed for both everyday living and effortless entertaining. Boasting 4 bedrooms, 3.5 bathrooms, a private office, bonus room, and 3,757 square feet of thoughtfully designed living space, this custom home combines elegance with modern comfort. A grand foyer welcomes you with soaring ceilings, abundant natural light, and easy-to-maintain wood-look tile flooring that flows throughout the main living areas. The beautifully updated gourmet kitchen is truly the heart of the home, featuring custom cabinetry, quartz countertops, a decorative tile backsplash, top-of-the-line GE Monogram stainless steel appliances, a built-in desk area, dry bar, a large center island with seating, a built-in wine refrigerator, and a spacious dinette overlooking the living spaces. Tongue-and-groove ceilings throughout the main living areas and covered lanai add warmth, character, and architectural charm. The thoughtfully designed floor plan offers a luxurious first-floor primary suite with brand-new carpeting, a spa-inspired bath with a soaking tub, separate shower, and spacious walk-in closets. A first-floor guest suite with its own ensuite bath and new carpeting provides ideal accommodations for visitors or multigenerational living. Upstairs, two additional bedrooms, each with walk-in closets, share access to a full bath and a generously sized bonus room, offering flexible space for a media room, playroom, or home gym. Step outside to your private Florida retreat, where a screened lanai overlooks the heated resort-style pool and spa, creating the perfect setting for year-round outdoor living and entertaining. Mature landscaping and the home's cul-de-sac location provide exceptional privacy and a peaceful setting. Located in one of Longwood's most desirable custom home communities, residents enjoy convenient access to top-rated Seminole County schools, Wekiva Springs, premier shopping, dining, golf, and major roadways. This is a rare opportunity to own a beautifully crafted custom home that seamlessly blends luxury, comfort, and an exceptional location.

Location

Details

Type:
Residential
Parking:
No Data
Year Built:
2006
Lot:
0.36 Acres
Heating:
Central / Electric
Price/sqft:
$346
Cooling:
Central Air
HOA:
$600

Valuation

Our model vs. what's actually selling nearby.
Estimate
$692,000
$579K – $1.3M
Confidence Low
List vs. estimate
$607K above estimate
List $1,299,000 · +87.7%
Our model says this listing is priced above recent comparable activity. Room to negotiate.
Price per sq ft
$345
+33.9% vs. city median $258
Based on
5 MLS comparables
Median of recent comparable listings. Sold comps use closing price, active listings use list price.

Highlights

Annual tax
$8,058
2025
HOA
$600/yr
Pool
Gunite
Garage
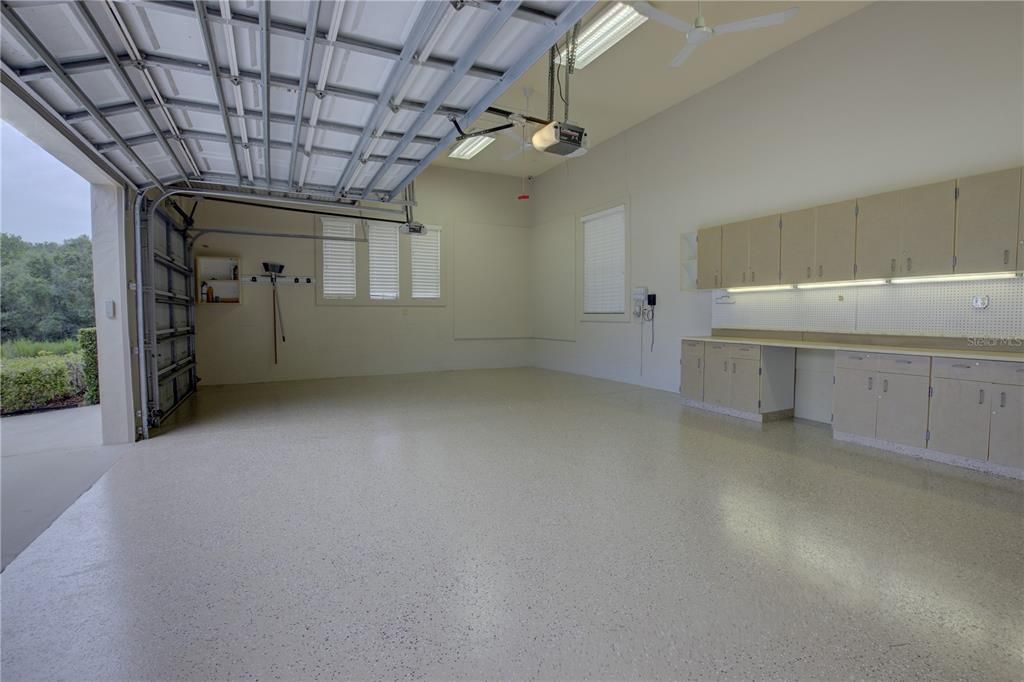
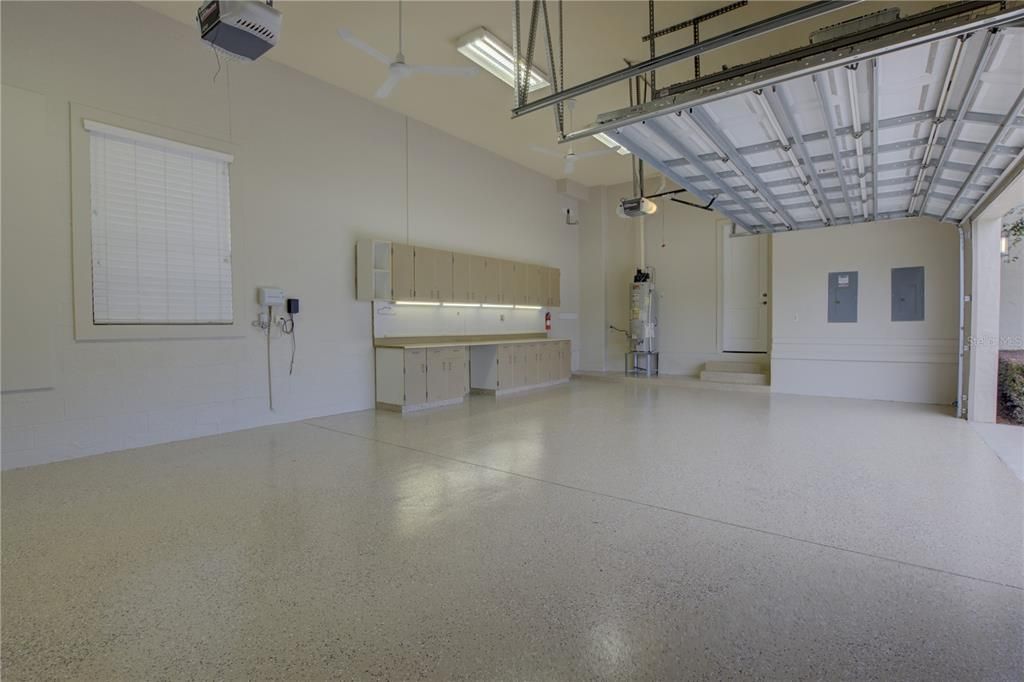
3 car garage
Pets
Allowed
All facts and features
  • Flooring

    • Carpet

    • Porcelain Tile

    • Hardwood

    Heating

    • Central

    • Electric

    Cooling

    • Central Air

    Appliances

    • Dishwasher

    • Disposal

    • Dryer

    • Electric Water Heater

    • Gas Water Heater

    • Microwave

    • Range

    • Refrigerator

    • Washer

    Other interior features

    • Ceiling Fan(s)

    • Crown Molding

    • Eating Space In Kitchen

    • High Ceilings

    • Open Floorplan

    • Primary Bedroom Main Floor

    • Split Bedroom

    • Stone Counters

    • Thermostat

    • Walk-In Closet(s)

    Bedrooms and bathrooms

    • Bedrooms: 4

    • Bathrooms: 1

    • Full bathrooms: 3

  • Property

    • Levels: Two

    • Pool Private: Yes

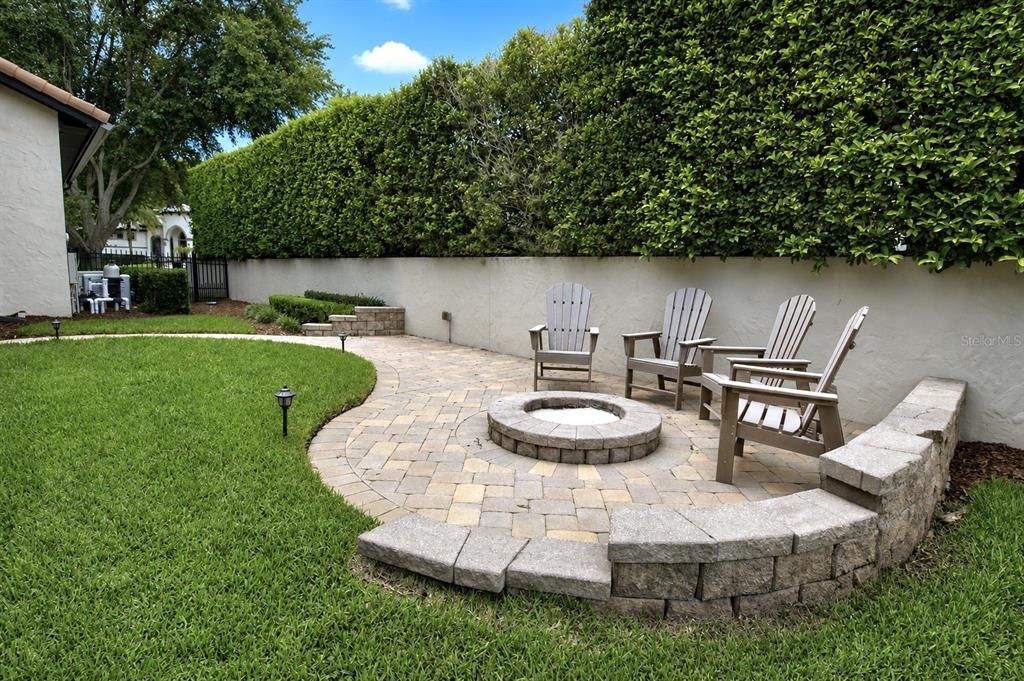
    • Exterior Features: Fire Pit / Irrigation System / Outdoor Grill / Outdoor Kitchen / Sidewalk / Sliding Doors

    Lot

    • Lot: 0.36 Acres

    Other Property Information

    • Parcel Number: 07212952200000120

    • Zoning: R-1AAA

  • Type and style

    • Property Type: Residential

    • Property Sub Type: Single Family Residence

  • Utility

    • Electricity Connected

    • Water Connected

  • Other financial information

    • HOA: $600

    • HOA Frequency: Annually

    • Annual tax amount: $8,058

  • Source details

    • MLS ID: O6426765

    Other facts

    • Construction Materials: Block / Stucco

    • Foundation Details: Slab

    • Fireplace Features: Family Room / Gas / Outside

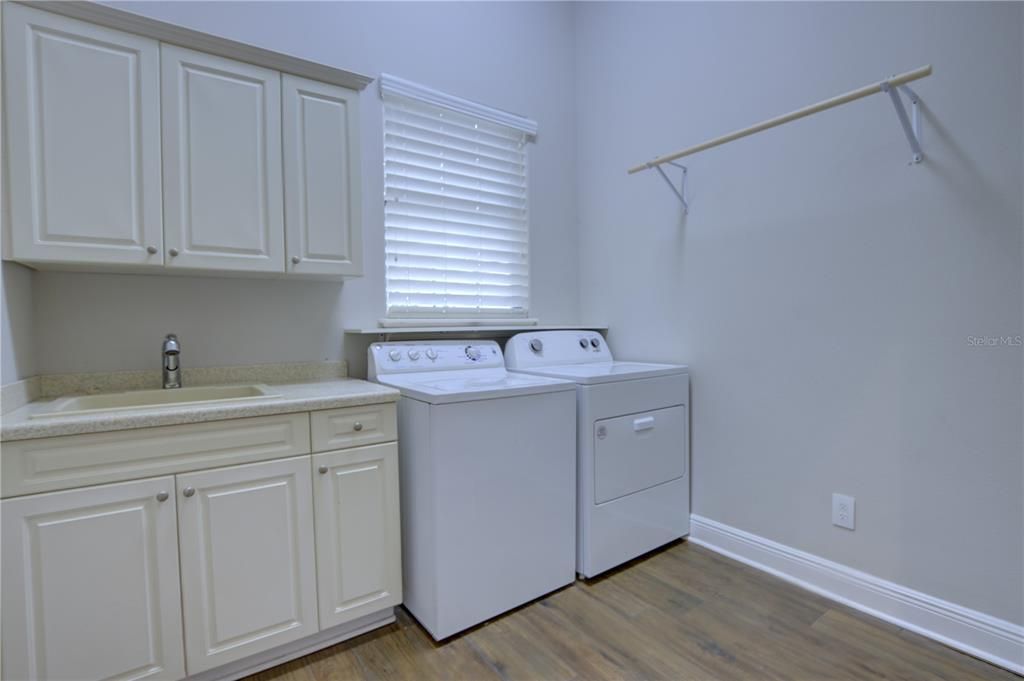
    • Laundry Features: Inside / Laundry Room

    • Pool Features: Gunite / Heated / In Ground / Screen Enclosure

    • Direction Faces: South

    • Fireplace: Yes

    • Garage Spaces: 3

    • Attached Garage: Yes

    • Garage: Yes

    • Living Area: 3757

    • Water Source: Public

    • Subdivision Name: SANDY LANE RESERVE PH 2

Private inquiry
Talk to the advisor on this listing.
Floor plans, HOA docs, off-market comparables, scheduling a private showing — one message, direct to the local specialist.

More like this

For Sale
$1,490,000
House
4 bds · 3 ba · 5,636 sqft
SWEETWATER CLUB UNIT 7, LONGWOOD
632 E CLUB CIRCLE
For Sale
$1,350,000
House
5 bds · 4 ba · 3,362 sqft
SWEETWATER COVE, LONGWOOD
306 N SWEETWATER COVE BOULEVARD
For Sale
$1,200,000
House
6 bds · 4 ba · 5,249 sqft
RETREAT AT LAKE BRANTLEY, LONGWOOD
3367 CANYON GRAND POINT
For Sale
$1,175,000
House
6 bds · 5 ba · 5,107 sqft
BELLA VISTA, LONGWOOD
1442 VIVALDI PLACE
-$12K
For Sale
$1,388,000
House
5 bds · 4 ba · 4,975 sqft
SWEETWATER CLUB UNIT 1, LONGWOOD
305 SWEETWATER CLUB CIRCLE
-$101K
For Sale
$1,149,000
House
5 bds · 4 ba · 3,482 sqft
MCNEILS ORANGE VILLA, ALTAMONTE SPRINGS
524 EDEN PARK
-$210K
For Sale
$990,000
Commercial
0 room(s) · 2,580 sqft
TRIM ACRES, APOPKA
3468 E SEMORAN BOULEVARD
For Sale
$1,200,000
Lots/Land
0.65 acres
AVON VISTA, APOPKA
2658 OVERLAND ROAD

Market around this address

Live counts in the same area.
View all

The multiple listing information is provided by the Stellar MLS from a copyrighted compilation of listings. The compilation of listings and each individual listing are ©2026-present Stellar MLS. All Rights Reserved. The information provided is for consumers' personal, noncommercial use and may not be used for any purpose other than to identify prospective properties consumers may be interested in purchasing. All properties are subject to prior sale or withdrawal. All information provided is deemed reliable but is not guaranteed accurate, and should be independently verified. Listing courtesy of: ASSIST 2 SELL FOUTZ REALTY