
Sell Your Home
Get a free home valuation
Contact
Tell us about your needs
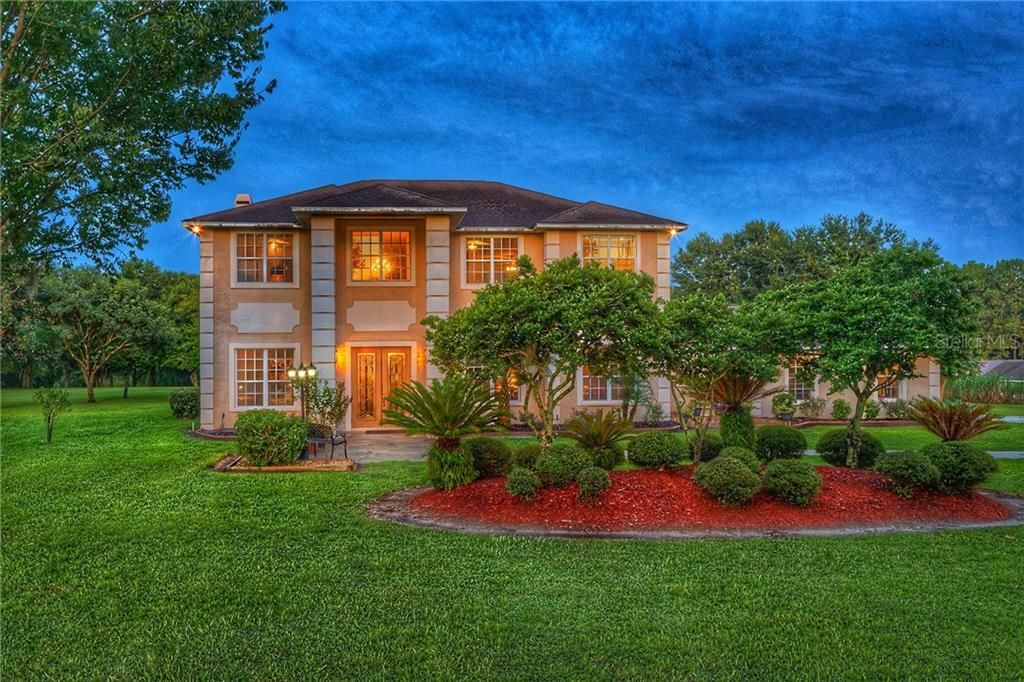
33226 PROSPECT ROAD

House Recently Sold
$670,000

BTC: 8.05869618

ETH: 252.83018868

Sold on: 2020-04-17
202 days
4 bds
3 ba
4,433 sqft

Overview

This Expansive 4 Bedroom, 3 Full Bathroom + BONUS ROOM/Mother-In-Law Suite!! 9.55 Acres Are All Yours! Updates Include: New Roof 2017. Brand New PVC Plank Flooring in 2017. AC Units & Handlers in 2017. Water Heater in 2017. New Drain Field in 2017. New Well Pump in 2018. Washer and Dryer in 2018. Kitchen Appliances in 2018. Granite Counter Tops in kitchen and upstairs bathrooms in 2018. The kitchen is a chef's dream with granite counters, solid wood cabinets, stainless steel appliances and a cooking island. The 18 x 38 cement pool will be the envy of all of your friends as you enjoy it from your spacious 528 SF screened in back lanai. The expansive concrete pool deck can accommodate even the largest of gatherings. 2 Car Detached Garage features a connected 4 carports for all your toys. Enjoy cold Florida nights by the wood burning fireplace in the family room or exterior back yard fire pit. The home also has a state of the art Central Vacuum System, Large Laundry Room, and a Bonus Room which features a full bar and sink. Head upstairs and relax in the separate sitting area of the Master Bedroom while enjoying windows to both your East and West. The large Master Bathroom boasts a jacuzzi and stand up shower, dual sinks and granite counters. Your family will enjoy the huge front and back yards, 10 x 10 covered tree house and the serene country living. 5 Minutes to I-75 makes this the perfect location for the busy family! Every detail has been covered in this completely renovated & updated CUSTOM BUILT HOME.

Location

Details

Type:
Residential
Parking:
Covered / Driveway / Garage Faces Side
Year Built:
1998
Lot:
9.55 Acres
Heating:
Central / Electric
Price/sqft:
$158
Cooling:
Central Air
HOA:
No Data

Highlights

Annual tax
$4,733
2018
Pool
Auto Cleaner
View
Trees/Woods
Garage
2 car garage
All facts and features
  • Flooring

    • Ceramic Tile

    • Other

    Heating

    • Central

    • Electric

    Cooling

    • Central Air

    Appliances

    • Dishwasher

    • Dryer

    • Electric Water Heater

    • Microwave

    • Range

    • Refrigerator

    • Washer

    Other interior features

    • Attic Fan

    • Cathedral Ceiling(s)

    • Ceiling Fan(s)

    • Central Vacuum

    • Eating Space In Kitchen

    • High Ceilings

    • Solid Wood Cabinets

    • Stone Counters

    • Thermostat

    • Walk-In Closet(s)

    Bedrooms and bathrooms

    • Bedrooms: 4

    • Full bathrooms: 3

  • Parking

    • Covered

    • Driveway

    • Garage Faces Side

    Property

    • Levels: Two

    • Pool Private: Yes

    • Exterior Features: French Doors / Irrigation System / Lighting / Sliding Doors / Storage

    Lot

    • Lot: 9.55 Acres

    Other Property Information

    • Parcel Number: 1325200000005000020

    • Zoning: AR

  • Type and style

    • Property Type: Residential

    • Property Sub Type: Single Family Residence

  • Utility

    • BB/HS Internet Available

    • Cable Connected

    • Electricity Connected

    • Sprinkler Well

    Green energy

    • Appliances

  • Other financial information

    • Annual tax amount: $4,733

  • Source details

    • MLS ID: T3191942

    Other facts

    • Construction Materials: Block / Stucco

    • Foundation Details: Slab

    • Fireplace Features: Family Room / Wood Burning

    • Laundry Features: Inside / Laundry Room

    • Lot Features: Oversized Lot

    • Patio And Porch Features: Covered / Enclosed / Rear Porch / Screened

    • Pool Features: Auto Cleaner / Gunite / In Ground / Lighting / Outside Bath Access

    • Window Features: Blinds

    • Direction Faces: West

    • Other Structures: Shed(s)

    • Architectural Style: Custom

    • Fireplace: Yes

    • Garage Spaces: 2

    • Garage: Yes

    • Living Area: 4433

    • Water Source: Well

    • Subdivision Name: VILLAGES OF PASADENA HILLS (VOPH)

Private inquiry
Talk to the advisor on this listing.
Floor plans, HOA docs, off-market comparables, scheduling a private showing — one message, direct to the local specialist.

More like this

Recently Sold
$540,390
House
5 bds · 3 ba · 2,457 sqft
PASADENA LANDING, WESLEY CHAPEL
31642 BIENVILLE LANE
Recently Sold
$494,395
House
4 bds · 3 ba · 2,289 sqft
PASADENA WOODS, DADE CITY
33579 HAMMOCK BEACH WAY
Recently Sold
$564,226
House
4 bds · 2 ba · 2,749 sqft
MIRADA, SAN ANTONIO
10136 SURREY ROSE DRIVE
Recently Sold
$531,880
House
5 bds · 3 ba · 2,457 sqft
PASADENA LANDING, WESLEY CHAPEL
31665 BIENVILLE LANE
New
Recently Sold
$660,000
House
4 bds · 2 ba · 3,004 sqft
EPPERSON RANCH SOUTH PH 1E-2, WESLEY CHAPEL
8415 OLIVE BROOK DRIVE
New
Recently Sold
$491,490
House
5 bds · 3 ba · 2,892 sqft
PASADENA LANDING, WESLEY CHAPEL
31725 OYSTER TRELLIS LANE
New
Recently Sold
$546,990
House
5 bds · 3 ba · 2,457 sqft
PASADENA LANDING, WESLEY CHAPEL
9845 GOVREAU ROAD
Recently Sold
$580,890
House
6 bds · 4 ba · 3,364 sqft
PASADENA WOODS, DADE CITY
33566 HAMMOCK BEACH WAY

Market around this address

Live counts in the same area.
View all

The multiple listing information is provided by the Stellar MLS from a copyrighted compilation of listings. The compilation of listings and each individual listing are ©2026-present Stellar MLS. All Rights Reserved. The information provided is for consumers' personal, noncommercial use and may not be used for any purpose other than to identify prospective properties consumers may be interested in purchasing. All properties are subject to prior sale or withdrawal. All information provided is deemed reliable but is not guaranteed accurate, and should be independently verified. Listing courtesy of: FLORIDA LUXURY REALTY