Sell Your Home
Get a free home valuation
Contact
Tell us about your needs
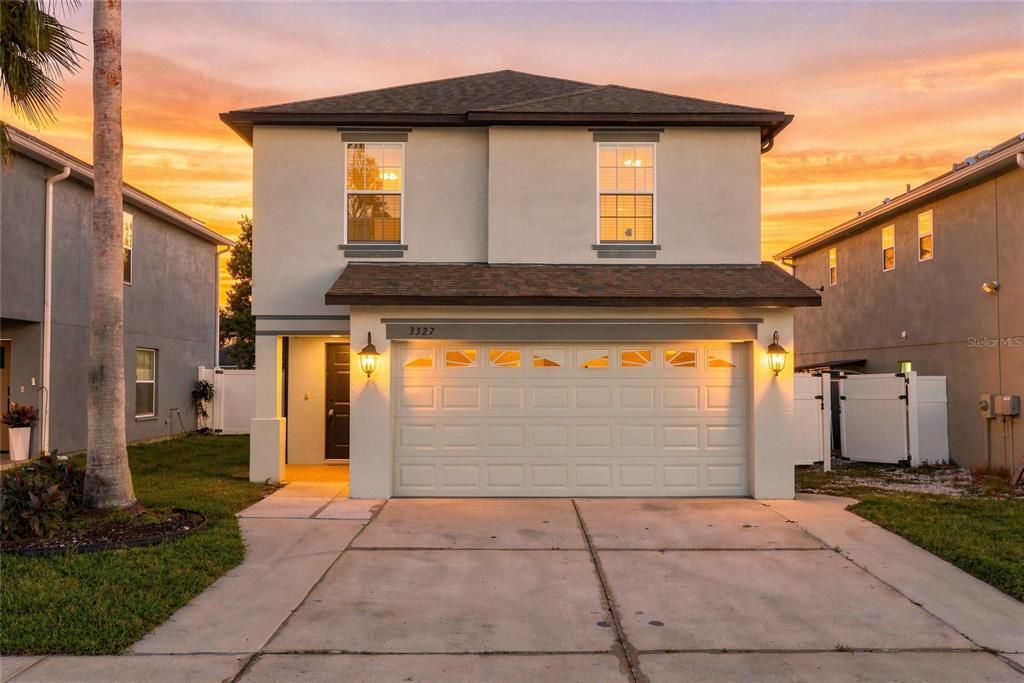
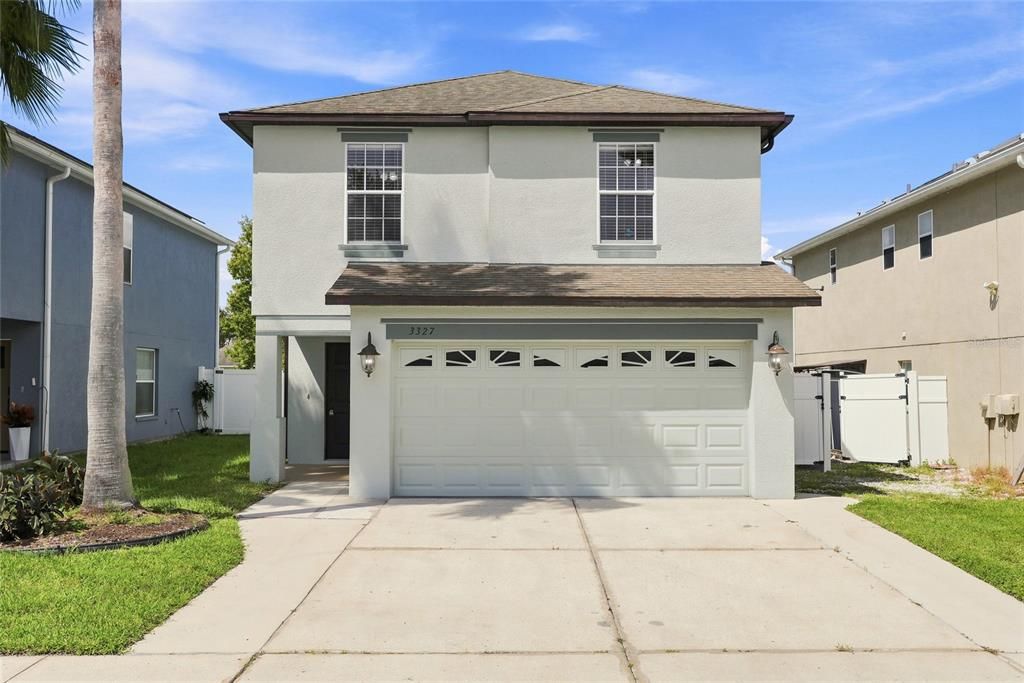
3327 THISTLEDOWN LANE

House For Sale
$374,900

BTC: 4.50926149

ETH: 141.47169811

New
4 bds
2 ba
2,055 sqft

Overview

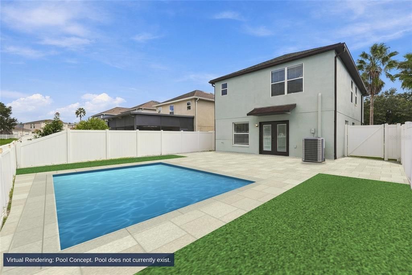
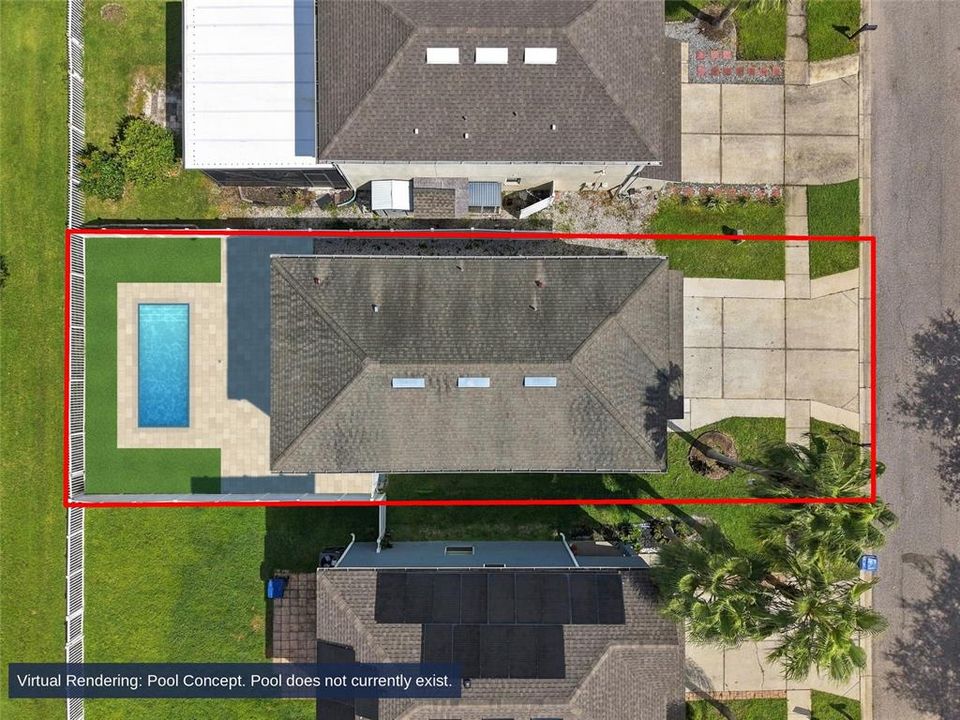
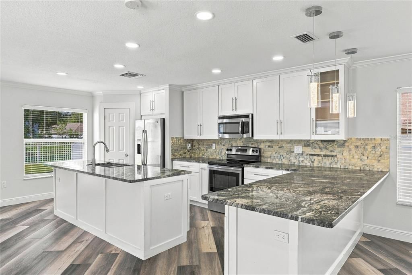
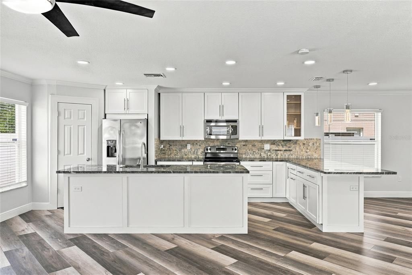
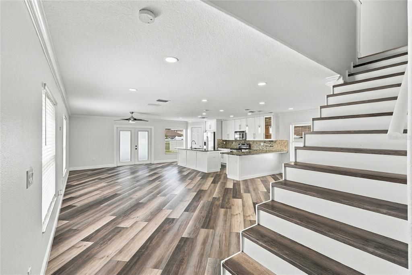
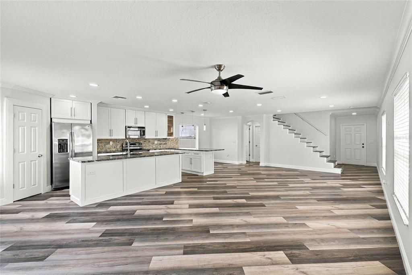
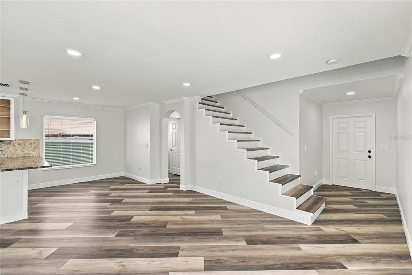
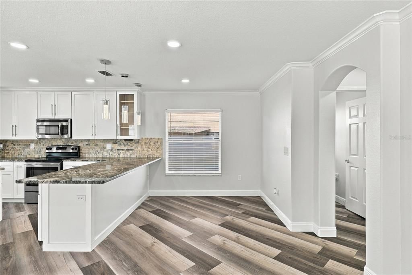
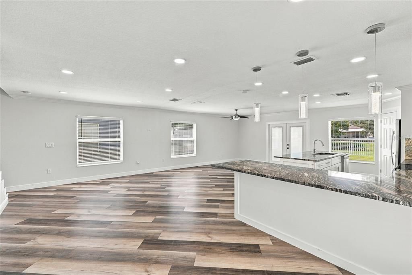
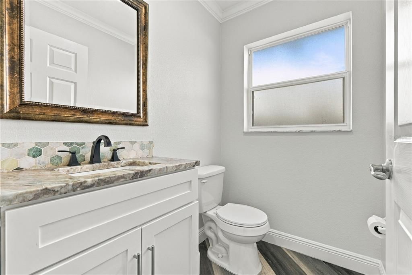
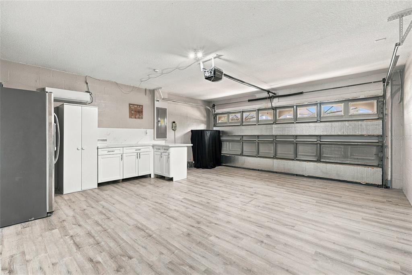
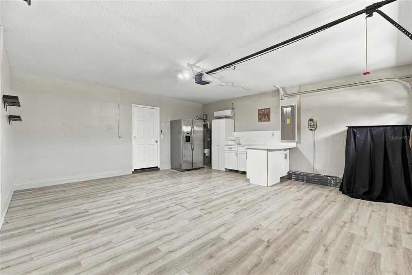
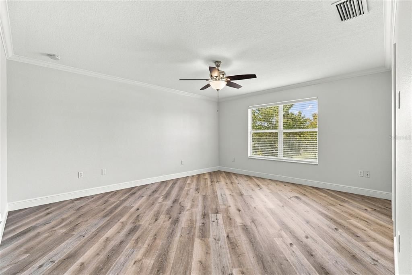
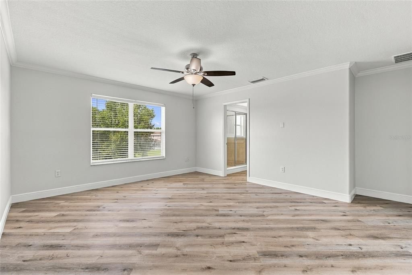
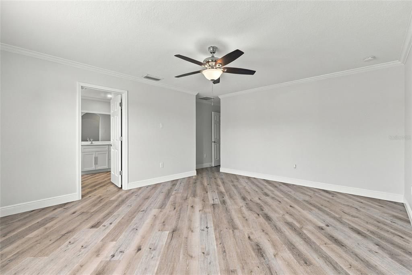
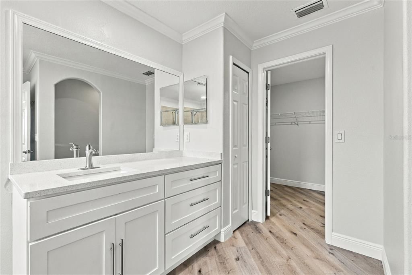
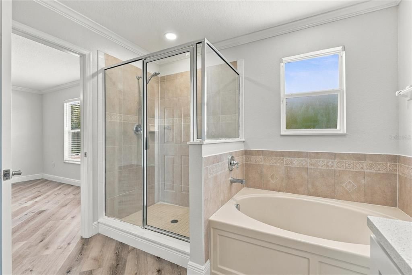
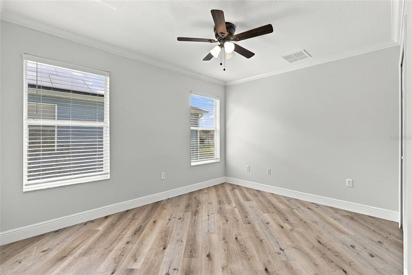
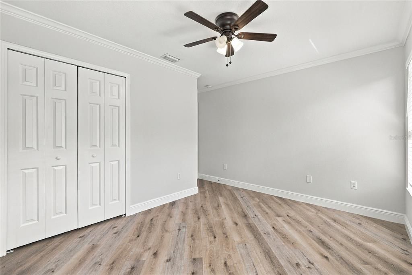
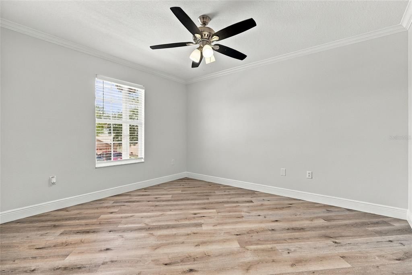
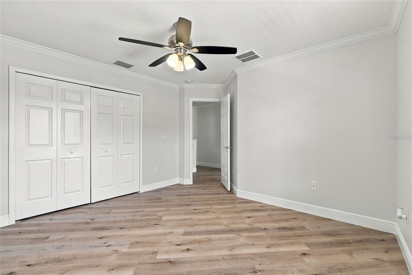
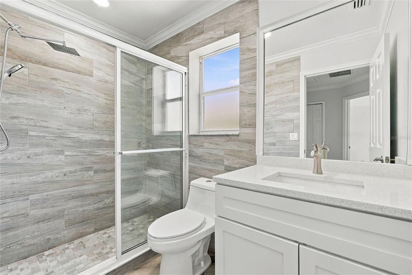
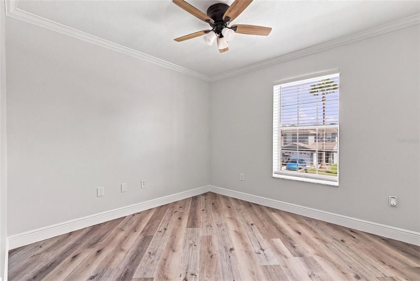
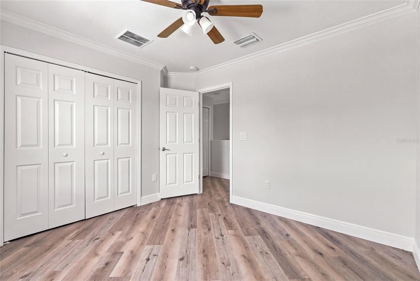
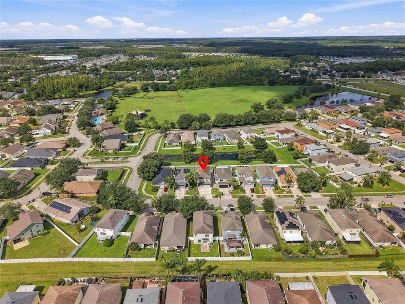
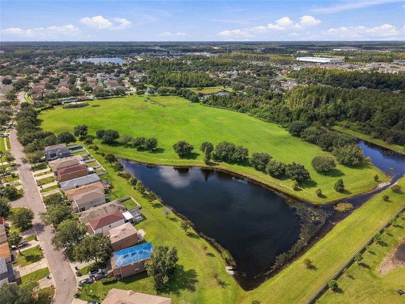
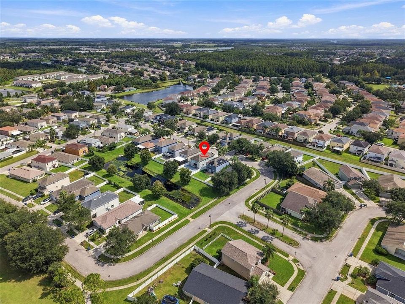
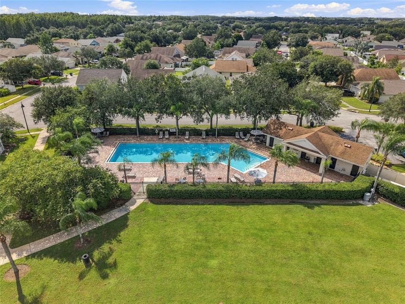
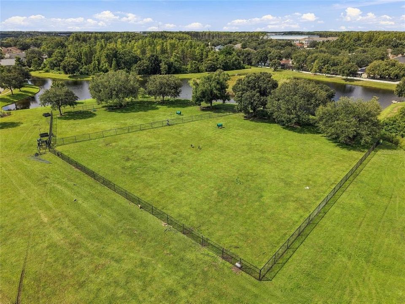
Picture the moment you pull into your two-car, air-conditioned garage and the whole day finally exhales. Behind the home, the pond stretches out wide and calm, the evening light settles across the water, and the backyard feels open and peaceful instead of closed in. This is 3327 Thistledown Lane in Suncoast Meadows: a 4 bedroom, 2.5 bath, two-story home with 2,055 square feet of heated living space and a water view you will look forward to at the end of every day and not in a flood zone. The open floor plan on the main level is where life comes together, from weeknight dinners to game nights with friends, with the kitchen, dining and living areas flowing as one easy, connected space. Upstairs, the second story adds 1,182 square feet of private space for bedrooms, a home office or a flex room, so everyone has a place to recharge. Out in the garage, the mini-split keeps things cool through Florida summers, making it a comfortable spot for a workshop, a home gym or weekend projects. Then there is everything waiting just beyond your front door. Lazy Saturday afternoons at the community pool. A game on the soccer field. An easy evening stroll to the park and playground. Birthday parties and neighborhood cookouts at the reservable community pavilion. Suncoast Meadows was built around the moments that turn a house into a home. The practical side is just as strong. Built in 2007 with concrete block construction and located in Flood Zone X. Low HOA of $500 yearly. The Suncoast Parkway and State Road 54 are right nearby for simple commutes to Tampa, Lutz, Odessa and Wesley Chapel, with shopping, dining and everyday errands close by. Zoned for Bexley Elementary, Charles S. Rushe Middle and Sunlake High School (buyer to verify).

Location

Details

Type:
Residential
Parking:
Driveway / Garage Door Opener
Year Built:
2007
Lot:
0.10 Acres
Heating:
Central / Electric
Price/sqft:
$182
Cooling:
Central Air
HOA:
$125

Valuation

Our model vs. what's actually selling nearby.
Estimate
$371,950
$238K – $489K
Confidence Low
List vs. estimate
At estimate
List $374,900 · +0.8%
List is in line with recent comparable activity.
Price per sq ft
$182
-12.4% vs. city median $208
Based on
8 MLS comparables
Median of recent comparable listings. Sold comps use closing price, active listings use list price.

Highlights

Annual tax
$7,526
2025
HOA
$125/qtr
Maintenance Grounds
Garage
1 car garage
Pets
Allowed
All facts and features
  • Flooring

    • Luxury Vinyl

    • Tile

    Heating

    • Central

    • Electric

    Cooling

    • Central Air

    Appliances

    • Dishwasher

    • Disposal

    • Dryer

    • Microwave

    • Range

    • Refrigerator

    • Washer

    • Water Softener

    Other interior features

    • Ceiling Fan(s)

    • Eating Space In Kitchen

    • High Ceilings

    • Kitchen/Family Room Combo

    • Open Floorplan

    • Skylight(s)

    • Solid Surface Counters

    • Solid Wood Cabinets

    • Stone Counters

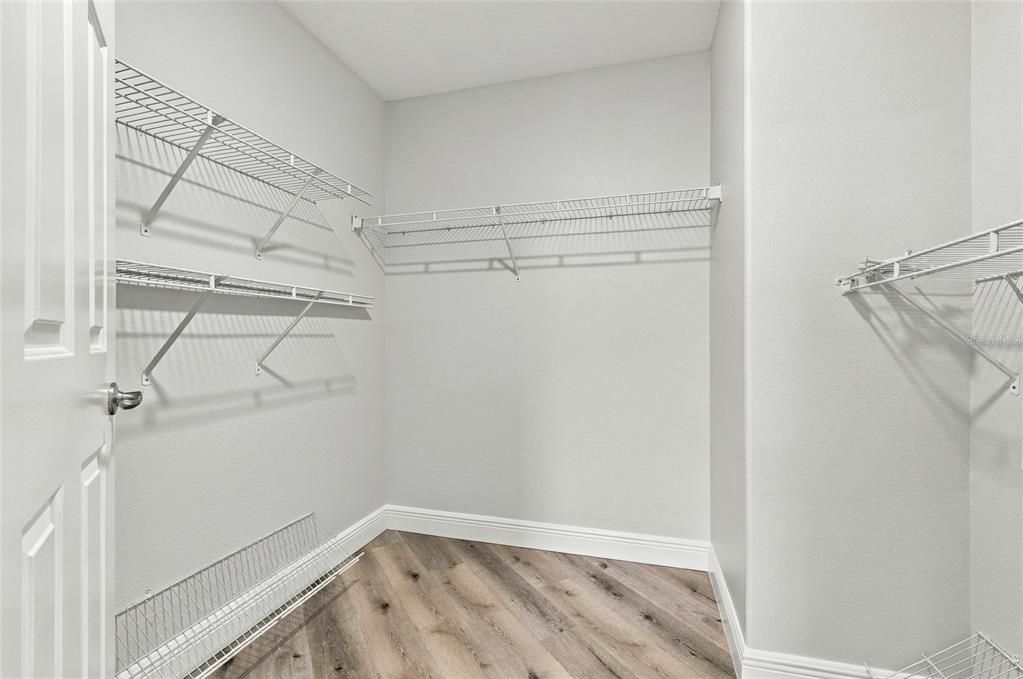
    • Walk-In Closet(s)

    • Window Treatments

    Bedrooms and bathrooms

    • Bedrooms: 4

    • Bathrooms: 1

    • Full bathrooms: 2

  • Parking

    • Driveway

    • Garage Door Opener

    Property

    • Levels: Two

    • Exterior Features: Irrigation System / Permeable Paving / Private Yard / Sliding Doors

    Lot

    • Lot: 0.10 Acres

    Other Property Information

    • Parcel Number: 182620009.0016.00020.0

    • Zoning: MPUD

  • Type and style

    • Property Type: Residential

    • Property Sub Type: Single Family Residence

  • Utility

    • Cable Connected

    • Electricity Connected

    • Sewer Connected

    • Water Connected

  • Other financial information

    • HOA: $125

    • HOA Frequency: Quarterly

    • Annual tax amount: $7,526

  • Source details

    • MLS ID: TB8551358

    Other facts

    • Construction Materials: Block / Concrete / Stucco

    • Foundation Details: Slab

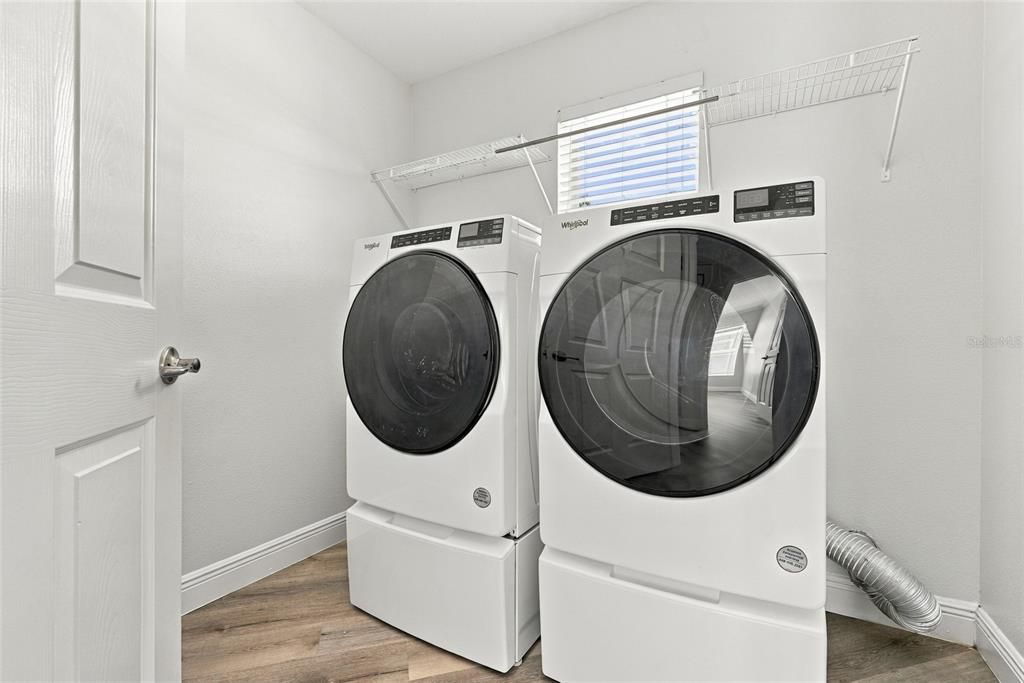
    • Laundry Features: Inside / Laundry Room

    • Patio And Porch Features: Front Porch

    • Window Features: Window Treatments

    • Direction Faces: East

    • Garage Spaces: 1

    • Attached Garage: Yes

    • Garage: Yes

    • Living Area: 2055

    • Water Source: Public

    • Subdivision Name: SUNCOAST MEADOWS INCREMENT 02

Private inquiry
Talk to the advisor on this listing.
Floor plans, HOA docs, off-market comparables, scheduling a private showing — one message, direct to the local specialist.

More like this

New
For Sale
$389,000
House
2 bds · 2 ba · 1,475 sqft
DEL WEBB BEXLEY PH 4, LAND O LAKES
5981 SHOREBIRD BRANCH
New
For Sale
$422,500
House
3 bds · 2 ba · 1,960 sqft
CONCORD STATION, LAND O LAKES
18928 HAMPSTEAD HEATH COURT
New
For Sale
$429,000
House
3 bds · 2 ba · 2,060 sqft
OAKSTEAD PRCL 04, LAND O LAKES
3907 LOCKRIDGE DRIVE
For Sale
$361,000
House
3 bds · 2 ba · 2,262 sqft
BALLANTRAE VILLAGE 3A & 3B, LAND O LAKES
17534 BALMAHA DRIVE
For Sale
$340,000
Townhouse
3 bds · 2 ba · 1,758 sqft
SOUTH BRANCH PRESERVE PH 2B &, ODESSA
16189 GLOWING GROVE AVE
For Sale
$440,000
House
2 bds · 2 ba · 1,640 sqft
DEL WEBB BEXLEY PH 3B, LAND O LAKES
5535 BLUE CRUSH BEND
-$10K
For Sale
$429,900
House
3 bds · 2 ba · 1,820 sqft
BALLANTRAE VILLAGE 2A, LAND O LAKES
3240 DOWNAN POINT DRIVE
-$10K
For Sale
$415,000
Townhouse
3 bds · 2 ba · 2,230 sqft
PARKVIEW AT LONG LAKE RANCH, LUTZ
19260 BLUE POND

Market around this address

Live counts in the same area.
View all

The multiple listing information is provided by the Stellar MLS from a copyrighted compilation of listings. The compilation of listings and each individual listing are ©2026-present Stellar MLS. All Rights Reserved. The information provided is for consumers' personal, noncommercial use and may not be used for any purpose other than to identify prospective properties consumers may be interested in purchasing. All properties are subject to prior sale or withdrawal. All information provided is deemed reliable but is not guaranteed accurate, and should be independently verified. Listing courtesy of: COMPASS FLORIDA LLC