Vender tu casa
Valoración gratuita de tu hogar
Contacto
Cuéntenos sobre sus necesidades
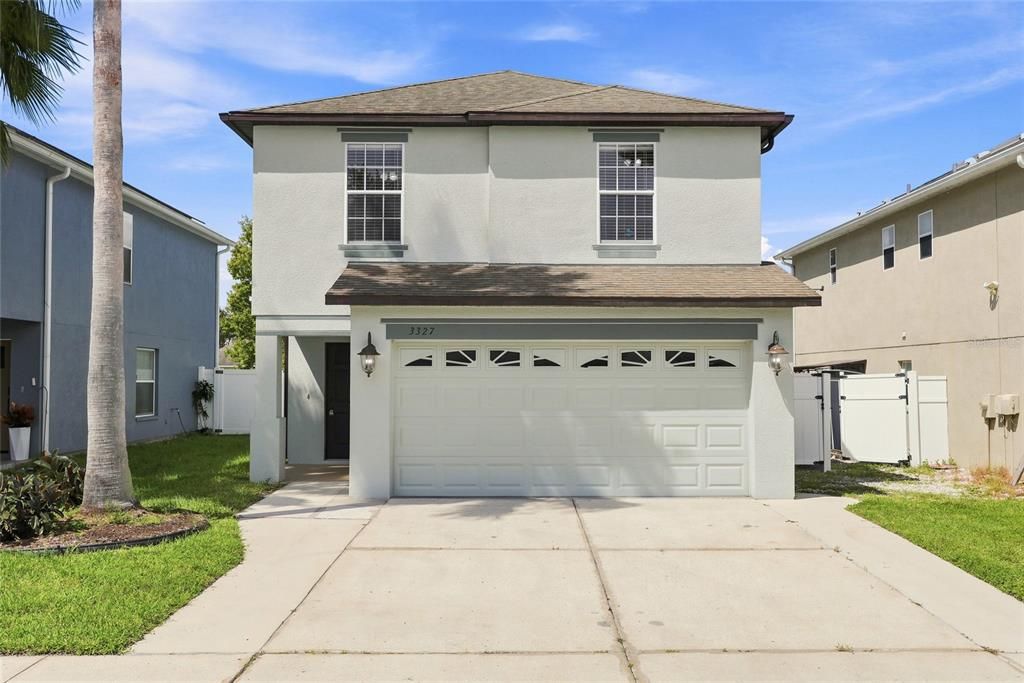
3327 THISTLEDOWN LANE

Casa En Venta
$374,900

BTC: 4.50926149

ETH: 141.47169811

Nuevo
4 camas
2 baños
2,055 sqft

Visión general

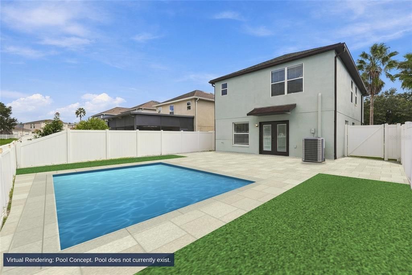
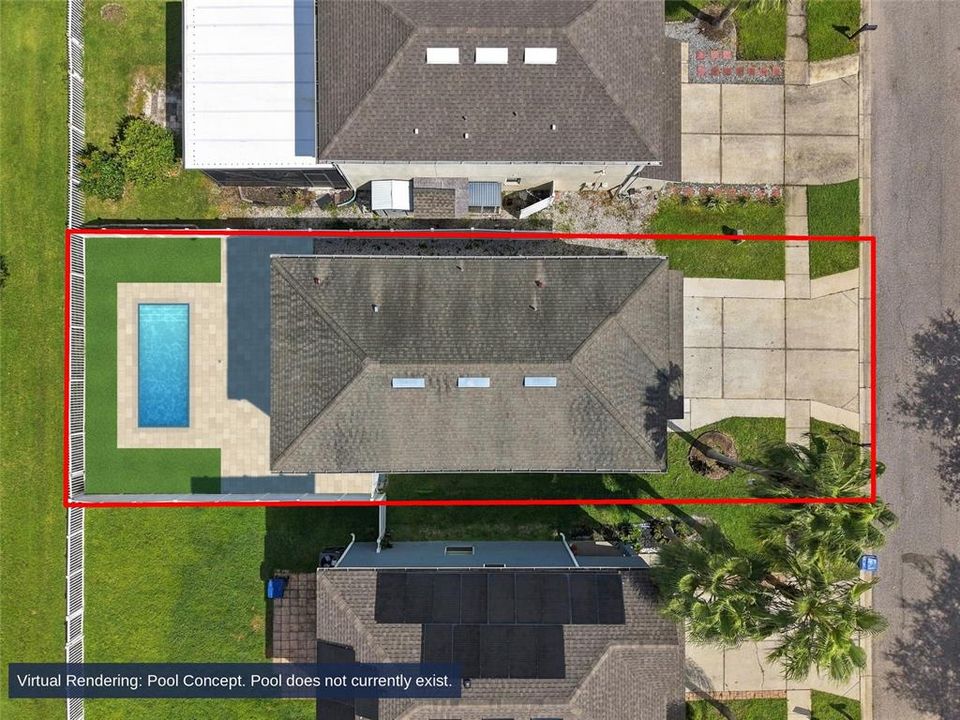
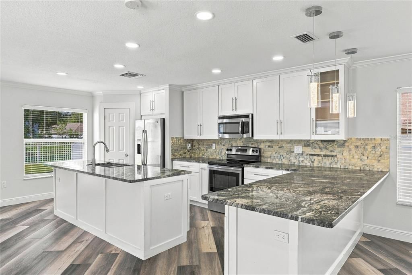
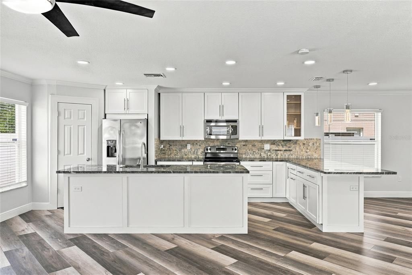
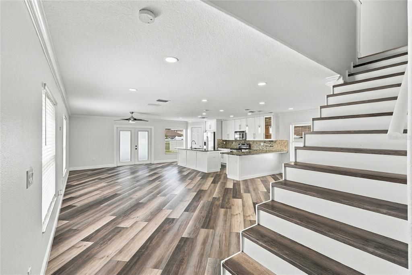
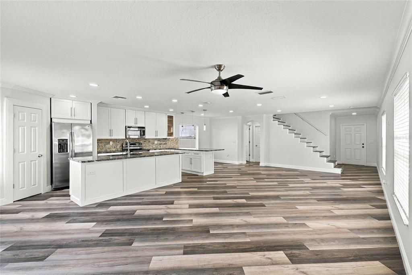
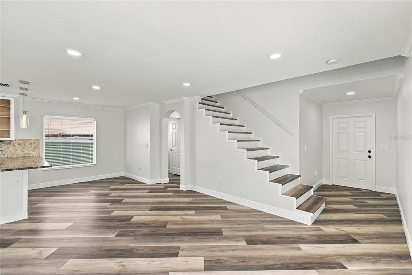
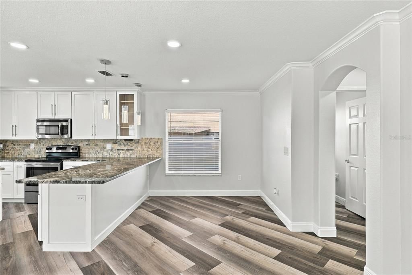
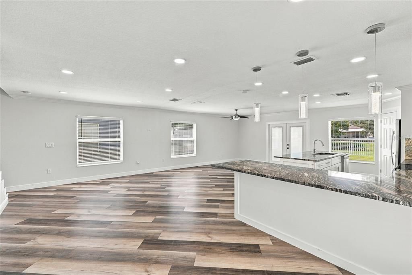
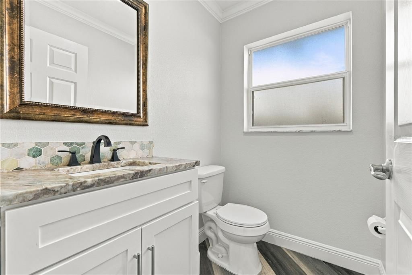
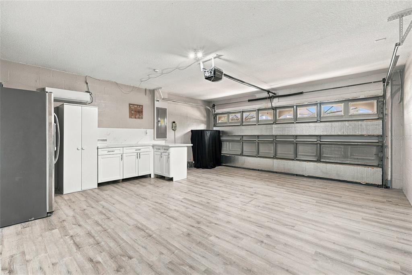
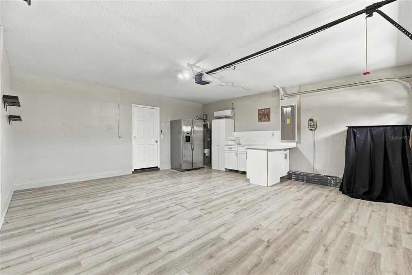
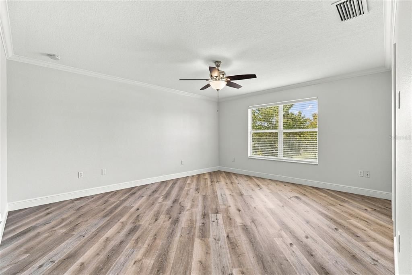
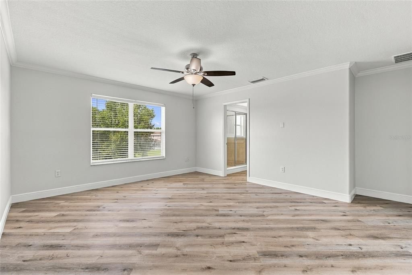
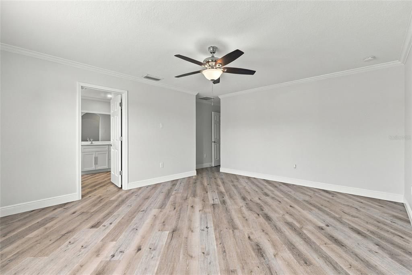
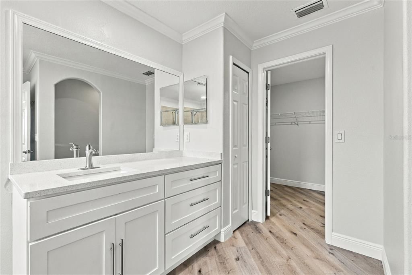
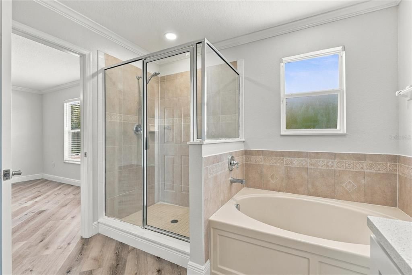
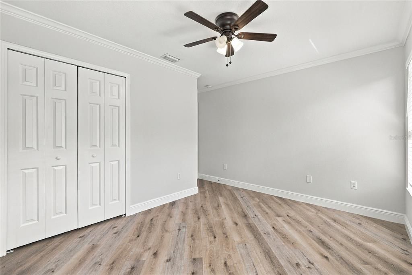
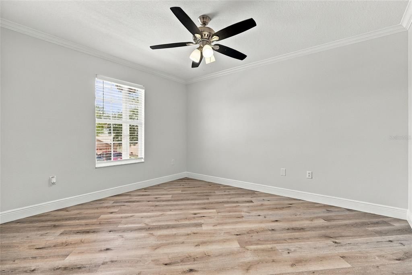
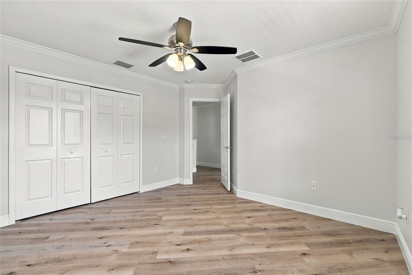
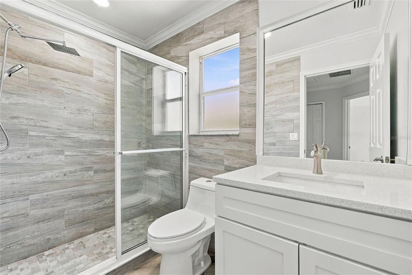
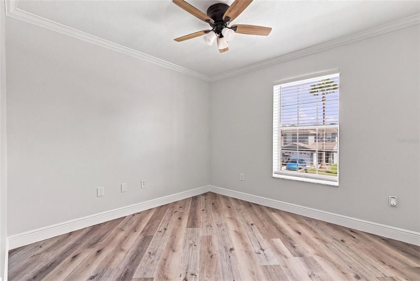
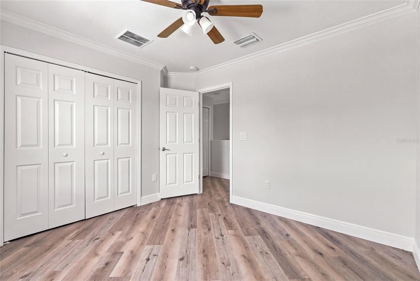
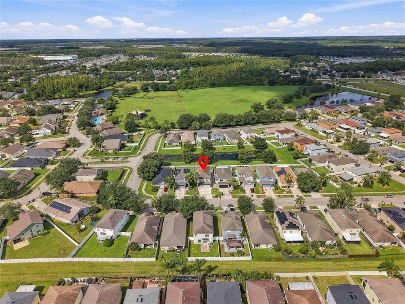
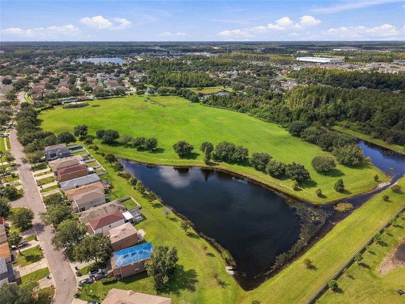
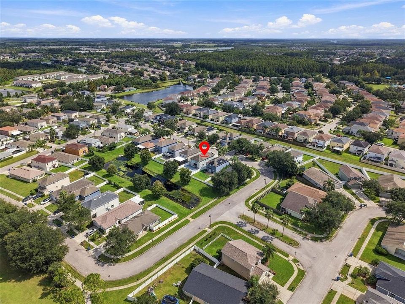
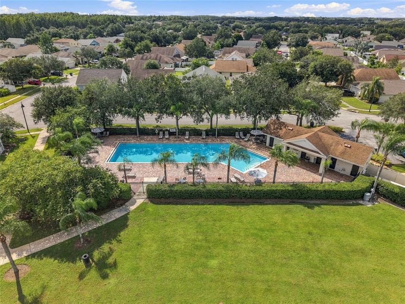
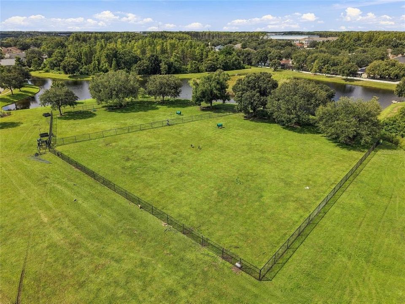
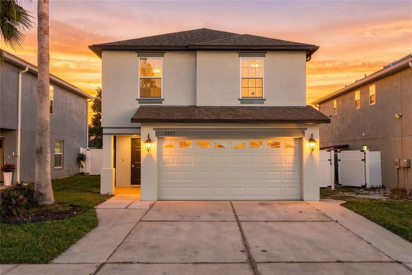
Picture the moment you pull into your two-car, air-conditioned garage and the whole day finally exhales. Behind the home, the pond stretches out wide and calm, the evening light settles across the water, and the backyard feels open and peaceful instead of closed in. This is 3327 Thistledown Lane in Suncoast Meadows: a 4 bedroom, 2.5 bath, two-story home with 2,055 square feet of heated living space and a water view you will look forward to at the end of every day and not in a flood zone. The open floor plan on the main level is where life comes together, from weeknight dinners to game nights with friends, with the kitchen, dining and living areas flowing as one easy, connected space. Upstairs, the second story adds 1,182 square feet of private space for bedrooms, a home office or a flex room, so everyone has a place to recharge. Out in the garage, the mini-split keeps things cool through Florida summers, making it a comfortable spot for a workshop, a home gym or weekend projects. Then there is everything waiting just beyond your front door. Lazy Saturday afternoons at the community pool. A game on the soccer field. An easy evening stroll to the park and playground. Birthday parties and neighborhood cookouts at the reservable community pavilion. Suncoast Meadows was built around the moments that turn a house into a home. The practical side is just as strong. Built in 2007 with concrete block construction and located in Flood Zone X. Low HOA of $500 yearly. The Suncoast Parkway and State Road 54 are right nearby for simple commutes to Tampa, Lutz, Odessa and Wesley Chapel, with shopping, dining and everyday errands close by. Zoned for Bexley Elementary, Charles S. Rushe Middle and Sunlake High School (buyer to verify).

Ubicación

Detalles

Tipo:
Residential
Estacionamiento:
Driveway / Garage Door Opener
Año de construcción:
2007
Lote:
0.10 Hectáreas
Calefacción:
Central / Electric
precio por sq. medidor:
$182
Enfriamiento:
Central Air
HOA:
$125

Valuation

Our model vs. what's actually selling nearby.
Estimate
$371,950
$238K – $489K
Confidence Low
List vs. estimate
At estimate
List $374,900 · +0.8%
List is in line with recent comparable activity.
Price per sq ft
$182
-12.4% vs. city median $208
Based on
8 MLS comparables
Median of recent comparable listings. Sold comps use closing price, active listings use list price.

Destacados

Annual tax
$7,526
2025
HOA
$125/qtr
Maintenance Grounds
Garage
1 car garage
Pets
Allowed
Más hechos y características
  • Piso

    • Luxury Vinyl

    • Tile

    Calefacción

    • Central

    • Electric

    Enfriamiento

    • Central Air

    Accesorios

    • Dishwasher

    • Disposal

    • Dryer

    • Microwave

    • Range

    • Refrigerator

    • Washer

    • Water Softener

    Otras características interiores

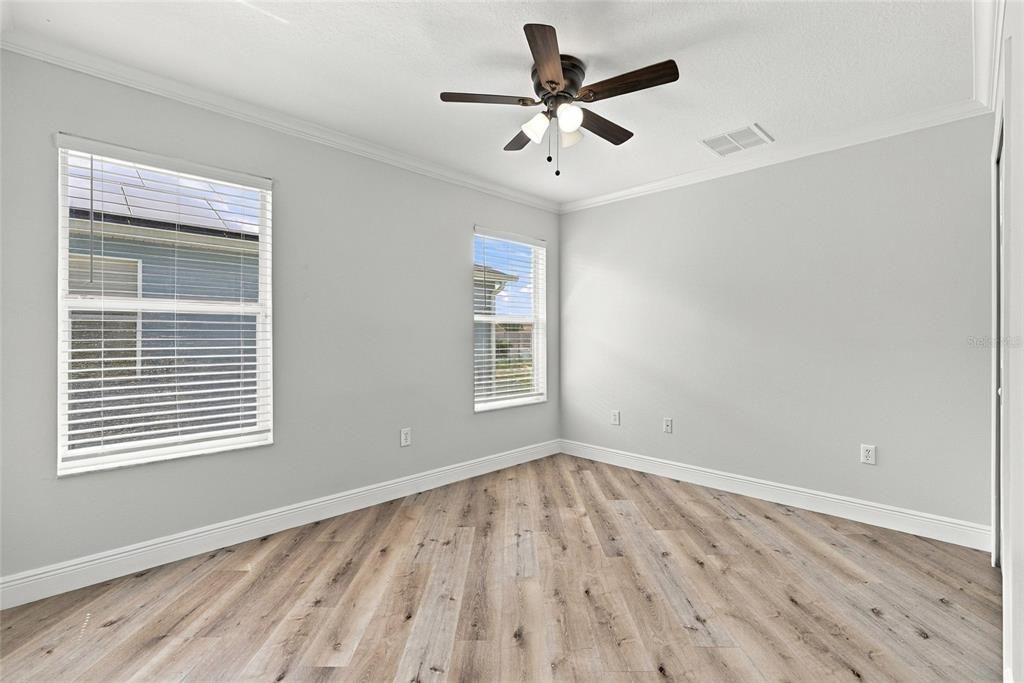
    • Ceiling Fan(s)

    • Eating Space In Kitchen

    • High Ceilings

    • Kitchen/Family Room Combo

    • Open Floorplan

    • Skylight(s)

    • Solid Surface Counters

    • Solid Wood Cabinets

    • Stone Counters

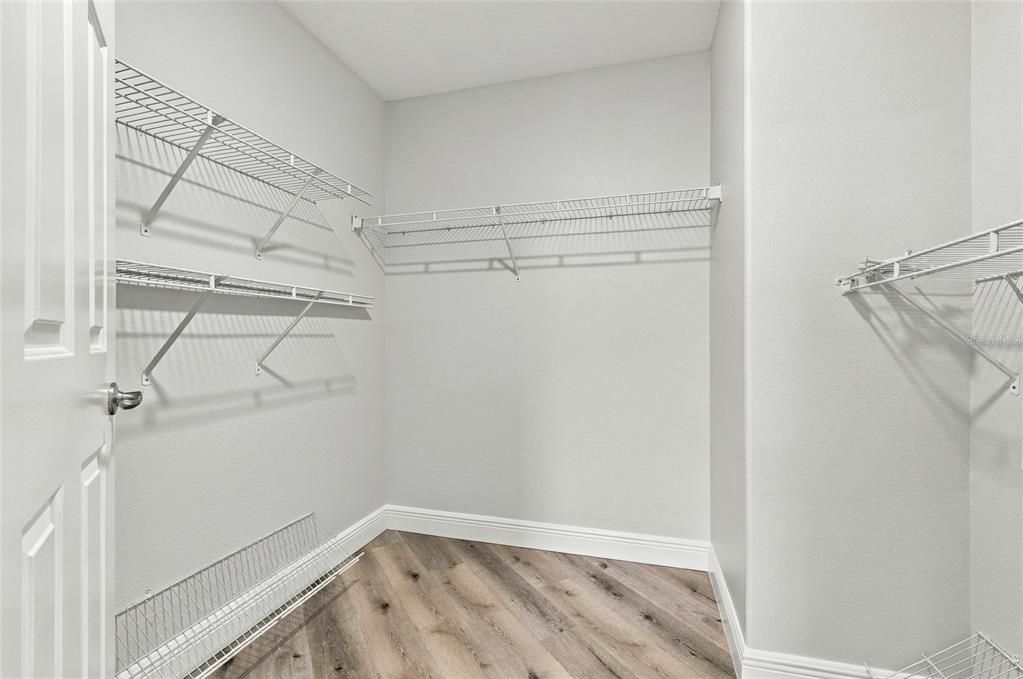
    • Walk-In Closet(s)

    • Window Treatments

    Dormitorios y baños

    • Dormitorios: 4

    • Baños: 1

    • Baños completos: 2

  • Estacionamiento

    • Driveway

    • Garage Door Opener

    Propiedad

    • Pisos: Two

    • Características Exteriores: Irrigation System / Permeable Paving / Private Yard / Sliding Doors

    Lote

    • Lote: 0.10 Hectáreas

    Otra Información de Propiedad

    • Número de Parcela: 182620009.0016.00020.0

    • Zonificación: MPUD

  • Tipo y estilo

    • Tipo de propiedad: Residential

    • Subtipo de propiedad: Single Family Residence

  • Utilidad

    • Cable Connected

    • Electricity Connected

    • Sewer Connected

    • Water Connected

  • Otra información financiera

    • HOA: $125

    • Frecuencia HOA: Quarterly

    • Importe anual de impuestos: $7,526

  • Detalles de la fuente

    • MLS ID: TB8551358

    Otros hechos

    • Materiales de construcción: Block / Concrete / Stucco

    • Detalles de la fundación: Slab

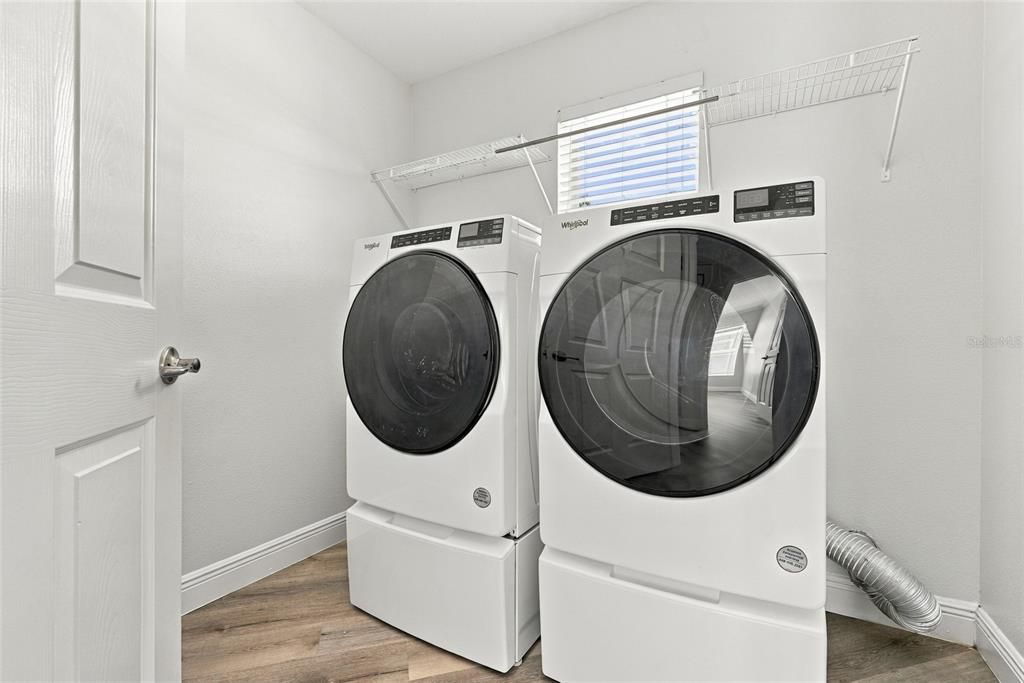
    • Características de lavandería: Inside / Laundry Room

    • Características del patio y el porche: Front Porch

    • Características de la ventana: Window Treatments

    • Caras de dirección: East

    • Espacios de garaje: 1

    • Garaje adjunto: Si

    • Garaje: Si

    • Salón: 2055

    • Fuente de agua: Public

    • Nombre de subdivisión: SUNCOAST MEADOWS INCREMENT 02

Consulta privada
Habla con el asesor de este inmueble.
Planos, documentos del HOA, comparables off-market, agendar una visita privada — un solo mensaje directo al especialista local.

Más como esta

Nuevo
En Venta
$389,000
Casa
2 camas · 2 baños · 1,475 sqft
DEL WEBB BEXLEY PH 4, LAND O LAKES
5981 SHOREBIRD BRANCH
Nuevo
En Venta
$422,500
Casa
3 camas · 2 baños · 1,960 sqft
CONCORD STATION, LAND O LAKES
18928 HAMPSTEAD HEATH COURT
Nuevo
En Venta
$429,000
Casa
3 camas · 2 baños · 2,060 sqft
OAKSTEAD PRCL 04, LAND O LAKES
3907 LOCKRIDGE DRIVE
En Venta
$361,000
Casa
3 camas · 2 baños · 2,262 sqft
BALLANTRAE VILLAGE 3A & 3B, LAND O LAKES
17534 BALMAHA DRIVE
En Venta
$340,000
Adosados
3 camas · 2 baños · 1,758 sqft
SOUTH BRANCH PRESERVE PH 2B &, ODESSA
16189 GLOWING GROVE AVE
En Venta
$440,000
Casa
2 camas · 2 baños · 1,640 sqft
DEL WEBB BEXLEY PH 3B, LAND O LAKES
5535 BLUE CRUSH BEND
-$10K
En Venta
$429,900
Casa
3 camas · 2 baños · 1,820 sqft
BALLANTRAE VILLAGE 2A, LAND O LAKES
3240 DOWNAN POINT DRIVE
-$10K
En Venta
$415,000
Adosados
3 camas · 2 baños · 2,230 sqft
PARKVIEW AT LONG LAKE RANCH, LUTZ
19260 BLUE POND

Mercado cerca de esta dirección

Conteos en vivo en la misma zona.
Ver todo

The multiple listing information is provided by the Stellar MLS from a copyrighted compilation of listings. The compilation of listings and each individual listing are ©2026-present Stellar MLS. All Rights Reserved. The information provided is for consumers' personal, noncommercial use and may not be used for any purpose other than to identify prospective properties consumers may be interested in purchasing. All properties are subject to prior sale or withdrawal. All information provided is deemed reliable but is not guaranteed accurate, and should be independently verified. Listing courtesy of: COMPASS FLORIDA LLC