Vender tu casa
Valoración gratuita de tu hogar
Contacto
Cuéntenos sobre sus necesidades
2861 STORYBROOK PRESERVE DRIVE

Casa En Venta
$459,900

BTC: 5.68655332

ETH: 183.96000000

3 días
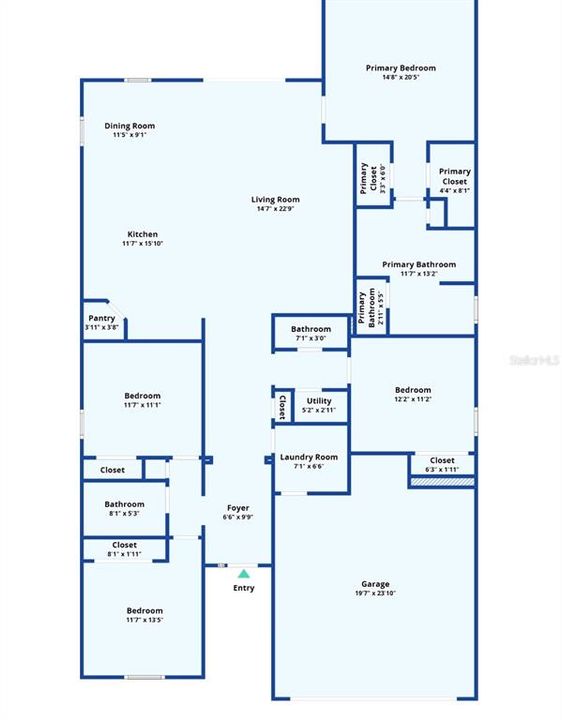
4 camas
2 baños
2,041 sqft

Visión general

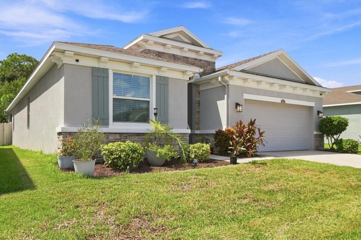
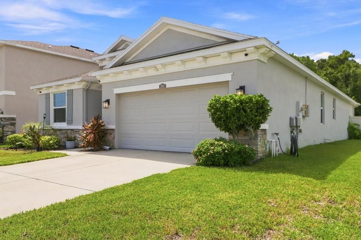
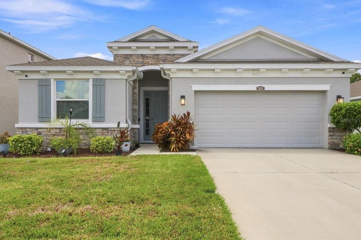
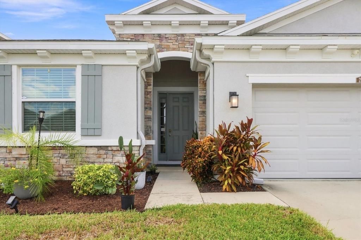
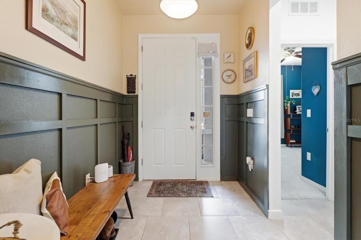
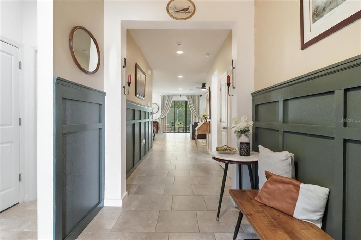
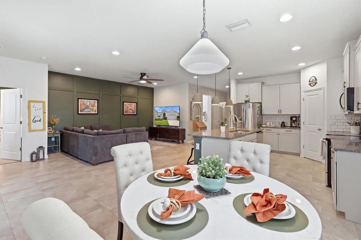
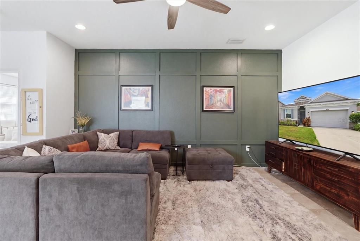
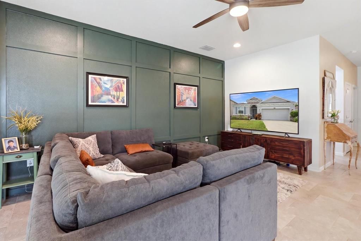
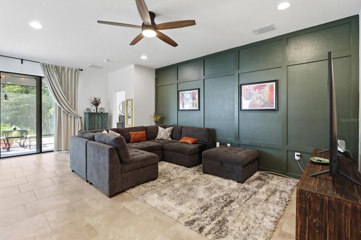
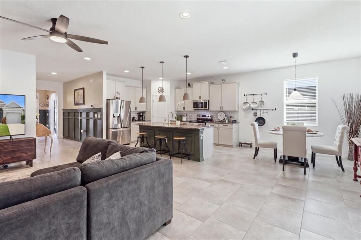
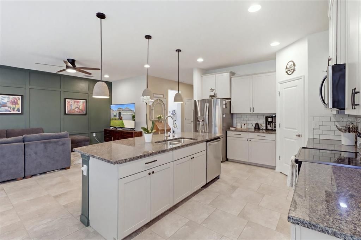
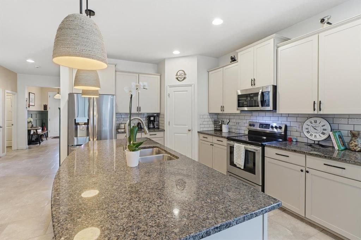
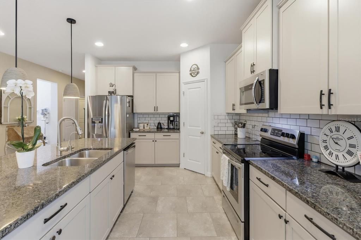
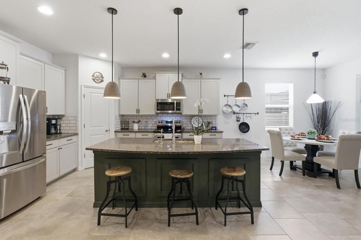
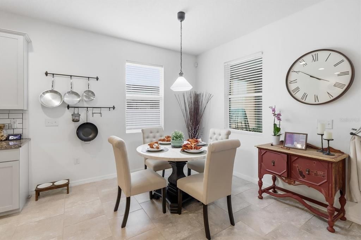
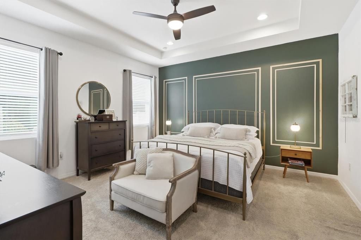
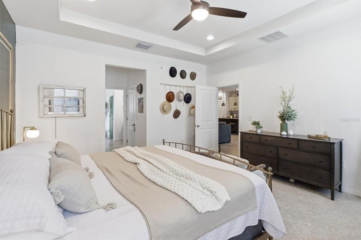
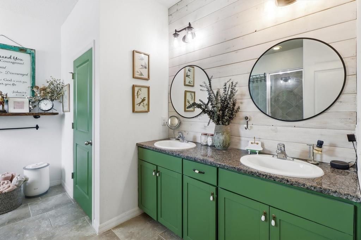
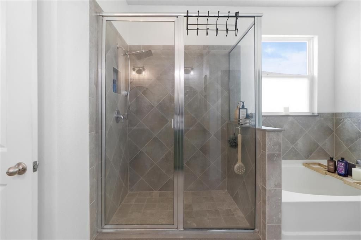
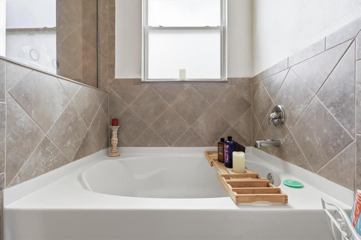
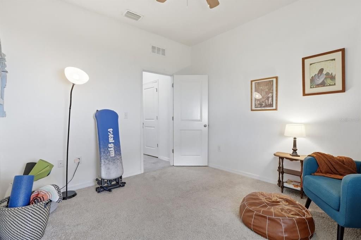
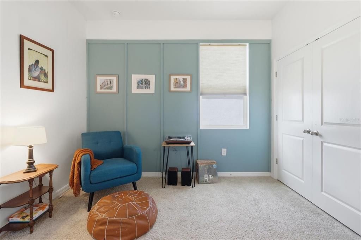
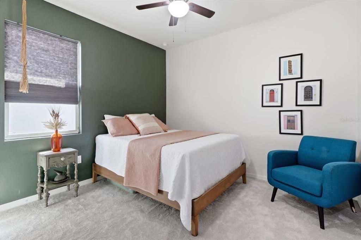
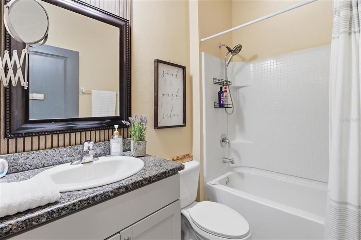
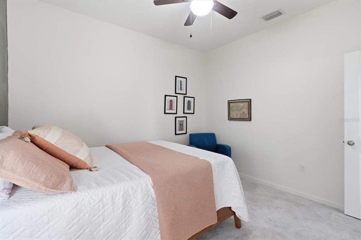
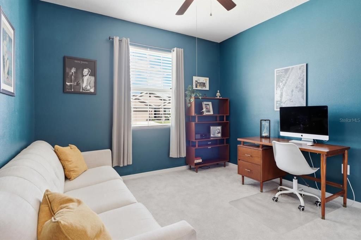
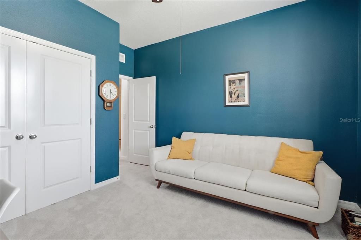
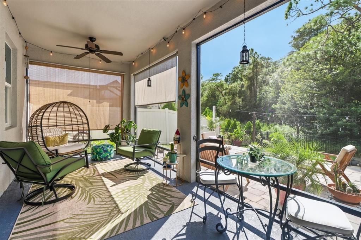
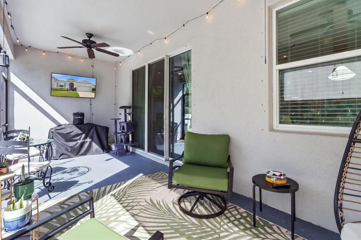
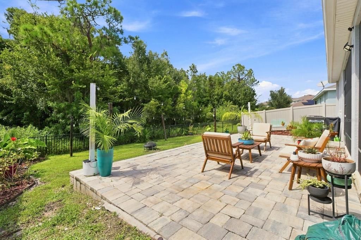
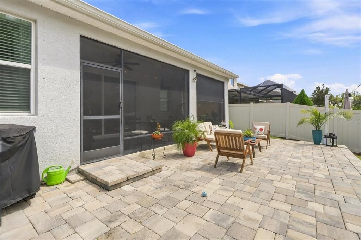
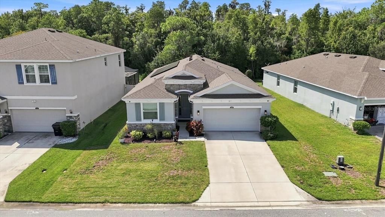
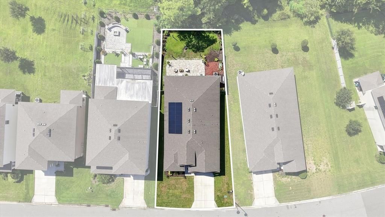
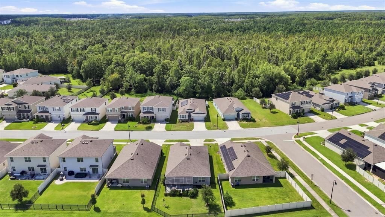
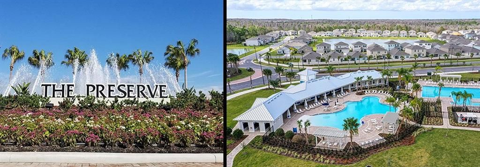
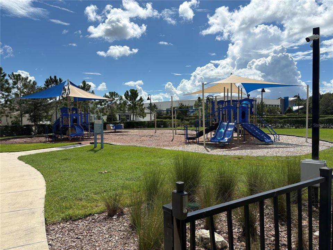
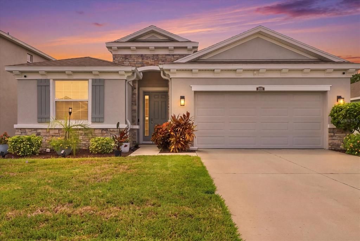
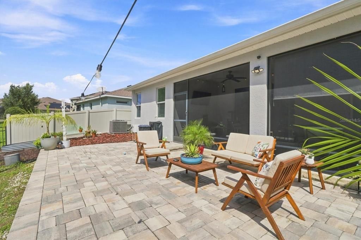
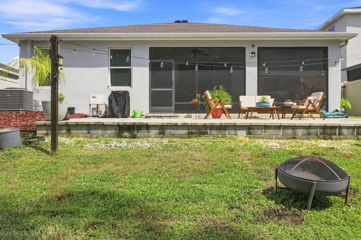
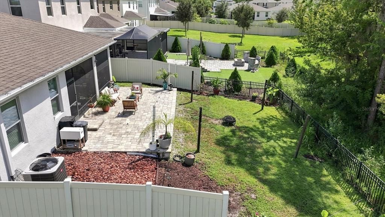
Enjoy privacy, comfort, and modern living in this beautifully maintained 4-bedroom, 2.5-bath home with a peaceful conservation view and no rear neighbors. The open-concept floor plan creates an inviting flow for both everyday living and entertaining, with upgraded tile flooring and thoughtful designer touches throughout. The well-appointed kitchen features granite countertops, stainless steel appliances, a large island, and abundant cabinetry, opening seamlessly to the main living area. Custom wall details add character and a distinctive touch to the home. The first-floor primary suite provides a comfortable retreat, featuring dual sinks, a separate shower, soaking tub, and dual closets. Enjoy the benefits of solar energy without the long-term commitment—the seller will pay off the solar panels at closing. The home also features a whole-house water softener, while a security system and hurricane shutters provide added layers of protection and peace of mind. Relax or entertain outdoors on the screened lanai and spacious paver patio, overlooking the fully fenced backyard and peaceful conservation area. The Preserve offers an exceptional lifestyle with two pools, fitness center, clubhouse, playgrounds, dog park, and nearby access to the Suncoast Trail. Conveniently located next to Publix with easy Suncoast Parkway access, this home is also close to Starkey Market, Starkey Wilderness Preserve, and downtown Odessa. Move-in ready, beautifully situated, and offering the perfect blend of privacy and convenience—come see why this home stands out in The Preserve!
Ubicación

Florida ODESSA 33556 Casa En Venta

Detalles

Tipo:
Residential
Estacionamiento:
Sin datos
Año de construcción:
2019
Lote:
0.18 Hectáreas
Calefacción:
Electric / Solar
precio por sq. medidor:
$225
Enfriamiento:
Central Air
HOA:
$275

Valuation

Our model vs. what's actually selling nearby.
Estimate
$504,950
$348K – $609K
Confidence Low
List vs. estimate
$45K below estimate
List $459,900 · -8.9%
Our model says this listing is priced below recent comparable activity. Expect competition.
Price per sq ft
$225
-21.2% vs. city median $286
Based on
56 MLS comparables
Median of recent comparable listings. Sold comps use closing price, active listings use list price.

Destacados

Annual tax
$6,999
2025
HOA
$275/qtr
View
Trees/Woods
Garage
2 car garage
Pets
Allowed
Más hechos y características
  • Piso

    • Carpet

    • Ceramic Tile

    Calefacción

    • Electric

    • Solar

    Enfriamiento

    • Central Air

    Accesorios

    • Dishwasher

    • Disposal

    • Dryer

    • Electric Water Heater

    • Microwave

    • Range

    • Washer

    • Water Softener

    Otras características interiores

    • Ceiling Fan(s)

    • Eating Space In Kitchen

    • High Ceilings

    • Open Floorplan

    • Split Bedroom

    • Stone Counters

    • Window Treatments

    Dormitorios y baños

    • Dormitorios: 4

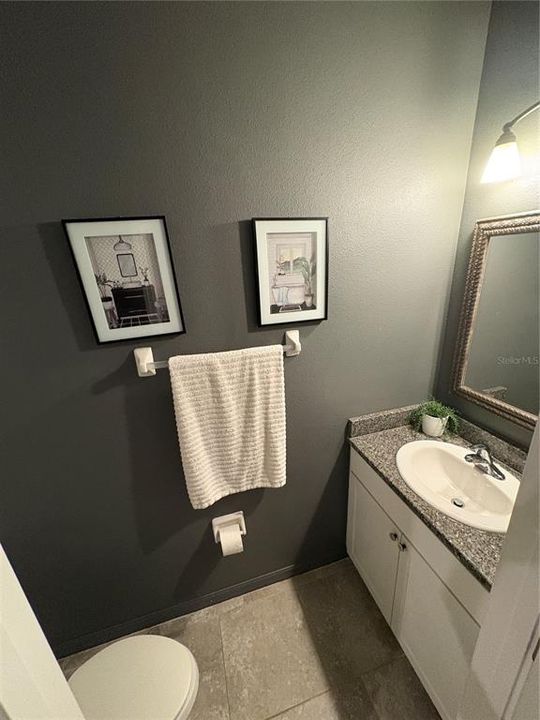
    • Baños: 1

    • Baños completos: 2

  • Propiedad

    • Pisos: One

    • Características Exteriores: Hurricane Shutters / Irrigation System / Rain Gutters / Sidewalk / Sliding Doors

    Lote

    • Lote: 0.18 Hectáreas

    Otra Información de Propiedad

    • Número de Parcela: 172625006.0001.00032.0

    • Zonificación: MPUD

  • Tipo y estilo

    • Tipo de propiedad: Residential

    • Subtipo de propiedad: Single Family Residence

  • Utilidad

    • Cable Available

    • Electricity Connected

    • Solar

    • Water Connected

  • Otra información financiera

    • HOA: $275

    • Frecuencia HOA: Quarterly

    • Importe anual de impuestos: $6,999

  • Detalles de la fuente

    • MLS ID: W7889481

    Otros hechos

    • Materiales de construcción: Block / Stucco

    • Detalles de la fundación: Slab

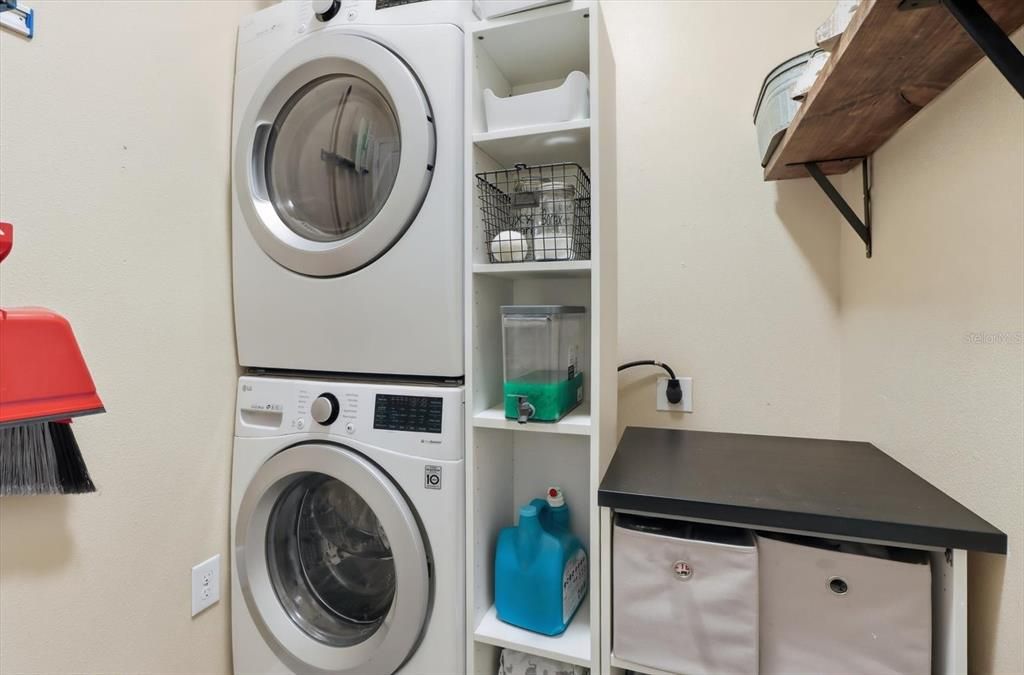
    • Características de lavandería: Electric Dryer Hookup / Inside / Laundry Room / Washer Hookup

    • Características de la ventana: Blinds

    • Caras de dirección: East

    • Espacios de garaje: 2

    • Garaje adjunto: Si

    • Garaje: Si

    • Salón: 2041

    • Fuente de agua: Public

    • Nombre de subdivisión: SOUTH BRANCH PRESERVE 1

Consulta privada
Habla con el asesor de este inmueble.
Planos, documentos del HOA, comparables off-market, agendar una visita privada — un solo mensaje directo al especialista local.

Más como esta

Nuevo
En Venta
$439,000
Casa
3 camas · 2 baños · 1,944 sqft
MEADOWBROOK ESTATES, LUTZ
17042 NATURE TRAIL
Nuevo
En Venta
$589,000
Casa
5 camas · 3 baños · 2,470 sqft
BEXLEY SOUTH PARCEL4 PH 3B, LAND O LAKES
18144 FRAME BEND
Nuevo
En Venta
$439,900
Casa
3 camas · 2 baños · 1,820 sqft
BALLANTRAE VILLAGE 2A, LAND O LAKES
3240 DOWNAN POINT DRIVE
Nuevo
En Venta
$374,900
Casa
3 camas · 2 baños · 1,516 sqft
SOUTH BRANCH PRESERVE PH 2A, ODESSA
3119 SUNCOAST BLEND DRIVE
Nuevo
En Venta
$550,000
Casa
5 camas · 3 baños · 2,605 sqft
SOUTH BRANCH PRESERVE PH 2A &, ODESSA
3072 STORYBROOK PRESERVE DRIVE
Nuevo
En Venta
$519,900
Casa
5 camas · 3 baños · 2,796 sqft
SUNCOAST POINTE VLGS 02A 02B &, LAND O LAKES
3336 BELLERICAY LANE
En Venta
$389,900
Casa
3 camas · 2 baños · 2,196 sqft
ASHLEY LAKES PH 2A, ODESSA
13939 JACOBSON DRIVE
En Venta
$559,900
Casa
5 camas · 3 baños · 2,615 sqft
BEXLEY SOUTH 4-4 & NORTH 3-1 P, LAND O LAKES
18140 RAMBLE ON WAY

Mercado cerca de esta dirección

Conteos en vivo en la misma zona.
Ver todo

The multiple listing information is provided by the Stellar MLS from a copyrighted compilation of listings. The compilation of listings and each individual listing are ©2026-present Stellar MLS. All Rights Reserved. The information provided is for consumers' personal, noncommercial use and may not be used for any purpose other than to identify prospective properties consumers may be interested in purchasing. All properties are subject to prior sale or withdrawal. All information provided is deemed reliable but is not guaranteed accurate, and should be independently verified. Listing courtesy of: BRIDGE POINT BUSINESS REAL EST