Vender tu casa
Valoración gratuita de tu hogar
Contacto
Cuéntenos sobre sus necesidades

2213 CERULEAN SKY DRIVE

Adosados En Venta
$475,000

BTC: 5.86419753

ETH: 193.95671703

Nuevo
3 camas
2 baños
2,363 sqft

Visión general

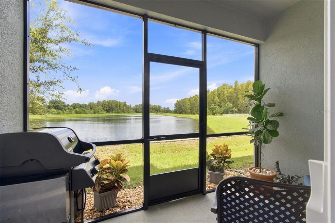
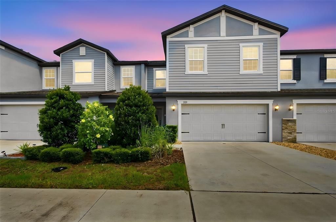
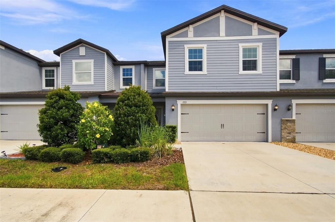
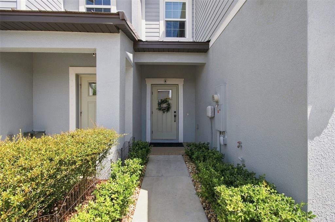
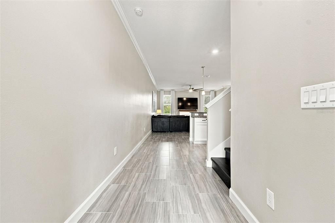
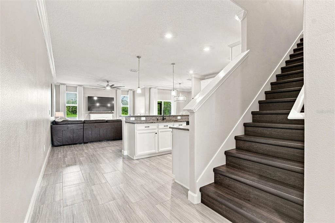
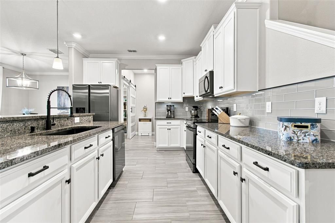
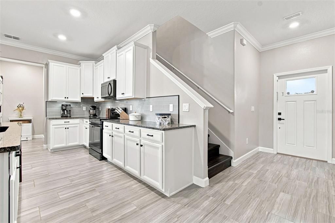
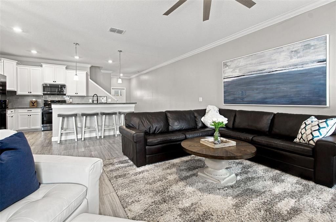
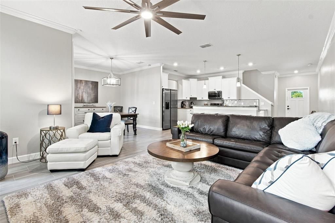
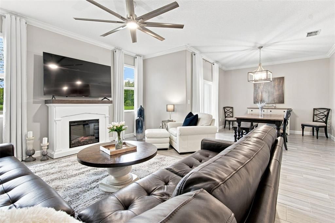
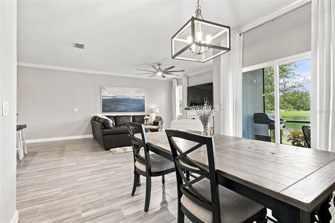
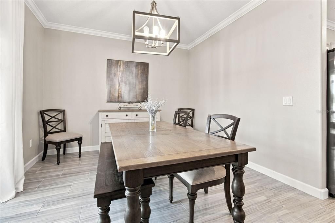
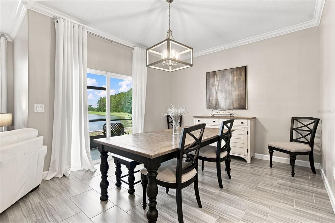
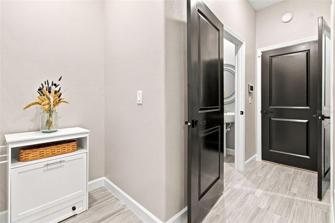
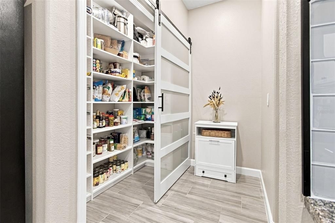
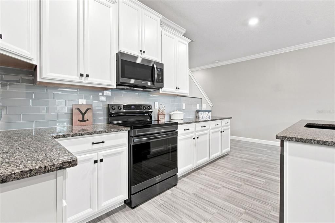
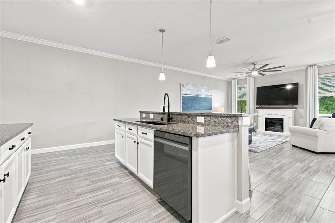
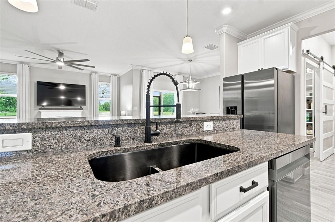
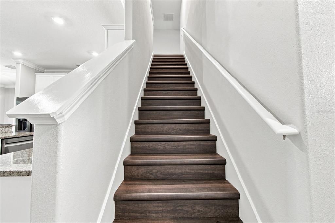
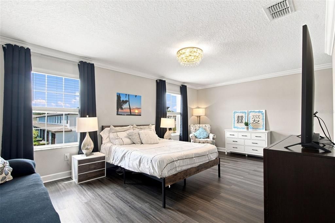
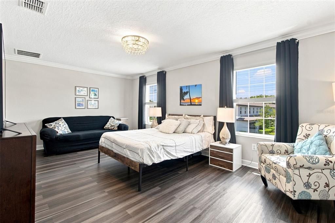
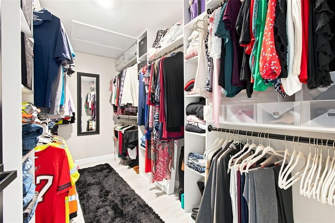
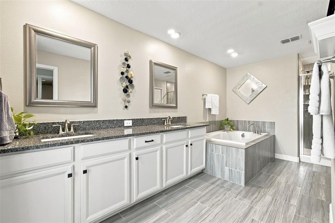
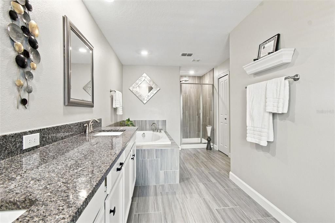
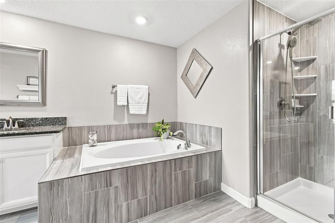
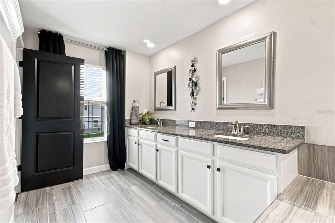
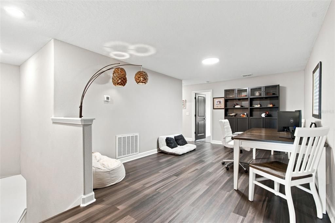
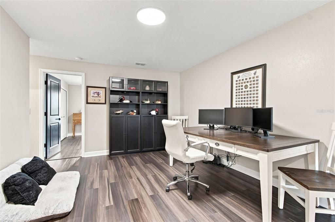
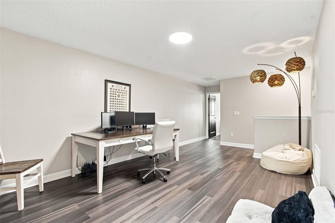
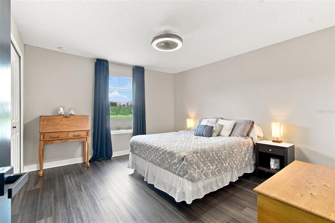
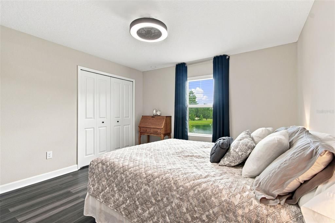
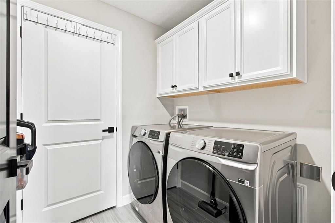
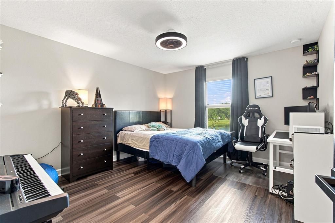
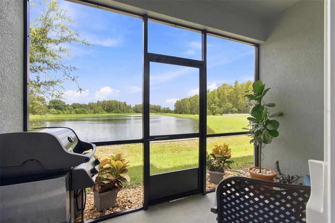
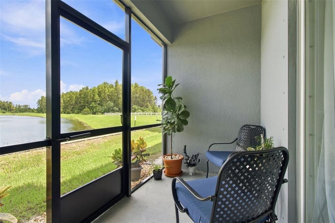
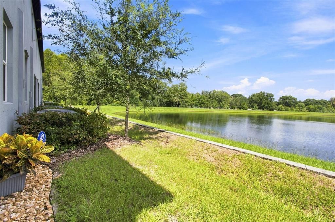
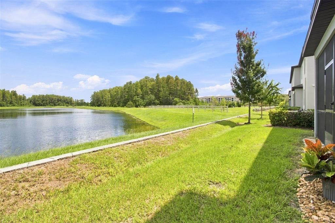
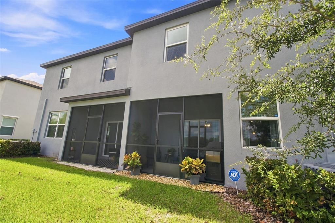
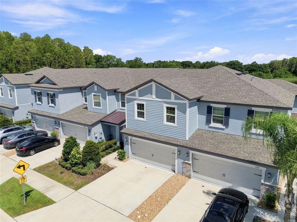
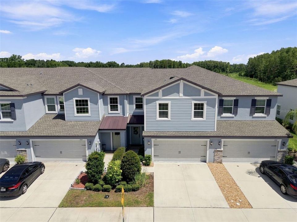
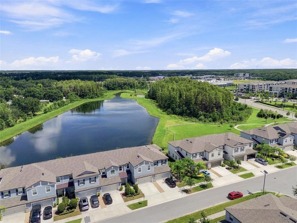
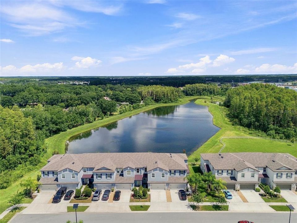
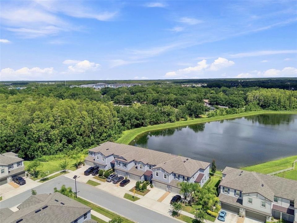
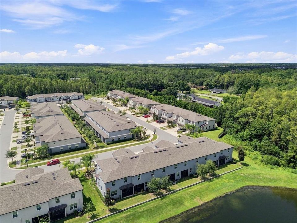
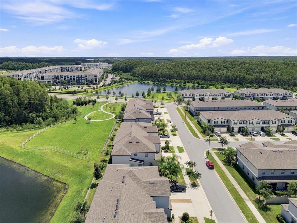
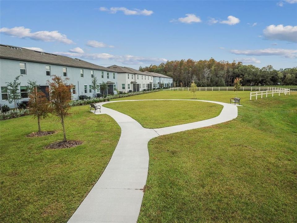
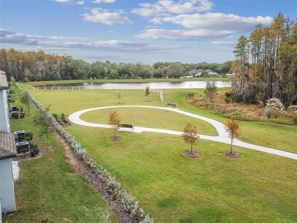
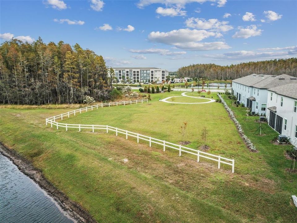
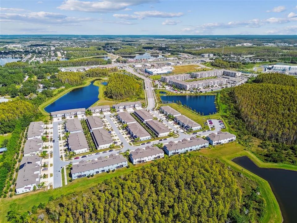
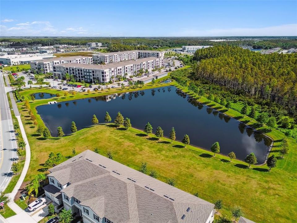
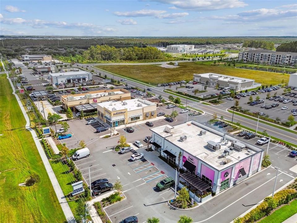
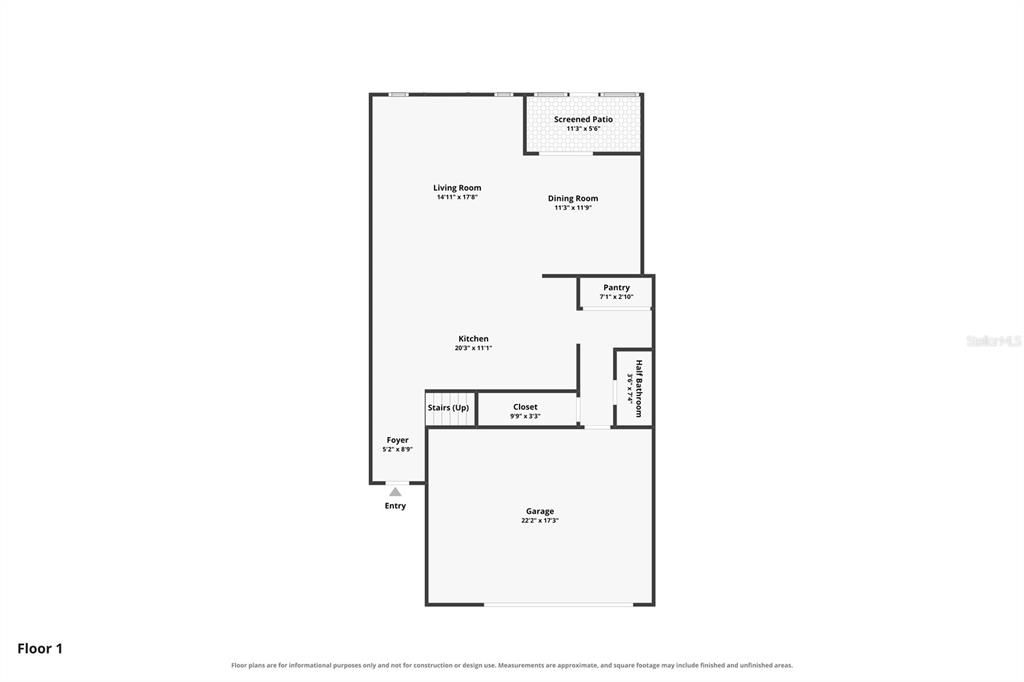
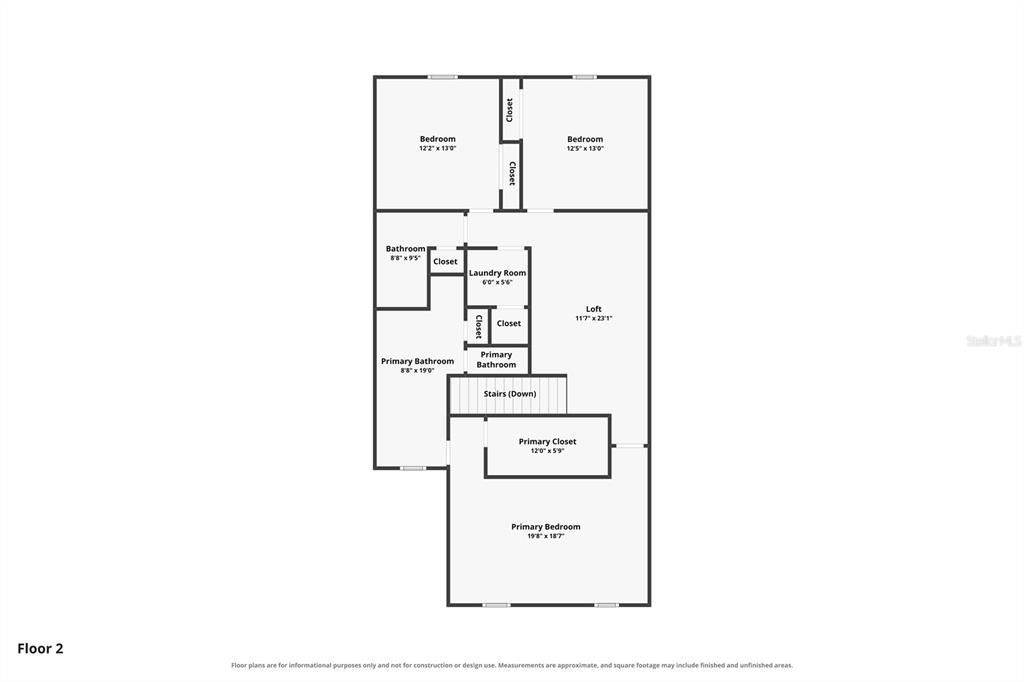
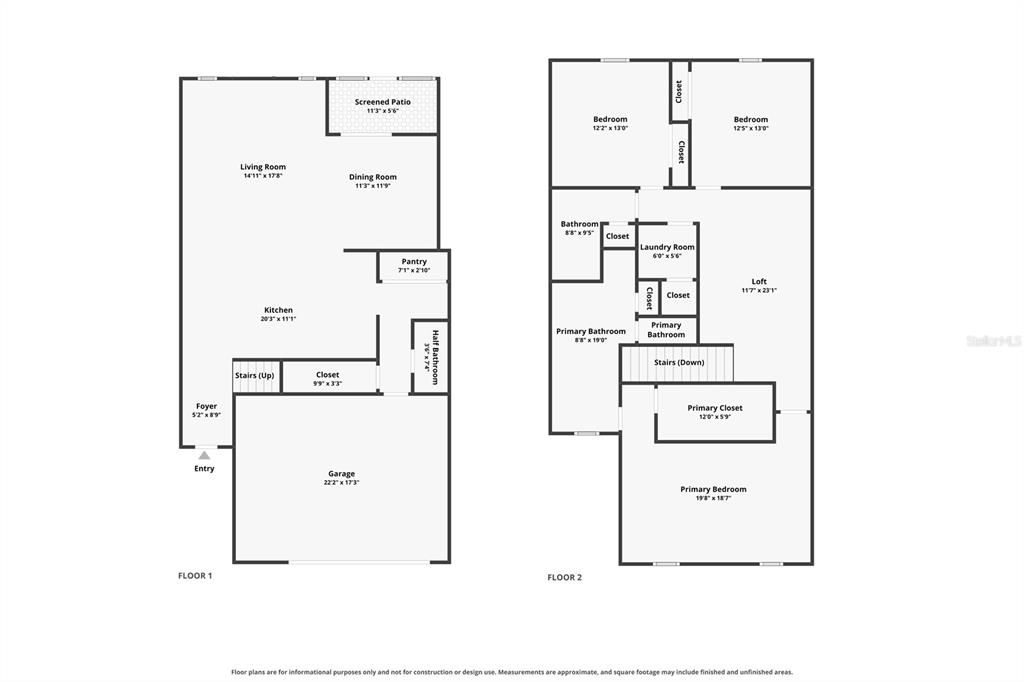
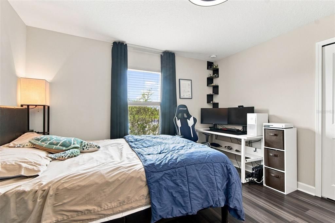
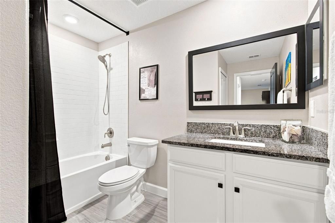
NO CDD | FLOOD ZONE X | POND & CYPRESSHEAD PRESERVE VIEWS | WALK TO A-RATED SKYBROOKE K-8 WITH AEROSPACE/ROBOTICS PATHWAYS Reintroduced with newly completed 2026 enhancements, including a custom pantry build-out, decorative kitchen backsplash, refreshed hardware, new ceiling fans and updated primary-bath finishes. Discover 2,363 square feet of thoughtfully upgraded, carpet-free living in this fee-simple townhome within Townes at Cypress Ranch. Built in 2022, this full two-story block residence offers 3 bedrooms, 2.5 baths, a spacious loft, screened lanai and attached 2-car garage. Enjoy unobstructed pond and preserve views from the main living area, sliding-glass doors, guest bedrooms and lanai. The open-concept first floor features high ceilings, Cabo Shore Grey wood-look porcelain tile, crown molding and abundant natural light. The kitchen showcases 42-inch Timberlake cabinetry with crown molding, pull-out shelving, matte-black hardware, 3 cm granite countertops and an oversized island. A custom walk-in pantry build-out provides extensive organized storage behind a decorative glass barn door. Recent enhancements include a full-height decorative tile backsplash, black stainless-steel configurable single-/double-bowl sink, matte-black faucet and new Moen disposal, complemented by a Samsung black stainless smart appliance suite. Upstairs, Shady Grove Pine luxury vinyl plank flooring and coordinating stairs create a seamless, carpet-free flow throughout the loft and all bedrooms. The primary suite features a custom walk-in closet, dual vanities, garden tub, separate shower, updated mirrors and refreshed finishes. Additional upgrades include second-floor hurricane-impact windows, first-floor storm protection, insulated garage door, updated interior door and cabinetry hardware, an owned whole-home RainSoft water softening and filtration system, Moen Flo smart water shutoff, ADT fire and glass-break security, Taexx in-wall pest defense and laundry cabinetry. Appliances that convey include the washer, dryer, refrigerator, range, microwave, disposal and dishwasher. All curtains and rods convey, along with the second-floor loft shelving cases and attached garage shelving. A verified HERS Index score of 59 supports energy-efficient living, and the seller reports average electric costs of approximately $154 per month. HOA services include monthly water usage, exterior building insurance, sewer, irrigation and lawn care. Community amenities include green spaces, a park, playground and dog park. Conveniently located near SR-54, approximately 5 minutes from both SR-589 and US-41, 20 minutes from I-75 and Tampa Premium Outlets, 30 minutes from downtown Tampa and within easy reach of Gulf Coast beaches. Enjoy easy access to major commuter routes, shopping, dining, medical services and everyday conveniences while still benefiting from the peaceful pond and preserve setting. A detailed feature list, utility history, HERS certificate and prior four-point inspection are available in the listing supplements. Buyer to verify school assignment and programs, HOA fees, services, inclusions and restrictions.

Ubicación

Detalles

Tipo:
Residential
Estacionamiento:
Driveway / Garage Door Opener / Ground Level / Guest / Off Street
Año de construcción:
2022
Lote:
0.06 Hectáreas
Calefacción:
Central / Electric / Heat Pump
precio por sq. medidor:
$201
Enfriamiento:
Central Air
HOA:
$226

Valuation

Our model vs. what's actually selling nearby.
Estimate
$399,900
$300K – $474K
Confidence Low
List vs. estimate
$75K above estimate
List $475,000 · +18.8%
Our model says this listing is priced above recent comparable activity. Room to negotiate.
Price per sq ft
$201
+3.3% vs. city median $194
Based on
73 MLS comparables
Median of recent comparable listings. Sold comps use closing price, active listings use list price.

Destacados

Annual tax
$4,961
2025
HOA
$225/mo
Common Area Taxes, Escrow Reserves Fund, Insurance
View
Trees/Woods, Water
Garage
2 car garage
Pets
Allowed
Más hechos y características
  • Piso

    • Luxury Vinyl

    • Porcelain Tile

    Calefacción

    • Central

    • Electric

    • Heat Pump

    Enfriamiento

    • Central Air

    Accesorios

    • Dishwasher

    • Disposal

    • Dryer

    • Electric Water Heater

    • Microwave

    • Range

    • Refrigerator

    • Washer

    • Water Filtration System

    • Water Softener

    Otras características interiores

    • Built-in Features

    • Ceiling Fan(s)

    • Crown Molding

    • Eating Space In Kitchen

    • High Ceilings

    • In Wall Pest System

    • Kitchen/Family Room Combo

    • L Dining

    • Open Floorplan

    • PrimaryBedroom Upstairs

    • Split Bedroom

    • Stone Counters

    • Thermostat

    • Walk-In Closet(s)

    • Window Treatments

    Dormitorios y baños

    • Dormitorios: 3

    • Baños: 1

    • Baños completos: 2

  • Estacionamiento

    • Driveway

    • Garage Door Opener

    • Ground Level

    • Guest

    • Off Street

    Propiedad

    • Pisos: Two

    • Características Exteriores: Hurricane Shutters / Irrigation System / Lighting / Sidewalk / Sliding Doors

    Lote

    • Lote: 0.06 Hectáreas

    Otra Información de Propiedad

    • Número de Parcela: 2926180120003000050

    • Zonificación: MPUD

  • Tipo y estilo

    • Tipo de propiedad: Residential

    • Subtipo de propiedad: Townhouse

  • Utilidad

    • BB/HS Internet Available

    • Cable Connected

    • Electricity Connected

    • Fiber Optics

    • Fire Hydrant

    • Sewer Connected

    • Street Lights

    • Underground Utilities

    • Water Connected

    Energía verde

    • Appliances

    • Thermostat

    • Windows

  • Otra información financiera

    • HOA: $226

    • Frecuencia HOA: Monthly

    • Importe anual de impuestos: $4,961

  • Detalles de la fuente

    • MLS ID: G5117252

    Otros hechos

    • Materiales de construcción: Block / Cement Siding / HardiPlank Type / Stucco

    • Detalles de la fundación: Slab

    • Características de lavandería: Inside / Laundry Room / Upper Level

    • Características del lote: In County / Level

    • Características del patio y el porche: Covered / Patio / Screened

    • Características de la ventana: Blinds / Drapes / ENERGY STAR Qualified Windows / Insulated Windows / Rods / Shutters / Window Treatments

    • Caras de dirección: South

    • Espacios de garaje: 2

    • Garaje adjunto: Si

    • Garaje: Si

    • Salón: 2363

    • Fuente de agua: Public

    • Tamaño de la parcela: 28 x 90

    • Nombre de subdivisión: TOWNES AT CYPRESS RANCH

Consulta privada
Habla con el asesor de este inmueble.
Planos, documentos del HOA, comparables off-market, agendar una visita privada — un solo mensaje directo al especialista local.

Más como esta

En Venta
$610,000
Casa
5 camas · 2 baños · 2,389 sqft
MANORS/CYPRESS RANCH, LUTZ
2148 SHINING AZUL WAY
En Venta
$474,900
Casa
4 camas · 2 baños · 2,300 sqft
OAKSTEAD PRCL 9 & 10, LAND O LAKES
3333 BRENFORD PLACE
Nuevo
En Venta
$469,900
Casa
3 camas · 2 baños · 2,284 sqft
HERITAGE HARBOR PH 2C, LUTZ
19431 SANDY SPRINGS CIRCLE
Nuevo
En Venta
$515,000
Casa
4 camas · 2 baños · 2,098 sqft
BEXLEY SOUTH PRCL 4 PH 2B, LAND O LAKES
4447 TUBULAR RUN
Nuevo
En Venta
$380,000
Adosados
3 camas · 2 baños · 1,872 sqft
SYLVAN CROSSING PH 1, LUTZ
3207 PAINTED BLOSSOM COURT
Nuevo
En Venta
$480,000
Adosados
3 camas · 2 baños · 2,243 sqft
PARKVIEW/LONG LAKE RANCH PH 2A, LUTZ
2376 AUDUBON PRESERVE LANE
Nuevo
En Venta
$469,000
Casa
4 camas · 2 baños · 2,789 sqft
SUNCOAST POINTE VILLAGES 1A & 1B, LAND O LAKES
2722 HEATHGATE WAY
Nuevo
En Venta
$515,000
Casa
4 camas · 3 baños · 2,133 sqft
CONCORD STATION PH 01 UNITS A & B, LAND O LAKES
3307 CHESSINGTON DRIVE

Mercado cerca de esta dirección

Conteos en vivo en la misma zona.
Ver todo

The multiple listing information is provided by the Stellar MLS from a copyrighted compilation of listings. The compilation of listings and each individual listing are ©2026-present Stellar MLS. All Rights Reserved. The information provided is for consumers' personal, noncommercial use and may not be used for any purpose other than to identify prospective properties consumers may be interested in purchasing. All properties are subject to prior sale or withdrawal. All information provided is deemed reliable but is not guaranteed accurate, and should be independently verified. Listing courtesy of: LIST NOW REALTY, LLC