Sell Your Home
Get a free home valuation
Contact
Tell us about your needs
3328 LUMBER FALLS DRIVE

House For Sale
$535,999

BTC: 6.66002734

ETH: 220.39432566

-$34K (2026/10/09)
323 days
4 bds
3 ba
3,422 sqft

Overview

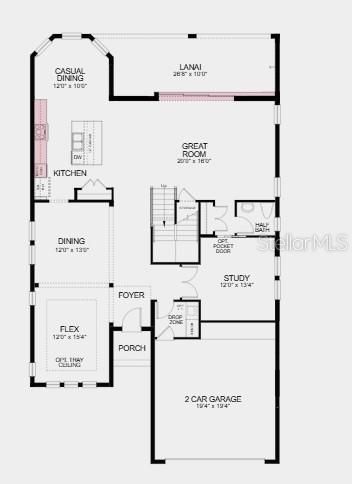
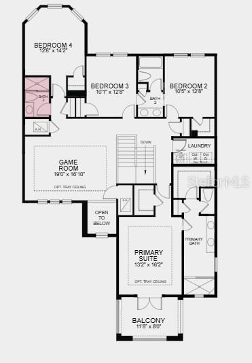
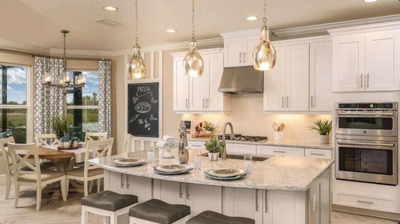
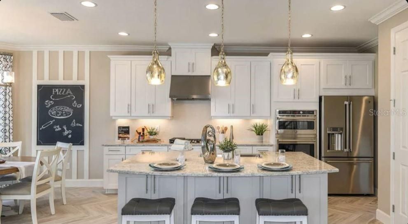
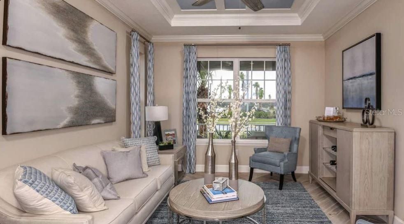
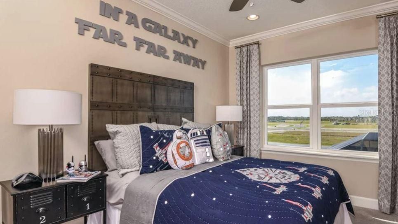
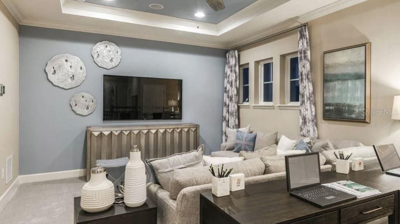
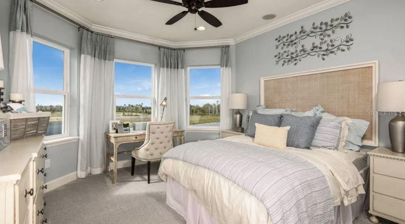
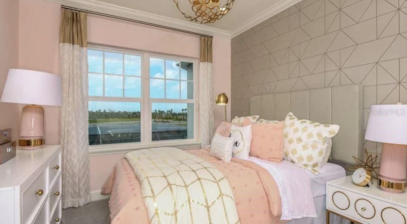
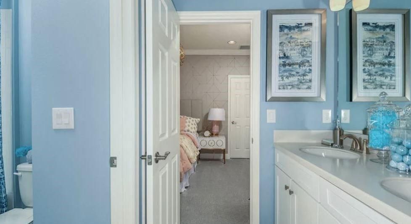
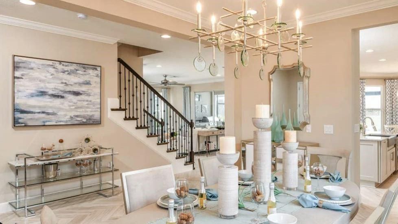
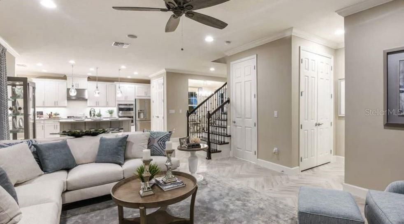
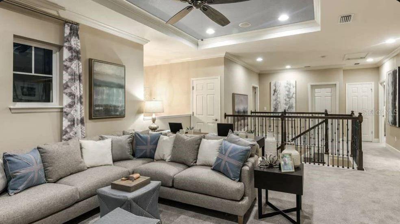
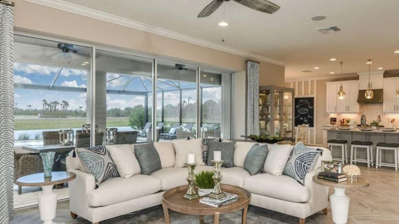
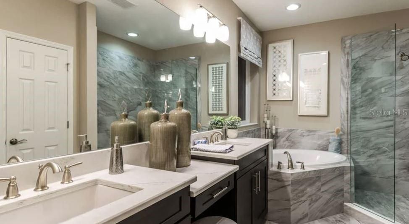
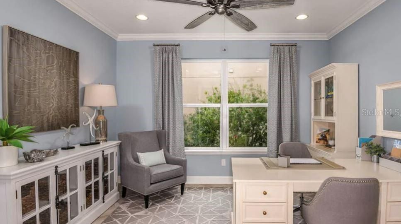
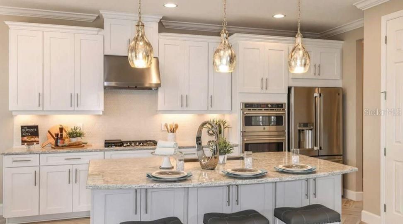
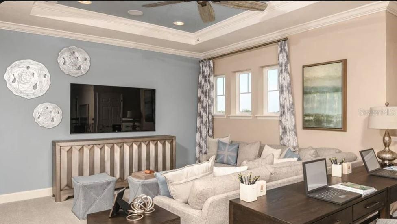
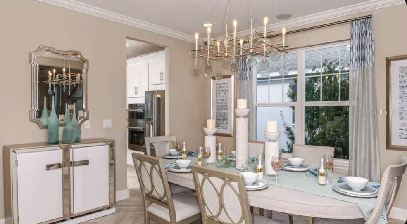
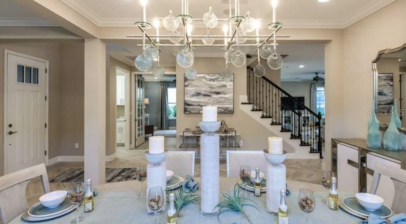
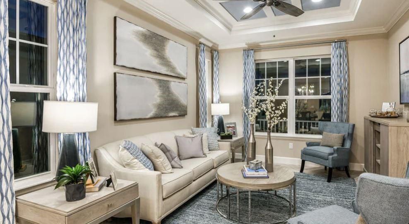
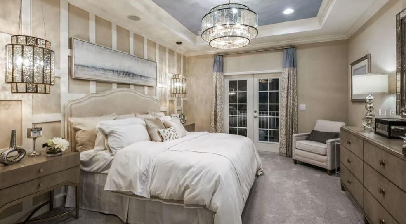
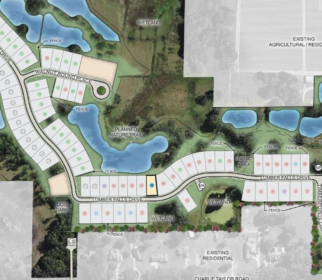
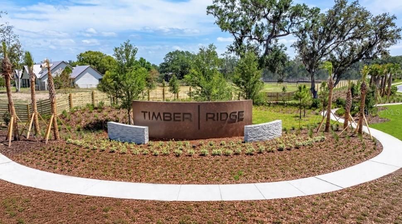
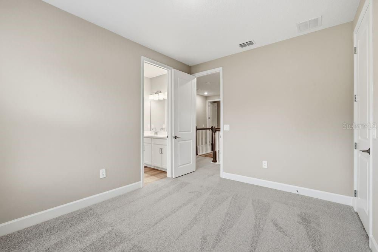
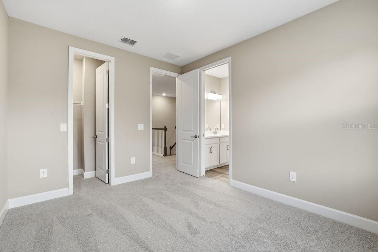
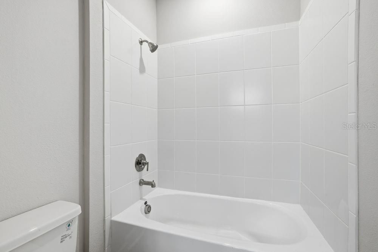
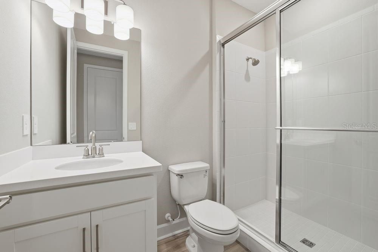
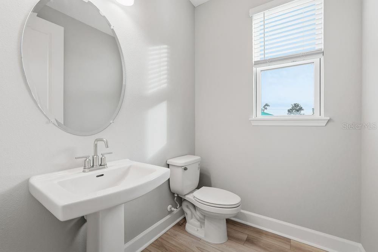
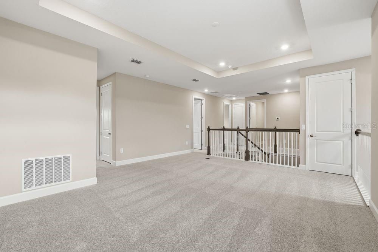
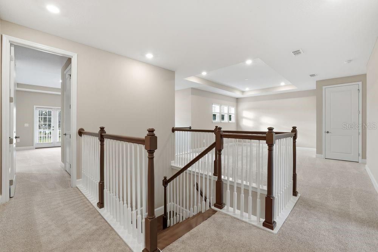
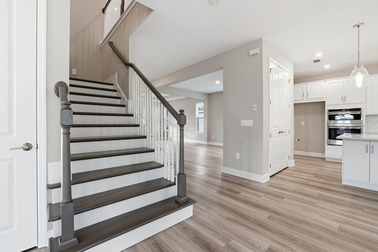
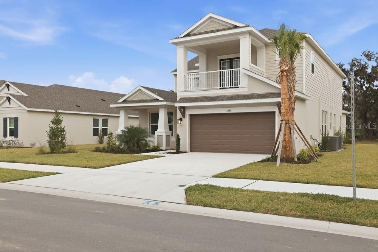
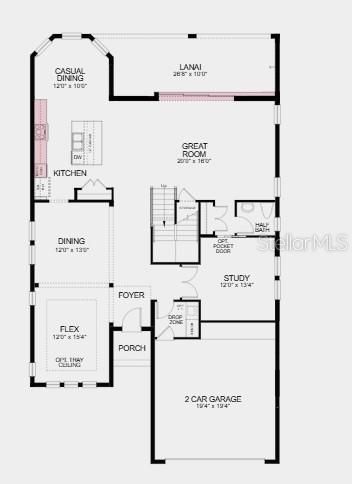
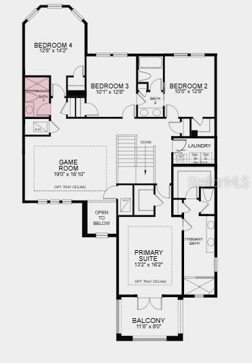
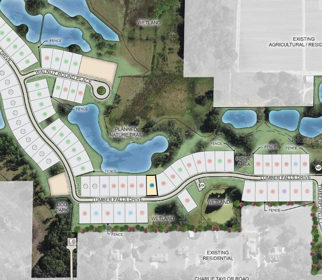
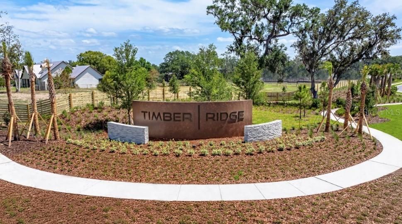
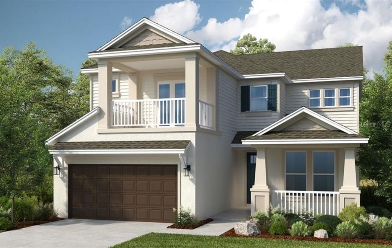
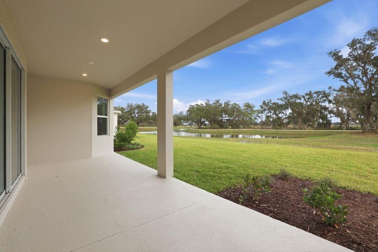
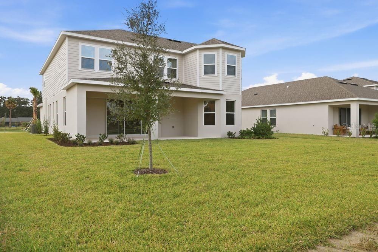
What's Special: Oversized Lot | Pond View | Preserve View | Dedicated Study. New Construction – Ready Now! Welcome to the Barbados at 3328 Lumber Falls Drive in Timber Ridge! Designed for both comfort and versatility, this thoughtfully crafted home welcomes you with an inviting entryway that leads past a flex room, formal dining room, and private study. At the heart of the home, the gourmet kitchen overlooks the casual dining area and spacious great room, creating an ideal setting for everyday living and entertaining. A pocket sliding glass door opens to an expansive covered lanai, blending indoor and outdoor spaces. Upstairs, a generous game room is surrounded by three secondary bedrooms, two full bathrooms, and a convenient laundry room. Privately situated at the front of the second floor, the primary suite features a private balcony, spa-inspired bathroom with dual sink vanity and walk-in shower, plus two walk-in closets for exceptional storage. Timber Ridge is just minutes from I-4, offering easy access to employment centers and top attractions in Hillsborough County. This growing community features beautifully designed homes with open-concept layouts, inviting curb appeal, and no CDD fees. Planned amenities include a Nature Play Space certified by the National Wildlife Federation, a dog park, and scenic walking trails. Additional Highlights Include: shower in bathroom 2, and an outdoor kitchen rough-in. MLS#TB8452970
Location

Details

Type:
Residential
Parking:
Driveway / Garage Door Opener
Year Built:
2025
Lot:
0.17 Acres
Heating:
Central
Price/sqft:
$157
Cooling:
Central Air
HOA:
$445

Valuation

Our model vs. what's actually selling nearby.
Estimate
$482,495
$463K – $562K
Confidence Medium
List vs. estimate
$53K above estimate
List $535,999 · +11.1%
Our model says this listing is priced above recent comparable activity. Room to negotiate.
Price per sq ft
$156
-24.8% vs. city median $208
Based on
12 MLS comparables
Median of recent comparable listings. Sold comps use closing price, active listings use list price.

Highlights

HOA
$445/qtr
Maintenance Grounds
View
Water
Garage
2 car garage
Pets
Allowed
All facts and features
  • Flooring

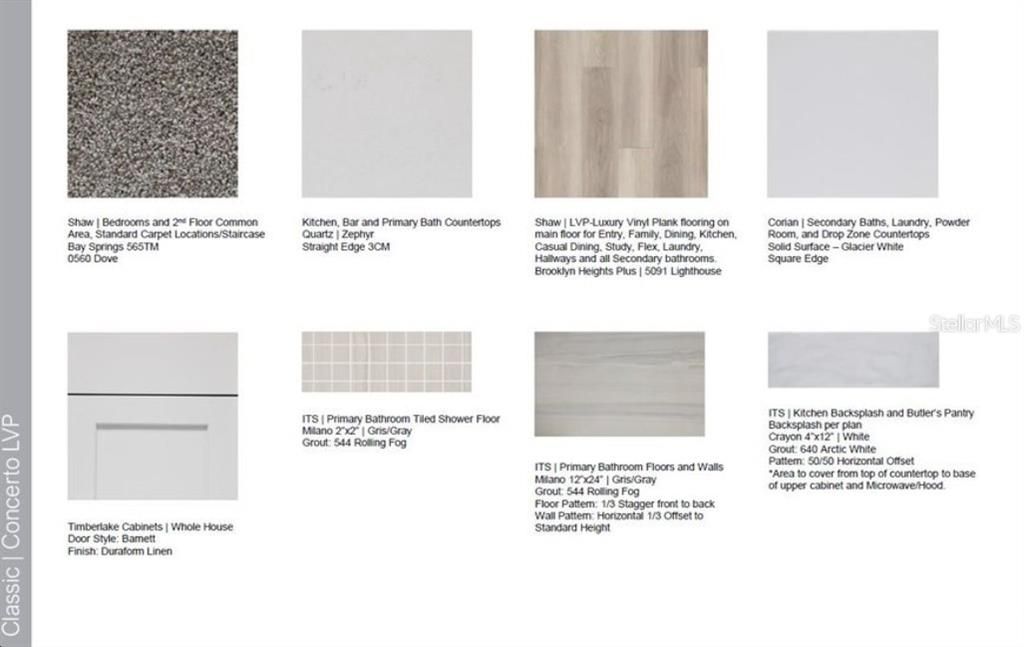
    • Carpet

    • Ceramic Tile

    • Luxury Vinyl

    Heating

    • Central

    Cooling

    • Central Air

    Appliances

    • Built-In Oven

    • Cooktop

    • Dishwasher

    • Disposal

    • Electric Water Heater

    Other interior features

    • PrimaryBedroom Upstairs

    • Tray Ceiling(s)

    • Walk-In Closet(s)

    • Window Treatments

    Bedrooms and bathrooms

    • Bedrooms: 4

    • Bathrooms: 1

    • Full bathrooms: 3

  • Parking

    • Driveway

    • Garage Door Opener

    Property

    • Levels: Two

    • Exterior Features: Balcony / Irrigation System / Sliding Doors

    Lot

    • Lot: 0.17 Acres

    Other Property Information

    • Parcel Number: P132822D6Z00000000068.0

    • Zoning: RES

  • Type and style

    • Property Type: Residential

    • Property Sub Type: Single Family Residence

  • Utility

    • BB/HS Internet Available

    • Cable Connected

    • Electricity Connected

    • Fire Hydrant

    • Phone Available

    • Public

    • Sewer Connected

    • Sprinkler Meter

    • Street Lights

    • Underground Utilities

    • Water Connected

  • Other financial information

    • HOA: $445

    • HOA Frequency: Quarterly

  • Source details

    • MLS ID: TB8452970

    Other facts

    • Construction Materials: Block / Cement Siding / Stucco

    • Foundation Details: Slab

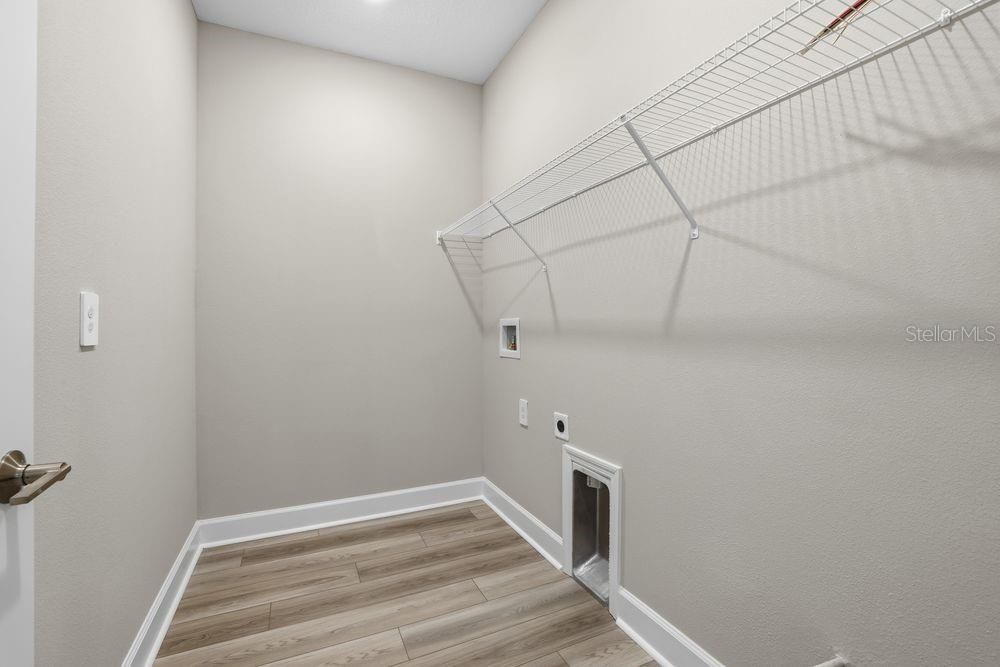
    • Laundry Features: Inside / Upper Level

    • Lot Features: Oversized Lot

    • Window Features: Window Treatments

    • Direction Faces: West

    • Architectural Style: Craftsman

    • Garage Spaces: 2

    • Attached Garage: Yes

    • Garage: Yes

    • Living Area: 3422

    • Water Source: Public

    • Subdivision Name: TIMBER RIDGE

Private inquiry
Talk to the advisor on this listing.
Floor plans, HOA docs, off-market comparables, scheduling a private showing — one message, direct to the local specialist.

More like this

New
For Sale
$414,900
House
4 bds · 3 ba · 3,362 sqft
NORTH PARK ISLE PH 1A, PLANT CITY
1510 TROPICAL OASIS AVENUE
-$14K
For Sale
$525,000
House
5 bds · 3 ba · 2,840 sqft
UNPLATTED, PLANT CITY
2925 MCGEE ROAD
-$45K
For Sale
$629,900
House
4 bds · 2 ba · 2,160 sqft
UNPLATTED, PLANT CITY
4108 N FORBES ROAD
-$15K
For Sale
$415,000
House
4 bds · 3 ba · 2,890 sqft
NORTH PARK ISLE PH 1A, PLANT CITY
3891 CAPRI COAST DRIVE
-$30K
For Sale
$494,900
House
4 bds · 3 ba · 2,471 sqft
BELLA ESTATES, PLANT CITY
3714 ROMA COURT
-$5K
For Sale
$594,900
House
4 bds · 3 ba · 3,130 sqft
BELLA ESTATES, PLANT CITY
3919 VINO TINTO PLACE
-$50K
For Sale
$575,000
House
3 bds · 2 ba · 2,057 sqft
MCINTOSH ESTATES WEST, PLANT CITY
4008 MCINTOSH ESTATES LANE
-$25K
For Sale
$645,000
House
3 bds · 2 ba · 1,543 sqft
UNPLATTED, PLANT CITY
1205 E KNIGHTS GRIFFIN ROAD

Market around this address

Live counts in the same area.
View all

The multiple listing information is provided by the Stellar MLS from a copyrighted compilation of listings. The compilation of listings and each individual listing are ©2026-present Stellar MLS. All Rights Reserved. The information provided is for consumers' personal, noncommercial use and may not be used for any purpose other than to identify prospective properties consumers may be interested in purchasing. All properties are subject to prior sale or withdrawal. All information provided is deemed reliable but is not guaranteed accurate, and should be independently verified. Listing courtesy of: TAYLOR MORRISON REALTY OF FL